
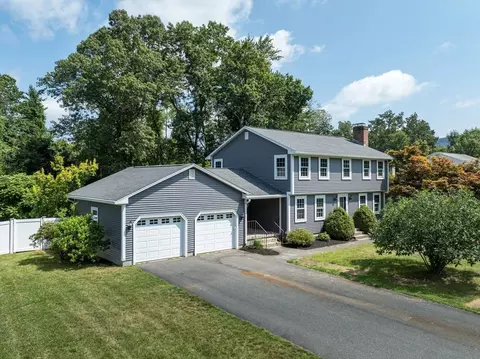
- $550,000
- 5Bd
- 3Ba
- 2,454 Sq Ft
SOLD

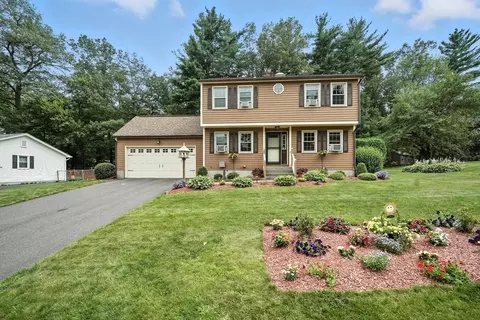
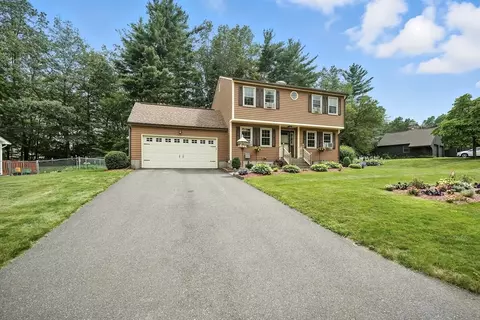
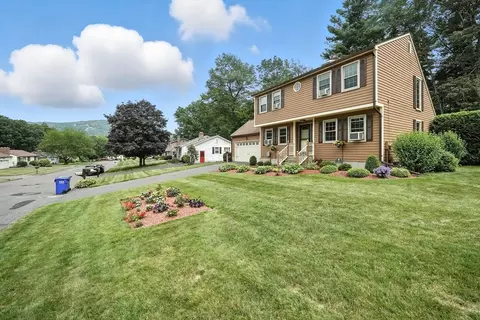
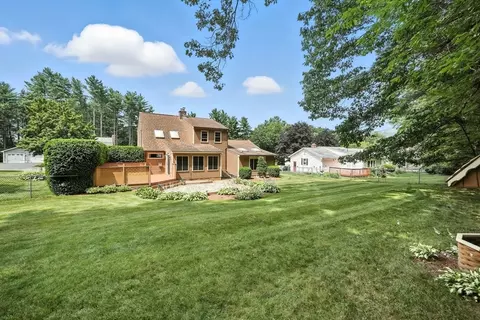
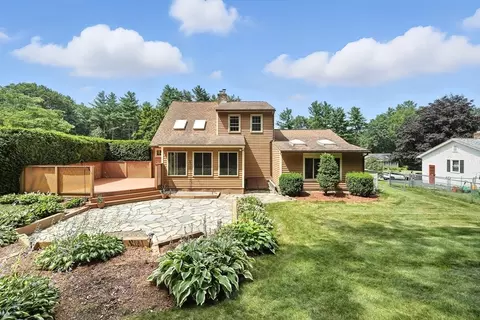
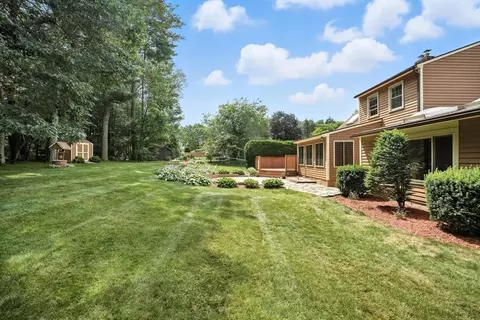
Last sold 07/21/2025 for $590K
bed
bath
Sqft ($216/Sqft)
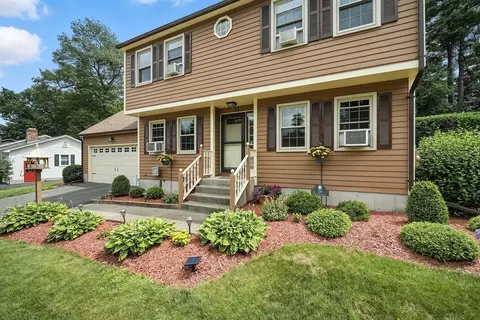
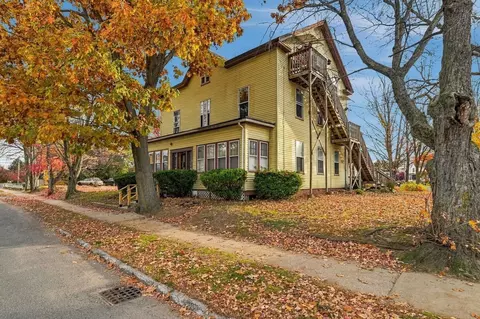
| Property type House | Neighborhood | Year built 1983 | HOA fee $0/month | Lot size 0.39 Acre | Movoto estimate | Parking 2 garage spaces |

| Overview | |
| Cooling/AC | Wall Unit(s) |
| Heating | Baseboard, Electric Baseboard, Oil |
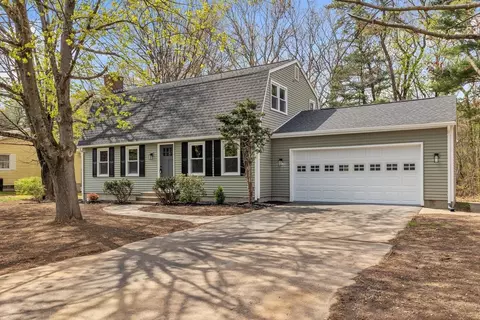
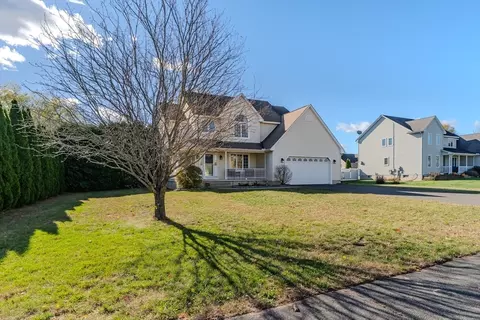
| Levels/Style | Colonial |
| MLS # | 73404777 |
| Type | Residential |
| Status | Pending |
| SubType | Single Family Residence |
| SqFt | 2734 |
| Lot Size (SqFt) | 16988 |
| Lot Size (Acres) | 0.39 |
| Annual Property Tax | 6216 |
| Year Built | 1983 |
| Interior | |
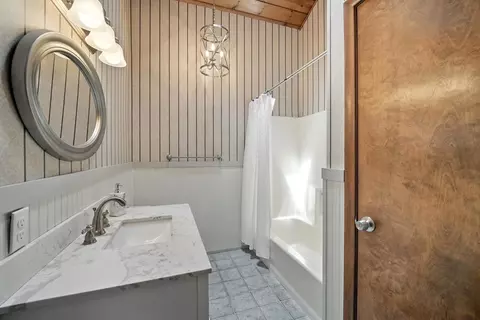
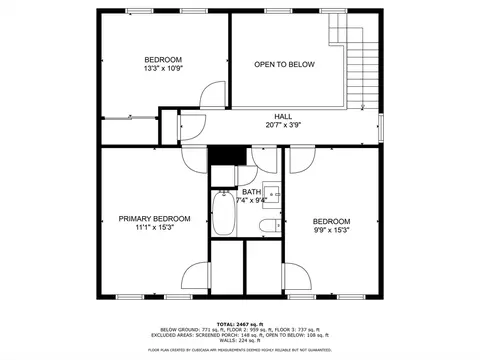
| Bathroom 2 | Bathroom - Full, Bathroom - With Tub & Shower, Skylight, Vaulted Ceiling(s), Closet, Countertops - Stone/Granite/Solid |
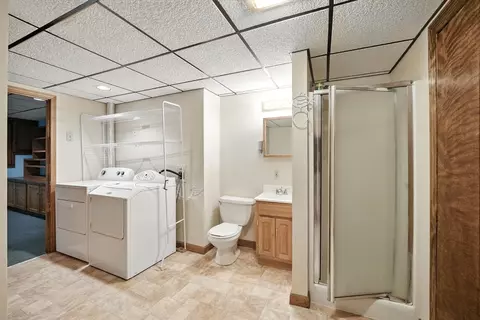
| Bathroom 3 | Bathroom - 3/4, Bathroom - With Shower Stall, Closet, Flooring - Vinyl |
| Primary Bathroom | No |
| Total # of Bathrooms | 3 |
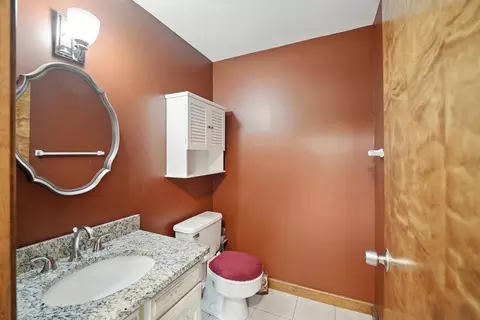
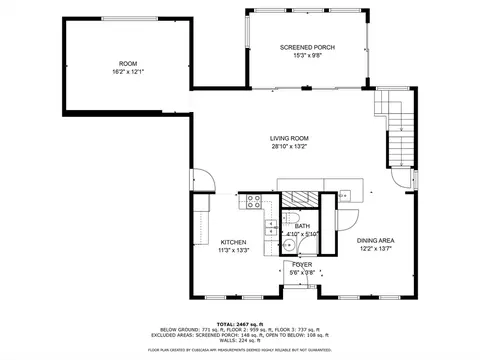
| Bathroom 1 | Bathroom - Half, Closet, Flooring - Stone/Ceramic Tile |
| # Full Baths | 2 |
| # Half Baths | 1 |
| Total # of Bedrooms | 4 |
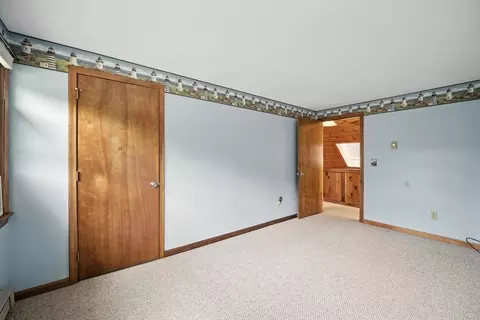
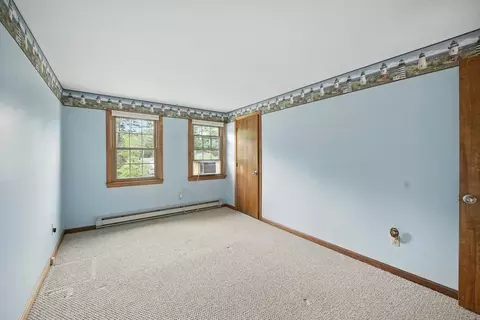
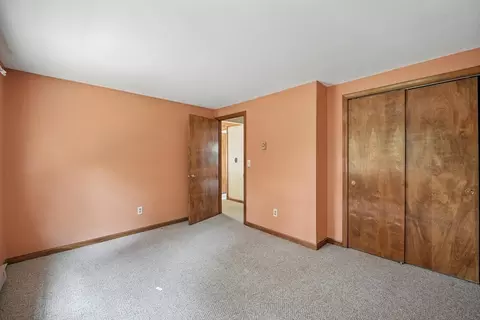
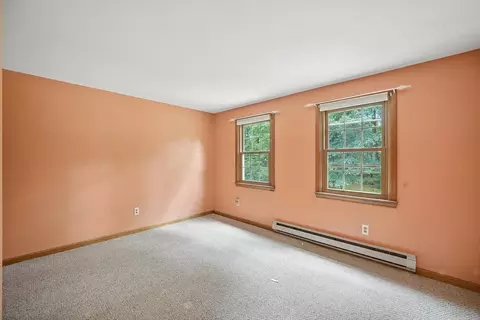
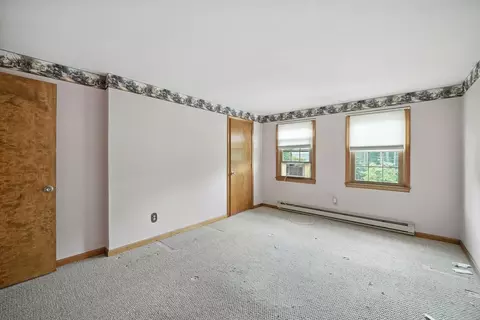
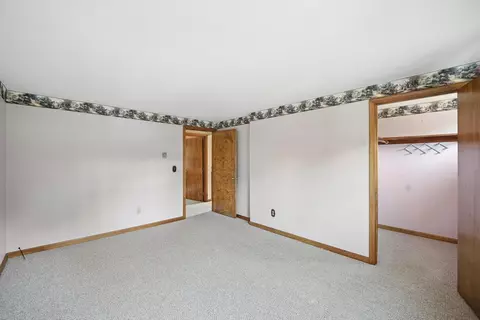
| Bedroom 3 | Closet, Flooring - Wall To Wall Carpet |
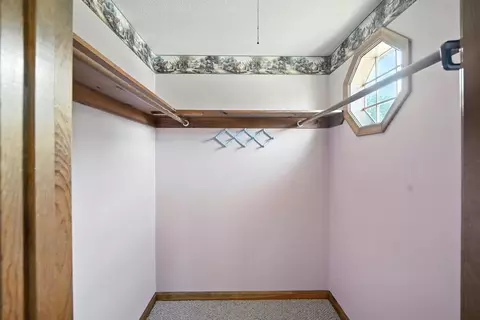
| Bedroom 4 | Walk-In Closet(s), Flooring - Wall To Wall Carpet |
| Bedroom 2 | Closet, Flooring - Wall To Wall Carpet |
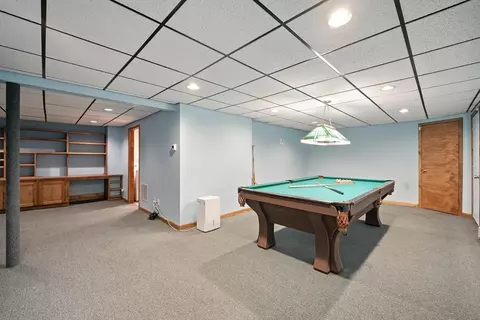
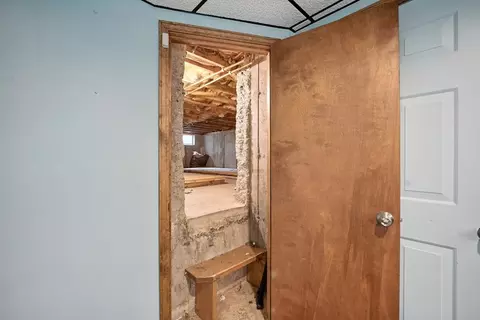
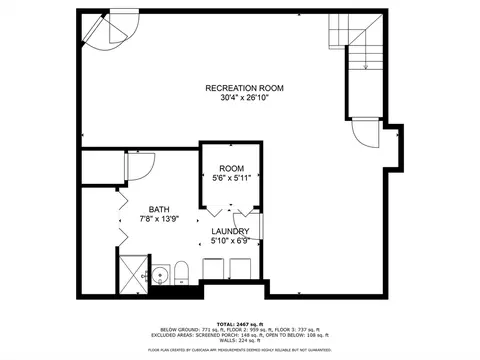
| Basement | Full, Crawl Space, Finished, Bulkhead |
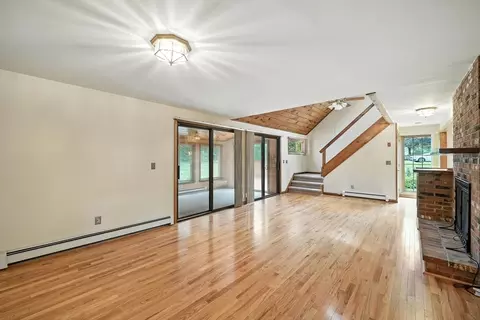
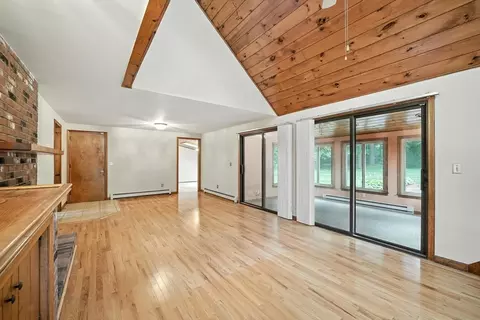
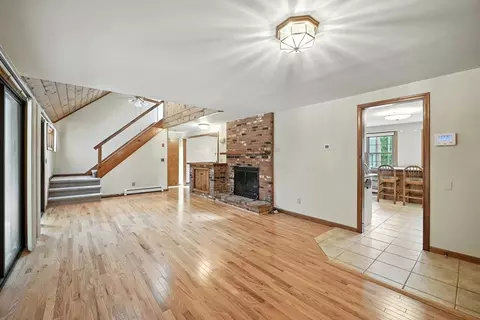
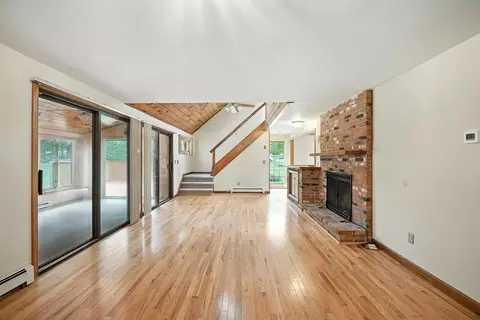
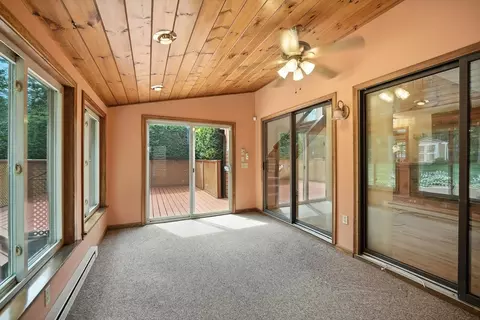
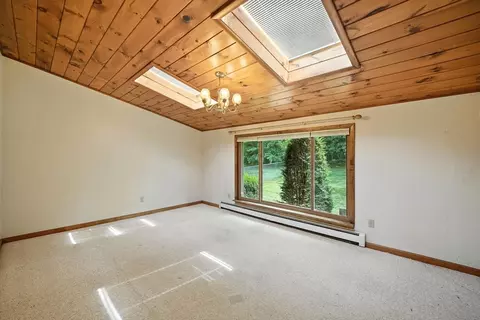
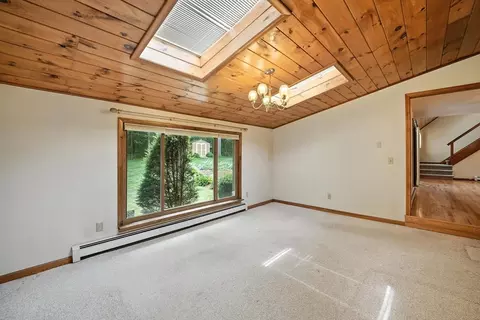
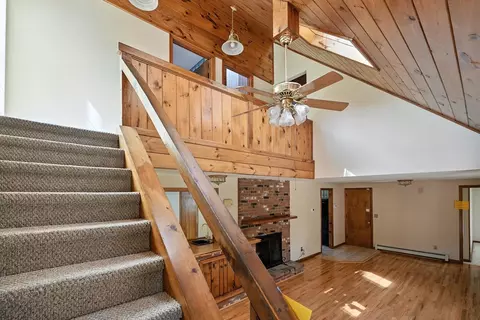
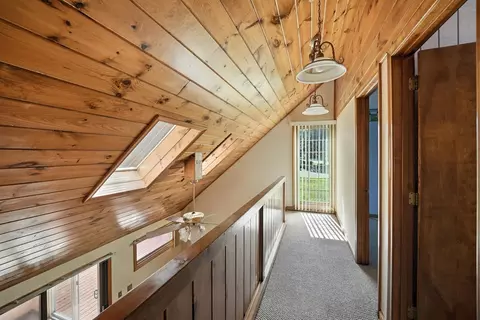
| Living Room | Skylight, Ceiling Fan(s), Vaulted Ceiling(s), Flooring - Hardwood, Deck - Exterior, Exterior Access, Recessed Lighting |
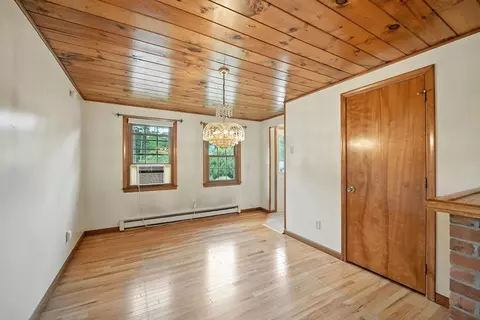
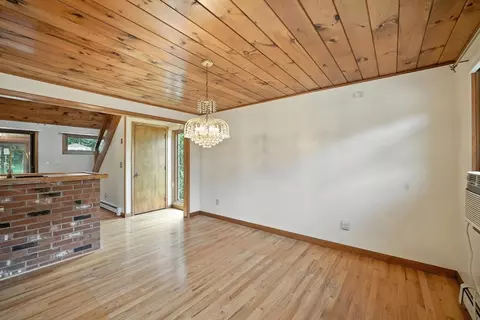
| Dining Room | First, Closet, Flooring - Hardwood |
| Total # of Rooms | 8 |
| Laundry | Flooring - Vinyl, In Basement |
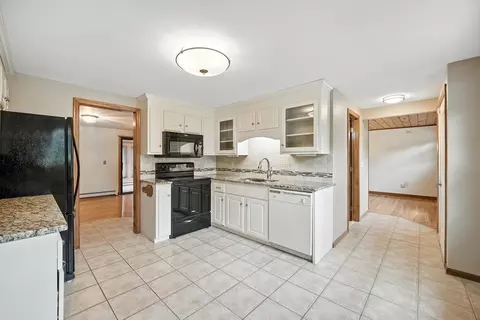
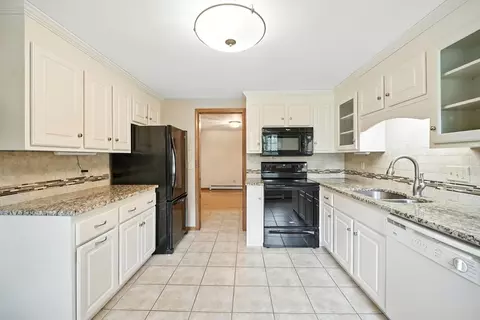
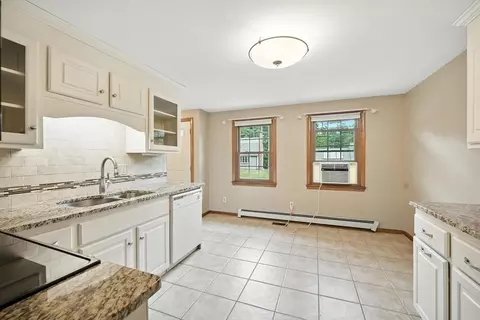
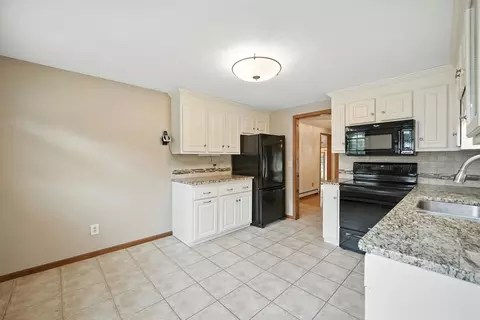
| Kitchen | Flooring - Stone/Ceramic Tile, Dining Area, Countertops - Stone/Granite/Solid, Remodeled |
| Flooring | Tile, Carpet, Hardwood, Flooring - Wall To Wall Carpet |
| Appliances | Water Heater, Range, Dishwasher, Microwave, Refrigerator, Washer, Dryer |
| # Fireplaces | 1 |
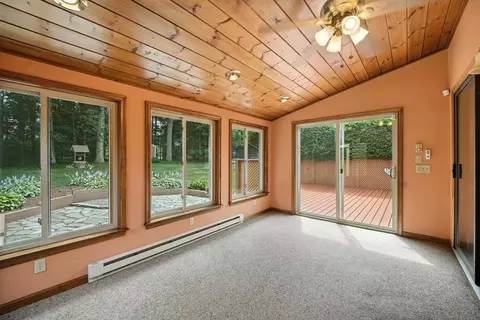
| Interior Features | Ceiling Fan(s), Lighting - Sconce, Sun Room |
| Fireplace | Living Room |
| Exterior | |
| Foundation | Concrete Perimeter |
| Roof | Shingle |
| Construction | Frame |
| # Covered Spaces | 2 |
| Parking Desc | Attached, Garage Door Opener, Paved Drive |
| # Parking Spaces | 4 |
| # Garage Spaces | 2 |
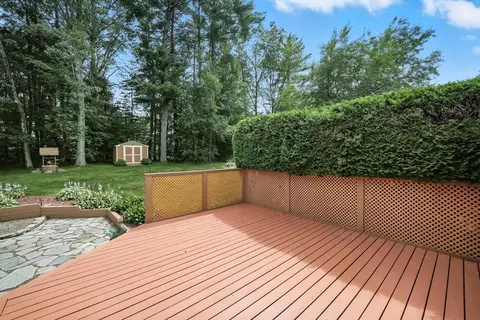
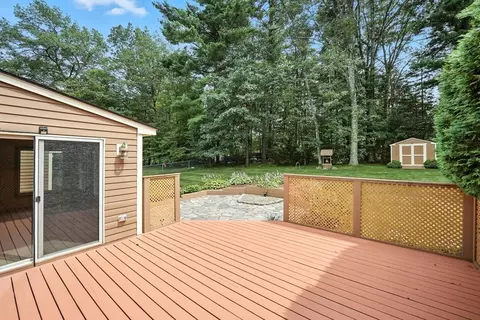
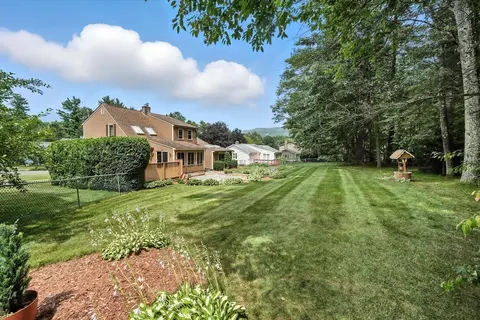
| Exterior Features | Deck - Wood, Patio, Rain Gutters, Storage, Sprinkler System, Fenced Yard |
| Patio/ Porch | Deck - Exterior, Deck - Wood, Patio |
| Fencing | Fenced/Enclosed, Fenced |
| Amenities / Utilities | |
| Sewer | Public Sewer |
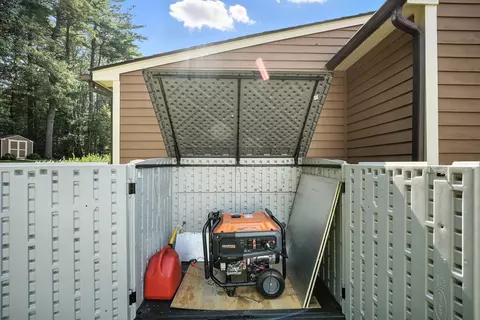
| Utilities | Generator Connection |
| Electricity | Generator, Circuit Breakers, Generator Connection |
| Water Source | Public |
| Location | |
| County | Hampshire |
| Community Features | Walk/Jog Trails |
| Subdivision | Mt Tom |
| Zoning | R40 |
| APN | M:00174 B:00143 L:00000, 3031253 |
| Directions | Line St To Strong St To Sterling St |
| Lot/ Land Details | |
| Road Frontage | Public |
| Road Responsibility | Public Maintained Road |
| Road Surface | Paved |
MLS # 73404777| Est. value | Bed/bath | Sqft | mi | |
|---|---|---|---|---|
| 30 Sterling Dr, Easthampton, MA 01027 | $518,500 | 3/2 | 1,456 | 0.02 |
| 24 Sterling Dr, Easthampton, MA 01027 | $590,100 | 3/2 | 2,038 | 0.03 |
| 29 Sterling Dr, Easthampton, MA 01027 | $523,200 | 3/1 | 1,576 | 0.03 |
| 27 Sterling Dr, Easthampton, MA 01027 | $593,800 | 3/2 | 1,872 | 0.03 |
| 32 Sterling Dr, Easthampton, MA 01027 | $591,000 | 3/2 | 1,872 | 0.04 |
| 31 Sterling Dr, Easthampton, MA 01027 | $539,400 | 2/2 | 1,429 | 0.04 |
| 25 Sterling Dr, Easthampton, MA 01027 | $521,700 | 3/1 | 1,540 | 0.04 |
| 7 Silver Ln, Easthampton, MA 01027 | $567,700 | 3/2 | 1,962 | 0.05 |
Estimated values are based on public record data and automated valuation models. Values are not guaranteed and may not reflect current market conditions.

$389,900
$299,987
$299,900
$249,900
$342,000
$427,500
$309,500
$299,950
$599,000
$349,900
$249,900
$882,000
$599,000
$270,000
$427,500
$425,000
$300,000
$207,450
$410,000
$284,450
$324,900
$318,000
$300,000
$299,987
$324,900
$259,900
$299,944
$220,000
$474,950
$430,000