
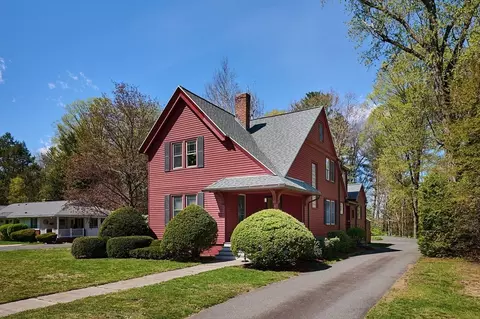
- $665,000
- 4Bd
- 2Ba
- 2,126 Sq Ft
SOLD 05/05/26

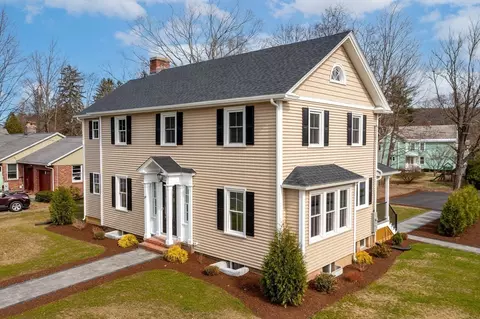
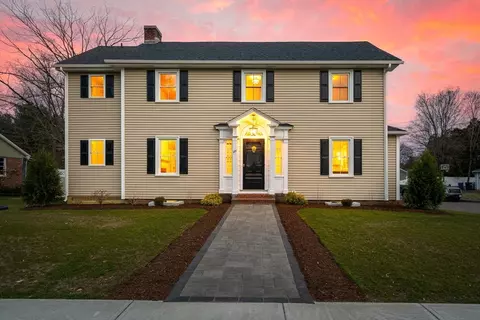
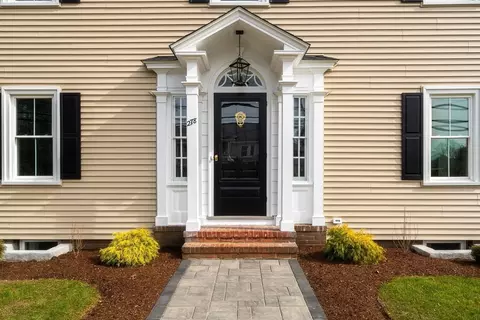
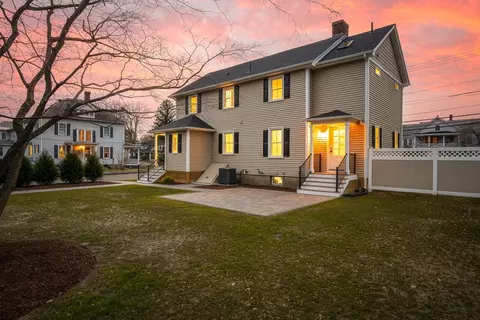
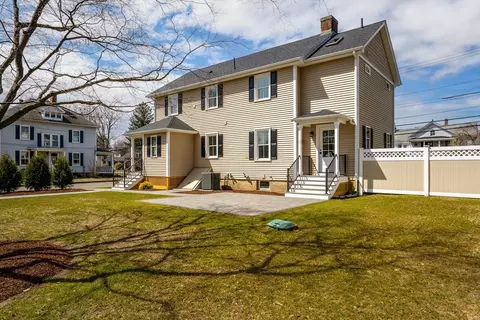
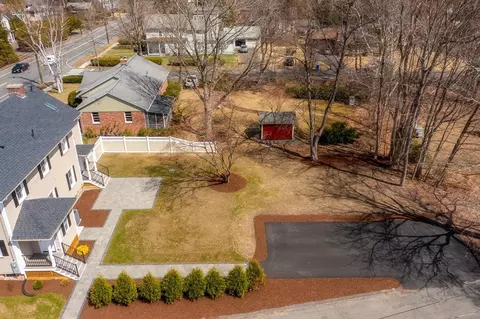
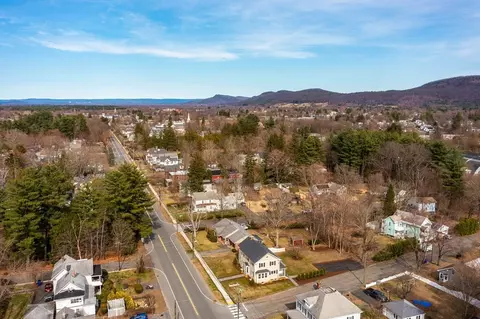
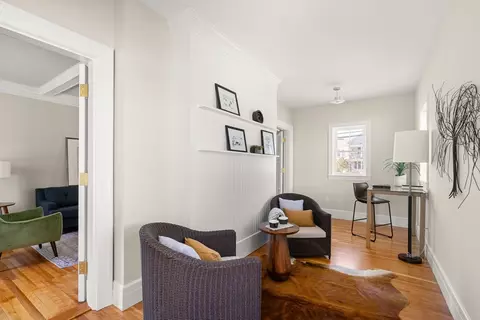
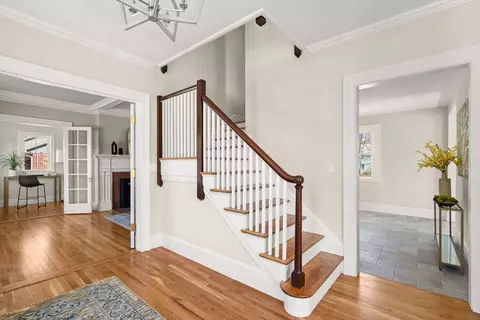
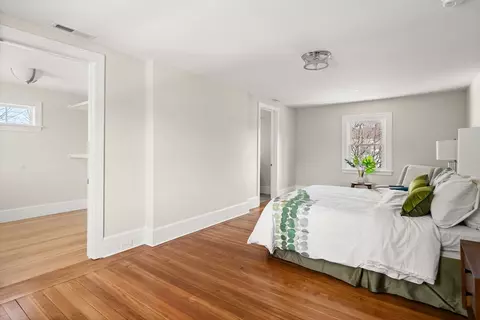
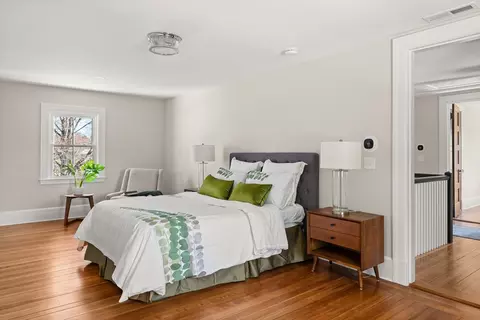
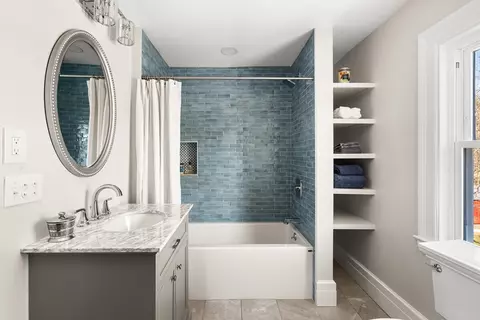
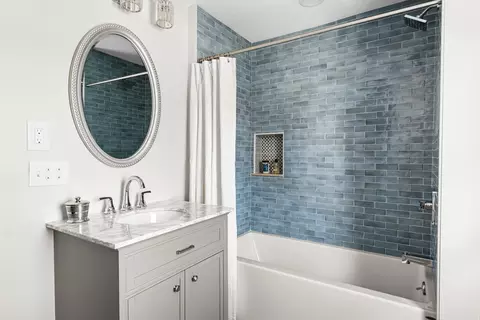
Last sold 06/02/2025 for $835K
bed
bath
Sqft ($348/Sqft)
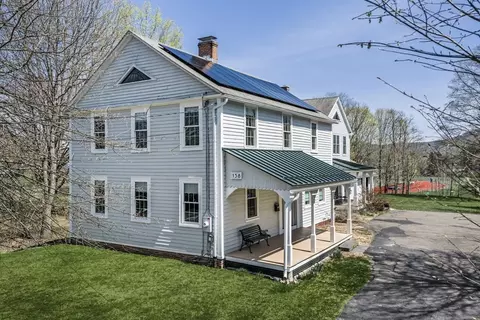
| Property type House | Year built 1905 | HOA fee $0/month | Lot size 0.26 Acre | Movoto estimate |

| Overview | |
| Cooling/AC | Central Air |
| Heating | Forced Air, Propane |
| Levels/Style | Colonial |
| MLS # | 73359559 |
| Type | Residential |
| Status | Active |
| SubType | Single Family Residence |
| SqFt | 2400 |
| Lot Size (SqFt) | 11326 |
| Lot Size (Acres) | 0.26 |
| Annual Property Tax | 3359 |
| Year Built | 1905 |
| Property Condition | Updated/Remodeled, Remodeled |
| Interior | |
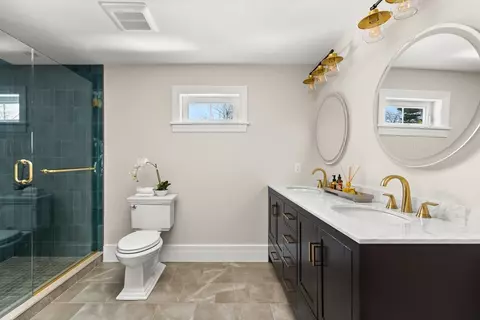
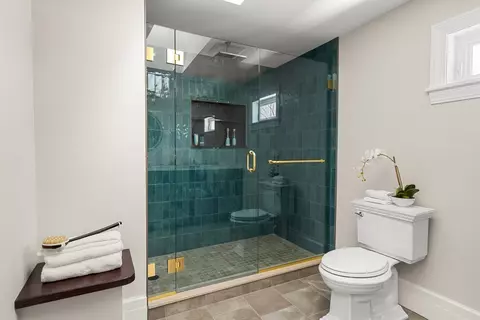
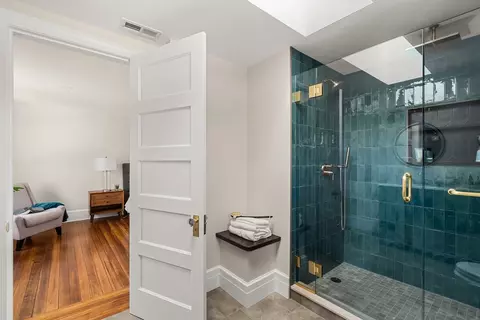
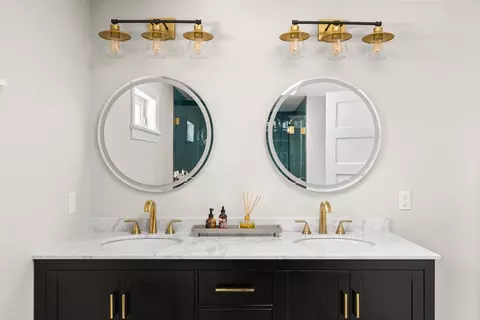
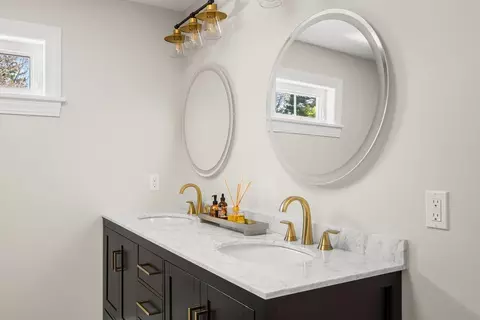
| Bathroom 2 | Bathroom - Full, Bathroom - Tiled With Shower Stall, Skylight, Closet/Cabinets - Custom Built, Flooring - Stone/Ceramic Tile, Countertops - Stone/Granite/Solid, Countertops - Upgraded, Double Vanity, Recessed Lighting, Lighting - Sconce, Lighting - Overhead |
| Bathroom 3 | Bathroom - Full, Bathroom - Tiled With Tub & Shower, Flooring - Stone/Ceramic Tile, Countertops - Stone/Granite/Solid, Countertops - Upgraded, Dryer Hookup - Electric, Recessed Lighting, Remodeled, Washer Hookup, Lighting - Overhead |
| Primary Bathroom | Yes |
| Total # of Bathrooms | 3 |
| Bathroom 1 | Bathroom - Half, Flooring - Stone/Ceramic Tile, Countertops - Stone/Granite/Solid, Countertops - Upgraded, Lighting - Overhead |
| # Full Baths | 2 |
| # Half Baths | 1 |
| Total # of Bedrooms | 3 |
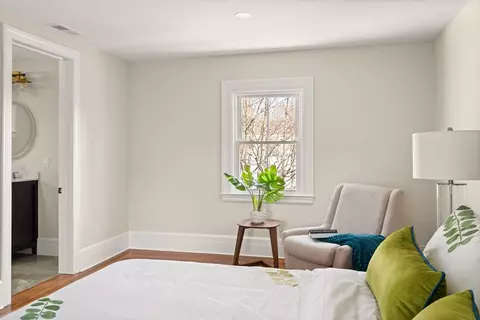
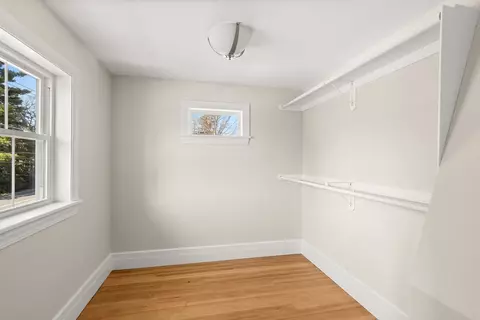
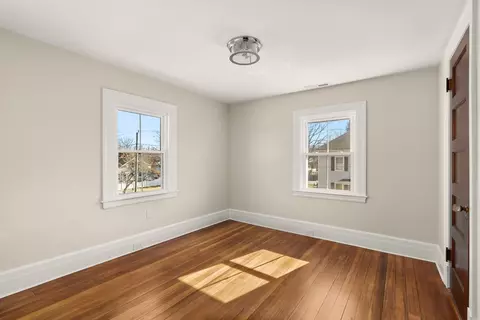
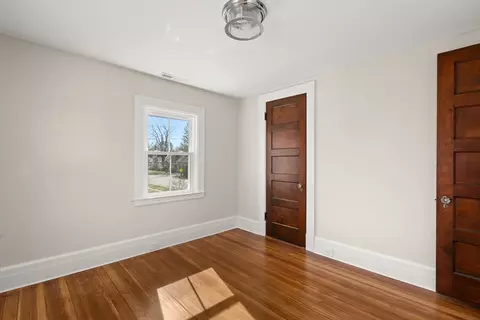
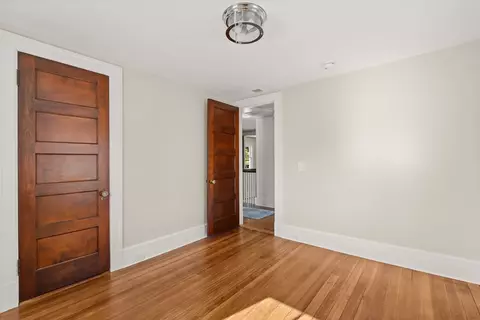
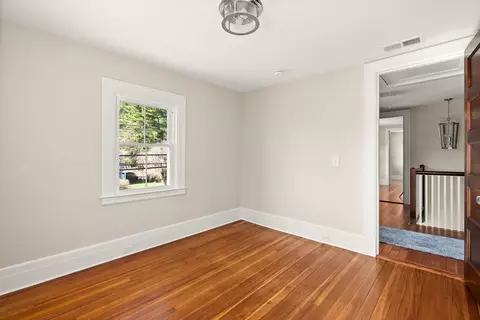
| Bedroom 3 | Closet, Flooring - Hardwood, Lighting - Overhead |
| Bedroom 2 | Closet, Flooring - Hardwood, Lighting - Overhead |
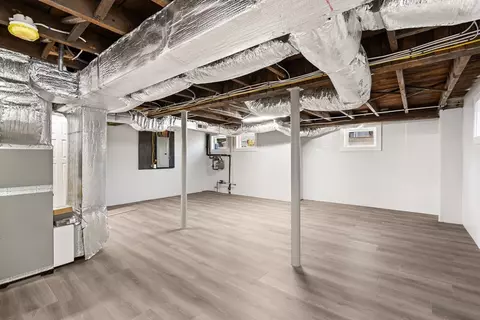
| Basement | Full, Partially Finished, Interior Entry, Bulkhead, Concrete |
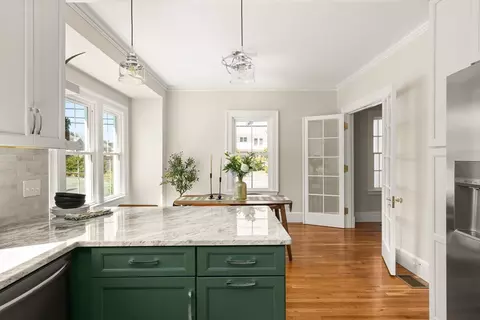
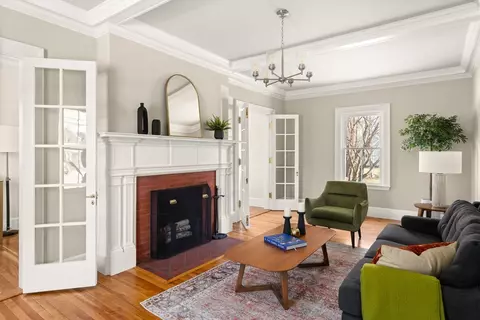
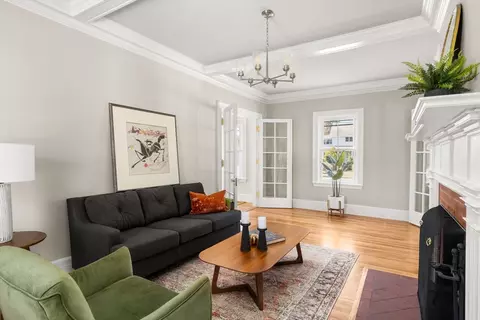
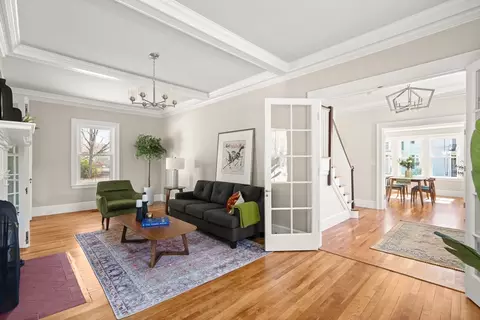
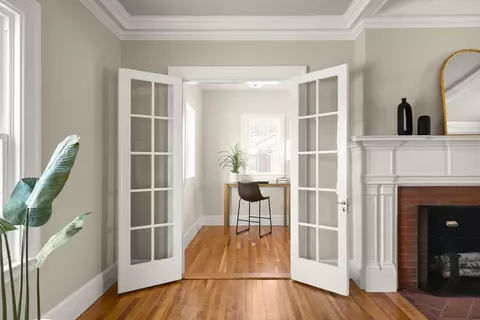
| Living Room | Flooring - Hardwood, French Doors, Remodeled, Lighting - Overhead, Crown Molding, Decorative Molding |
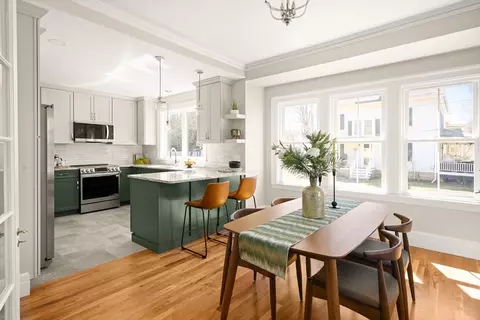
| Dining Room | Main, First, Flooring - Hardwood, Window(s) - Bay/Bow/Box, French Doors, Open Floorplan, Remodeled, Lighting - Overhead, Crown Molding, Decorative Molding |
| Total # of Rooms | 10 |
| Laundry | Electric Dryer Hookup, Washer Hookup |
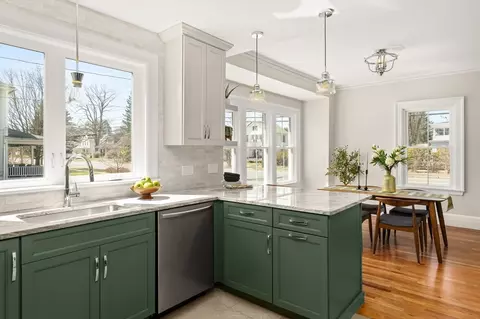
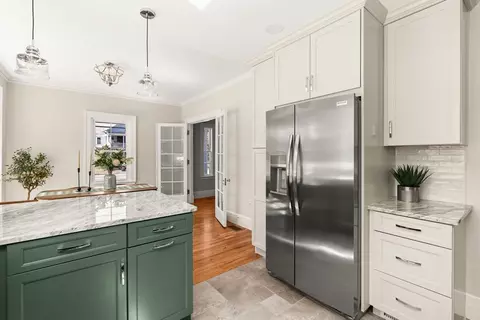
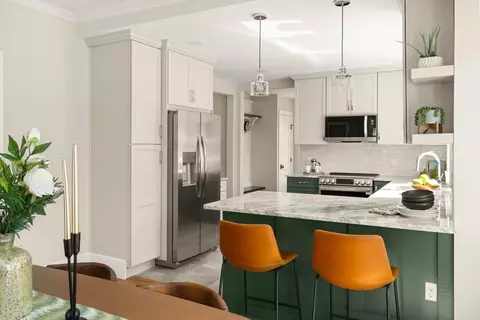
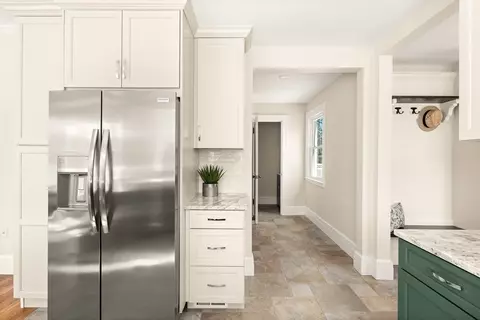
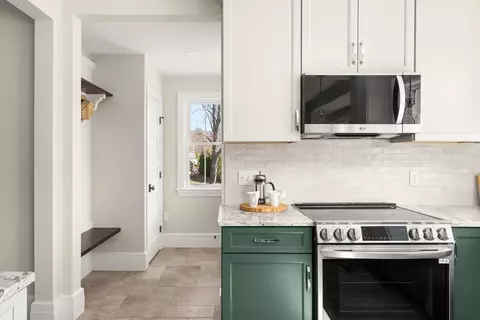
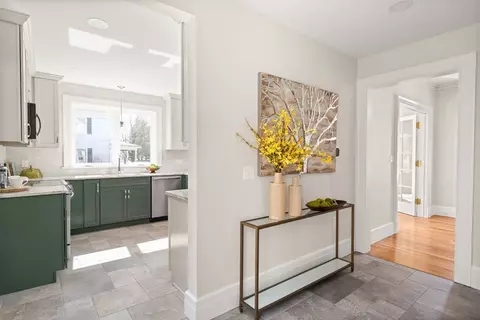
| Kitchen | Flooring - Stone/Ceramic Tile, Dining Area, Countertops - Stone/Granite/Solid, Countertops - Upgraded, Breakfast Bar / Nook, Exterior Access, Open Floorplan, Recessed Lighting, Remodeled, Stainless Steel Appliances, Lighting - Pendant, Lighting - Overhead |
| Flooring | Tile, Hardwood, Flooring - Hardwood, Flooring - Stone/Ceramic Tile |
| Appliances | Tankless Water Heater, Range, Dishwasher, Microwave, Refrigerator, Washer, Dryer, ENERGY STAR Qualified Refrigerator, ENERGY STAR Qualified Dishwasher, Plumbed For Ice Maker |
| # Fireplaces | 1 |
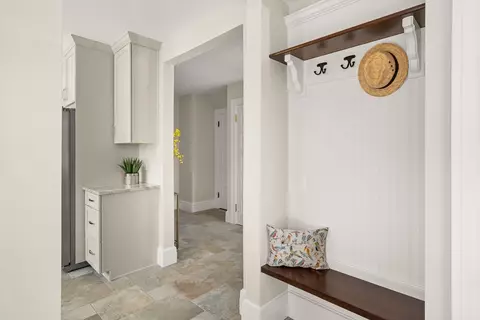
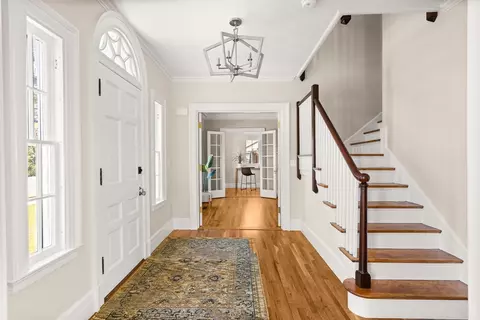
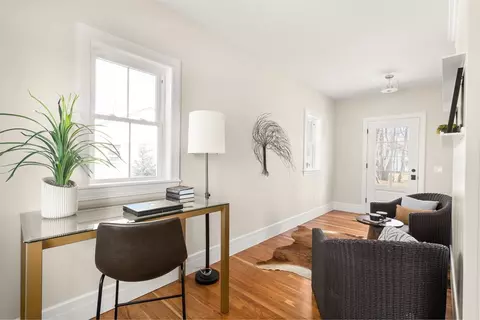
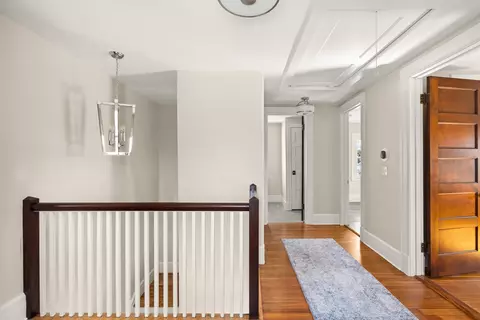
| Interior Features | Lighting - Overhead, Crown Molding, Closet, Closet/Cabinets - Custom Built, Open Floorplan, Entrance Foyer, Library, Center Hall, Mud Room |
| Fireplace | Living Room |
| Door Features | French Doors, Insulated Doors |
| Window Features | Insulated Windows |
| Exterior | |
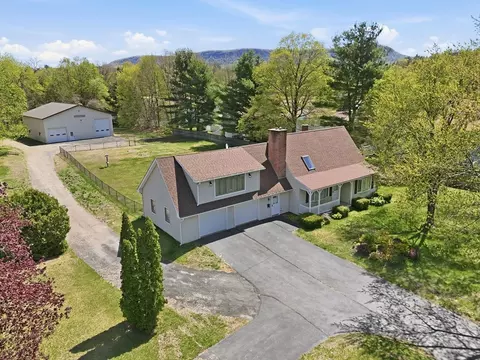
| Foundation | Concrete Perimeter |
| Roof | Shingle |
| Construction | Frame |
| Parking Desc | Paved Drive, Off Street, Driveway, Paved |
| # Parking Spaces | 4 |
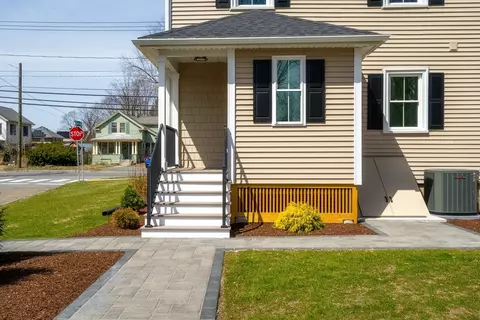
| Exterior Features | Deck - Composite, Patio, Covered Patio/Deck, Rain Gutters, Professional Landscaping |
| Patio/ Porch | Deck - Exterior, Deck - Composite, Patio, Covered |
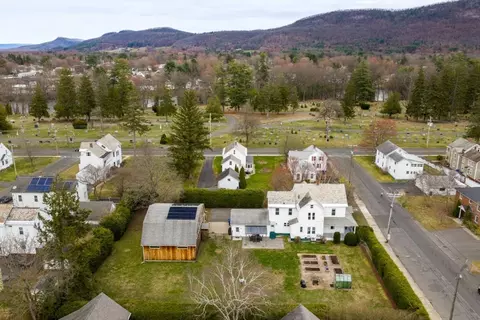
| Lot Desc | Corner Lot, Cleared, Level |
| Amenities / Utilities | |
| Sewer | Public Sewer |
| Green Features: Energy Efficiency | Thermostat |
| Utilities | For Electric Range, for Electric Dryer, Washer Hookup, Icemaker Connection |
| Electricity | 200+ Amp Service |
| Water Source | Public |
| Location | |
| County | Hampshire |
| Community Features | Public Transportation, Shopping, Pool, Tennis Court(s), Park, Walk/Jog Trails, Medical Facility, Laundromat, Bike Path, Conservation Area, Highway Access, House Of Worship, Marina, Private School, Public School, Sidewalks |
| Elementary School | Mountain View |
| Middle School | Mountain View |
| High School | Ehs |
| Zoning | R15 |
| APN | 3029415 |
| Directions | Northampton St Or Union St To Main St |
| Lot/ Land Details | |
| Road Frontage | Public |
| Road Responsibility | Public Maintained Road |
| Road Surface | Paved |
MLS # 73359559
MLS # 73182202| Est. value | Bed/bath | Sqft | mi | |
|---|---|---|---|---|
| 280 Main St, Easthampton, MA 01027 | $574,000 | 4/1 | 2,048 | 0.02 |
| 272 Main St, Easthampton, MA 01027 | $495,000 | 3/1 | 1,384 | 0.02 |
| 282 Main St, Easthampton, MA 01027 | $561,000 | 4/1 | 1,819 | 0.03 |
| 6 Norton St, Easthampton, MA 01027 | $350,000 | 4/1 | 1,414 | 0.04 |
| 281 Main St, Easthampton, MA 01027 | $542,000 | 4/1 | 1,838 | 0.04 |
| 285 Main St, Easthampton, MA 01027 | $580,000 | 3/2 | 2,056 | 0.05 |
| 284 Main St, Easthampton, MA 01027 | $528,000 | 3/2 | 1,743 | 0.05 |
| 10 Norton St, Easthampton, MA 01027 | $423,000 | 3/1 | 1,384 | 0.05 |
Estimated values are based on public record data and automated valuation models. Values are not guaranteed and may not reflect current market conditions.
$389,900
$299,987
$299,900
$249,900
$342,000
$427,500
$309,500
$299,950
$599,000
$349,900
$249,900
$882,000
$599,000
$270,000
$427,500
$425,000
$300,000
$207,450
$410,000
$284,450
$324,900
$318,000
$300,000
$299,987
$324,900
$259,900
$299,944
$220,000
$474,950
$430,000