
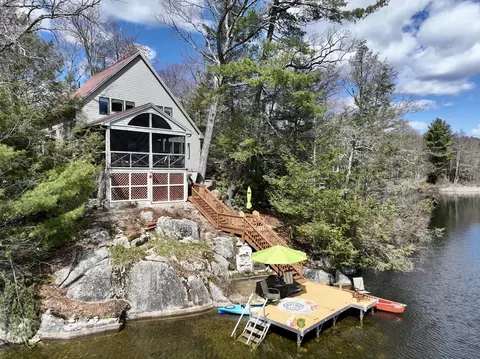
- $925,000
- 3Bd
- 3Ba
- 1,895 Sq Ft
SOLD

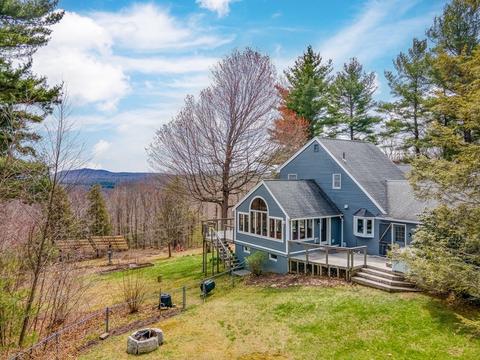
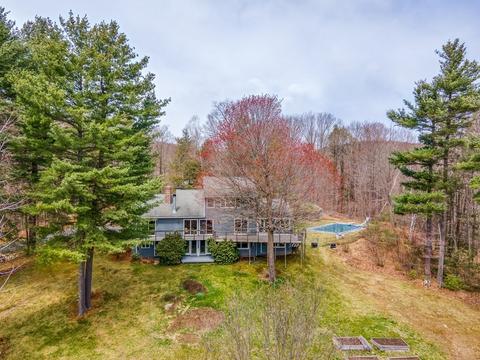
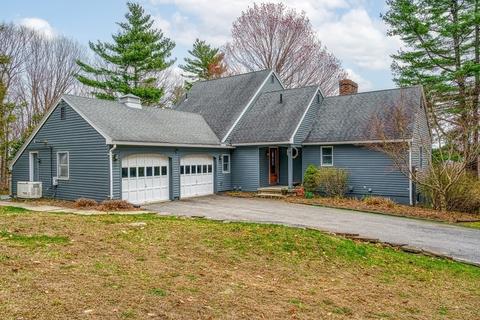
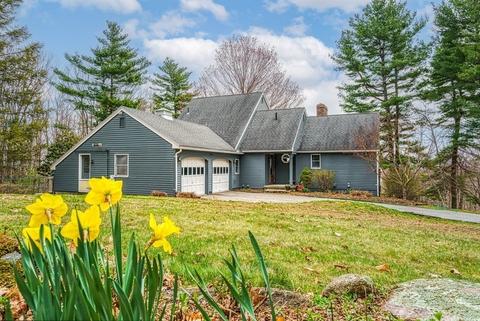
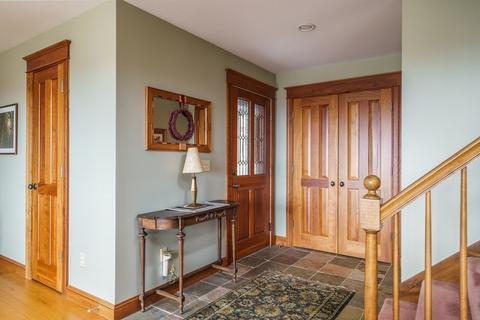
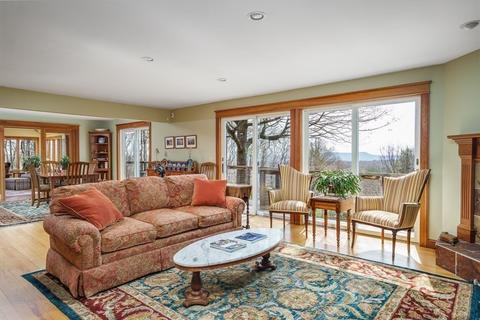
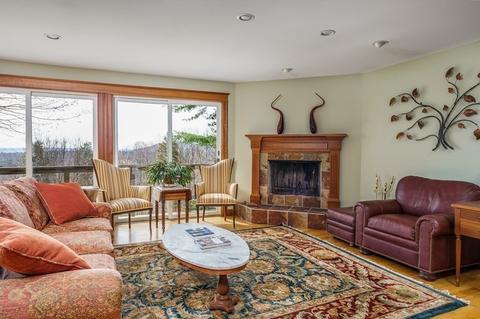
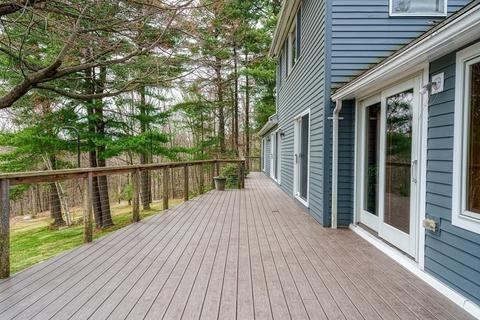
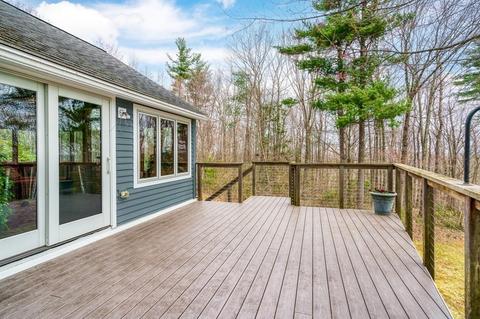
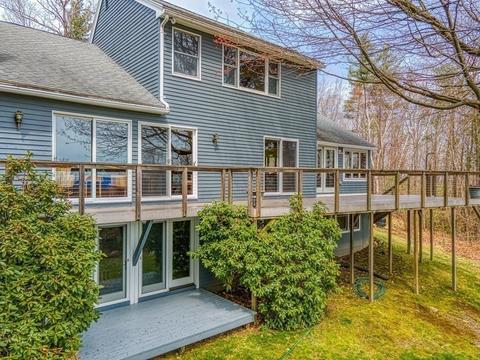
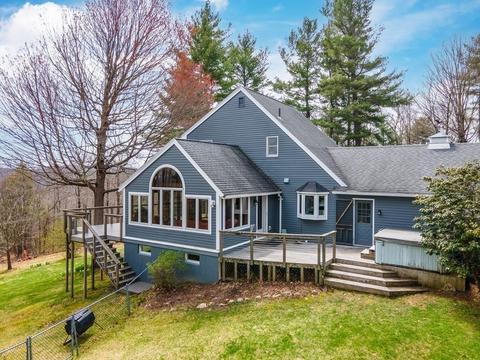
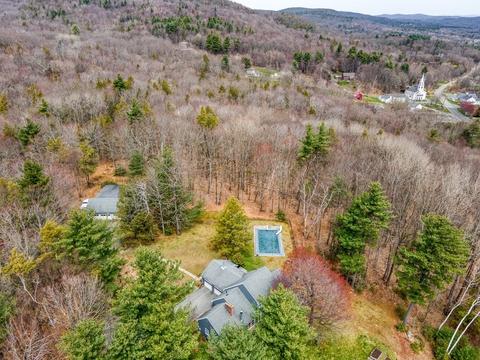
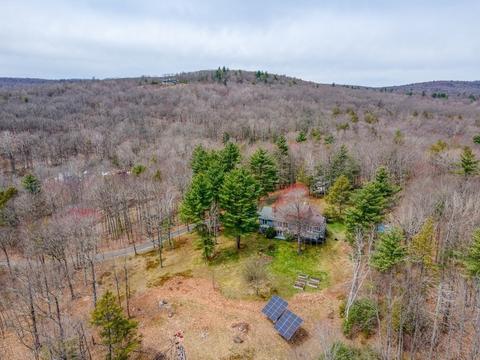
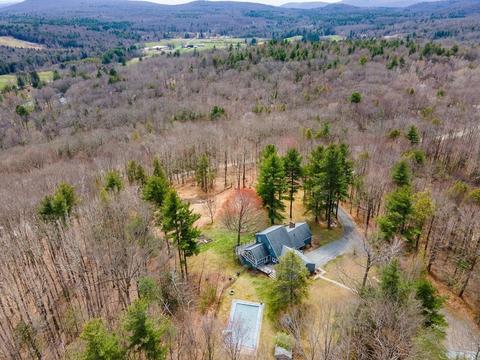
Last sold 05/02/2022 for $750K
bed
bath
Sqft ($206/Sqft)
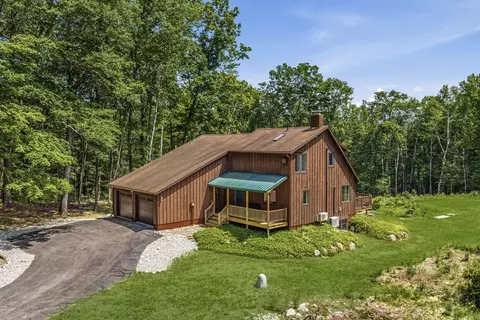
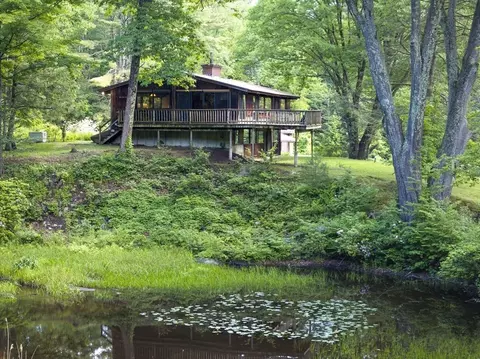
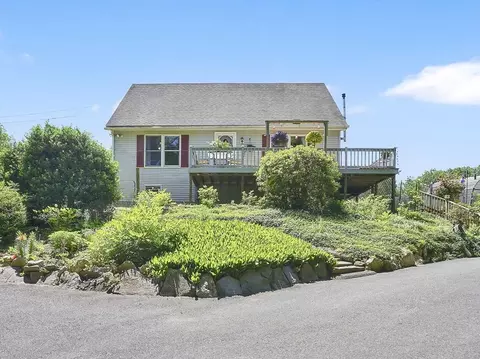
| Property type House | Year built 1983 | HOA fee $0/month | Lot size 12 Acre | Movoto estimate | Parking 5 garage spaces |

| Overview | |
| Cooling/AC | None |
| Heating | Baseboard, Radiant, Oil, Other |
| Levels/Style | Contemporary |
| MLS # | 72971131 |
| Type | Residential |
| Status | Closed |
| SubType | Single Family Residence |
| SqFt | 3643 |
| Lot Size (SqFt) | 522720 |
| Lot Size (Acres) | 12 |
| Annual Property Tax | 10505 |
| Year Built | 1983 |
| Interior | |
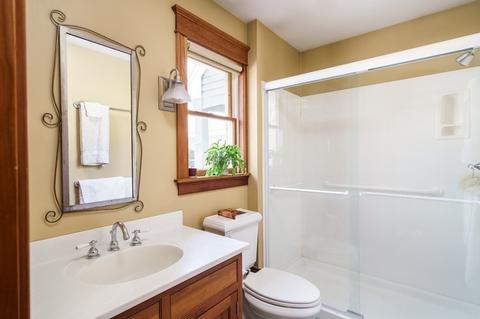
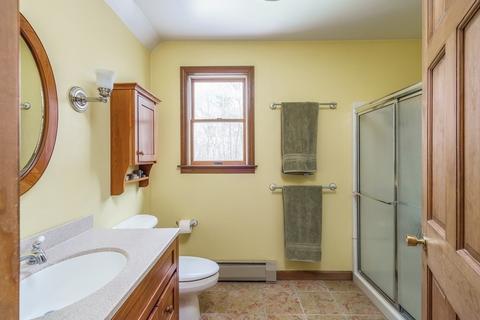
| Bathroom 2 | Bathroom - Full, Bathroom - With Shower Stall |
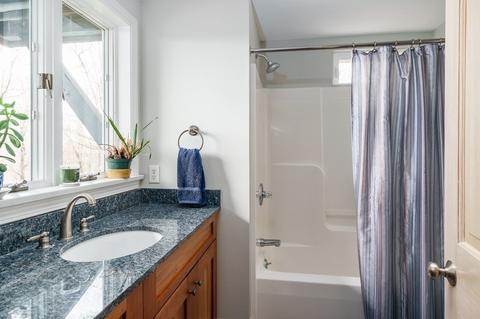
| Bathroom 3 | Bathroom - Full, Bathroom - With Tub & Shower, Flooring - Stone/Ceramic Tile, Countertops - Stone/Granite/Solid |
| Primary Bathroom | Yes |
| Total # of Bathrooms | 4 |
| Bathroom 1 | Bathroom - Full, Bathroom - With Shower Stall |
| # Full Baths | 3 |
| # Half Baths | 1 |
| Total # of Bedrooms | 4 |
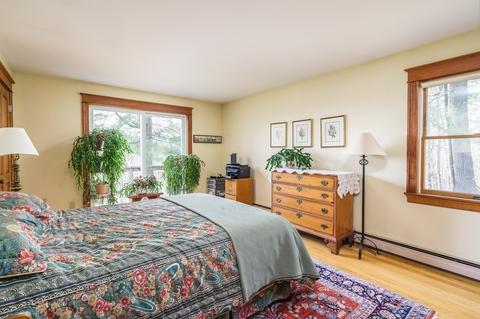
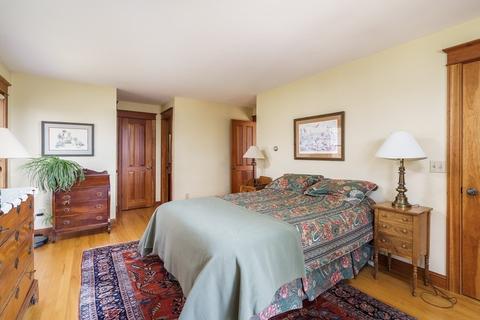
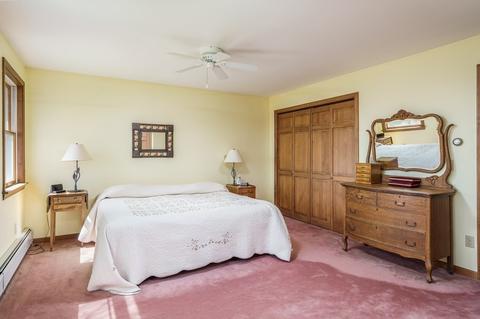
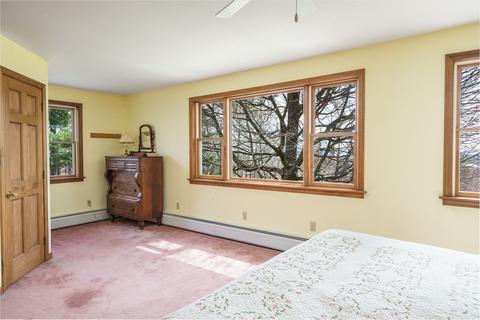
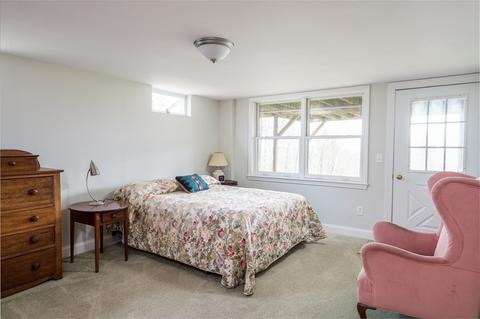
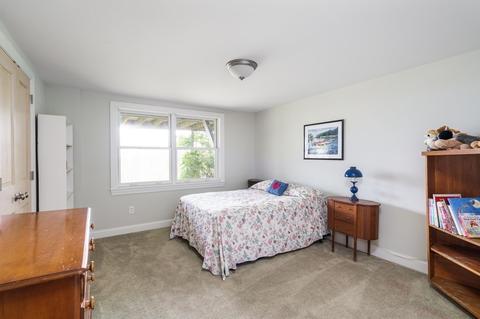
| Bedroom 3 | Flooring - Wall To Wall Carpet |
| Bedroom 4 | Flooring - Wall To Wall Carpet |
| Bedroom 2 | Flooring - Wall To Wall Carpet |
| Basement | Full, Partially Finished, Walk-Out Access, Interior Entry |
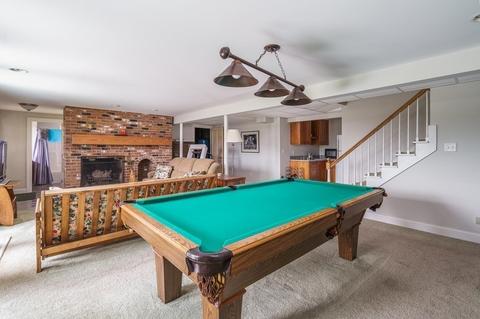
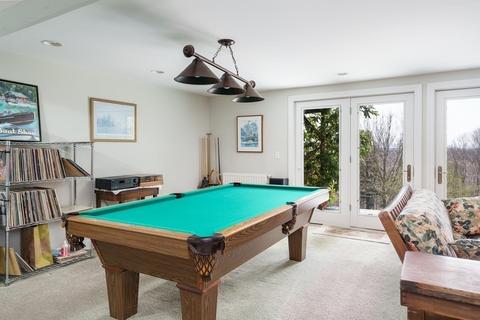
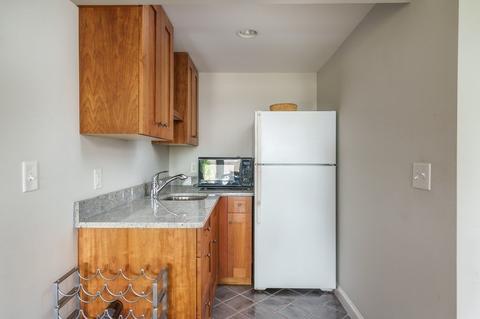
| Family Room | Flooring - Wall To Wall Carpet, French Doors, Wet Bar, Exterior Access |
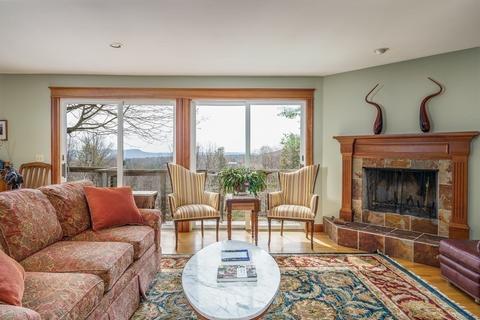
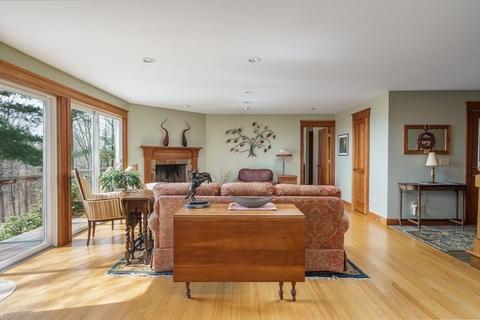
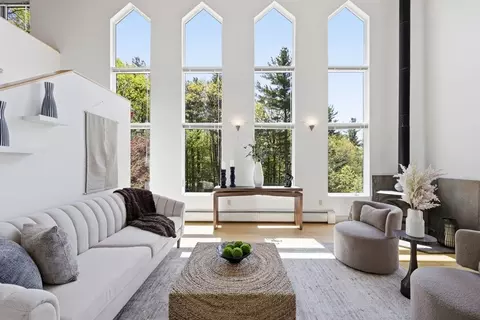
| Living Room | Bathroom - Half, Flooring - Hardwood, Balcony / Deck, Recessed Lighting, Slider |
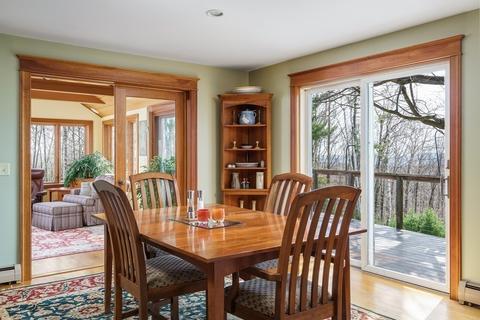
| Dining Room | First, Flooring - Hardwood, Recessed Lighting |
| Total # of Rooms | 8 |
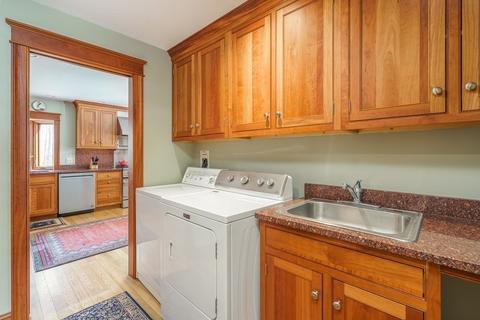
| Laundry | Flooring - Hardwood, First Floor |
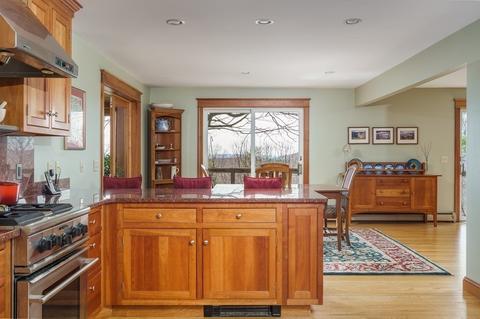
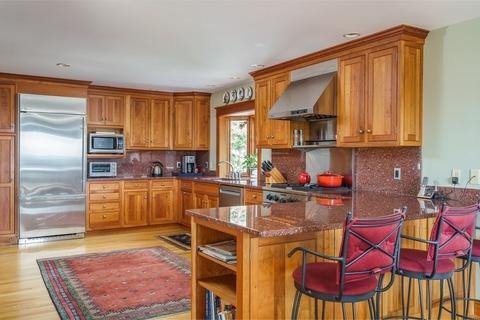
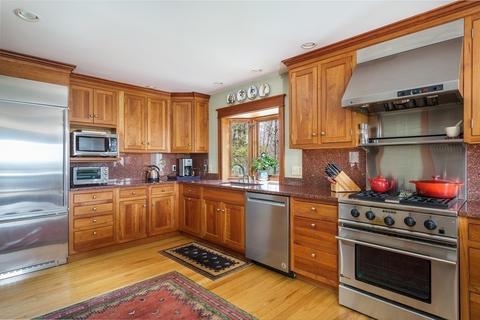
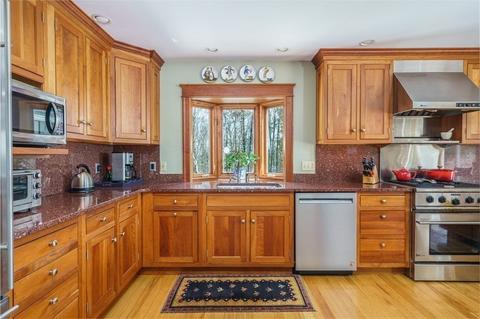
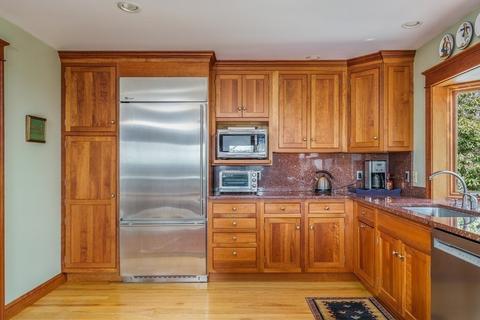
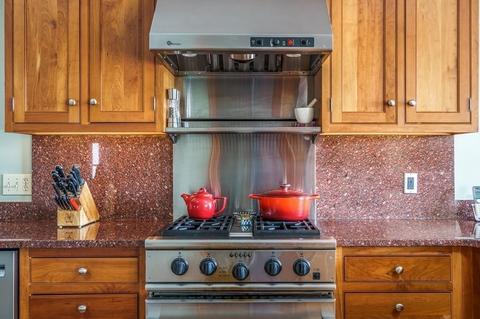
| Kitchen | Flooring - Hardwood, Window(s) - Bay/Bow/Box, Countertops - Stone/Granite/Solid, Recessed Lighting, Stainless Steel Appliances |
| Flooring | Wood, Tile, Carpet, Flooring - Hardwood |
| Appliances | Range, Dishwasher, Refrigerator, Washer, Dryer, Utility Connections For Gas Range |
| # Fireplaces | 2 |
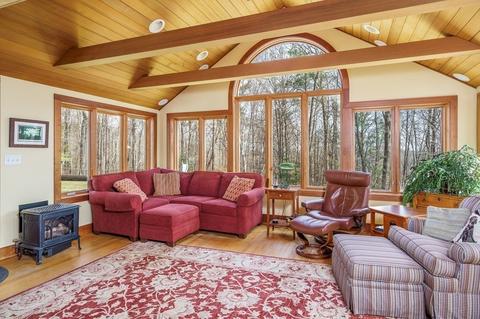
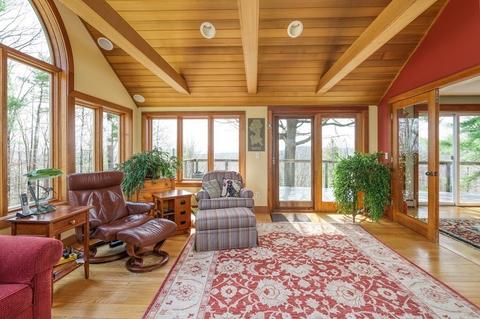
| Interior Features | Beamed Ceilings, Vaulted Ceiling(s), Sun Room |
| Fireplace | Family Room, Living Room |
| Exterior | |
| Foundation | Concrete Perimeter |
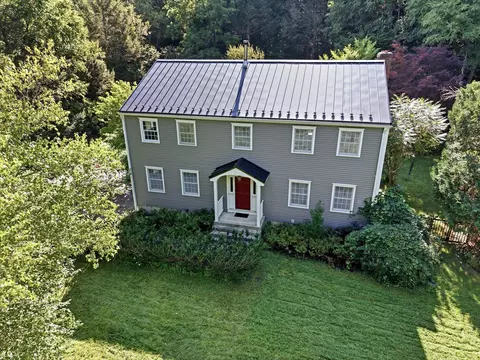
| Roof | Shingle |
| Construction | Frame |
| # Covered Spaces | 5 |
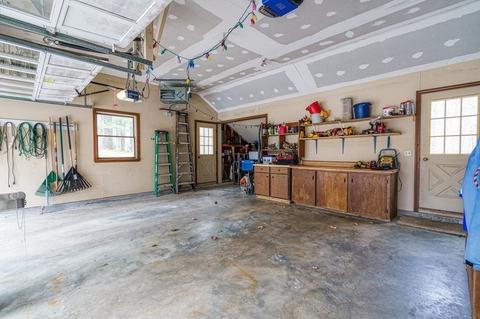
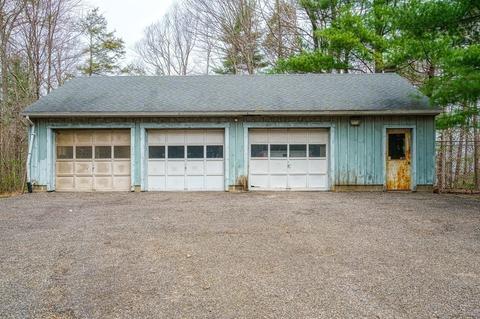
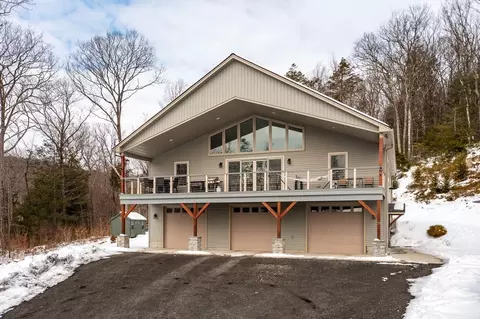
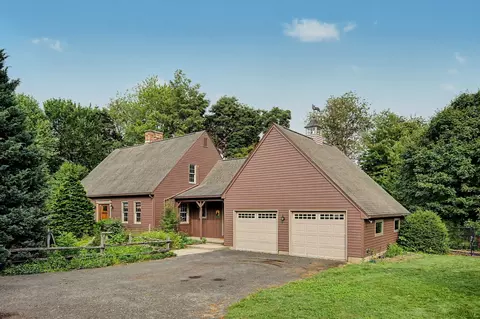
| Parking Desc | Attached, Detached, Garage Door Opener, Heated Garage, Workshop In Garage, Off Street |
| # Parking Spaces | 5 |
| # Garage Spaces | 5 |
| Exterior Features | Storage |
| Patio/ Porch | Deck - Wood |
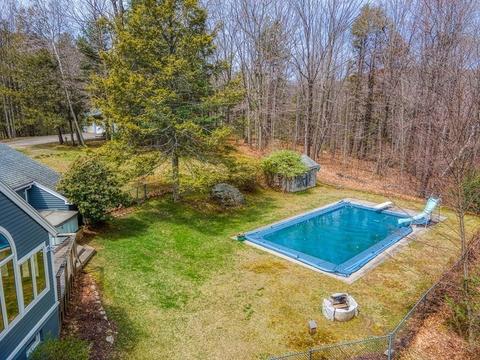
| Lot Desc | Wooded, Sloped |
| Amenities / Utilities | |
| Sewer | Private Sewer |
| Green Features: Energy Efficiency | Other (See Remarks) |
| Utilities | For Gas Range |
| Green Features: Energy Generation | Solar |
| Electricity | Generator, 200+ Amp Service |
| Water Source | Private |
| Spa Desc | Private |
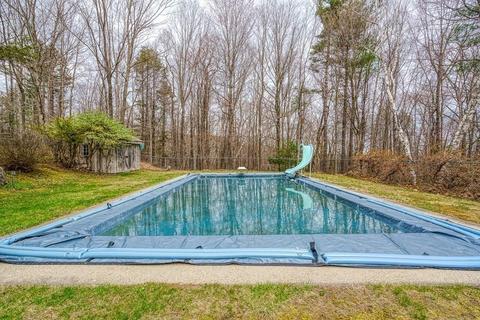
| Pool Desc | In Ground |
| Location | |
| View | Scenic View(s) |
| County | Hampshire |
| Elementary School | Westhampton El. |
| Middle School | Hrhs |
| High School | Hrhs |
| Zoning | R1 |
| APN | M:023C B:0048 L:00000, 4224464 |
| Directions | Do Not Go Up Driveway Without An Appointment. |
| Lot/ Land Details | |
| Road Frontage | Public |
| Road Surface | Unimproved |
MLS # 72971131
MLS # 30437630| Est. value | Bed/bath | Sqft | mi | |
|---|---|---|---|---|
| 7 Burt Rd, Westhampton, MA 01027 | $221,000 | 1/1 | 720 | 0.06 |
| 16 Burt Rd, Westhampton, MA 01027 | $619,000 | 3/2 | 2,205 | 0.12 |
| 10 Burt Rd, Westhampton, MA 01027 | $478,000 | 3/1 | 1,863 | 0.13 |
| 33 Burt Rd, Westhampton, MA 01027 | $495,000 | 3/2 | 1,606 | 0.14 |
| 17 South Rd, Westhampton, MA 01027 | $562,000 | 4/1 | 2,678 | 0.16 |
| 15 South Rd, Westhampton, MA 01027 | $539,000 | 4/1 | 2,544 | 0.16 |
| 11 South Rd, Westhampton, MA 01027 | $530,000 | 3/2 | 1,929 | 0.17 |
| 5 South Rd, Westhampton, MA 01027 | $815,000 | 3/3 | 2,668 | 0.18 |
Estimated values are based on public record data and automated valuation models. Values are not guaranteed and may not reflect current market conditions.
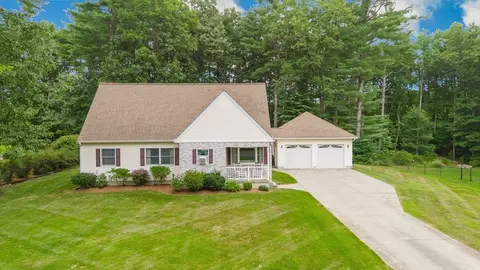
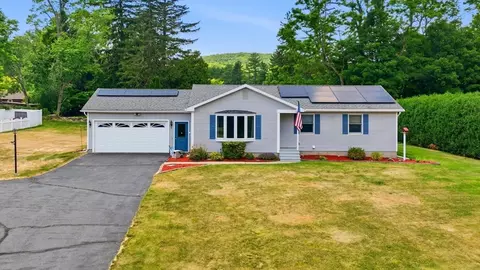
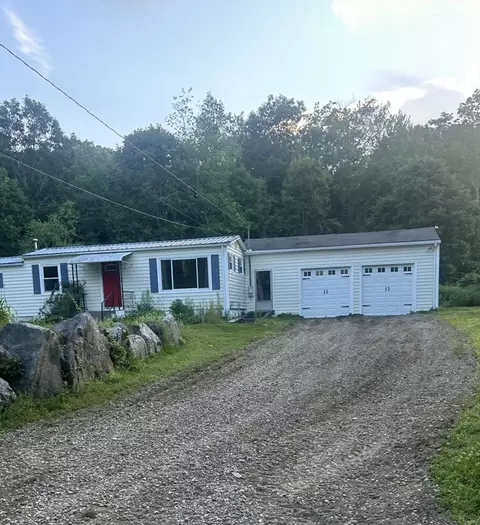
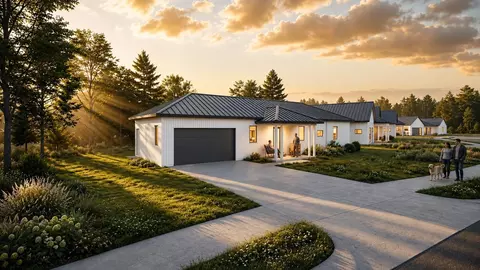
$389,900
$299,987
$299,900
$249,900
$342,000
$427,500
$309,500
$299,950
$599,000
$349,900
$249,900
$882,000
$599,000
$270,000
$427,500
$425,000
$300,000
$207,450
$410,000
$284,450
$324,900
$318,000
$300,000
$299,987
$324,900
$259,900
$299,944
$220,000
$474,950
$430,000