

- $815,000
- 3Bd
- 3Ba
- 1,889 Sq Ft
SOLD


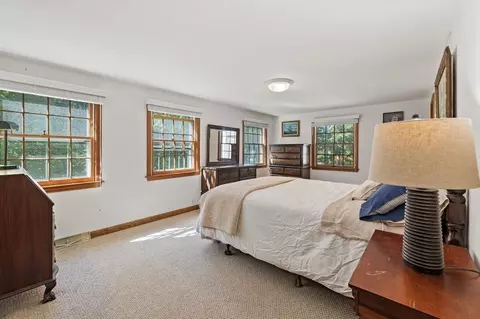
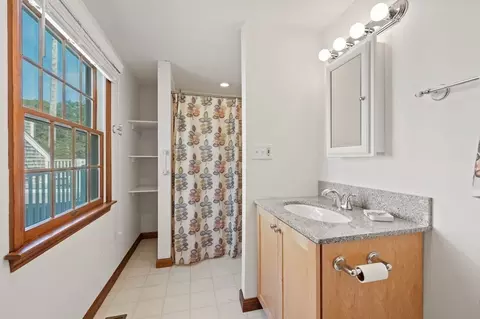
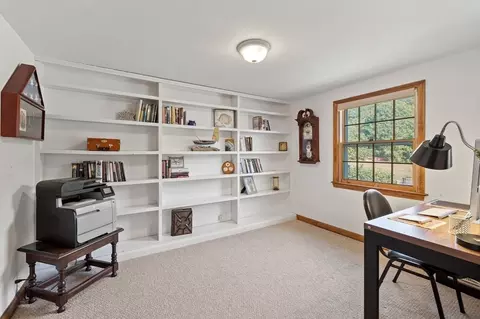
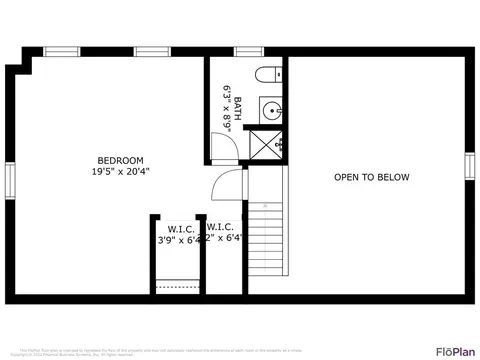
Last sold 08/22/2023 for $750K
bed
bath
Sqft ($470/Sqft)
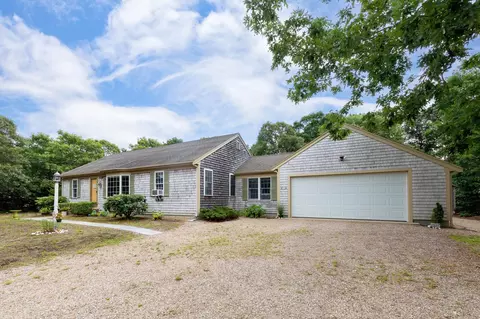
| Property type House | Neighborhood | Year built 1966 | HOA fee $0/month | Lot size 1 Sqft | Movoto estimate | Parking 3 garage spaces |

| Overview | |
| Cooling/AC | Central Air, Ductless |
| Heating | Forced Air, Baseboard, Natural Gas |
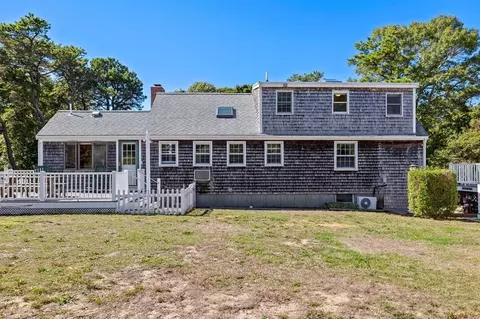
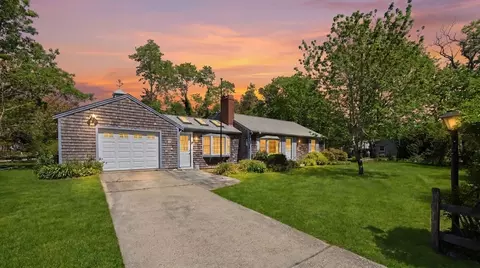
| Levels/Style | Cape |
| MLS # | 73145006 |
| Type | Residential |
| Status | Closed |
| SubType | Single Family Residence |
| SqFt | 1596 |
| Lot Size (SqFt) | 0.88 |
| Annual Property Tax | 5417 |
| Year Built | 1966 |
| Interior | |
| Primary Bathroom | Yes |
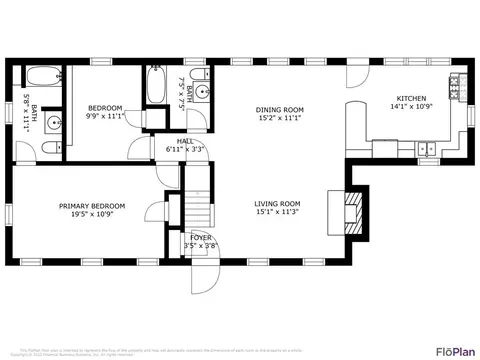
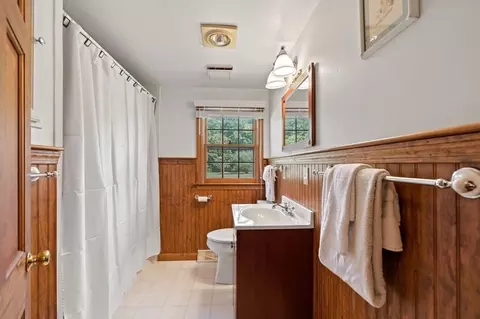
| Total # of Bathrooms | 3 |
| # Full Baths | 3 |
| Total # of Bedrooms | 3 |
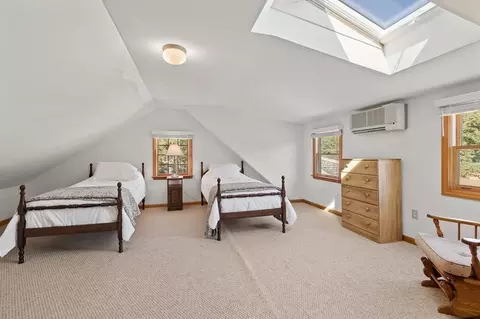
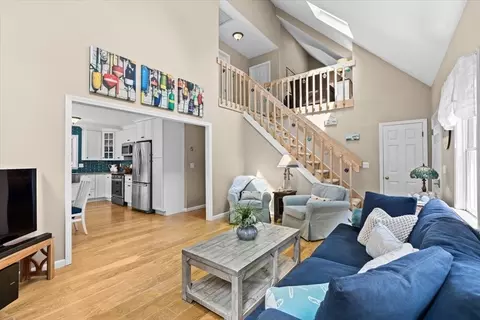
| Bedroom 3 | Bathroom - Full, Skylight, Vaulted Ceiling(s), Closet, Flooring - Wall To Wall Carpet |
| Bedroom 2 | Closet, Flooring - Wall To Wall Carpet |
| Basement | Full, Walk-Out Access, Interior Entry, Concrete |
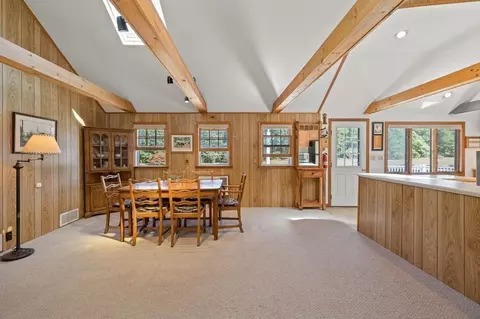
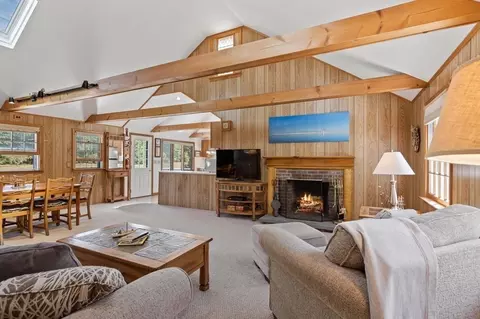
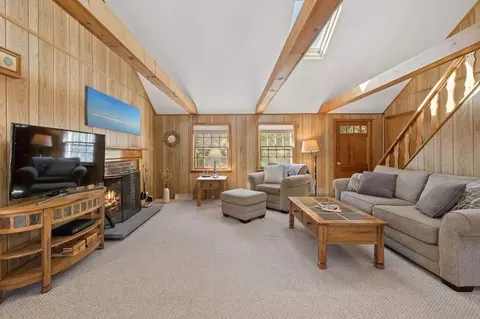
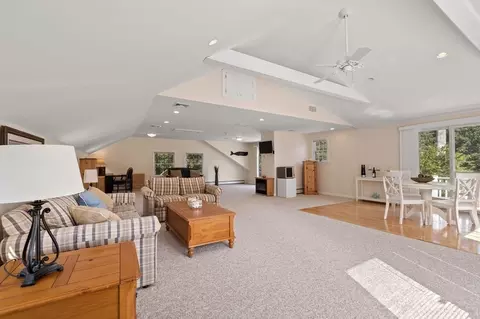
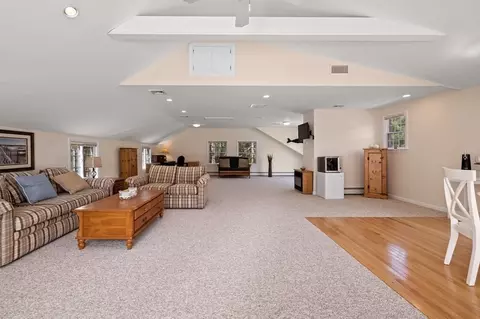
| Living Room | Wood / Coal / Pellet Stove, Skylight, Vaulted Ceiling(s), Closet, Flooring - Wall To Wall Carpet, Cable Hookup, Deck - Exterior, Exterior Access, High Speed Internet Hookup, Open Floorplan, Recessed Lighting |
| Total # of Rooms | 4 |
| Laundry | Washer Hookup |
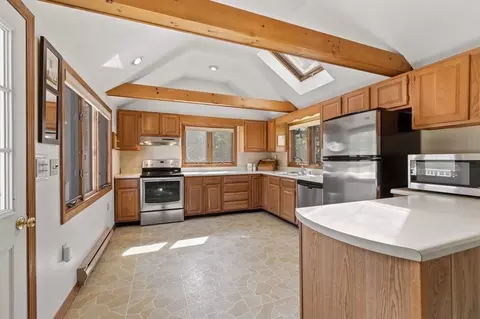
| Kitchen | Skylight, Vaulted Ceiling(s), Flooring - Vinyl, Exterior Access, Recessed Lighting, Stainless Steel Appliances |
| Flooring | Vinyl, Carpet, Flooring - Wall To Wall Carpet |
| Appliances | Range, Dishwasher, Microwave, Refrigerator, Washer, Dryer, Utility Connections For Gas Oven, Utility Connections For Gas Dryer |
| # Fireplaces | 1 |
| Interior Features | Cable Hookup, Recessed Lighting, Slider, Bonus Room |
| Fireplace | Living Room |
| Exterior | |
| Foundation | Concrete Perimeter |
| Roof | Shingle |
| Construction | Frame |
| # Covered Spaces | 3 |
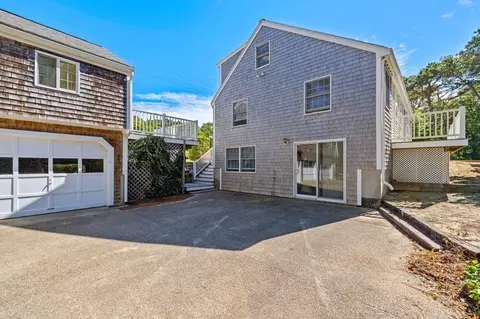
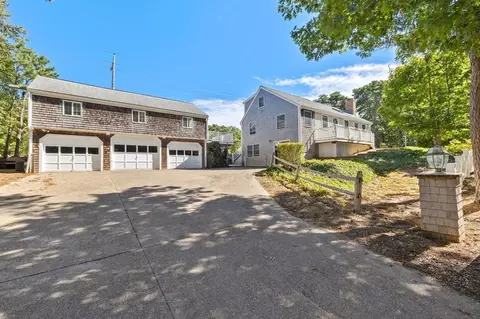
| Parking Desc | Detached, Storage, Oversized, Off Street, Stone/Gravel, Paved |
| # Parking Spaces | 6 |
| # Garage Spaces | 3 |
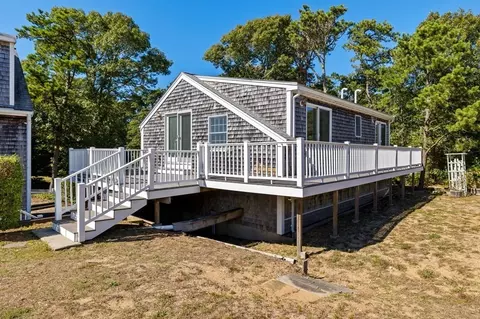
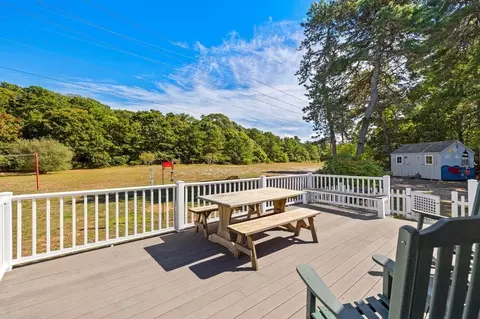
| Exterior Features | Deck, Deck - Composite, Storage |
| Patio/ Porch | Deck - Exterior, Deck, Deck - Composite |
| Lot Desc | Easements, Cleared, Level |
| Amenities / Utilities | |
| Sewer | Private Sewer |
| Utilities | For Gas Oven, for Gas Dryer, Washer Hookup |
| Electricity | 200+ Amp Service |
| Water Source | Private |
| Location | |
| Waterfront | Beach Front, Bay, Lake/Pond, Ocean, 1/2 To 1 Mile To Beach |
| County | Barnstable |
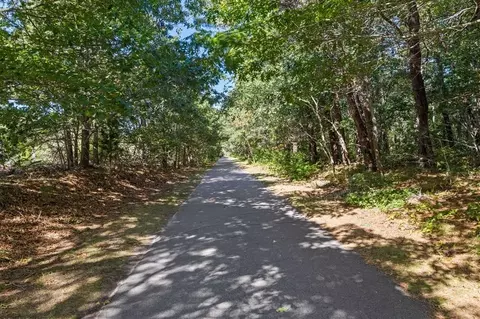
| Community Features | Public Transportation, Walk/Jog Trails, Bike Path, Highway Access, House Of Worship, Public School |
| Zoning | RESIDE |
| APN | M:0011 L:0113, 2292824 |
| Directions | Route 6 North To Kingsbury Beach Road On The Left, First Left Onto Armour Drive. |
| Lot/ Land Details | |
| Road Frontage | Private Road |
| Road Responsibility | Private Maintained Road |
| Road Surface | Paved, Unimproved |
MLS # 73145006 MLS # 22303220
MLS # 22205198
MLS # 73133024
MLS # 73042797
| Est. value | Bed/bath | Sqft | mi | |
|---|---|---|---|---|
| 65 Armour Dr, Eastham, MA 02642 | $691,000 | 3/1 | 768 | 0.03 |
| 80 Armour Dr, Eastham, MA 02642 | $723,000 | 4/1 | 1,040 | 0.03 |
| 60 Armour Dr, Eastham, MA 02642 | $712,000 | 2/1 | 768 | 0.04 |
| 85 Armour Dr, Eastham, MA 02642 | $1,079,000 | 4/3 | 2,915 | 0.05 |
| 90 Armour Dr, Eastham, MA 02642 | $733,000 | 2/1 | 1,198 | 0.05 |
| 50 Armour Dr, Eastham, MA 02642 | $650,000 | 3/1 | 825 | 0.05 |
| 14 Wood Duck Ln, Eastham, MA 02642 | $900,000 | 3/2 | 1,761 | 0.05 |
| 30 Jason Dr, Eastham, MA 02642 | $883,000 | 3/2 | 1,190 | 0.05 |
Estimated values are based on public record data and automated valuation models. Values are not guaranteed and may not reflect current market conditions.

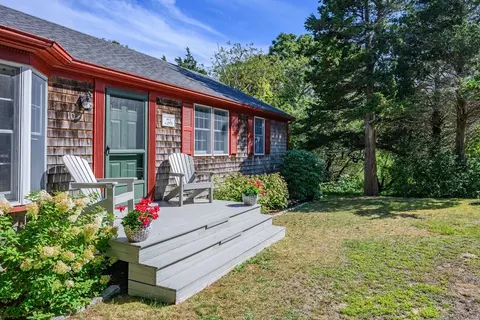
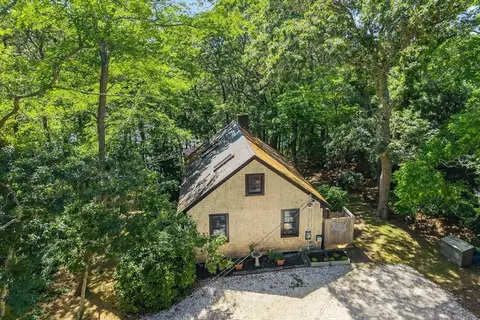
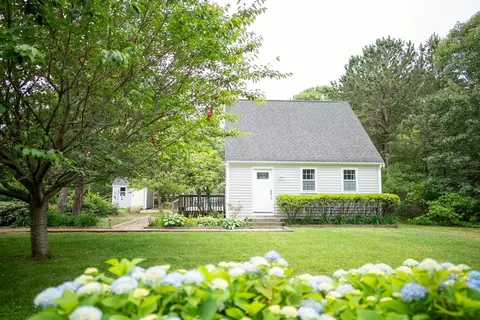
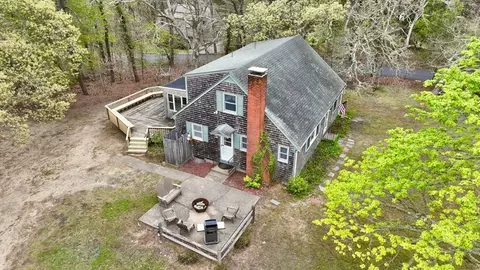

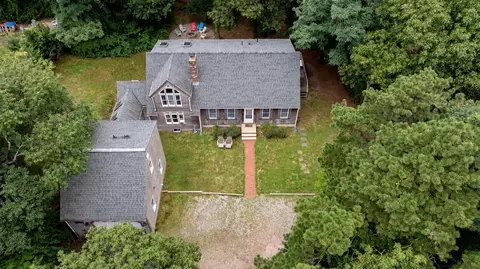
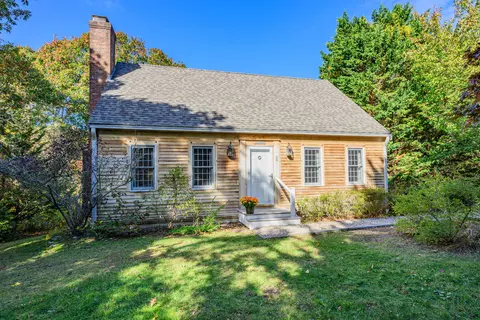
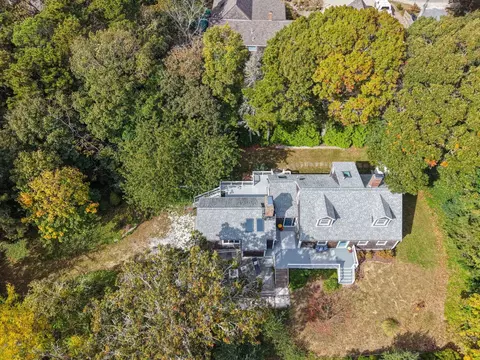
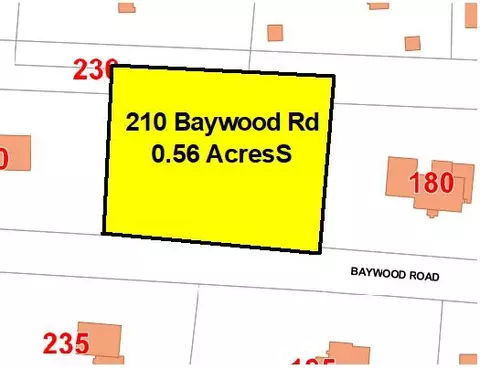
$784,500
$1,599,000
$1,549,000
$995,000
$835,000
$912,000
$3,272,500
$619,000
$950,000
$365,000
$1,800,000
$2,350,000
$825,000
$862,000
$1,262,500
$829,000
$1,550,000
$1,295,000
$1,024,500
$2,200,000