
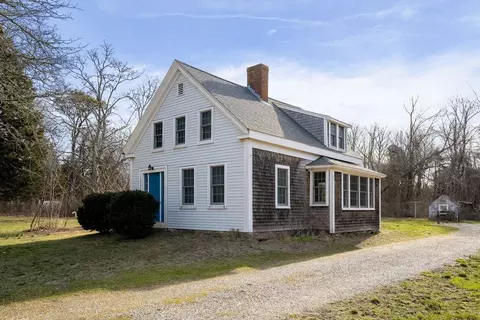
- $785,000
- 3Bd
- 2Ba
- 1,773 Sq Ft
SOLD

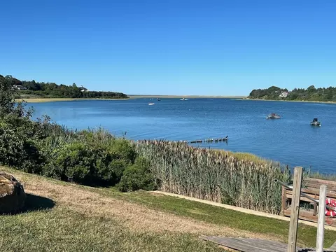
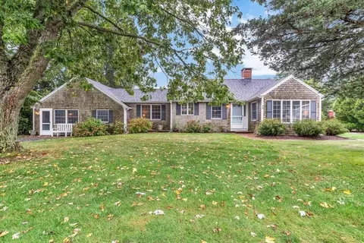
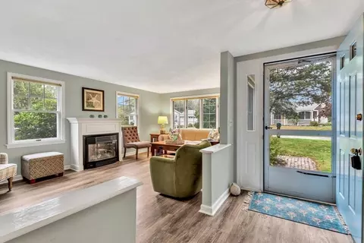
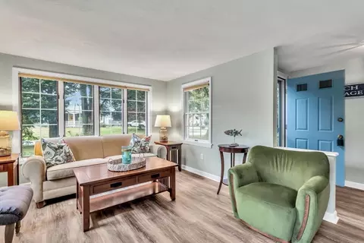
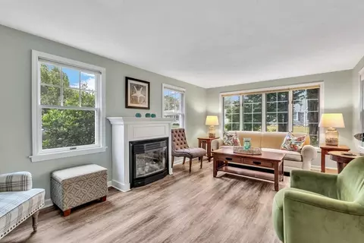
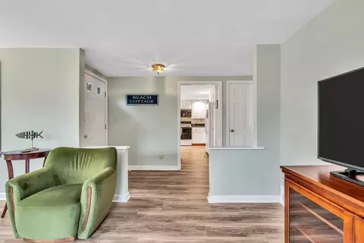
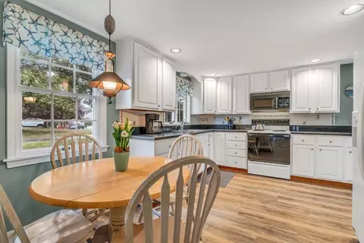
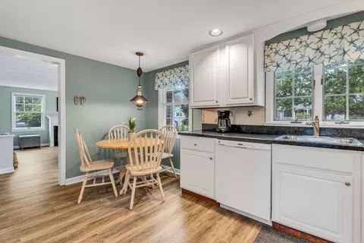
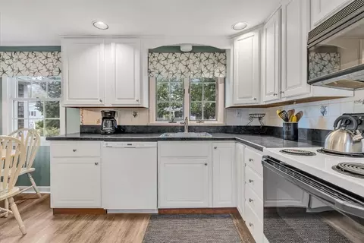
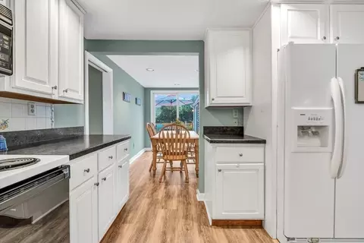
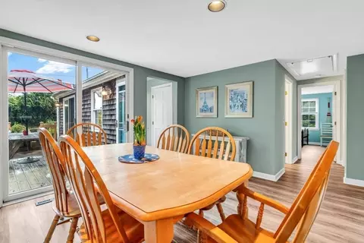
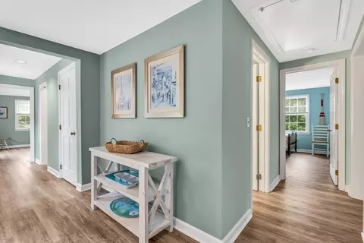
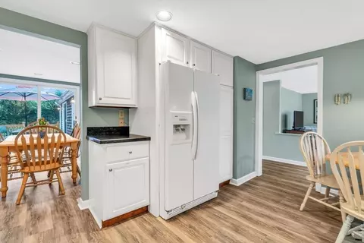
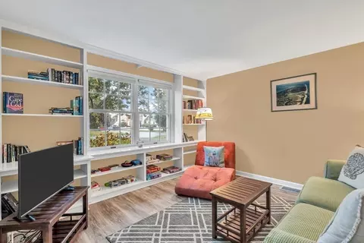
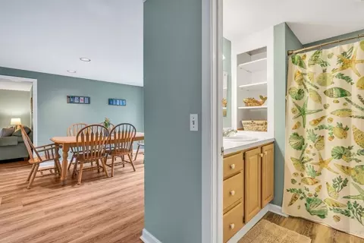
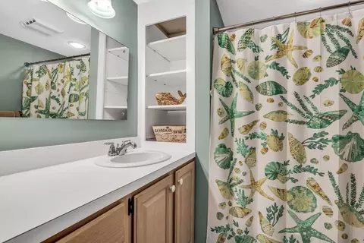
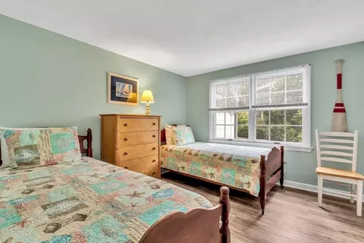
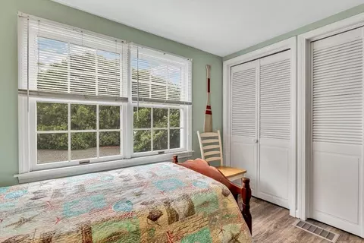
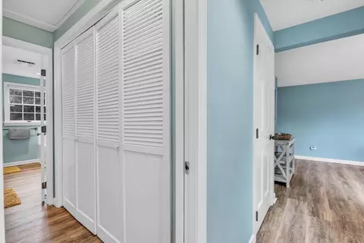
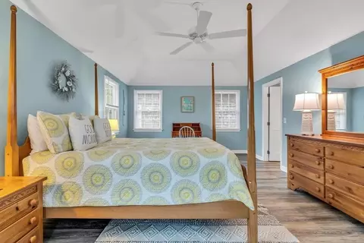
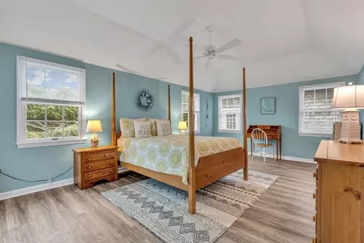
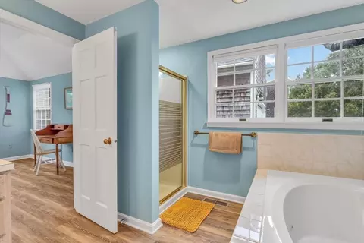
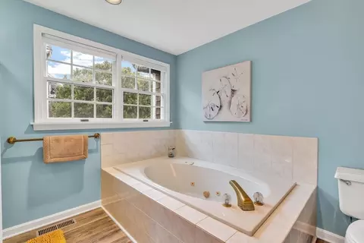
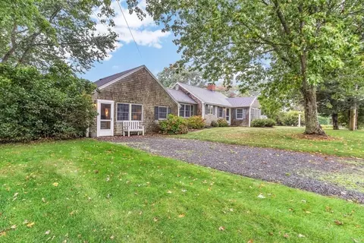
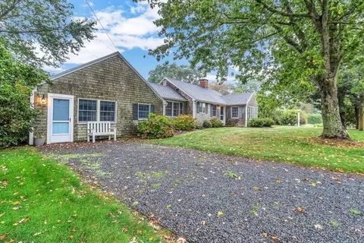
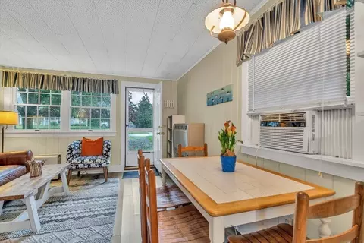
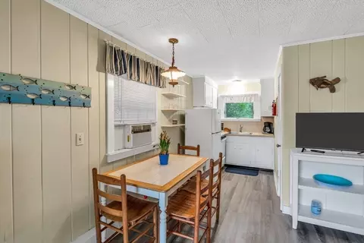
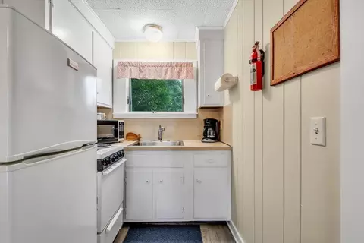
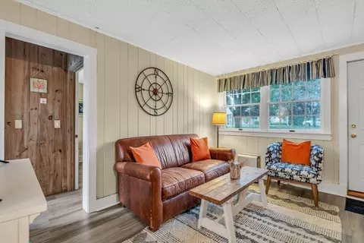
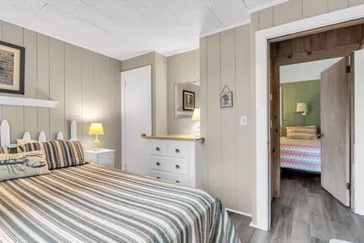
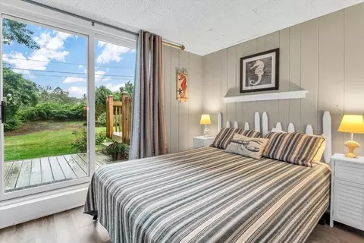
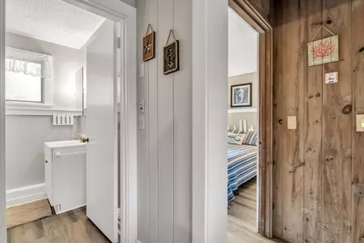
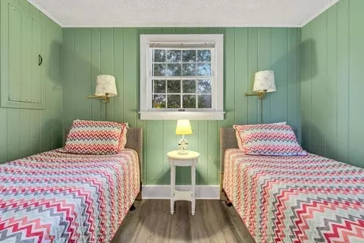
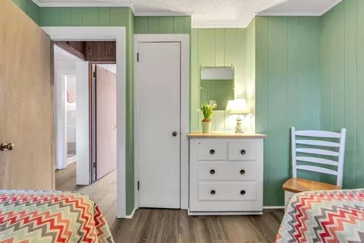
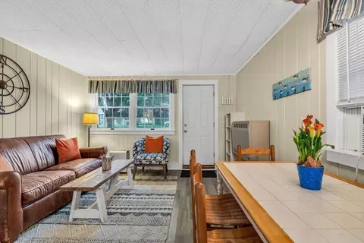
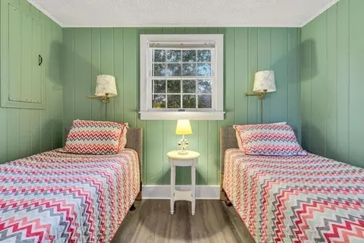
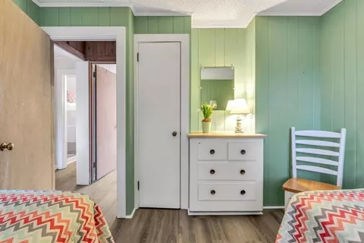
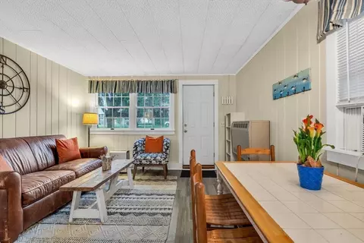
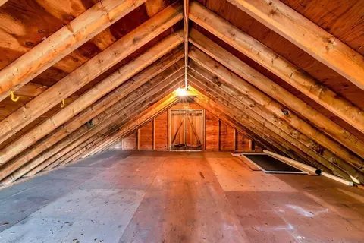
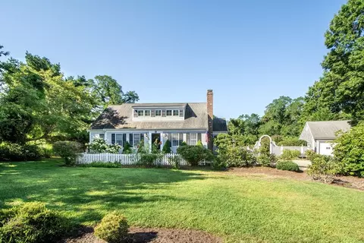
Last sold 11/07/2025 after 42 Days
bed
bath
Sqft ($449/Sqft)
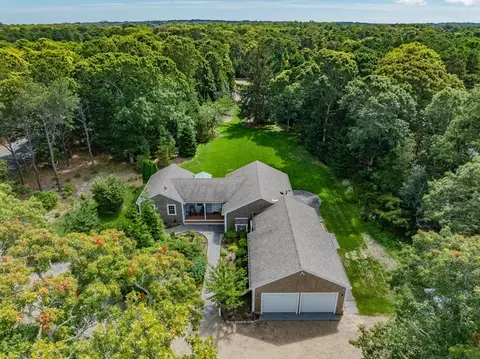
| Property type House | Neighborhood | Year built 1952 | HOA fee $0/month | Lot size 0.41 Acre | Movoto estimate | Parking 2 garage spaces |

| Overview | |
| Cooling/AC | Central Air |
| Heating | Forced Air, Natural Gas |
| Levels/Style | Ranch |
| MLS # | 73436469 |
| Type | Residential |
| Status | Closed |
| SubType | Single Family Residence |
| SqFt | 2112 |
| Lot Size (SqFt) | 17860 |
| Lot Size (Acres) | 0.41 |
| Annual Property Tax | 5072 |
| Year Built | 1952 |
| Interior | |
| Bathroom 2 | Bathroom - Full |
| Bathroom 3 | Bathroom - Full |
| Total # of Bathrooms | 3 |
| Bathroom 1 | Bathroom - Full, Flooring - Vinyl, Jacuzzi / Whirlpool Soaking Tub, Recessed Lighting |
| # Full Baths | 3 |
| Total # of Bedrooms | 4 |
| Bedroom 3 | Closet, Flooring - Vinyl |
| Bedroom 4 | Closet, Flooring - Vinyl, Slider |
| Bedroom 2 | Closet, Flooring - Vinyl |
| Basement | Full, Interior Entry, Bulkhead, Concrete, Unfinished |
| Family Room | Closet/Cabinets - Custom Built, Flooring - Vinyl |
| Living Room | Flooring - Vinyl, Recessed Lighting |
| Dining Room | First, Recessed Lighting, Slider |
| Total # of Rooms | 10 |
| Laundry | Laundry Closet, First Floor, Electric Dryer Hookup, Washer Hookup |
| Kitchen | Flooring - Vinyl, Recessed Lighting |
| Flooring | Vinyl |
| Appliances | Gas Water Heater, Water Heater, Range, Dishwasher, Microwave, Refrigerator, Washer, Dryer |
| # Fireplaces | 1 |
| Fireplace | Living Room |
| Window Features | Insulated Windows, Screens |
| Exterior | |
| Foundation | Concrete Perimeter, Block |
| Roof | Shingle |
| Construction | Frame |
| # Covered Spaces | 2 |
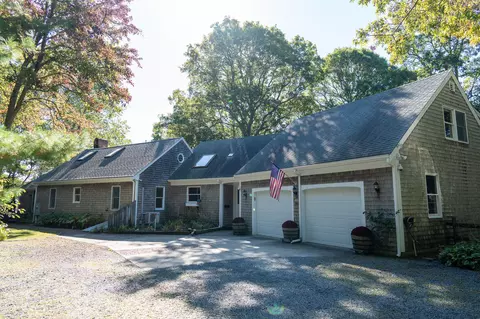
| Parking Desc | Detached, Garage Door Opener, Storage, Off Street, Stone/Gravel, Paved |
| # Parking Spaces | 5 |
| # Garage Spaces | 2 |
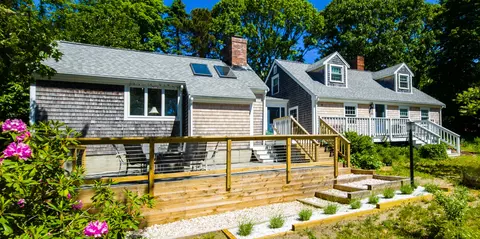
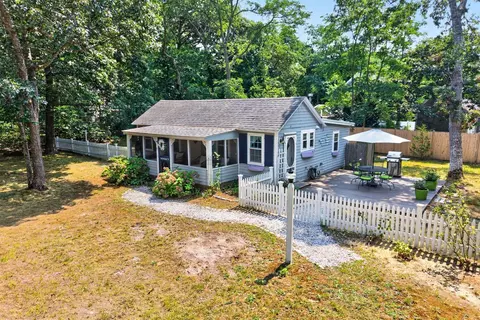
| Exterior Features | Deck, Deck - Wood, Rain Gutters, Sprinkler System, Screens, Guest House, Outdoor Shower |
| Patio/ Porch | Deck, Deck - Wood |
| Lot Desc | Cleared, Level |
| Other Structures | Guest House |
| Amenities / Utilities | |
| Sewer | Private Sewer |
| Utilities | For Electric Range, for Electric Oven, for Electric Dryer, Washer Hookup |
| Electricity | 150 Amp Service |
| Water Source | Public |
| Location | |
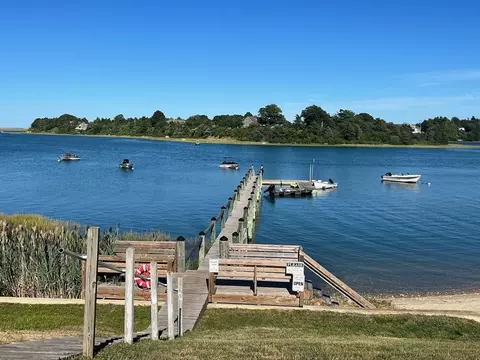
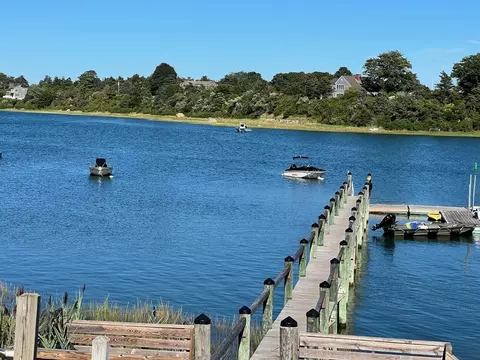
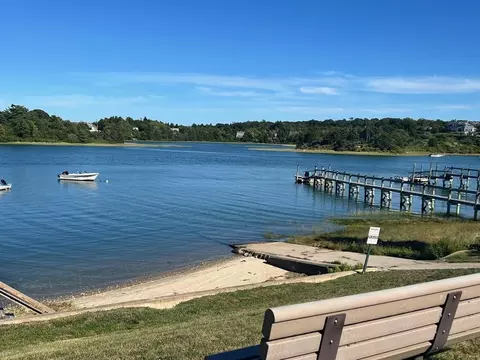
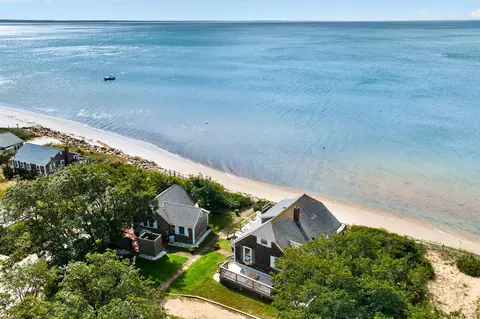
| Waterfront | Other (See Remarks), 0 To 1/10 Mile To Beach, Beach Ownership(Private, Association, Deeded Rights) |
| County | Barnstable |
| Community Features | Public Transportation, Shopping, Walk/Jog Trails, Bike Path, Conservation Area, Highway Access, House Of Worship, Marina |
| Zoning | Residentia |
| APN | 2294693 |
| Directions | Take 6 East, Right Onto Cove Road (Cedarcrest Sign). 30 Is On Right. Park In Driveway, Not On Street |
| Lot/ Land Details | |
| Road Frontage | Private Road, Dead End |
| Road Surface | Paved |
 MLS # 22504842
MLS # 73436469
MLS # 21511222
| Est. value | Bed/bath | Sqft | mi | |
|---|---|---|---|---|
| 40 Cove Rd, Eastham, MA 02642 | $663,000 | 3/2 | 1,205 | 0.02 |
| 35 Cove Rd, Eastham, MA 02642 | $862,000 | 3/2 | 1,544 | 0.03 |
| 10 Cove Ct, Eastham, MA 02642 | $576,000 | 3/1 | 768 | 0.03 |
| 20 Cove Ct, Eastham, MA 02642 | $653,000 | 3/1 | 816 | 0.03 |
| 25 Cove Rd, Eastham, MA 02642 | $846,000 | 4/3 | 1,212 | 0.03 |
| 45 Cove Rd, Eastham, MA 02642 | $804,000 | 3/2 | 1,479 | 0.03 |
| 80 Corliss Way, Eastham, MA 02642 | $910,000 | 5/2 | 1,128 | 0.03 |
| 120 Corliss Way, Eastham, MA 02642 | $890,000 | 3/2 | 1,364 | 0.05 |
Estimated values are based on public record data and automated valuation models. Values are not guaranteed and may not reflect current market conditions.

$784,500
$1,599,000
$1,549,000
$995,000
$835,000
$912,000
$3,272,500
$619,000
$950,000
$365,000
$1,800,000
$2,350,000
$825,000
$862,000
$1,262,500
$829,000
$1,550,000
$1,295,000
$1,024,500
$2,200,000