Movoto Real Estate
Sold on 09/23/2025
  • Map Image
  • Map Image
  • Map Image

19 E Williston Ave, North Hempstead, NY 11596

$2,550,000

Last sold 09/23/2025 after 40 Days

  • 4

    bed

  • 5

    bath

  • 3,641

    Sqft ($700/Sqft)

House not for sale

About 19 E Williston Ave

Property type House
Year built 1882
HOA fee $0/month
Lot size 0.71 Acre
Parking 3 garage spaces
Property description
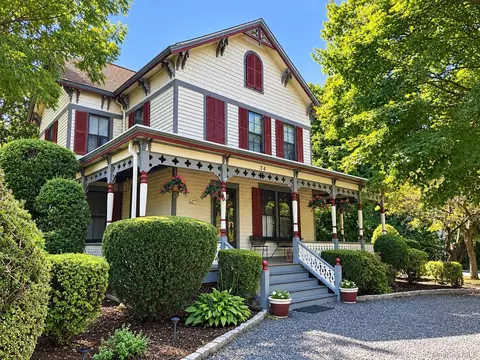
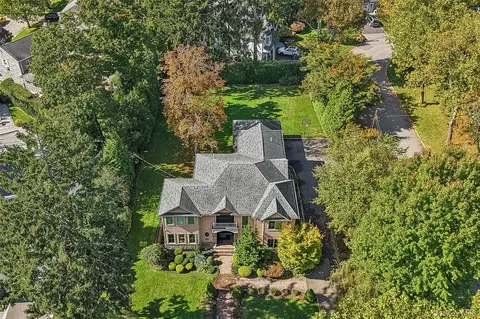
Fall in love with this impeccably renovated 1882 East Williston Estate featuring 4 bedrooms, 4.5 baths, a fully restored barn, perfect for work, play or relaxation and a stunning heated Gunite pool all set on .70 beautifully landscaped acres blends timeless elegance with luxurious modern updates. From original woodwork and designer finishes to a gourmet kitchen to the radiant-heated floors in the primary bath, every detail has been thoughtfully curated. Entertain in style with full outdoor setup, firepit, Sonos system and more. This is a rare blend of elegance, comfort, convenience - minutes from dining, parks, and transit. Entry through the period-perfect replication of the original double oak doors leads into the gracious foyer with original staircase that features the hand-carved newel post and curved banister. The sun-flooded living room features period details such as plaster moldings and medallions, intricate in-laid mahogany & oak floors. The living room is open to the dining room, where the bay window features a window seat. Enter the heart of the home, the chef’s kitchen, which encompasses the entire rear of the house. The large and well thought out mudroom features a huge coat closet, radiant heated tile flooring, hooks for backpacks, bench seat and lots of shelving for quick access to all day-to-day necessities. The convenient side entry door is off the car park portion of the driveway giving everyone an organized start to the day. There is a beautiful breakfast room with a wall of cabinetry with wine/beverage fridge, pullout storage drawers and a wall of windows that include sliding doors to the brick patio giving you a tranquil view of the gorgeous property. The kitchen island features one (of two dishwashers), a prep sink, two beverage drawers, seating and storage. There are two ovens, warming drawer, Sub-Zero refrigerator/freezer, 5-burner gas cooktop, hood vent, glass tile backsplash, and exceptional amount of gorgeous custom wood cabinetry. Off the kitchen and tucked away is a relaxing library with gas fireplace, wall of shelving and cabinets and the door to the lower level. Additionally on this floor is a half-bath, pantry closet. The bedroom level has an extra ordinary primary suite. The expansive bedroom, easily holds a California king, seating area and dressers. There are two fitted walk-in closets and a spa-like bath with soaking tub, separate shower, toilet and two separate vanities. The additional bedrooms are nicely sized, and features include double closets, bay window, and inlaid flooring. Completing this floor is a laundry room and full bath. Up to the finished attic with a very versatile layout that could accommodate additional two bedrooms, extensive home office, or huge playroom and there is storage galore! The partially finished basement features an additional laundry room with LG washer and dryer and utilities, playroom and a suite with full bath with outside entrance and separate ductless air conditioning. The private property is a delight with a resort-like setting for relaxing. There is a brick patio, with Sonos speakers, multiple seating areas and is adjacent to the fenced, heated, Gunite 42 x 20 inground pool with brick deck. Also there is a dedicated seating area with fire pit and a renovated barn with partial kitchen, bath and second floor entertaining loft-like space that has the vibe of an Adirondack cabin in the woods. Attached to the barn in a tandem, oversized two-car garage with storage and there is an additional storage shed. Additional features include Sub-Zero & Wolf Appliances, 2 dishwashers, Schmacher & Philip Jeffries wallpaper, Dodds & Eder landscaping, radiant-heated floors, NEW HVAC systems, boiler, whole house humidifier This home has been impeccably designed and the flawless execution of the design by professional artisans is evident throughout this perfect blending of old and new.
Listed by
Listing Agent - Nancy A. Jarvis CBR
Listing Office - Daniel Gale Sothebys Intl Rlty
Source: OneKey MLS mls logo
MLS#898299 • last updated 8 months ago
Movoto checked OneKey MLS for data 3 minutes ago
Overview
Cooling/AC Central Air, Ductless
Heating Forced Air, Natural Gas, Radiant Floor
Levels/Style Three Or More, Victorian
Virtual Tour N/A
MLS # 898299
SubType Single Family Residence
Status Closed
SqFt 3641
Type Residential
Lot Size (SqFt) 30749
Lot Size (Acres) 0.7059
Property Tax 32032.99
Tax Assessed Value 1306
Year Built 1882
Property Condition Actual, Updated/Remodeled
Interior
# of Half Baths 1
Total # of Bathrooms 5
# of Full Baths 4
Total # of Bedrooms 4
Basement Full, Partially Finished, Storage Space, Walk-Out Access
Total # of Rooms 12
Laundry Gas Dryer Hookup, In Basement, In Hall, Multiple Locations, Washer Hookup
Flooring Carpet, Hardwood, Tile
Appliances Dishwasher, Dryer, Gas Cooktop, Humidifier, Microwave, Refrigerator, Stainless Steel Appliance(s), Washer, Gas Water Heater
Interior Features Built-in Features, Central Vacuum, Chandelier, Chefs Kitchen, Crown Molding, Double Vanity, Eat-in Kitchen, Entertainment Cabinets, Entrance Foyer, Formal Dining, High Ceilings, His And Hers Closets, Kitchen Island, Natural Woodwork, Original Details, Pantry, Primary Bathroom, Quartz/Quartzite Counters, Recessed Lighting, Smart Thermostat, Soaking Tub, Storage, Walk-In Closet(s), Washer/Dryer Hookup
Fireplace Family Room, Gas
Window Features Double Pane Windows, Floor To Ceiling Windows, New Windows, Oversized Windows, Screens, Wall Of Windows
Exterior
Construction Clapboard, Frame
Parking Driveway, Garage, Garage Door Opener, Oversized, Storage, Tandem
# Parking Spaces 8
# Garage Spaces 3
Exterior Features Fire Pit, Garden, Gas Grill, Lighting, Mailbox, Rain Gutters, Speakers
Patio/Porch Patio
Lot Features Back Yard, Cleared, Front Yard, Garden, Landscaped, Level, Near Golf Course, Near Public Transit, Near School, Near Shops, Private, Sprinklers In Front, Sprinklers In Rear
Other Structures Garage(s), Pool House, Shed(s)
Fencing Fenced, Perimeter, Wood
Amenities / Utilities
Utilities Cable Available, Electricity Connected, Natural Gas Connected, Sewer Connected
Water Source Public
Security Features Smoke Detector(s)
Pool Fenced, In Ground, Outdoor Pool, Pool Cover
Location
County Nassau County
Elementary School North Side School
Middle School Willets Road School
Elementary School District East Williston
Middle School District East Williston
High School District East Williston
High School Wheatley School
APN 2205-09-565-00-0024-0
Directions Roslyn Rod To East Williston Avenue
We are not permitted to show value estimates for this property.
  • Mar 2026
    mls logo MLS # 898299
  • Mar 6, 2026 Sold
    $2,550,000 (+6.3%)
  • Sep 23, 2025 Pending
    —
  • Aug 14, 2025 Listed
    $2,399,000 (+77.7%)
  • Nov 2024
    mls logo MLS # L2522096
  • Nov 1, 2024 Sold
    $1,350,000
  • Aug 27, 2012 Listed
    $1,399,000
  • Apr 2024
    mls logo MLS # 2522096
  • Apr 17, 2024 Sold
    $1,350,000 (-3.5%)
  • Aug 27, 2012 Listed
    $1,399,000 (+115.2%)
  • Sep 2002
    Public Records
  • Sep 24, 2002 Sold
    $650,000
  • Year Property taxes Tax assessment
  • 2026
    $28,546 +2.9%
    $1,306
  • 2025
    $27,753 +474.2%
    $1,306 +4.31%
  • 2024
    $4,833 -79.1%
    $1,252 +1.13%
  • 2023
    $23,157 -2.5%
    $1,238 -5.21%
  • 2022
    $23,753 +6.1%
    $1,306 +7.67%
  • 2021
    $22,388 +2.3%
    $1,213 -26.26%
  • 2020
    $21,894 -3.5%
    $1,645 -13.24%
  • 2018
    $22,680 +2.7%
    $1,896
  • 2017
    $22,079 +3.3%
    $1,896
  • 2016
    $21,367 +415.6%
    —
  • 2014
    $4,144
    —
  • 19 E Williston Ave
    $2.55M
  • $1.05M
  • 11596
    $979K +10% y/y
  • North Hempstead
    $1.26M +6% y/y
No chart available
Statistics calculated by Movoto
Est. value Bed/bath Sqft mi
29 E Williston Ave, East Williston, NY 11596 $2,714,000 4/2 4,036 0.02
15 E Williston Ave, East Williston, NY 11596 $1,902,000 4/3 2,740 0.02
2 Bengeyfield Dr, East Williston, NY 11596 $1,229,000 5/2 1,687 0.03
1 High St, East Williston, NY 11596 $1,729,000 4/2 2,697 0.03
7 High St, East Williston, NY 11596 $1,563,000 4/2 2,304 0.04
6 Bengeyfield Dr, East Williston, NY 11596 $1,200,000 3/2 1,687 0.04
26 E Williston Ave, East Williston, NY 11596 $1,927,000 —/1 2,772 0.04
11 High St, East Williston, NY 11596 $1,787,000 4/2 2,591 0.05

Estimated values are based on public record data and automated valuation models. Values are not guaranteed and may not reflect current market conditions.

Thinking of selling? Get a Cash Offer.

  • A smooth, fast sale
  • Skip staging and repairs
  • No strings attached
9/10
8/10
10/10
Source: GreatSchools.org © 2026. All rights reserved.

Around the neighborhood

Explore everything this neighborhood has to offer.
By entering my info and clicking Ask a Question below, I am providing my e-signature and express written consent to receive marketing emails, calls, and texts (including via automatic telephone dialing systems, AI generative, artificial or pre-recorded voice technology) relating to my inquiry from Movoto (and parties calling/messaging on their behalf) even if my number appears on the company, state, or national Do Not Call Registry. You also agree to ourTerms and Conditions and Privacy Policy. Consent not required to receive services (call 1-844-420-1270 to be connected without providing consent).

Nearby recently sold homes in North Hempstead, NY

Nearby homes for sale in North Hempstead, NY

Newest listings in 11596

  • Real Estate
  • NY
  • Nassau County
  • North Hempstead
  • 11596
  • 19 E Williston Ave
Meet with a real estate agent today (844) 430-0869
The multiple listing information is provided by OneKey® MLS. IDX information is provided exclusively for consumers’ personal, non-commercial use and that it may not be used for any purpose other than to identify prospective properties consumers may be interested in purchasing. Information deemed reliable but not guaranteed to be accurate. Buyer to verify all information. The information provided is for consumers' personal, non-commercial use and may not be used for any purpose other than to identify prospective properties consumers may be interested in purchasing. Listing information updated every 15 minutes. Terms of use & Privacy Policy, California Privacy Info. Copyright © 2005 - 2026 Movoto, Inc. All rights reserved. Equal Housing Opportunity CalDRE CalDRE #01517281
Movoto Real Estate is committed to ensuring accessibility for individuals with disabilities. We are continuously working to improve the accessibility of our web experience for everyone. We welcome feedback and accommodation requests, please submit them here.
OneKey® MLS system
The data relating to real estate for sale on this web site comes in part from the OneKey® MLS. All information deemed reliable but not guaranteed and should be independently verified. All properties are subject to prior sale, change or withdrawal. Neither listing broker(s) nor the website owner shall be responsible for any typographical errors, misinformation, misprints and shall be held totally harmless. Property locations as displayed on any map are best approximations only and exact locations should be independently verified. IDX information is provided exclusively for consumers personal non-commercial use and it may not be used for any purpose other than to identify prospective properties consumers may be interested in purchasing.©2026 OneKey® MLS. All rights reserved. Fair Housing Notice
Standardized Operating Procedures for the Prerequisites Prospective Homebuyers: (1) Perspective clients will not be required to verify their identity during the home purchase process by providing government issued identification. (2) An exclusive broker agreement will not be required on an individual property basis. Or, a specific period of time in order to assist perspective home buyers. (3) In the event a home buyer will be using a mortgage loan to facilitate the purchase of a property. The home buyer will be required to provide proof of pre-approval. (4) In the event the perspective home buyer will be purchasing in all cash. The buyer will be required to provide proof of funds before the submission of an offer.
Requests for information regarding mortgage products will be directed to Movoto.com affiliate, Lower, LLC - a licensed Mortgage Lender (NMLS #1124061), or, based on your location, may be redirected to a participating mortgage marketing partner that may pay Lower, LLC for any consumer contact information provided through this site.