
Movoto Real Estate
  • Exterior
  • Living
  • Dining
  • Kitchen
  • Other
  • Bedroom
  • Bath
  • View/Area
  • Animated home icon 3D tour

721 Latham Rd, Easley, SC 29640

$333,500
•
  • 3

    bed

  • 3

    bath

  • 2,000

    Sqft ($167/Sqft)

House for sale 106 days
$6.4K price drop

About 721 Latham Rd

Property type House
Year built 1977
HOA fee $0/month
Lot size 1.25 Acre
Movoto estimate
Parking 3 garage spaces
Rental estimate
Property description
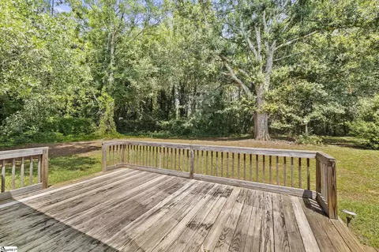
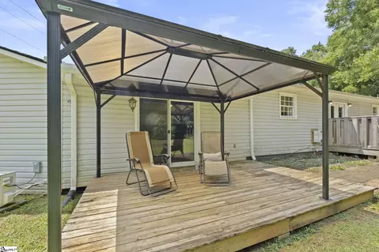
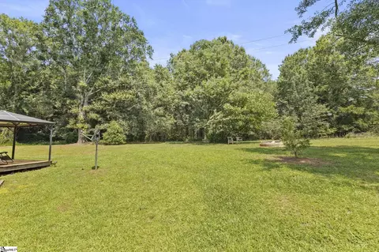
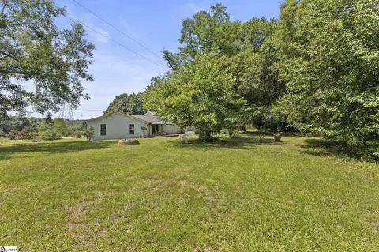
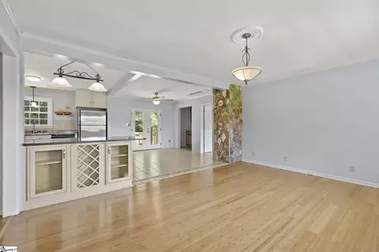
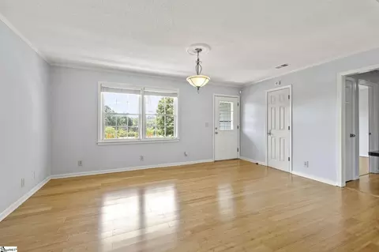
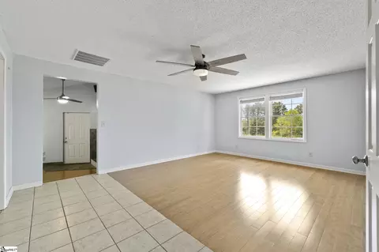
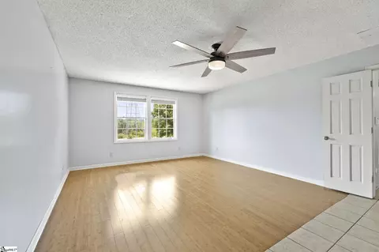
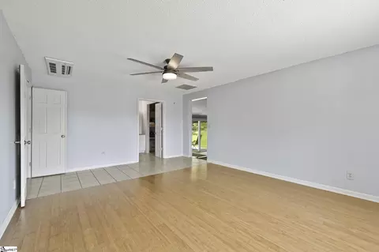
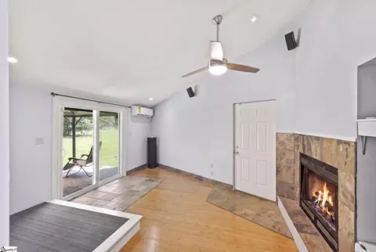
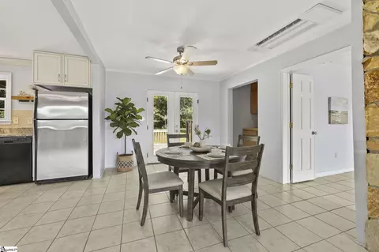
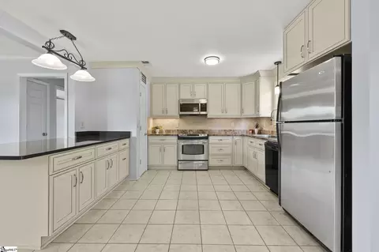
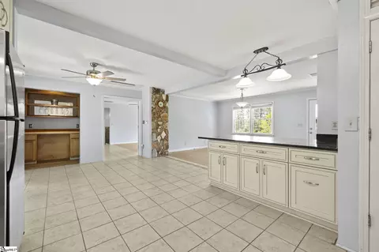
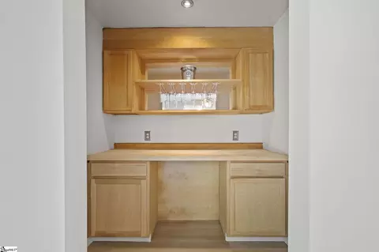
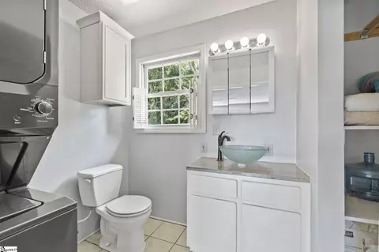
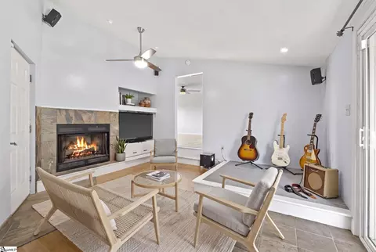
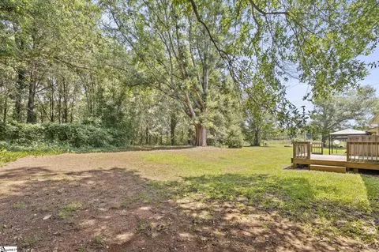
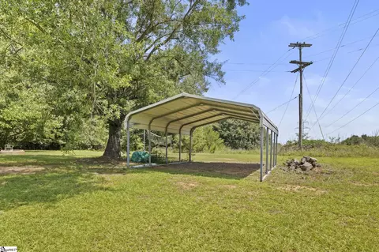
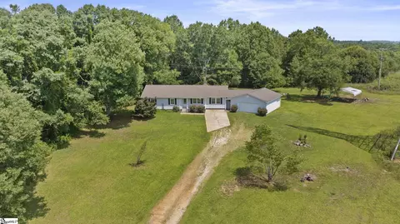
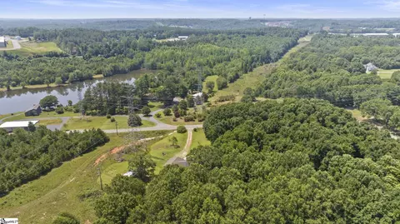
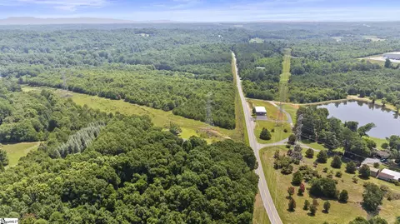
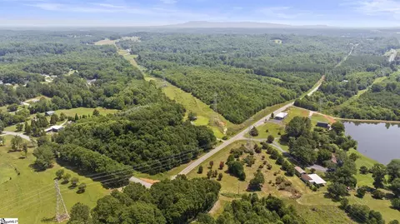
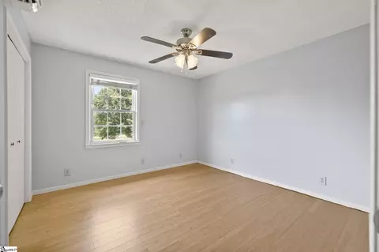
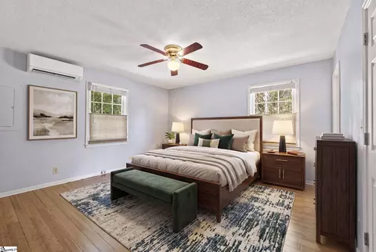
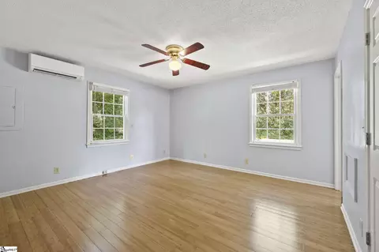
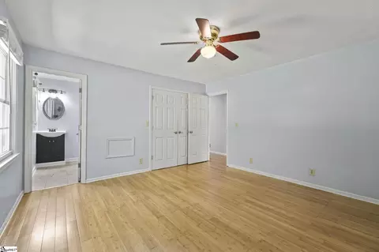
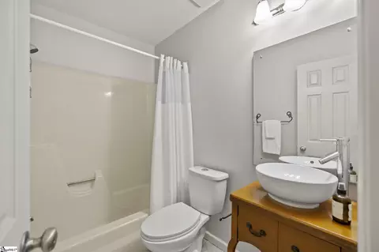
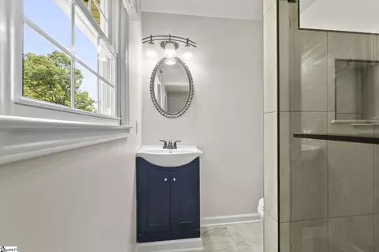
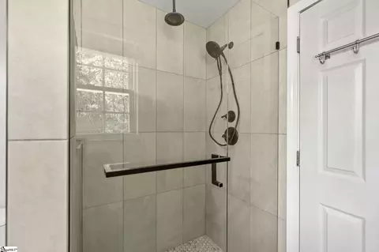
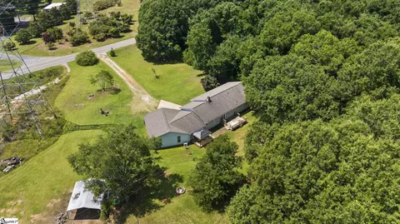
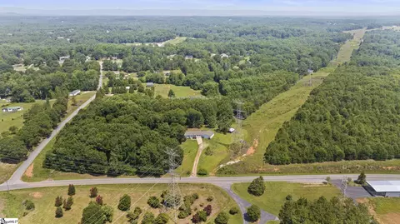
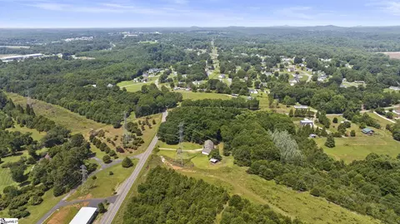
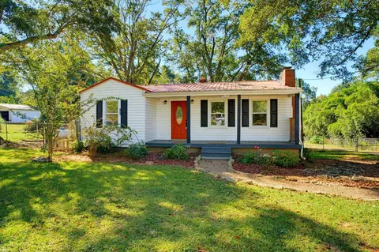
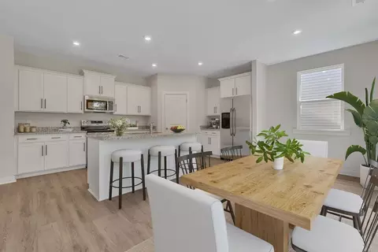
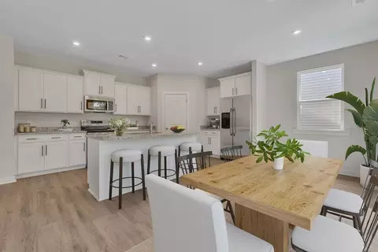
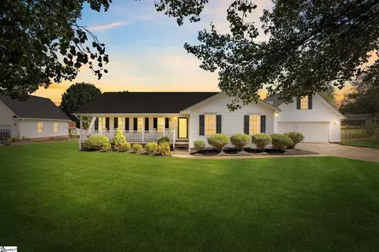
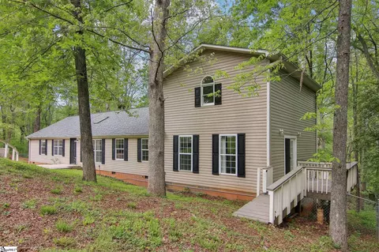
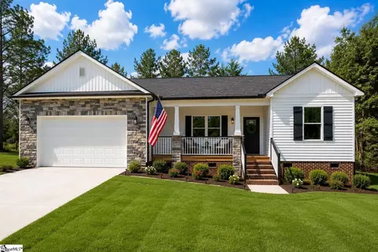
New Price + Closing-cost assistance OR a seller-paid home warranty available with acceptable offer! Privacy, flexibility, and location—721 Latham Road delivers all three. Situated on a level 1.25-acre unrestricted lot, this beautifully maintained two-owner home offers the perfect balance of peaceful country living and everyday convenience, just 2 minutes from shopping and dining in Easley, approximately 6 miles from the Swamp Rabbit Trail, and only minutes from Downtown Greenville. Originally built by a respected local Easley builder as his personal residence, this thoughtfully renovated home reflects decades of quality craftsmanship and long-term investment. The beautifully remodeled kitchen features custom soft-close cabinetry, granite countertops, a spacious granite peninsula, stainless steel appliances, a lighted walk-in pantry, under-cabinet lighting, a wet bar plumbed for a utility sink, and an oven already piped for an easy conversion to natural gas. Solid bamboo hardwood flooring flows throughout the home, while the renovated primary bathroom showcases a stunning walk-in tiled shower with a frameless glass enclosure. A versatile bonus room with an attached half bath offers exceptional flexibility as a guest suite, home office, recreation room, or potential fourth bedroom. A dedicated media room with a gas fireplace, hardwired surround sound system, and TV that conveys creates the perfect space for entertaining or relaxing at home. Major improvements include a high-efficiency Mitsubishi zoned HVAC system, a brand-new natural gas tankless water heater, an encapsulated crawl space, vinyl tilt-in replacement windows, and an oversized 3.5-car garage with abundant storage. Step outside to enjoy the covered deck, fire pit, mature landscaping, and a peaceful backyard bordering over 100 acres of privately owned family land. With room for an ADU, workshop, RV parking, or multigenerational living, this unrestricted property offers a rare combination of privacy, flexibility, and convenience that's becoming increasingly difficult to find. Located in tax-friendly Pickens County, this property may also qualify for 100% USDA financing for eligible buyers, making homeownership even more attainable.
Listed by
Listing Agent - Kayla Palmer
Listing Office - Blackstream International RE
Source: GGAR mls logo
MLS#1596850 • last updated 17 hours ago
Movoto checked GGAR for data 5 minutes ago
Request a virtual or in-person tour
Overview
Cooling/AC Attic Fan, Multi Units
Heating Multi-Units, Natural Gas, Ductless, Heat Pump
Levels/Style One, 1, Ranch
Virtual Tour External Link
SubType Single Family Residence
SqFt Range 2000-2199
Status Active
MLS # 1596850
Type Residential
Lot Size (Acres) 1.25
Lot Size (Sqft) 54450
Property Tax 712.18
Property Condition 31-50
Year Built 1977
Interior
Total # of Bathrooms 3
# of Full Baths 2
# of Half Baths 1
Total # of Bedrooms 3
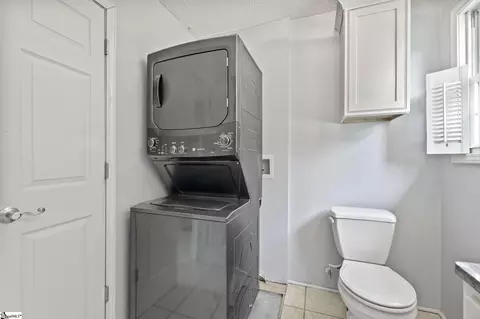
Laundry 1st Floor, Walk-in, Stackable Accommodating, Laundry Room
Flooring Ceramic Tile, Bamboo
Accessibility Features Attic Stairs Disappearing
Fireplace Gas Log, Screen, Ventless, Masonry
Interior Features Ceiling Fan(s), Ceiling Smooth, Granite Counters, Open Floorplan, Wet Bar, Pantry, Attic Fan
Appliances Cooktop, Dishwasher, Dryer, Self Cleaning Oven, Refrigerator, Washer, Electric Cooktop, Electric Oven, Microwave, Tankless Water Heater
Window Features Window Treatments, Tilt Out Windows, Insulated Windows
Exterior
Construction Vinyl Siding
Roof Architectural
Foundation Crawl Space
Parking Attached, Gravel, Concrete, Garage Door Opener, Carport, Driveway, RV Access/Parking, Boat
# of Parking Spaces 3
Lot Features 1 - 2 Acres, Few Trees
Patio/Porch Deck, Front Porch, Rear Porch
Amenities / Utilities
Water Source Public
Security Features Security System Owned, Smoke Detector(s)
HOA Fee Includes None
Location
Community Features None
Subdivision None
Elementary School Crosswell
High School Easley
Middle School Richard H. Gettys
APN 504906486260
Tour this home
When would you like to see 721 Latham Rd?
question
Have a question about this property? Call us at (844) 430-0869
6/10
5/10
6/10
Source: GreatSchools.org © 2026. All rights reserved.

Around the neighborhood

Explore everything this neighborhood has to offer.
5/100
Walk
79/100
Family
48/100
Dining
75/100
Pet
  • Real Estate
  • SC
  • Pickens County
  • Easley
  • 29640
  • 721 Latham Rd

My commute

Enter a destination to see travel time and distance.
By entering my info and clicking Ask a Question below, I am providing my e-signature and express written consent to receive marketing emails, calls, and texts (including via automatic telephone dialing systems, AI generative, artificial or pre-recorded voice technology) relating to my inquiry from Movoto (and parties calling/messaging on their behalf) even if my number appears on the company, state, or national Do Not Call Registry. You also agree to ourTerms and Conditions and Privacy Policy. Consent not required to receive services (call 1-844-420-1270 to be connected without providing consent).

Nearby homes for sale in Easley, SC

Nearby recently sold homes in Easley, SC

Newest listings in 29640

Meet with a real estate agent today (844) 430-0869
The multiple listing information is provided by GGAR MLS. IDX information is provided exclusively for consumers’ personal, non-commercial use and that it may not be used for any purpose other than to identify prospective properties consumers may be interested in purchasing. Information deemed reliable but not guaranteed to be accurate. Buyer to verify all information. The information provided is for consumers' personal, non-commercial use and may not be used for any purpose other than to identify prospective properties consumers may be interested in purchasing. Listing information updated every 15 minutes. Terms of use & Privacy Policy, California Privacy Info. Copyright © 2005 - 2026 Movoto, Inc. All rights reserved. Equal Housing Opportunity CalDRE CalDRE #01517281
Movoto Real Estate is committed to ensuring accessibility for individuals with disabilities. We are continuously working to improve the accessibility of our web experience for everyone. We welcome feedback and accommodation requests, please submit them here.
The data relating to real estate for sale on this web site comes in part from the Greater Greenville Association of REALTORS®. All information deemed reliable but not guaranteed and should be independently verified. All properties are subject to prior sale, change or withdrawal.
©2026 Greater Greenville Association of REALTORS®. All rights reserved.
Requests for information regarding mortgage products will be directed to Movoto.com affiliate, Lower, LLC - a licensed Mortgage Lender (NMLS #1124061), or, based on your location, may be redirected to a participating mortgage marketing partner that may pay Lower, LLC for any consumer contact information provided through this site.