Movoto Real Estate
Sold on 08/22/2022

409 Stewart Dr, Easley, SC 29640

$371,000

Last sold 08/22/2022 for $385K

  • 4

    bed

  • 3

    bath

House not for sale

About 409 Stewart Dr

Property type House
Neighborhood
HOA fee $0/month
Movoto estimate
Parking 2 garage spaces
Property description
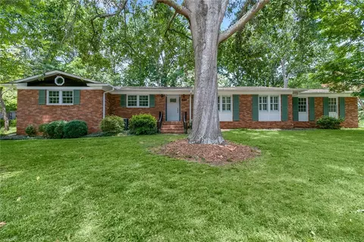
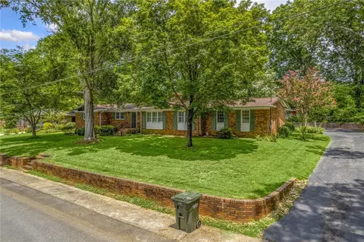
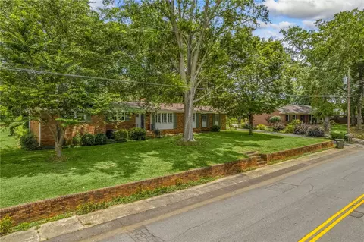
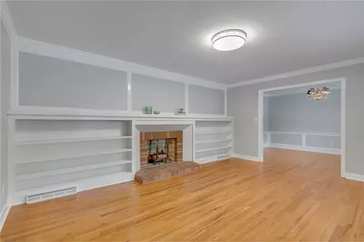
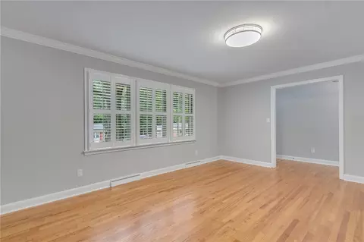
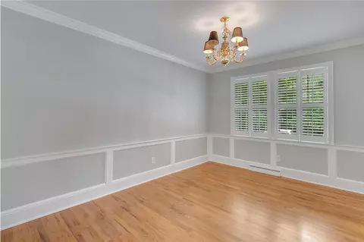
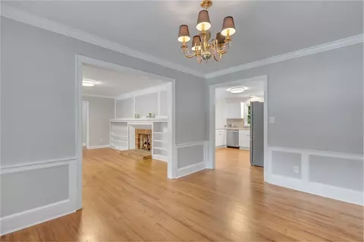
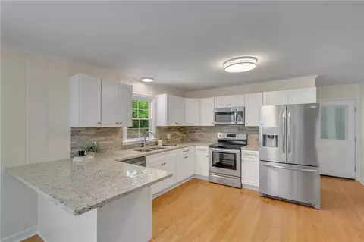
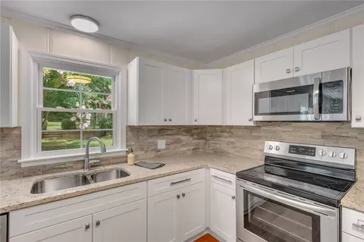
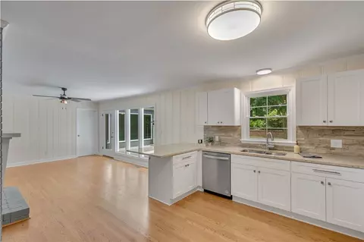
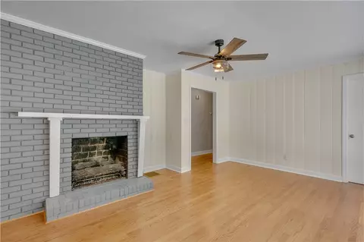
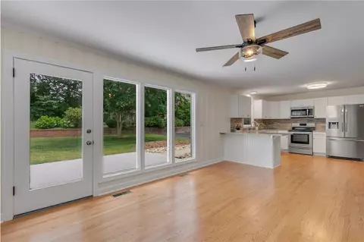
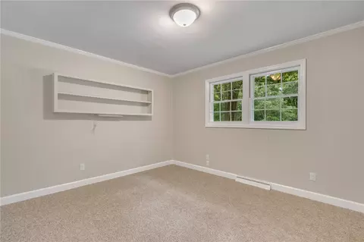
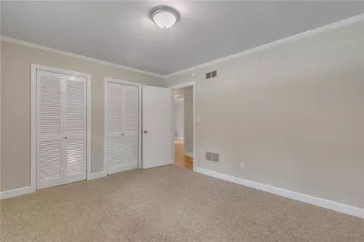
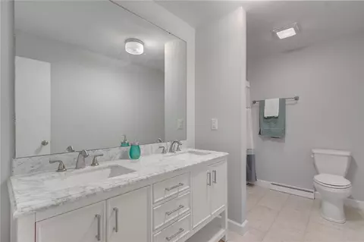
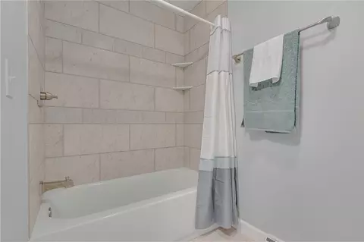
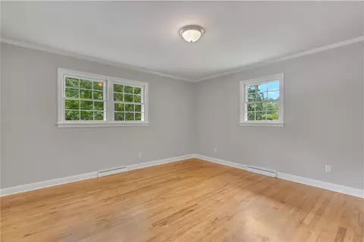
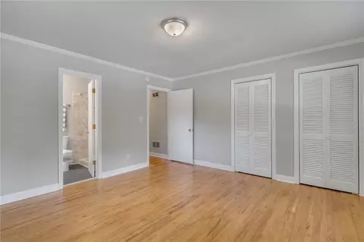
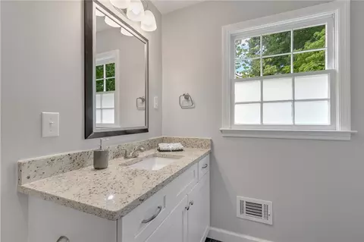
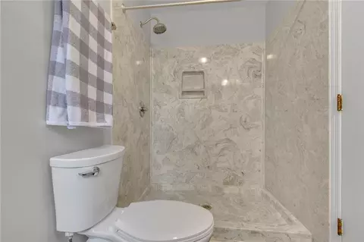
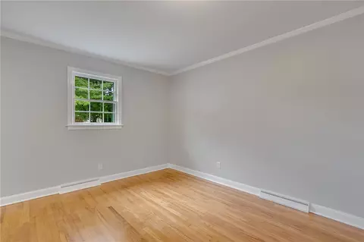
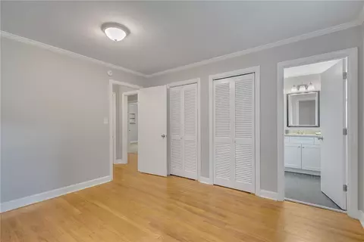
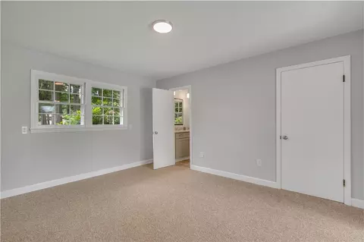
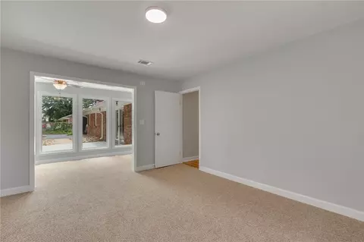
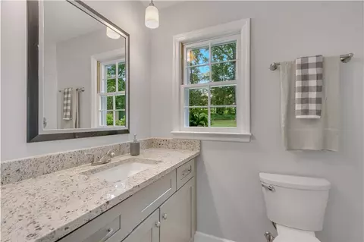
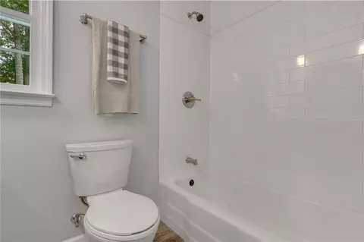
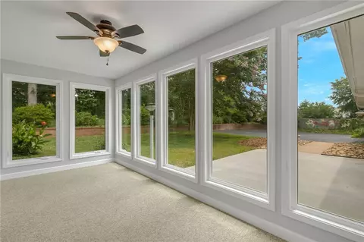
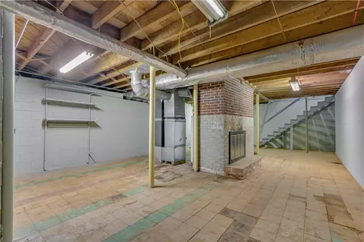
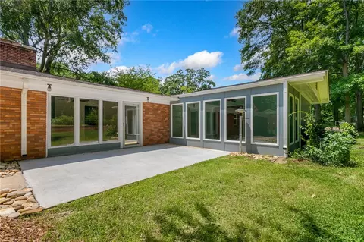
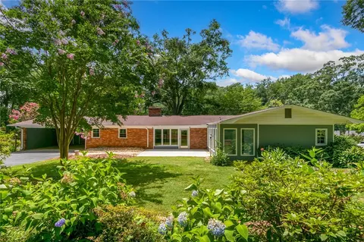
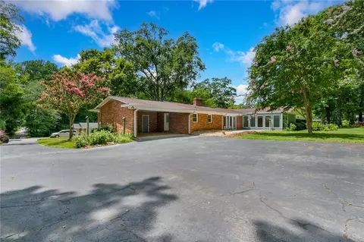
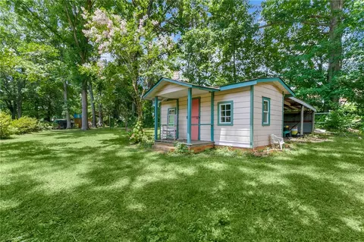
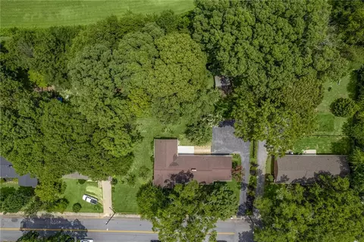
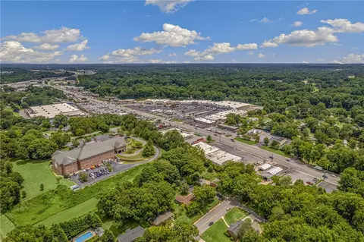
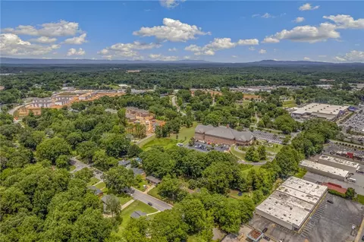
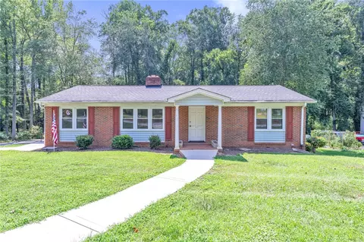
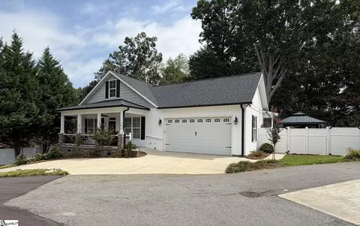
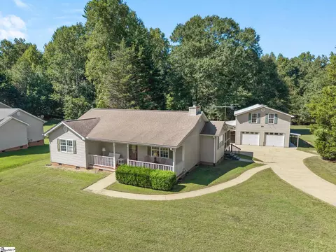
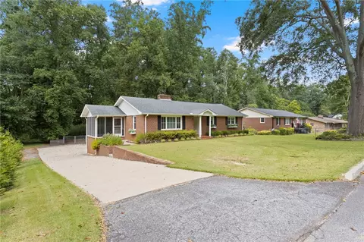
The HEART of Easley - what a beautiful location! Sitting under the trees of this lovely over sized lot in the Downtown area. This home offers all of the charm & function that you expect from a southern brick ranch! Featuring a total of four spacious bedrooms & three full bathrooms, this property is large enough for a growing family or a large enough 'downsize' for someone looking to still have ample space throughout their home. Through the front door you will be met with a quaint entryway that provides access to both the formal living room & the den. Formal living room will blow you away with the elegance of the fireplace surrounded by built-ins! This is all the space you'll need for your personal touch decorations. Formal dining room is located off the living room, measuring approximately 13x10 in size. The brand NEW kitchen offers a tasteful finish, from the white shaker cabinets to the granite countertops. The upscale backsplash & stainless steel appliances complete the look! Peninsula accommodates extra seating in the den & kitchen space. Den has large windows that allows natural light to fill the space. Brick fireplace is the focal point of the room. Lovely, well maintained hardwood floors flow throughout most of the home. Bedrooms are located down the hall. All three bathrooms have been remodeled! Hall bathroom boasts plenty of room for bath time & getting ready. A new double sink vanity makes this bathroom that much more functional! Jack & Jill style bathroom adjoining two rooms offers a walk-in shower, amazing ceramic tile floors & a granite top vanity. The master retreat has a private full bathroom. Bathroom has also received new tile, new finishes & a new vanity. One of your favorite parts about the master suite just might be the adjoining sunroom! Sunroom measures approximately 17x8 in size & is an ideal space for private seating to enjoy a book & some coffee. Large windows allow for natural light to fill the space or watch the rain fall during a summer shower. Pay attention to the details throughout - fixtures, smooth ceilings, trim work, built-ins & character! Laundry room is located off the kitchen - add cabinets, shelving & hooks for added convenience & storage. Stair off the den lead to a partial basement. This area is a blank canvas to do what fits your needs. Mancave, craft room, exercise gym, home business - so many options! Additional exterior features to include: attached carport, workshop or storage at carport, outbuilding in yard & a newly completed concrete patio. This large yard would be a great place for gardens, pets, children & relaxing. As mentioned previously, this home is located in an established neighborhood in Easley, SC. It provides easy access to the surrounding cities like Greenville, SC & Clemson, SC. Natural resources, to include lakes & mountains are just a short drive away! Lake Keowee provides a great spot for boat recreation. Table Rock offers plenty of opportunities for hiking. Local trails are an ideal spot for biking, running or a long walk. Downtown Greenville provides ample restaurant selections to meet your dining needs. LOCATION! This newly remodeled home is ready for a new family - Schedule your showing today!
Listed by
Listing Agent - Megan Thomas
Listing Office - Thomas Realty
Source: Western Upstate AOR mls logo
MLS#20253342 • last updated 2 years ago
Movoto checked Western Upstate AOR for data 4 minutes ago
Overview
Cooling/AC CentralAir, Electric
Heating ForcedAir, NaturalGas
Levels/Style One, Ranch, 1
SubType Single Family Residence
Type Residential
MLS # 20253342
Status Closed
Property Tax 2757.65
Interior
Total # of Bathrooms 3
# of Full Baths 3
Total # of Bedrooms 4
Basement InteriorEntry, Unfinished
Total # of Rooms 12
Laundry WasherHookup, ElectricDryerHookup
Flooring Carpet, CeramicTile, Hardwood, LuxuryVinyl, LuxuryVinylPlank
Interior Features Bookcases, CeilingFans, Fireplace, GraniteCounters, JackAndJillBath, BathInPrimaryBedroom, Other, PullDownAtticStairs, SmoothCeilings, TubShower, CableTv, UpperLevelPrimary, WalkInClosets, WalkInShower, SeparateFormalLivingRoom, Workshop
Appliances Dishwasher, ElectricOven, ElectricRange, GasWaterHeater, Microwave, Refrigerator
Accessibility Features Low Threshold Shower
Fireplace GasLog, Multiple
Exterior
Roof Architectural, Shingle
Foundation Basement
Construction Brick
Parking AttachedCarport, Driveway
Exterior Features PavedDriveway, Porch, Patio
Lot Features CityLot, Level, Subdivision, Trees
Amenities / Utilities
Water Public
Security Features Smoke Detector(s)
HOA Fee Includes None
Location
County Pickens
Subdivision Other
Area 306-Pickens County, SC
High School Easley High
Elementary School East End Elem
Middle School Richard H Gettys Middle
APN 5029-19-51-3807
Directions From Pickens, Take Hwy 8 Into Easley. At The Intersection, Turn Right Onto Stewart Drive. Property Is Located At The End Of Stewart Drive On The Left. See Sign
$371K
Range: $304K-$437K
Last 30 days 
  • Aug 2022
    Public Records
  • Aug 23, 2022 Sold
    $385,000
  • Aug 2022
    mls logo MLS # 20253342
  • Aug 22, 2022 Sold
    $385,000
  • Jul 23, 2022 Contract-Take Back-Ups
    —
  • Jul 19, 2022 Listed
    $380,000
  • Aug 2022
    mls logo MLS # 1476855
  • Aug 22, 2022 Sold
    $385,000 (+1.3%)
  • Jul 15, 2022 Listed
    $380,000 (+137.5%)
  • Apr 2021
    Public Records
  • Apr 26, 2021 Sold
    $160,000
  • Apr 2021
    mls logo MLS # 20238404
  • Apr 25, 2021 Sold
    $160,000 (-19.6%)
  • Apr 18, 2021 Contract-Take Back-Ups
    —
  • Apr 16, 2021 Listed
    $199,000
  • Year Property taxes Tax assessment
  • 2025
    $1,654 -1.5%
    $15,400
  • 2024
    $1,679 +9.1%
    $15,400
  • 2023
    $1,539 -44.6%
    $15,400 +40.64%
  • 2022
    $2,779 +0.8%
    $10,950
  • 2021
    $2,758 +347.5%
    $10,950 +50.0%
  • 2020
    $616 +4.3%
    $7,300
  • 2018
    $591 +7.6%
    $7,300 +10.11%
  • 2017
    $549 +0.4%
    $6,630
  • 2016
    $547 -6.3%
    $6,630
  • 2015
    $583
    —
  • 409 Stewart Dr
    $385K
  • 306-pickens County,sc
    —
  • 29640
    $322K +3% y/y
  • Easley
    $349K -2% y/y
No chart available
Statistics calculated by Movoto
Est. value Bed/bath Sqft mi
407 Stewart Dr, Easley, SC 29640 $197,000 2/2 1,092 0.03
501 Stewart Dr, Easley, SC 29640 $290,000 3/3 1,820 0.03
410 Stewart Dr, Easley, SC 29640 $296,000 3/2 2,010 0.03
405 Stewart Dr, Easley, SC 29640 $277,000 3/2 1,484 0.04
404 Stewart Dr, Easley, SC 29640 $291,000 3/2 1,454 0.04
500 Stewart Dr, Easley, SC 29640 $284,000 3/2 1,771 0.04
402 Stewart Dr, Easley, SC 29640 $306,000 3/3 1,795 0.06
403 Stewart Dr, Easley, SC 29640 $301,000 4/2 1,938 0.06

Estimated values are based on public record data and automated valuation models. Values are not guaranteed and may not reflect current market conditions.
Thinking of selling? Get a Cash Offer.

  • A smooth, fast sale
  • Skip staging and repairs
  • No strings attached
7/10
5/10
6/10
Source: GreatSchools.org © 2026. All rights reserved.

Around 306-pickens County,sc

Explore everything this neighborhood has to offer.
By entering my info and clicking Ask a Question below, I am providing my e-signature and express written consent to receive marketing emails, calls, and texts (including via automatic telephone dialing systems, AI generative, artificial or pre-recorded voice technology) relating to my inquiry from Movoto (and parties calling/messaging on their behalf) even if my number appears on the company, state, or national Do Not Call Registry. You also agree to ourTerms and Conditions and Privacy Policy. Consent not required to receive services (call 1-844-420-1270 to be connected without providing consent).

Nearby recently sold homes in Easley, SC

Nearby homes for sale in Easley, SC

Newest listings in 29640

  • Real Estate
  • SC
  • Pickens County
  • Easley
  • 29640
  • 409 Stewart Dr
Meet with a real estate agent today (844) 430-0869
The multiple listing information is provided by Western Upstate Association of REALTORS®. IDX information is provided exclusively for consumers’ personal, non-commercial use and that it may not be used for any purpose other than to identify prospective properties consumers may be interested in purchasing. Information deemed reliable but not guaranteed to be accurate. Buyer to verify all information. The information provided is for consumers' personal, non-commercial use and may not be used for any purpose other than to identify prospective properties consumers may be interested in purchasing. Listing information updated every 15 minutes. Terms of use & Privacy Policy, California Privacy Info. Copyright © 2005 - 2026 Movoto, Inc. All rights reserved. Equal Housing Opportunity CalDRE CalDRE #01517281
Movoto Real Estate is committed to ensuring accessibility for individuals with disabilities. We are continuously working to improve the accessibility of our web experience for everyone. We welcome feedback and accommodation requests, please submit them here.
The data relating to real estate for sale on this website comes in part from the Broker Reciprocity Program of the Western Upstate Association of REALTORS® Inc. and the Western Upstate MLS of South Carolina Inc. This information is deemed reliable, but not guaranteed. Neither the Western Upstate Association of REALTORS® Inc. or the Western Upstate MLS of South Carolina Inc., nor the listing broker, nor their agents are responsible for the accuracy of the information. The buyer is responsible for verifying all information. This information is provided by the Western Upstate Association of REALTORS® Inc. and the Western Upstate MLS of South Carolina Inc. for use by its members and is not intended for the use for any other purpose.
Requests for information regarding mortgage products will be directed to Movoto.com affiliate, Lower, LLC - a licensed Mortgage Lender (NMLS #1124061), or, based on your location, may be redirected to a participating mortgage marketing partner that may pay Lower, LLC for any consumer contact information provided through this site.