Movoto Real Estate
Sold on 08/13/2021

402 Mount Forest Cir, Easley, SC 29640

  • $547,000

    Last sold 08/13/2021 for $427K

  • 4

    bed

  • 4

    bath

  • 3,300

    Sqft ($129/Sqft)

House not for sale
Movoto is helping 14 homebuyers near you

About 402 Mount Forest Cir

Property type House
Neighborhood
Year built 1975
HOA fee $0/month
Lot size 1.06 Acre
Movoto estimate
Parking 2 garage spaces
Property description
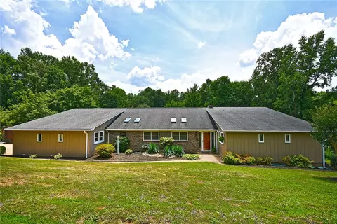
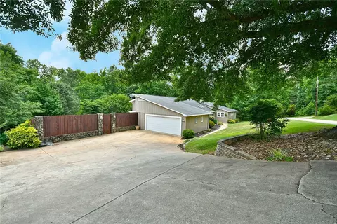
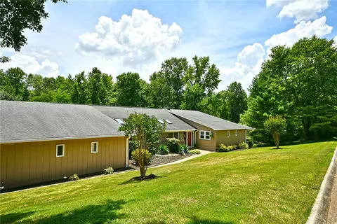
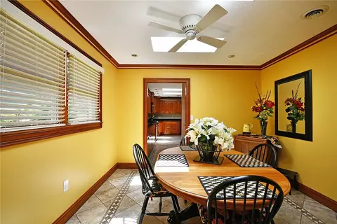
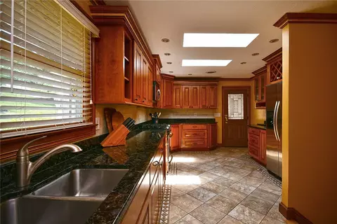
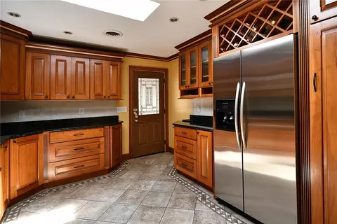
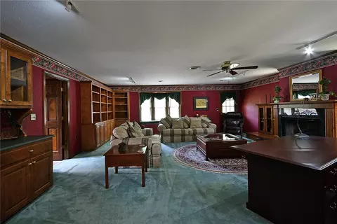
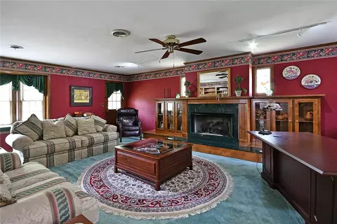
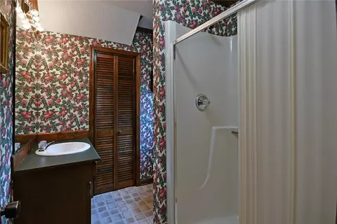
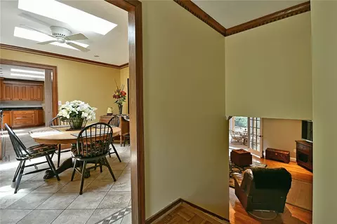
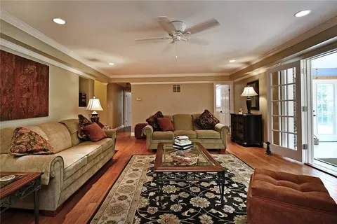
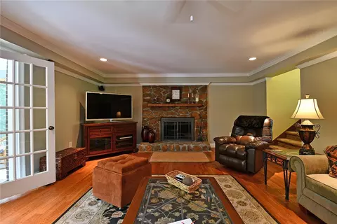
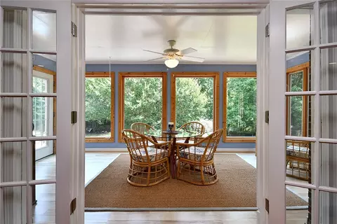
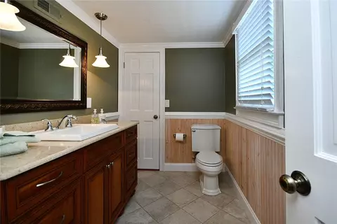
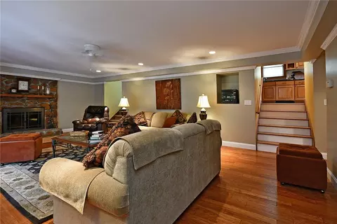
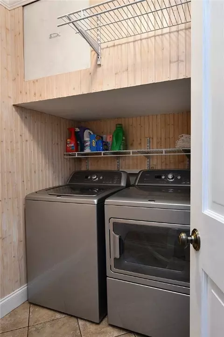
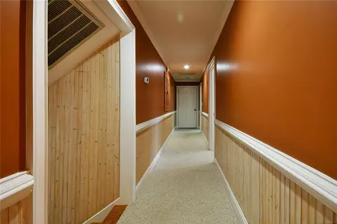
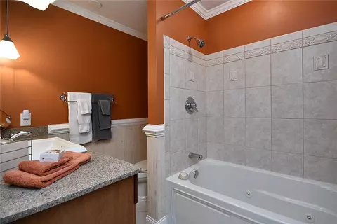
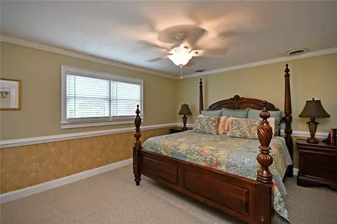
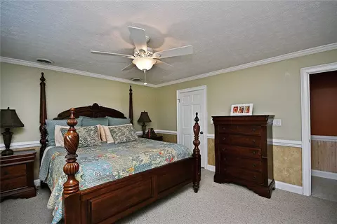
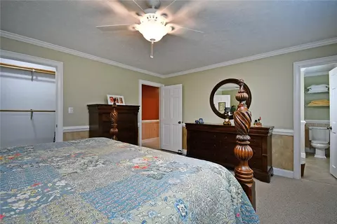
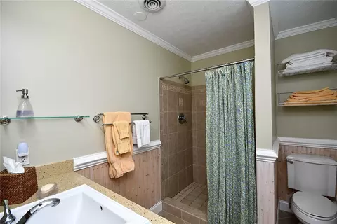
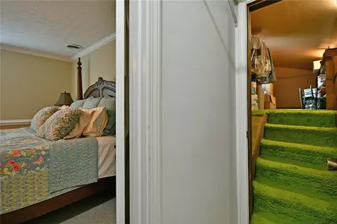
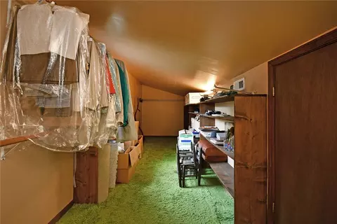
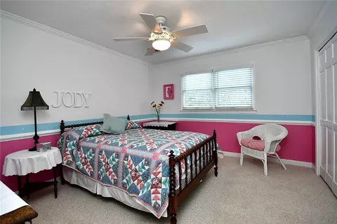
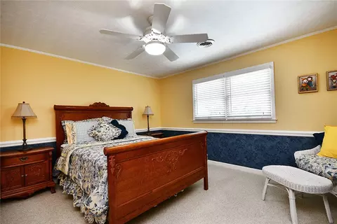
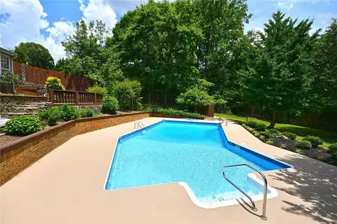
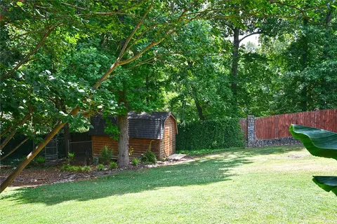
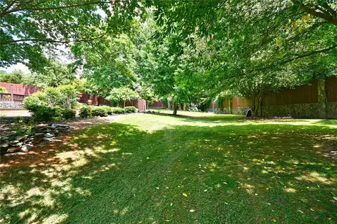
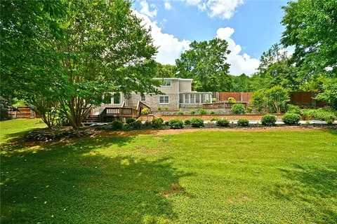
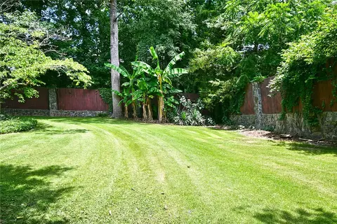
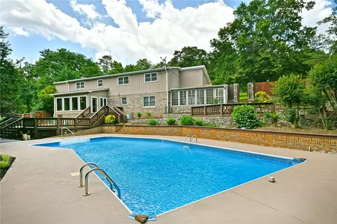
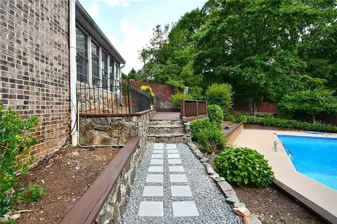
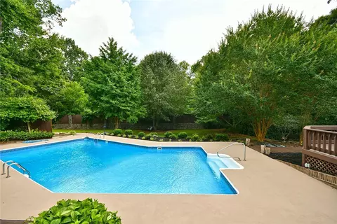
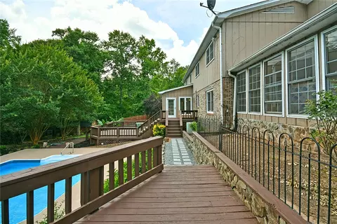
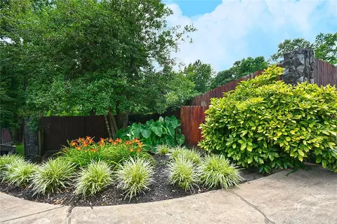
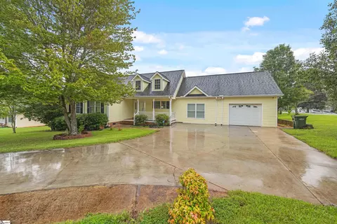
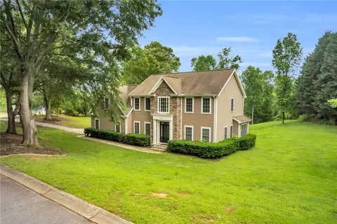
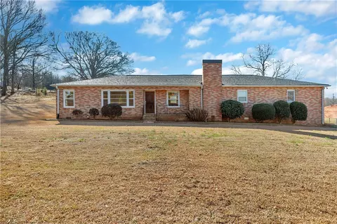
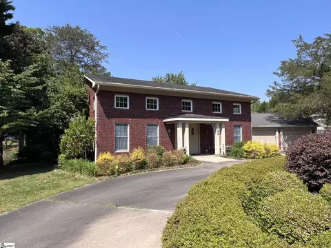
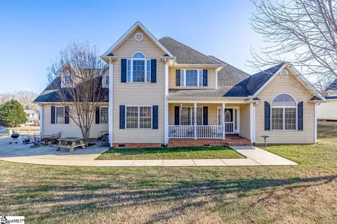
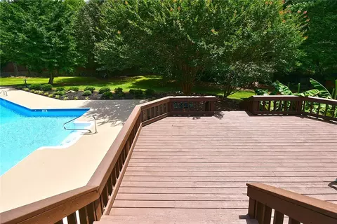
You want to be close to town, but not in the city limits....Look no further! This lovely home has so much to offer, and an Entertainer's dream!! As I have been told, "every home tells a story"! This kitchen is definitely for the chef of the home's dream! So much storage in the mass amount of cabinets! Gorgeous solid Cherry wood with Maple wood interior kitchen cabinets with Lazy Susan and tile floors. Awesome SS Appliances that stay with the sale of the home, to include washer and dryer! The stove is also dual fuel- gas and electric. (that's a perk for sure, should you lose power!) The natural lighting in the kitchen and dining room from the skylights is so refreshing and bright! Dining Room is plenty big for gatherings for a "Grandma's Sunday Dinner"! Want an office or study? You have a huge office/or den with beautiful Birch wood built-ins and a brick fireplace with ventless gas logs 2500 BTU. The window seat is an added feature that is a perfect spot for reading a book! Off of this room is a full bath with a shower only. Also to the right is a large walk-in pantry with plenty of built-in shelves for all of your canned goods and extra essentials you may need to keep on hand! As you make your way up the few stairs you will find your Master Bedroom Suite with a large walk-in closet, and an additional door inside the walk-in closet leading to an additional large closet/storage that is heated and cooled! What a BIG plus!! Full Master bathroom with Shower only, and ceramic tile floor, and Quartz Vanity top. The hall bathroom features a shower/jetted tub combo with ceramic floor and Quartz/Silestone vanity top! Two other large bedrooms with nice size closets (one a smaller walk-in, the other has dual closets) are also on this level, so it's a perfect setup for Buyers that need guest to be close by. As you make your way back down to the Kitchen level, then you have a few steps down to the lower fully finished level. A large Great room featuring dimming Kan lights, with gleaming true hardwood floors. So beautiful! Also a second Brick fireplace that is a true wood burning fireplace...a great asset on cool winter nights while watching that special movie, with popcorn and hot chocolate. There is a half bath on this level also! Off of the Great room is a lovely, Florida room looking out over your backyard and pool, where you can sit and enjoy the sunshine and meals if you so desire! As you come back in Family Room and down the hall is the walk-in laundry room with built-in solid wood cabinets. An additional large bedroom is also on this level with dual closets! Go back up to the main level at the Kitchen and go out the door to your 2 car, oversized garage with lots of built-in Hickory cabinets, and a porcelain tile flooring. You will walk through the single gate to an amazing view of your very own Oasis in your backyard! Just in time for Summer gatherings! Yes, a vibrant, inviting inground pool that will give you hours of peace and tranquility, as well as fun and entertainment for everyone! Multi decks for lounging, and the set up for the grill master! A great area for parties, and entertaining a large group! The decking and concrete have been treated with a non-slick product, which is great after it gets wet. Also a terrace just inside the gate, that was made for you to have your very own small garden. If you want to raise seedlings and tropical plants, guess what? You have your own Greenhouse directly across from your garden. For additional storage, you have an out building, and a 12x16 Kennel for your fur babies! Gutter Guard. There is so much to offer in this lovely home! You really need to see it in person to get the true feel of it! Hurry and make your appointment!
Listed by
Listing Agent - LaTresa Gilstrap
Listing Office - Allen Tate - Easley/Powd
Source: Western Upstate AOR mls logo
MLS#20240880 • last updated 1 year ago
Movoto checked Western Upstate AOR for data 3 hours ago
Overview
Cooling/AC CentralAir, Electric, AtticFan
Heating ForcedAir, Propane
Levels/Style Three Or More, Traditional, 3
SubType Single Family Residence
Type Residential
MLS # 20240880
Status Closed
SqFt 3300
Lot Size (Acres) 1.06
Property Tax 3054.48
Year Built 1975
Interior
Total # of Bathrooms 4
# of Full Baths 3
# of Half Baths 1
Total # of Bedrooms 4
Basement None, CrawlSpace
Total # of Rooms 11
Laundry WasherHookup, ElectricDryerHookup
Flooring Carpet, CeramicTile, Hardwood, Laminate, Parquet, Tile
Interior Features WetBar, Bookcases, CeilingFans, FrenchDoorsAtriumDoors, Fireplace, GraniteCounters, JettedTub, PermanentAtticStairs, SmoothCeilings, ShowerOnly, SolidSurfaceCounters, Skylights, UpperLevelPrimary, WalkInClosets, WalkInShower, WiredForSound, BreakfastArea
Appliances ConvectionOven, Dryer, Dishwasher, ElectricOven, ElectricRange, ElectricWaterHeater, Freezer, GasCooktop, Range, Refrigerator, Washer
Accessibility Features Low Threshold Shower
Fireplace Gas, GasLog, Multiple, Option
Exterior
Roof Architectural, Composition, Shingle
Foundation Crawlspace
Construction Brick, WoodSiding
Parking Attached, Garage, Driveway, GarageDoorOpener
Exterior Features Deck, Fence, LandscapeLights, Pool
Fencing Yard Fenced
Lot Features NotInSubdivision, OutsideCityLimits, Sloped, Trees
Other Structures Greenhouse
Amenities / Utilities
Water Public
Pool In Ground
Security Features Smoke Detector(s)
Location
County Pickens
Area 307-Pickens County, SC
High School Easley High
Elementary School Mckissick Elem
Middle School Gettys Middle School
APN 5110-17-10-9783
Directions Highway 93 (West Main Street, Easley) Toward Pickens. Right On Fleetwood. Left On Cedar Rock Road (Doodle Station) Left On Mount Forest. See Sign In Yard.
$547K
Range: $486K-$607K
Last 30 days 
  • Aug 2021
    mls logo MLS # 20240880
  • Aug 16, 2021 Sold
    $427,000
  • Jul 2, 2021 Pending
  • Jun 30, 2021 Listed
    $425,000
  • Aug 2021
    Public Records
  • Aug 16, 2021 Sold
    $427,000
  • Aug 2021
    mls logo MLS # 1448172
  • Aug 13, 2021 Sold
    $427,000 (+0.5%)
  • Jun 30, 2021 Listed
    $425,000
  • Year Property taxes Tax assessment
  • 2021
    $1,166 -61.8%
    $14,140
  • 2020
    $3,054 +230.9%
    $14,140 +50.11%
  • 2018
    $923 +2.8%
    $9,420 +9.92%
  • 2017
    $898
    $8,570
  • 2016
    $898 -4.0%
    $8,570
  • 2015
    $935
  • 402 Mount Forest Cir
    $427K
  • 307-pickens County,sc
  • 29640
    $317K +2% y/y
  • Easley
    $339K -7% y/y
No chart available
Statistics calculated by Movoto
Est. value Bed/bath Sqft mi
400 Mount Forest Cir, Easley, SC 29640 $286,000 3/2 1,358 0.03
404 Mount Forest Cir, Easley, SC 29640 $382,000 3/2 1,980 0.04
403 Mount Forest Cir, Easley, SC 29640 $351,000 3/3 1,676 0.04
401 Mount Forest Cir, Easley, SC 29640 $387,000 3/2 2,318 0.05
405 Mount Forest Cir, Easley, SC 29640 $344,000 4/2 1,755 0.07
105 Bermuda Dr, Easley, SC 29640 $294,000 4/1 1,421 0.07
124 Oak St, Easley, SC 29640 $274,000 3/1 1,709 0.08
114 Bermuda Dr, Easley, SC 29640 $541,000 3/2 3,325 0.09

Estimated values are based on public record data and automated valuation models. Values are not guaranteed and may not reflect current market conditions.

Thinking of selling? Get a Cash Offer.

  • A smooth, fast sale
  • Skip staging and repairs
  • No strings attached
6/10
Mckissick Academy Of Science And Technology
public Grades PK, K-5
Pickens 01 School District
5/10
Richard H. Gettys Middle School
public Grades 6-8
Pickens 01 School District
6/10
Easley High School
public Grades 9-12
Pickens 01 School District
Source: GreatSchools.org © 2026. All rights reserved.

Around 307-pickens County,sc

Explore everything this neighborhood has to offer.
By entering my info and clicking Ask a Question below, I am providing my e-signature and express written consent to receive marketing emails, calls, and texts (including via automatic telephone dialing systems, AI generative, artificial or pre-recorded voice technology) relating to my inquiry from Movoto (and parties calling/messaging on their behalf) even if my number appears on the company, state, or national Do Not Call Registry. You also agree to ourTerms and Conditions and Privacy Policy. Consent not required to receive services (call 1-844-420-1270 to be connected without providing consent).

Nearby recently sold homes in Easley, SC

Nearby homes for sale in Easley, SC

Newest listings in 29640

  • Real Estate
  • SC
  • Pickens County
  • Easley
  • 29640
  • 402 Mount Forest Cir
Meet with a real estate agent today (844) 430-0869
The multiple listing information is provided by Western Upstate Association of REALTORS®. IDX information is provided exclusively for consumers’ personal, non-commercial use and that it may not be used for any purpose other than to identify prospective properties consumers may be interested in purchasing. Information deemed reliable but not guaranteed to be accurate. Buyer to verify all information. The information provided is for consumers' personal, non-commercial use and may not be used for any purpose other than to identify prospective properties consumers may be interested in purchasing. Listing information updated every 15 minutes. Terms of use & Privacy Policy, California Privacy Info. Copyright © 2005 - 2026 Movoto, Inc. All rights reserved. Equal Housing Opportunity CalDRE CalDRE #01517281
Movoto Real Estate is committed to ensuring accessibility for individuals with disabilities. We are continuously working to improve the accessibility of our web experience for everyone. We welcome feedback and accommodation requests, please submit them here.
The data relating to real estate for sale on this website comes in part from the Broker Reciprocity Program of the Western Upstate Association of REALTORS® Inc. and the Western Upstate MLS of South Carolina Inc. This information is deemed reliable, but not guaranteed. Neither the Western Upstate Association of REALTORS® Inc. or the Western Upstate MLS of South Carolina Inc., nor the listing broker, nor their agents are responsible for the accuracy of the information. The buyer is responsible for verifying all information. This information is provided by the Western Upstate Association of REALTORS® Inc. and the Western Upstate MLS of South Carolina Inc. for use by its members and is not intended for the use for any other purpose.
Requests for information regarding mortgage products will be directed to Movoto.com affiliate, Lower, LLC - a licensed Mortgage Lender (NMLS #1124061), or, based on your location, may be redirected to a participating mortgage marketing partner that may pay Lower, LLC for any consumer contact information provided through this site.