
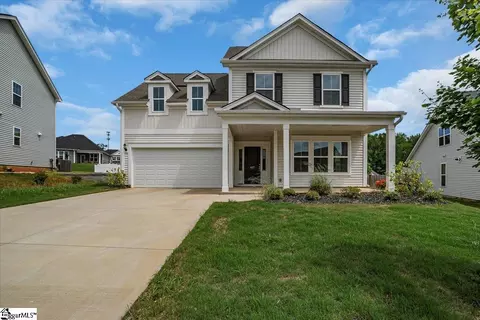
- $390,000
- 3Bd
- 3Ba
- 2,200 Sq Ft
SOLD

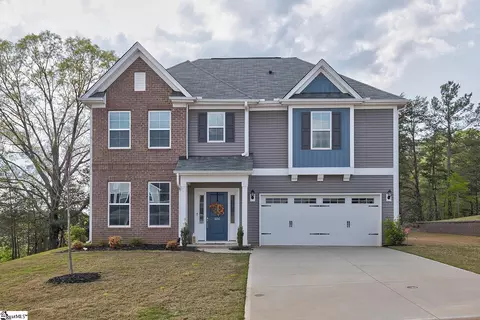
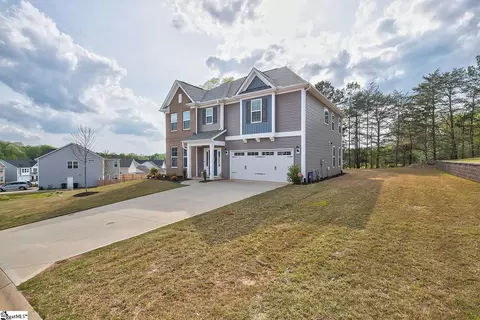
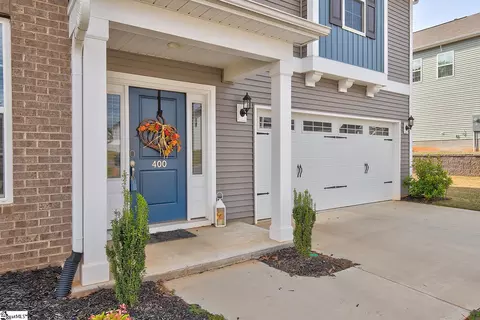
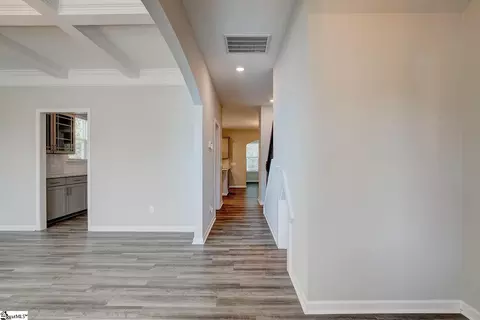
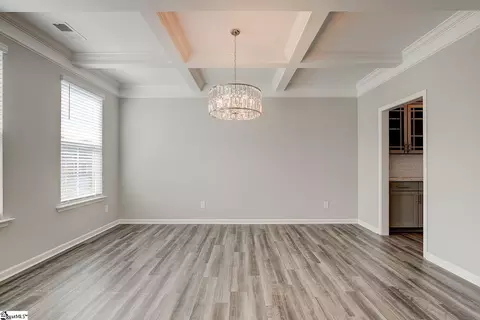
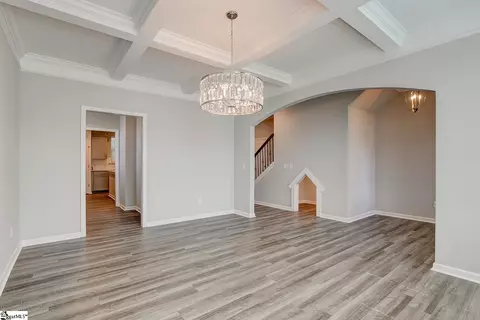
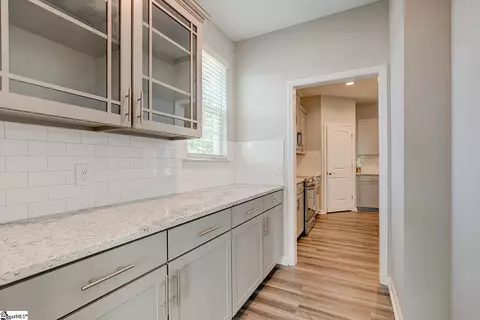
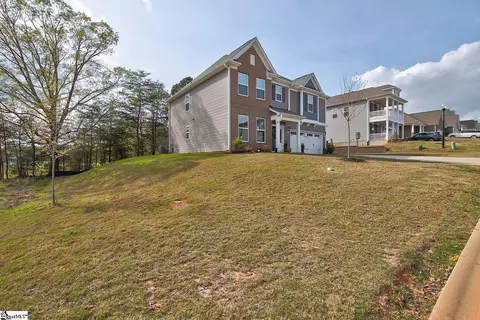
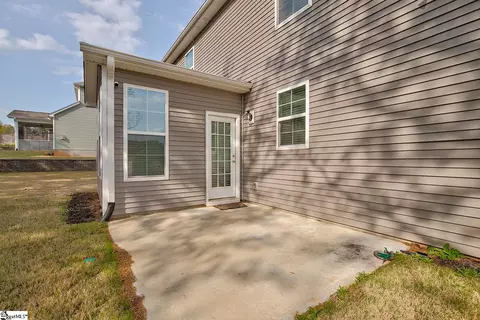
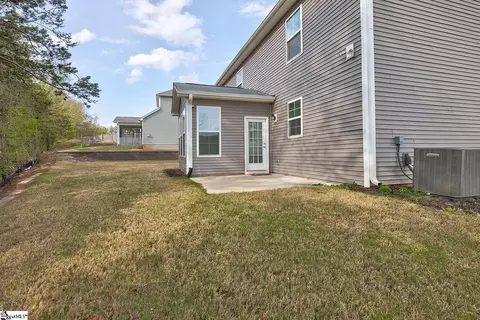
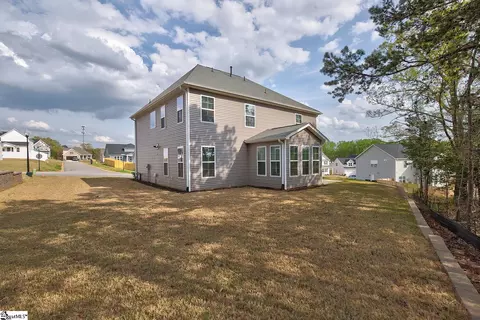
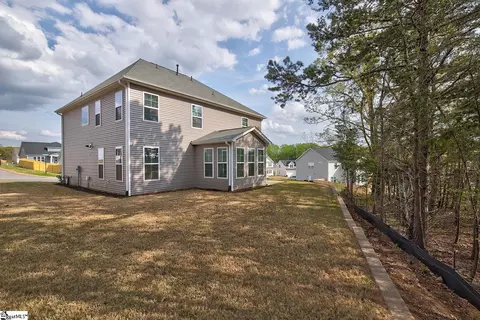
Last sold 09/05/2023 for $418K
bed
bath
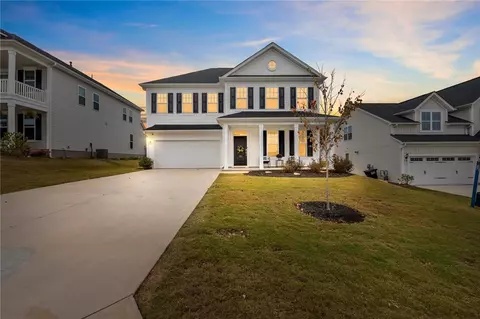
| Property type House | Neighborhood | Year built 2021 | HOA fee $0/month | Lot size 10,019 Sqft | Movoto estimate | Parking 2 garage spaces | Rental estimate |

| Overview | |
| Cooling/AC | Central Forced, Electric |
| Heating | Electric, Forced Air |
| Levels/Style | 2, Traditional |
| MLS # | 1502763 |
| Type | Residential |
| SubType | Single Family |
| SqFt Range | 2600-2799 |
| Lot Size Range (Acres) | 1/2 Acre Or Less |
| Lot Size (Acres) | 0.23 |
| Foreclosure (Y/N) | N |
| Year Built | 2021 |
| Short Sale (Y/N) | N |
| Interior | |
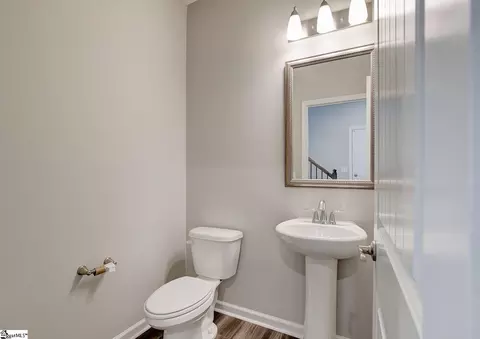
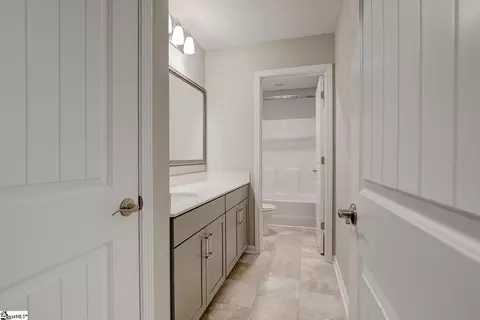
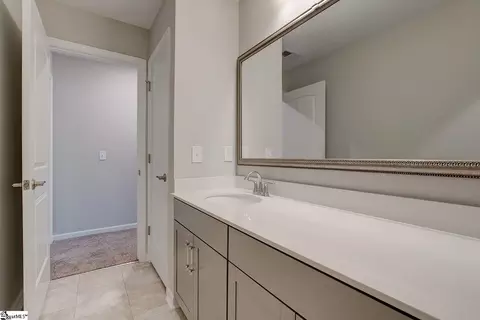
| # Full Baths | 2 |
| # Half Baths | 1 |
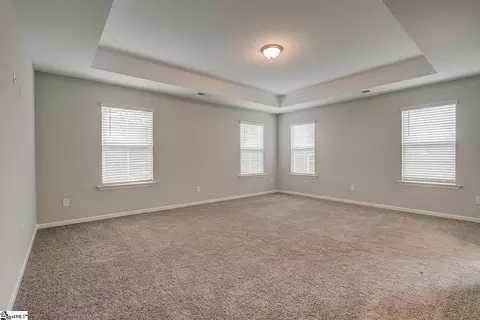

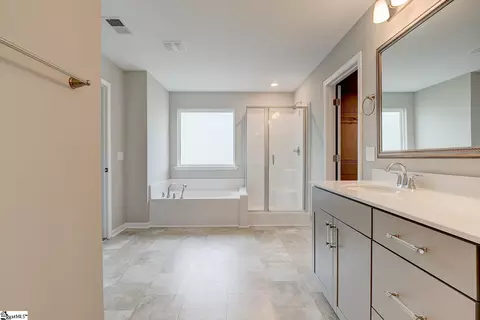
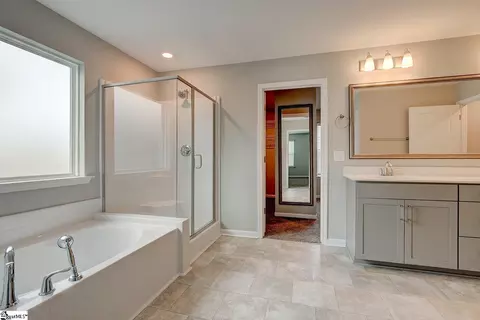
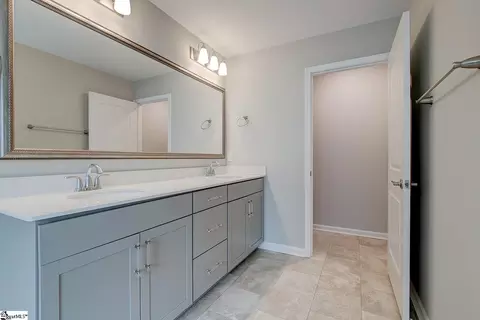
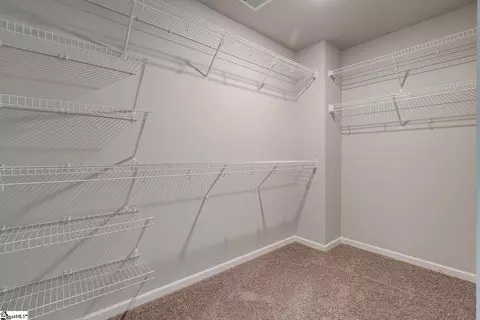
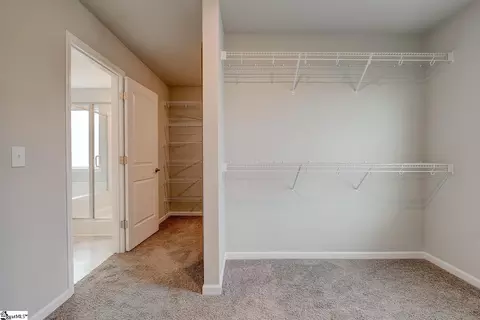
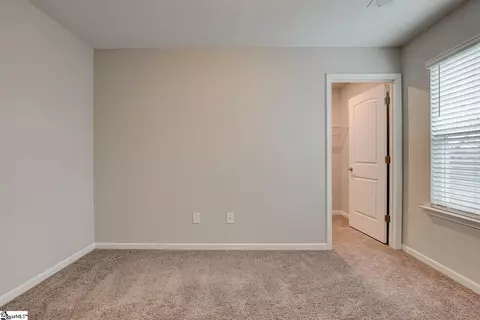
| Master Bedroom Desc | Double Sink, Master On 2nd Lvl, Shower-Separate, Tub-Garden, Walk-in Closet |
| # Bedrooms | 3 |
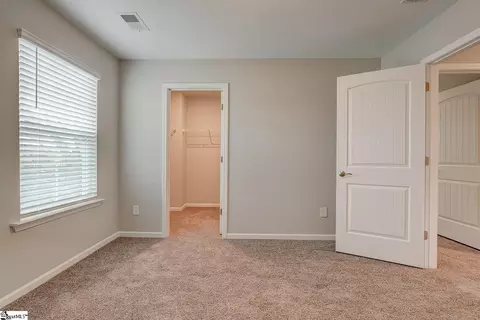
| Master Bedroom Size | 18x15 |
| Bedroom #2 Size | 12x11 |
| Bedroom #3 Size | 12x12 |
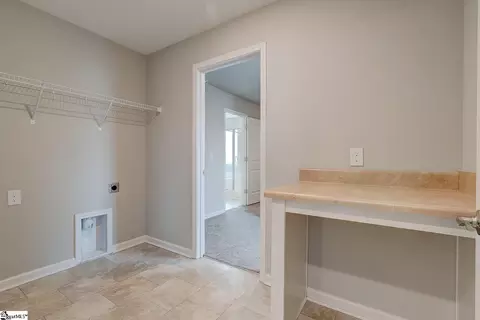
| Laundry | 2nd Floor, Walk-in |
| Basement | None |
| Specialty Room | Laundry, Sun Room, Bonus Room/Rec Room |
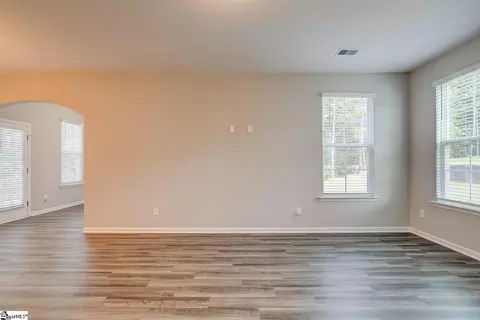
| Living Room | 18x14 |
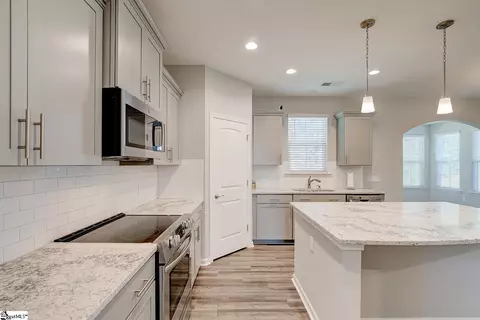
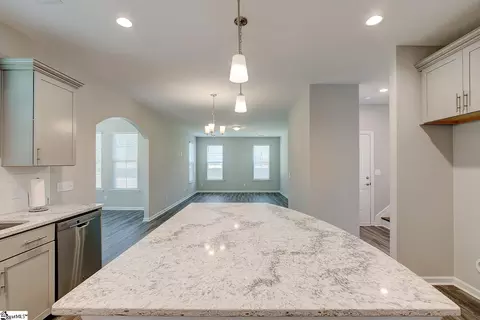
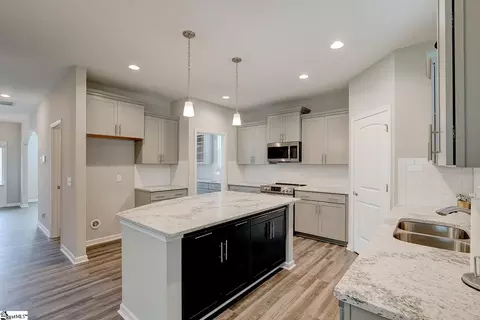
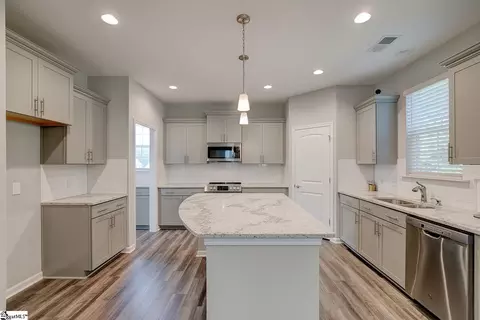
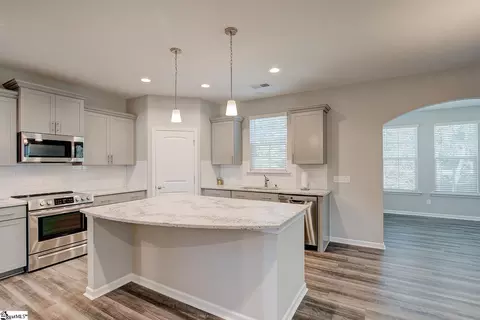
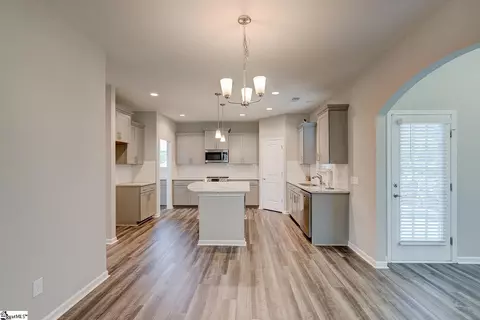
| Kitchen | 14x12 |
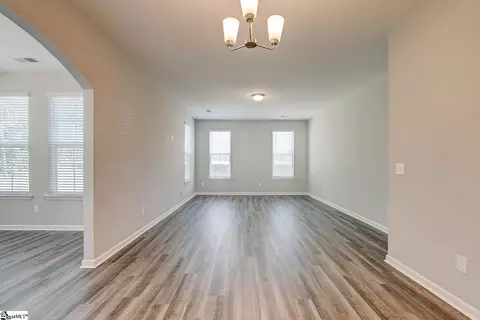
| Dining Room | 16x12 |
| Breakfast Room | 11x9 |
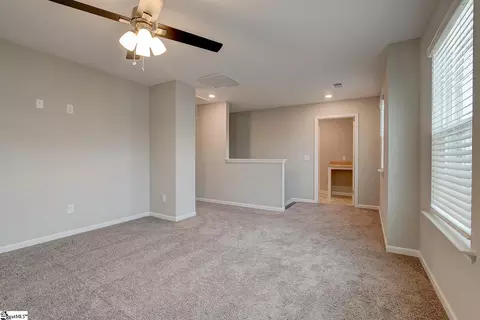
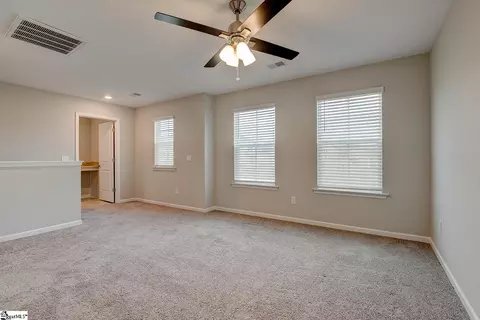
| Bonus/Rec Room | 13x12 |
| Flooring | Carpet, Vinyl, Luxury Vinyl Tile/Plank |
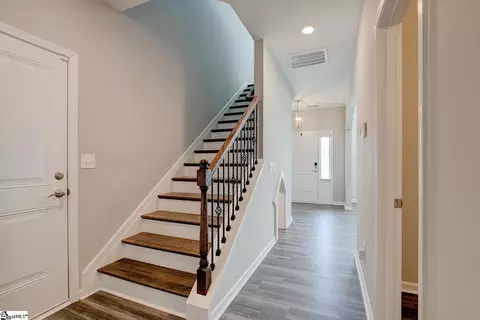
| Interior Features | Cable Available, Ceiling 9ft+, Ceiling Fan, Ceiling Smooth, Ceiling Trey, Countertops Granite, Open Floor Plan, Security System Leased, Smoke Detector, Window Trmnts-Some Remain, Tub Garden, Walk In Closet, Ceiling – Coffered |
| Appliances | Cook Top-Smooth, Dishwasher, Disposal, Cook Top-Electric, Oven-Electric, Microwave-Built In |
| Fireplace | None |
| Exterior | |
| Foundation | Slab |
| Roof | Composition Shingle |
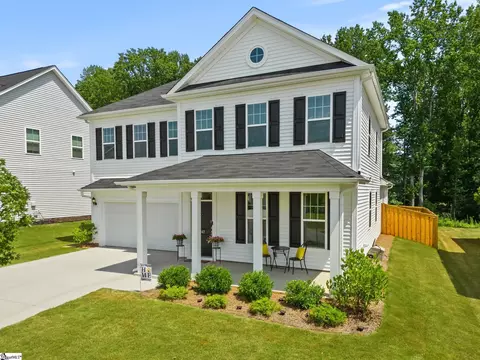
| Exterior | Brick Veneer-Partial, Vinyl Siding |
| Parking Desc | Attached Garage, Attached Garage 2 Cars |
| # Garage Spaces | 2 |
| Driveway | Paved |
| Sun Room | 11x10 |
| Lot Desc | Level, Some Trees, Underground Utilities, Wooded |
| Exterior Features | Patio, Porch-Front, Tilt Out Windows, Vinyl/Aluminum Trim, Windows-Insulated |
| Amenities / Utilities | |
| Water | Public |
| Water Heater | Tankless |
| Sewer/ Septic | Public |
| Storage | Attic |
| Hoa Fee Includes | Street Lights |
| Location | |
| County | Anderson |
| Subdivision | Yorkshire Farms |
| Community Features | Lights |
| Middle School | Powdersville |
| Elementary School | Concrete |
| High School | Powdersville |
| APN | 237-16-01-046-000 |
MLS # 1502763
MLS # 1495491
MLS # 1485794
MLS # 1484561| Est. value | Bed/bath | Sqft | mi | |
|---|---|---|---|---|
| 404 Plumblee Ln, Easley, SC 29642 | $481,000 | 4/— | 2,609 | 0 |
| 406 Plumblee Ln, Easley, SC 29642 | $522,000 | 4/— | 3,310 | 0.02 |
| 405 Plumblee Ln, Easley, SC 29642 | $479,000 | 3/2 | 2,650 | 0.03 |
| 407 Plumblee Ln, Easley, SC 29642 | $434,000 | 3/2 | 2,295 | 0.03 |
| 408 Plumblee Ln, Easley, SC 29642 | $477,000 | 4/2 | 2,759 | 0.03 |
| 403 Plumblee Ln, Easley, SC 29642 | $441,000 | 4/2 | 2,392 | 0.03 |
| 409 Plumblee Ln, Easley, SC 29642 | $501,000 | 4/2 | 2,996 | 0.03 |
| 401 Plumblee Ln, Easley, SC 29642 | $497,000 | 5/4 | 2,930 | 0.04 |
Estimated values are based on public record data and automated valuation models. Values are not guaranteed and may not reflect current market conditions.
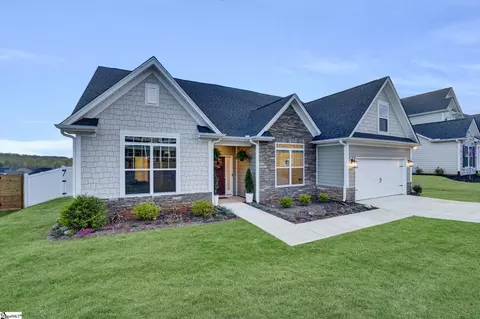
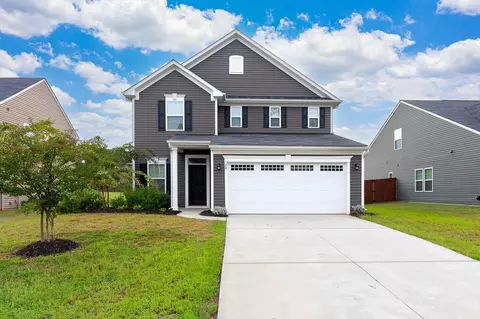
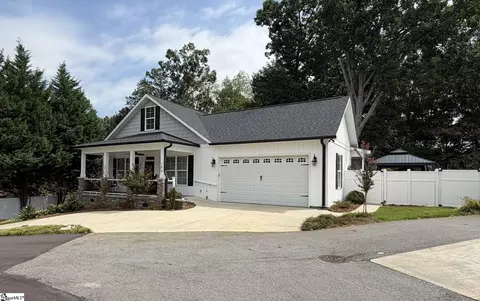
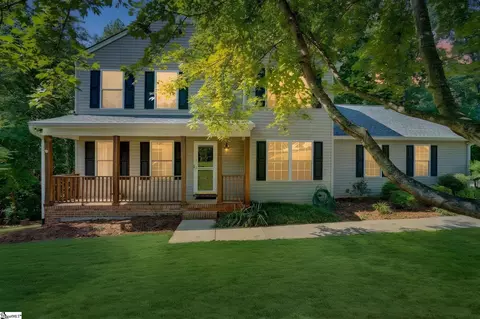
$599,753
$305,000
$246,150
$319,900
$330,900
$255,000
$339,900
$285,000
$315,000
$425,950
$275,000
$315,000
$335,495
$289,900
$775,000
$285,000
$419,999
$370,675
$371,195
$364,500
$825,605
$882,000
$799,000
$457,400
$389,000
$367,304
$355,000
$622,000
$514,175
$650,605