Movoto Real Estate
Sold on 03/18/2022

218 Rosecroft Dr, Easley, SC 29642

  • $303,000

    Last sold 03/18/2022 for $312K

  • 3

    bed

  • 3

    bath

  • 2,280

    Sqft ($137/Sqft)

Townhouse not for sale
Movoto is helping 14 homebuyers near you

About 218 Rosecroft Dr

Property type Townhouse
Neighborhood
Year built 2021
HOA fee $0/month
Movoto estimate
Parking 1 garage spaces
Rental estimate
Property description
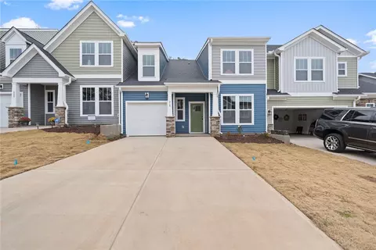
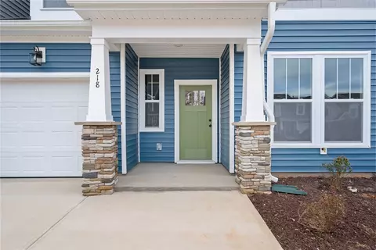
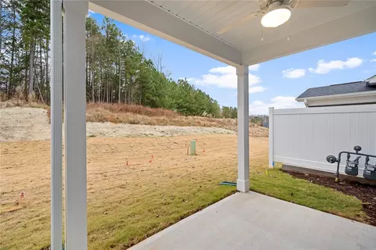
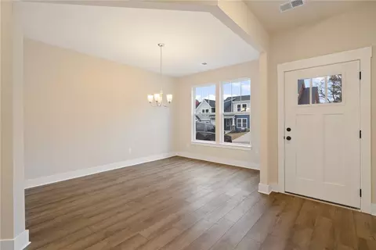
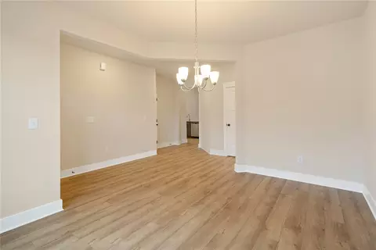
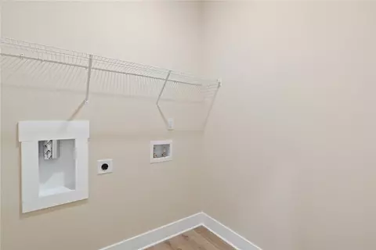
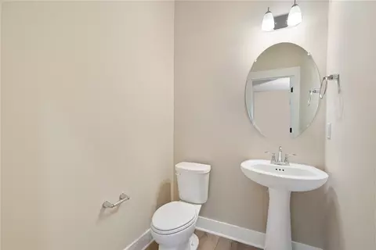
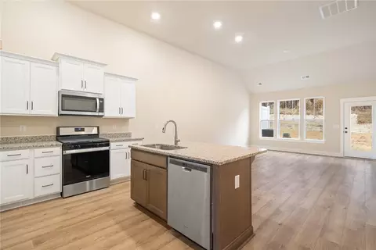
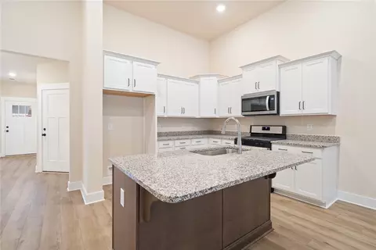
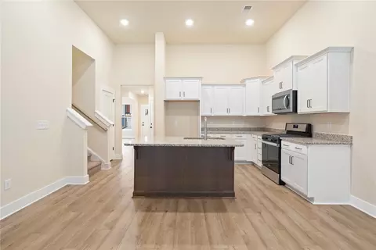
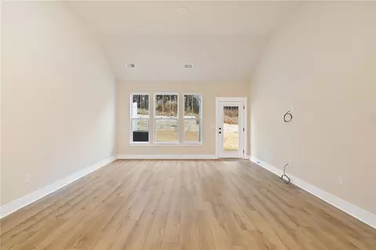
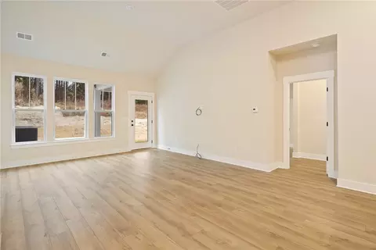
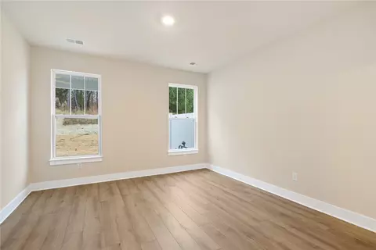
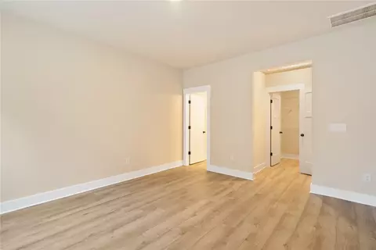
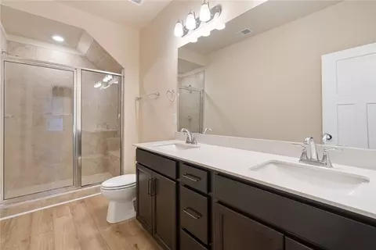
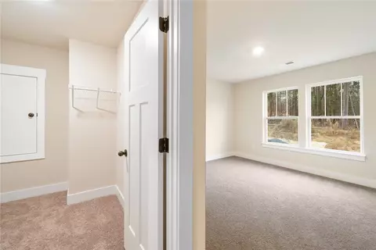
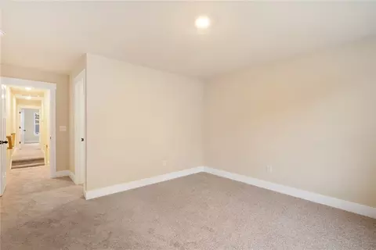
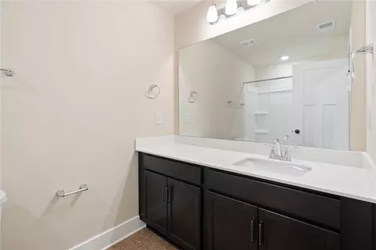
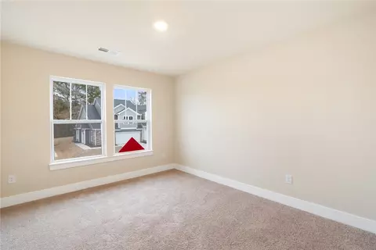
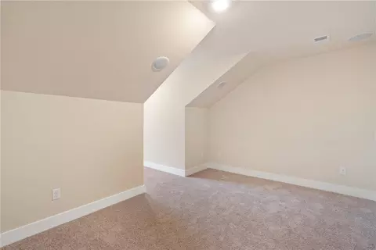
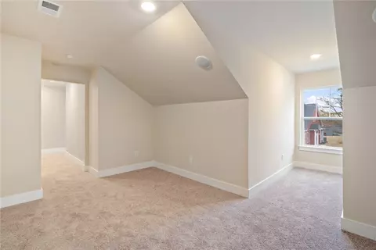
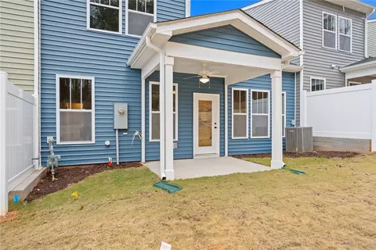
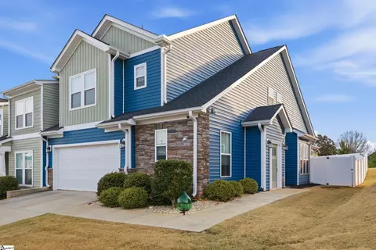
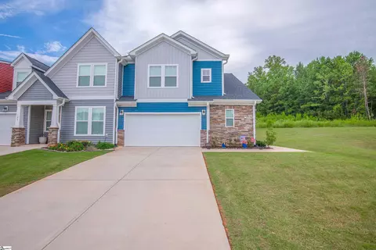
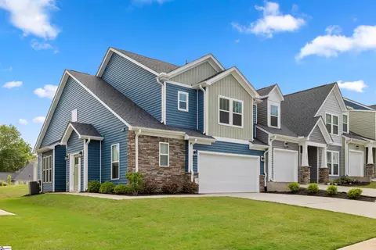
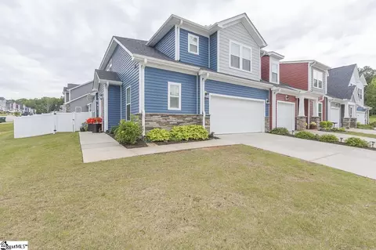
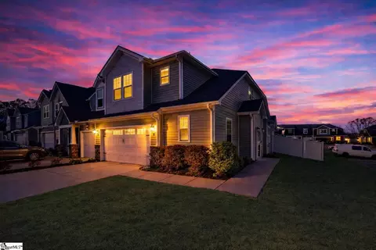
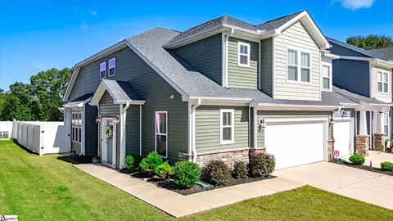
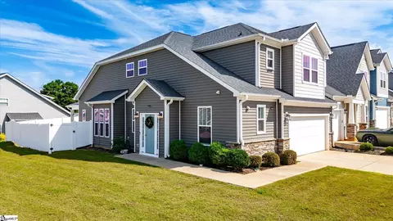
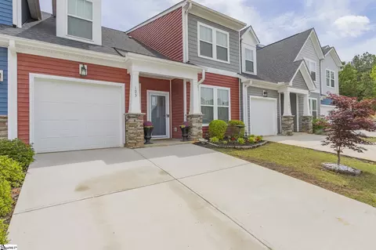
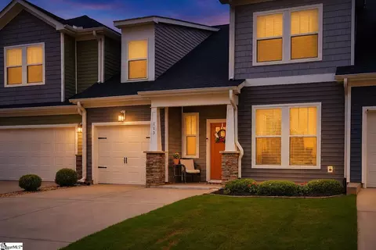
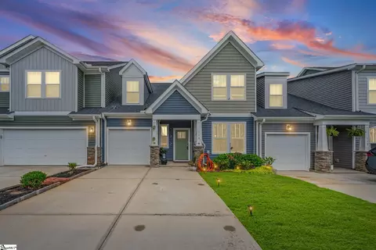
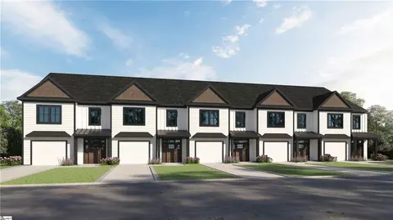
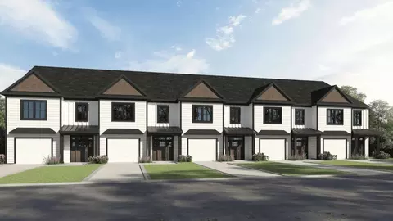
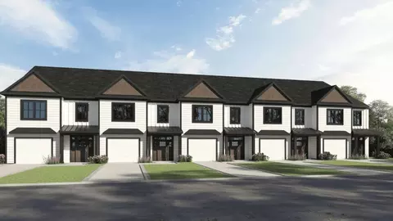
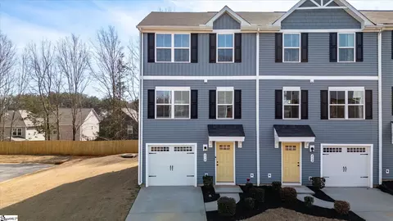
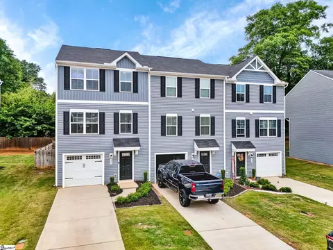
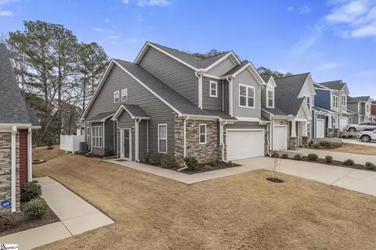
Move-In Ready Home!! Closing Costs Incentive Smithfield's Country Club & Golf Course across the street from the community. Key Features of Home: All Hardwood Style LVT flooring on 1st floor, Master on Main, Backs to tree line, Built-in surround sound speaker system in Bonus Room. This home is the definition of luxury, style, and quality Craftsmanship. A townhome with the master on the main level, a 1 Car garage, 2,285 sq. ft. of living space, and much much more this home is sure to check all of your boxes. Located in Easley's fasting selling community, Sheffield Village. This is one of the last 15 homes available in the community! Sheffield Village is located ideally in Easley SC between Greenville and Clemson. This community is located closely to Highway 123 and is a straight shot to Downtown Greenville or Clemson!! Home Description: Our summit floorplan is sure to amaze no matter where you're at in your home. As you enter your front door the first thing you will see is your formal dining room, first floor laundry, and large powder room; The hardwood style LVT flooring throughout the first level of the home, upgraded cabinets, and an open concept floorplan that connects your kitchen and living space together your home is sure to amaze. The kitchen is truly the focal point with your large kitchen island, granite countertops, Beautiful craftsman style white cabinets with crown molding, and stainless steel appliances. Adjacent to your main living area you will find your first floor master bedroom and bathroom. The master bath with oversized tile shower(w/seat), and dual vanity will leave you pleasantly surprised. Climbing the stairs you'll notice the unique character of this home as the stairs split off at the top with one hallway leading to the bonus room, hall bath, and bedroom and the other leading to the storage room and your 3rd bedroom. Truly your new home is perfect for any occasion whether you are having family game night in your upstairs bonus room, watching the game in your spacious great room, or relaxing in your rocking chair in the back of your home under the covered porch that backs to a private tree line, you will be constantly delighted and pleased with your Summit home. There is no doubt that your expectations of what a townhome should be, will forever be changed. Schedule an appointment today!!
Listed by
Listing Agent - Joshua Golden
Listing Office - Dan Ryan Builders
Source: Western Upstate AOR mls logo
MLS#20246302 • last updated 1 year ago
Movoto checked Western Upstate AOR for data 5 minutes ago
Overview
Cooling/AC CentralAir, Electric, ForcedAir, Zoned
Heating Central, Gas, NaturalGas, Zoned
Levels/Style Two, Craftsman, 2
SubType Townhouse
Type Residential
MLS # 20246302
Status Closed
SqFt 2280
New Construction (Y/N) 1
Builder Name Dan Ryan Builders
Property Condition NewConstruction, NeverOccupied
Year Built 2021
Interior
Total # of Bathrooms 3
# of Full Baths 2
# of Half Baths 1
Total # of Bedrooms 3
Basement None
Total # of Rooms 10
Laundry WasherHookup, ElectricDryerHookup
Flooring Carpet, LuxuryVinyl, LuxuryVinylTile, Vinyl
Interior Features CeilingFans, CathedralCeilings, DualSinks, GraniteCounters, HighCeilings, BathInPrimaryBedroom, Other, PullDownAtticStairs, SmoothCeilings, ShowerOnly, CableTv, UpperLevelPrimary, WalkInClosets, WiredForSound, BreakfastArea
Appliances ConvectionOven, Dishwasher, ElectricWaterHeater, Disposal, GasOven, GasRange, Microwave, PlumbedForIceMaker
Exterior
Roof Architectural, Shingle
Foundation Slab
Construction StoneVeneer, VinylSiding
Parking Attached, Garage, Driveway
Exterior Features SprinklerIrrigation, Patio
Lot Features CityLot, Level, Subdivision, Sloped, Trees
Amenities / Utilities
Water Public
Security Features RadonMitigationSystem, SmokeDetectors
HOA Fee Includes MaintenanceGrounds, Other, StreetLights, SeeRemarks, Trash
Location
County Pickens
Community Features Other, SeeRemarks, TrailsPaths
Subdivision Sheffield Village
Area 302-Pickens County, SC
High School Easley High
Elementary School Forest Acres El
Middle School Richard H Gettys Middle
APN 5038-17-10-4867
$303K
Range: $275K-$330K
Last 30 days 
Rental est.: $1,880/month
Gross rent multiplier: 13.9
  • Apr 2022
    mls logo MLS # 20246302
  • Apr 1, 2022 Sold
    $312,990
  • Dec 20, 2021 Listed
    $315,990 (+1.6%)
  • Mar 2022
    Public Records
  • Mar 22, 2022 Sold
    $312,990
  • Mar 2022
    mls logo MLS # 1460943
  • Mar 18, 2022 Sold
    $312,990 (-0.3%)
  • Feb 12, 2022 Pending
  • Feb 4, 2022 Price Change
    $313,990 (-0.6%)
  • Jan 22, 2022 Price Change
    $315,990 (+46.3%)
  • Dec 29, 2021 Price Change
    $313,990 (+0.3%)
  • Dec 21, 2021 Price Change
    $312,990 (-0.9%)
  • Dec 19, 2021 Listed
    $310,990
  • Feb 2022
    mls logo MLS # p44mi6k4gu
  • Feb 5, 2022 Closeout
  • Jan 22, 2022 Price Change
    $215,990 (-31.2%)
  • Nov 10, 2021 Listed
    $308,990
  • Nov 2021
    mls logo MLS # 1457822
  • Nov 21, 2021 Price Change
    $310,990 (+0.6%)
  • Nov 6, 2021 Price Change
    $308,990 (+1.0%)
  • Nov 1, 2021 Listed
    $305,990
  • 218 Rosecroft Dr
    $312K
  • 302-pickens County,sc
  • 29642
    $359K -5% y/y
  • Easley
    $336K -8% y/y
No chart available
Statistics calculated by Movoto
Est. value Bed/bath Sqft mi
226 Rosecroft Dr, Easley, SC 29642 $334,000 4/3 2,370 0
222 Rosecroft Dr, Easley, SC 29642 $334,000 4/3 2,370 0.01
220 Rosecroft Dr, Easley, SC 29642 $312,000 4/3 2,127 0.01
228 Rosecroft Dr, Easley, SC 29642 $303,000 4/3 2,127 0.01
230 Rosecroft Dr, Easley, SC 29642 $314,000 4/3 2,127 0.01
216 Rosecroft Dr, Easley, SC 29642 $334,000 4/3 2,370 0.02
232 Rosecroft Dr, Easley, SC 29642 $335,000 4/3 2,370 0.02
225 Rosecroft Dr, Easley, SC 29642 $304,000 4/2 2,127 0.03

Estimated values are based on public record data and automated valuation models. Values are not guaranteed and may not reflect current market conditions.
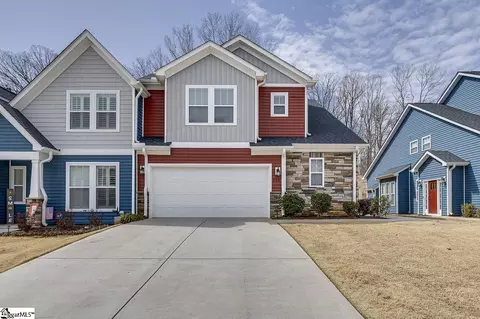
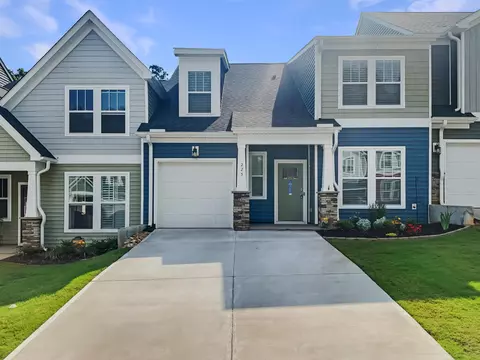
Thinking of selling? Get a Cash Offer.

  • A smooth, fast sale
  • Skip staging and repairs
  • No strings attached
7/10
Forest Acres Elementary School
public Grades PK, K-5
Pickens 01 School District
5/10
Richard H. Gettys Middle School
public Grades 6-8
Pickens 01 School District
6/10
Easley High School
public Grades 9-12
Pickens 01 School District
Source: GreatSchools.org © 2026. All rights reserved.

Around 302-pickens County,sc

Explore everything this neighborhood has to offer.
By entering my info and clicking Ask a Question below, I am providing my e-signature and express written consent to receive marketing emails, calls, and texts (including via automatic telephone dialing systems, AI generative, artificial or pre-recorded voice technology) relating to my inquiry from Movoto (and parties calling/messaging on their behalf) even if my number appears on the company, state, or national Do Not Call Registry. You also agree to ourTerms and Conditions and Privacy Policy. Consent not required to receive services (call 1-844-420-1270 to be connected without providing consent).

Nearby recently sold homes in Easley, SC

Nearby homes for sale in Easley, SC

Newest listings in 29642

  • Real Estate
  • SC
  • Pickens County
  • Easley
  • 29642
  • 218 Rosecroft Dr
Meet with a real estate agent today (844) 430-0869
The multiple listing information is provided by Western Upstate Association of REALTORS®. IDX information is provided exclusively for consumers’ personal, non-commercial use and that it may not be used for any purpose other than to identify prospective properties consumers may be interested in purchasing. Information deemed reliable but not guaranteed to be accurate. Buyer to verify all information. The information provided is for consumers' personal, non-commercial use and may not be used for any purpose other than to identify prospective properties consumers may be interested in purchasing. Listing information updated every 15 minutes. Terms of use & Privacy Policy, California Privacy Info. Copyright © 2005 - 2026 Movoto, Inc. All rights reserved. Equal Housing Opportunity CalDRE CalDRE #01517281
Movoto Real Estate is committed to ensuring accessibility for individuals with disabilities. We are continuously working to improve the accessibility of our web experience for everyone. We welcome feedback and accommodation requests, please submit them here.
The data relating to real estate for sale on this website comes in part from the Broker Reciprocity Program of the Western Upstate Association of REALTORS® Inc. and the Western Upstate MLS of South Carolina Inc. This information is deemed reliable, but not guaranteed. Neither the Western Upstate Association of REALTORS® Inc. or the Western Upstate MLS of South Carolina Inc., nor the listing broker, nor their agents are responsible for the accuracy of the information. The buyer is responsible for verifying all information. This information is provided by the Western Upstate Association of REALTORS® Inc. and the Western Upstate MLS of South Carolina Inc. for use by its members and is not intended for the use for any other purpose.
Requests for information regarding mortgage products will be directed to Movoto.com affiliate, Lower, LLC - a licensed Mortgage Lender (NMLS #1124061), or, based on your location, may be redirected to a participating mortgage marketing partner that may pay Lower, LLC for any consumer contact information provided through this site.