Movoto Real Estate
Sold on 05/28/2020

132 Bailey Brown Rd, Easley, SC 29640

  • $586,000

    Last sold 05/28/2020 for $393K

  • 5

    bed

  • 3

    bath

  • 3,373

    Sqft ($117/Sqft)

House not for sale
Movoto is helping 14 homebuyers near you

About 132 Bailey Brown Rd

Property type House
Neighborhood
Year built 1993
HOA fee $0/month
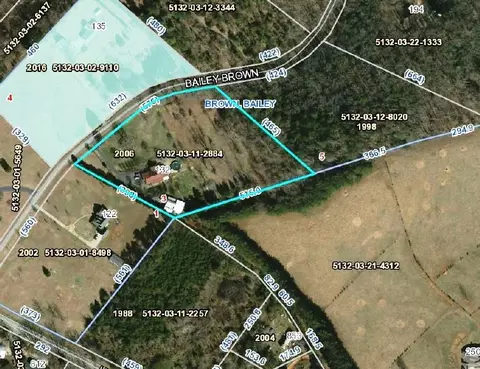
Lot size 5.25 Acre
Movoto estimate
Parking 3 garage spaces
Property description
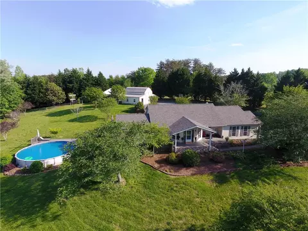
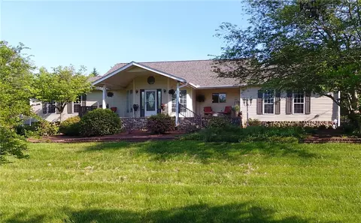
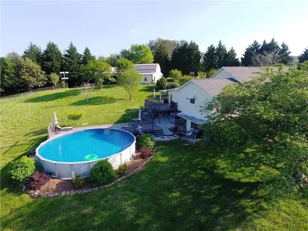
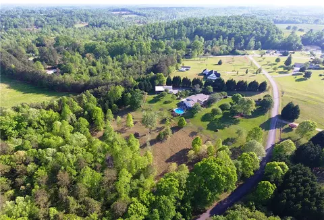
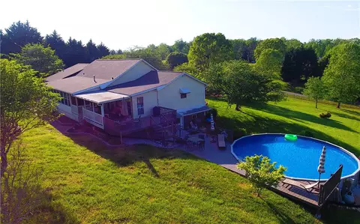
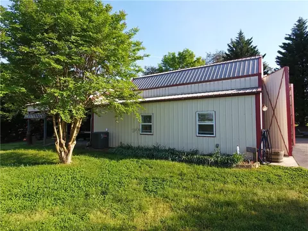
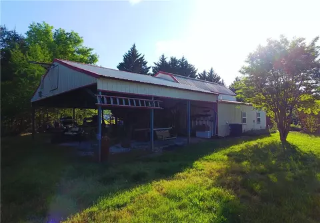
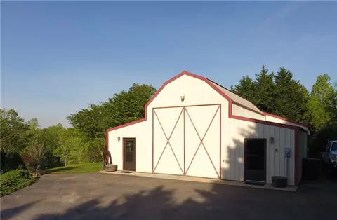
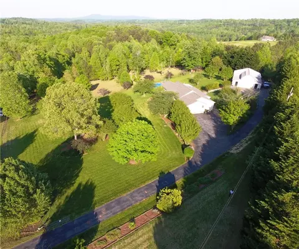
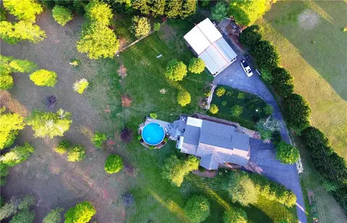
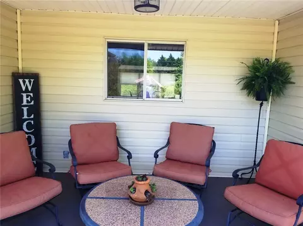
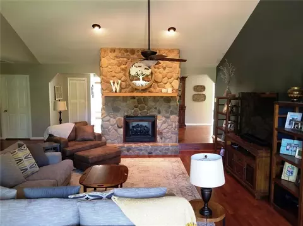
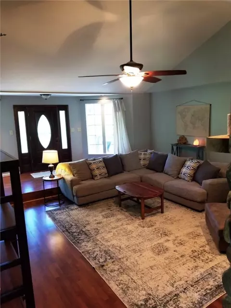
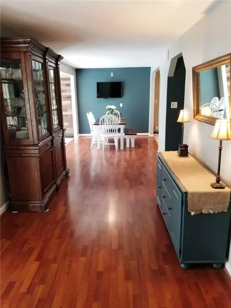
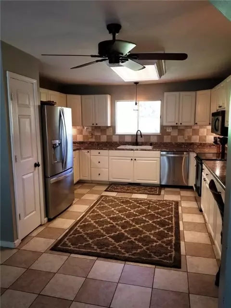
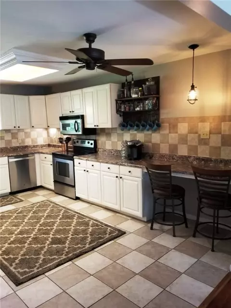
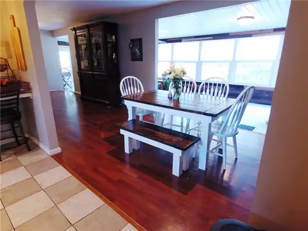
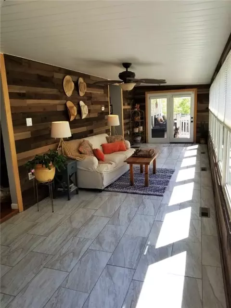
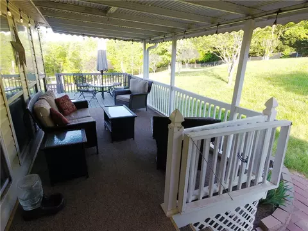
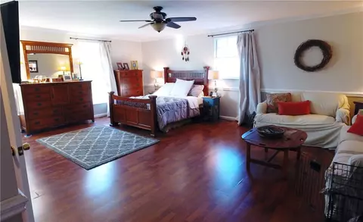
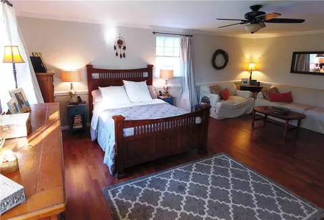
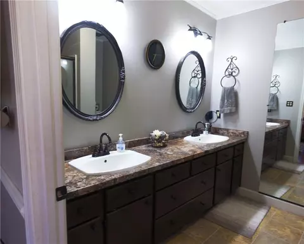
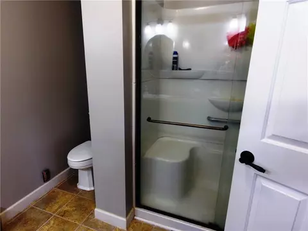
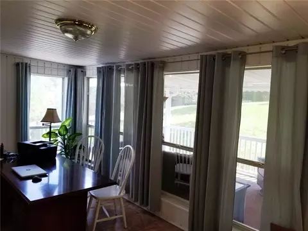
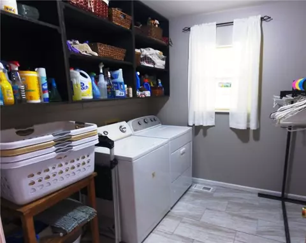
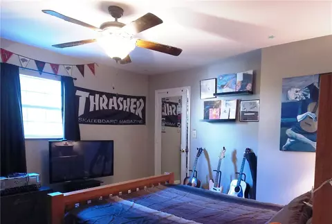
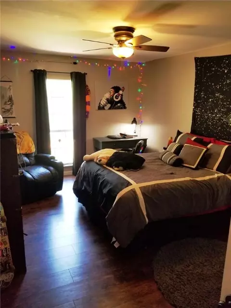
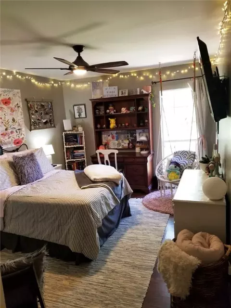
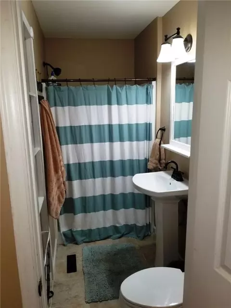
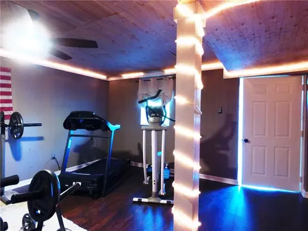
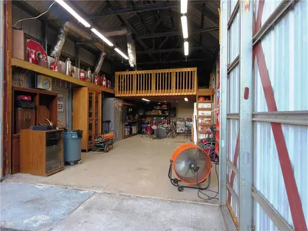
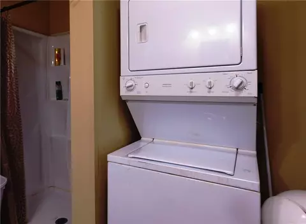
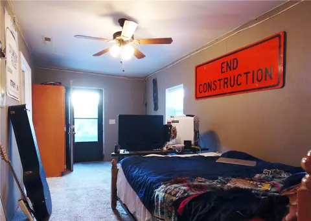
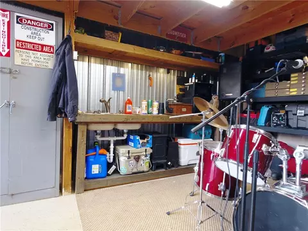
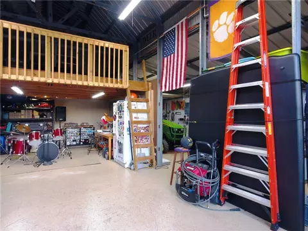
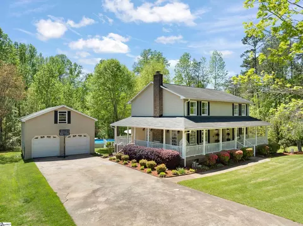
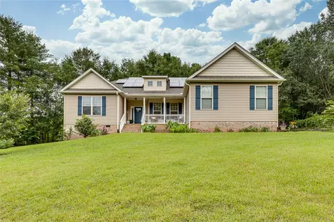
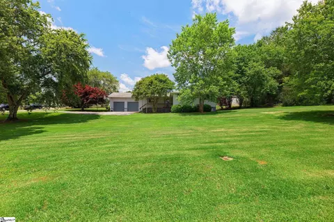
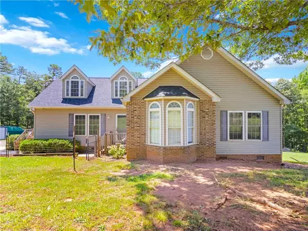
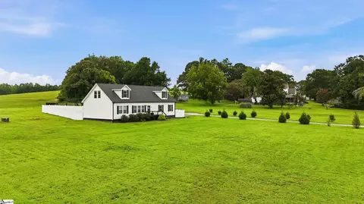
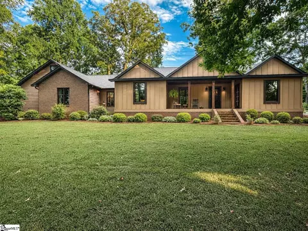
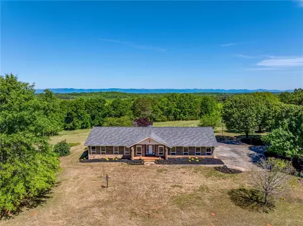
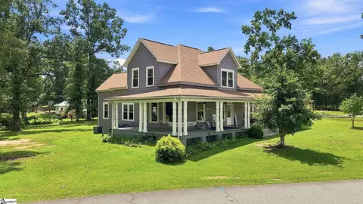
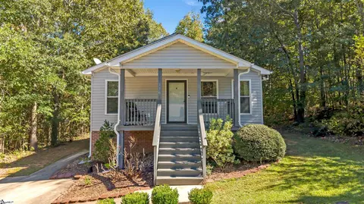
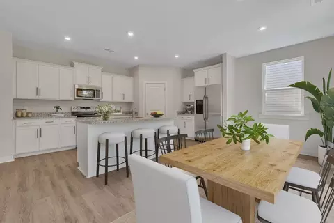
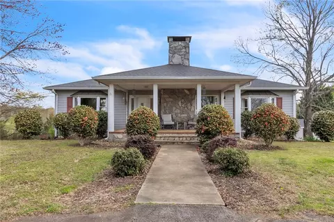
AMAZING FIND!!! Home with over 5 acres fully fenced and close to town (a/b 12 min. to Hwy 123 in Easley for shopping/ dining, a/b 15 min. to downtown Greenville), this home has it all. Solar powered motorized gate at drive way entrance with plenty of parking offers privacy and security. Drive way continues to the HUGE detached building w/ even more parking where you will find plenty of room for all of your toys (boat, RV, etc.). Relax on your rocking chair front porch w/ beautiful views of the meticulously landscaped front yard. Entering the home, you are greeted by vaulted ceilings & a river rock fireplace (gas logs). Step down from the entryway into your very large den with room for a huge TV & over sized furnishings. The house has a split floor plan w/ the master on one side & 3 bedrooms that share a full bathroom on the other. Master includes a walk in closet, full bathroom w/ dual sinks. Adjacent to the Master is a small bonus room which the current owners use as a home office. This room also provides direct access to the covered back porch w/ a metal roof. You'll find the walk in laundry room conveniently located right outside the master bedroom as well as a coat closet and linen closet. Opposite the den is a wide hallway and breakfast area semi open to the sun room that extends along the back of the home & is lined with windows. The sun room has a beautiful new tile floor & offers exterior access on each end. The spacious Kitchen has plenty of cabinets plus a pantry. The current stove/ oven is electric, but a gas line is already in place if a gas range is what you desire. Stainless Steel Kenmore Refrigerator & dishwasher purchased in 2015 will convey. The Kitchen floor is ceramic tile & matches the tile back splash. The sink & laminate counter tops are also fairly new. Off the kitchen you'll find a hallway w/ new LED recessed lighting, 3 bedrooms (each w/ spacious closets), & a full bath w/ custom built-in shelving. Both bathrooms have been recently renovated w/ new tile floors, shower inserts, light fixtures, toilets & sinks. All of the laminate flooring in this part of the house is new. The covered back porch gives way to an open 2 level deck overlooking the fenced pasture & the 30 ft. above ground pool (installed in Feb 2015 w/ new motor in 2019). The stairs continue down providing access to the yard, yet another covered outside sitting area & the finished basement room (exterior access only). The current owners use this room as a home gym (possible 5th bedroom/ bonus). Follow the path from the back porch to the detached building. One side of the building has been enclosed & finished w/ carpet & your 3rd full bath w/ a second option for laundry. This "apartment" or possible in-law suite has it's own HVAC & water heater. The rest of the building is mostly insulated w/ a loft area for storage, LED lighting, & epoxy flooring. A roll up garage door on the back side provides access to a covered area that spans the width of the building w/ 3 open air bays. No matter what your hobbies are, you will be impressed with the possibilities of this building & the amount of storage. There is no zoning or restrictions, & it is considered rural by the USDA. The main HVAC unit to the home was replaced in 2015 & the roof was just replaced in summer 2018 w/ architectural shingles. The septic was pumped recently and new drain field added in 2020. Motivated sellers have priced this property to sell, and are including a home warranty for added peace of mind. This is a must see property for the family that plays outside as much as inside. Request a showing today!
Listed by
Listing Agent - Michael Goodell
Listing Office - MJG Properties LLC
Source: Western Upstate AOR mls logo
MLS#20227378 • last updated 1 year ago
Movoto checked Western Upstate AOR for data 8 minutes ago
Overview
Cooling/AC CentralAir, Electric, ForcedAir, HeatPump, MultiUnits, Zoned
Heating Central, Electric, ForcedAir, Gas, HeatPump, MultipleHeatingUnits, NaturalGas, Zoned
Levels/Style One, Ranch, 1
SubType Single Family Residence
Type Residential
MLS # 20227378
Status Closed
SqFt 3373
Lot Size (Acres) 5.25
Property Tax 1112.14
Year Built 1993
Interior
Total # of Bathrooms 3
# of Full Baths 3
Total # of Bedrooms 5
Basement Daylight, Finished, Heated, PartiallyFinished, Unfinished, WalkOutAccess, CrawlSpace
Total # of Rooms 15
Laundry WasherHookup, ElectricDryerHookup, GasDryerHookup
Flooring CeramicTile, Vinyl
Interior Features CeilingFans, CathedralCeilings, DualSinks, Fireplace, HighCeilings, BathInPrimaryBedroom, PullDownAtticStairs, SmoothCeilings, ShowerOnly, UpperLevelPrimary, WalkInClosets, WalkInShower, InLawFloorplan, Loft, Workshop
Appliances Dishwasher, ElectricOven, ElectricRange, Disposal, GasWaterHeater, Microwave, Refrigerator, SmoothCooktop, PlumbedForIceMaker
Accessibility Features Low Threshold Shower
Fireplace Gas, GasLog, Option
Exterior
Roof Architectural, Shingle
Foundation Crawlspace
Construction Vinyl Siding
Parking DetachedCarport, Detached, Garage, Driveway
Exterior Features Deck, Fence, LandscapeLights, PavedDriveway, Pool, Porch, StormWindowsDoors
Fencing Yard Fenced
Lot Features HardwoodTrees, OutsideCityLimits, Pasture, Subdivision, Sloped, Trees, Wooded
Other Structures Barn(s)
Amenities / Utilities
Water Public
Pool Above Ground
Security Features Smoke Detector(s)
Location
County Pickens
Subdivision Other
Area 305-Pickens County, SC
High School Pickens High
Elementary School Dacusville Elem
Middle School Dacusville Midd
APN 5132-03-11-2884
Directions GPS
$586K
Range: $363K-$808K
Last 30 days 
  • Jun 2020
    Public Records
  • Jun 2, 2020 Sold
    $393,000
  • May 2020
    mls logo MLS # 20227378
  • May 28, 2020 Sold
    $393,000
  • Apr 21, 2020 Contract-Take Back-Ups
  • Apr 18, 2020 Listed
    $399,900
  • May 2020
    mls logo MLS # 1416398
  • May 28, 2020 Sold
    $393,000 (-1.7%)
  • Apr 18, 2020 Listed
    $399,900
  • 132 Bailey Brown Rd
    $393K
  • 305-pickens County,sc
  • 29640
    $321K -4% y/y
  • Easley
    $340K -7% y/y
No chart available
Statistics calculated by Movoto

Thinking of selling? Get a Cash Offer.

  • A smooth, fast sale
  • Skip staging and repairs
  • No strings attached
7/10
Dacusville Elementary School
public Grades PK, K-5
Pickens 01 School District
7/10
Dacusville Middle School
public Grades 6-8
Pickens 01 School District
5/10
Pickens High School
public Grades 9-12
Pickens 01 School District
Source: GreatSchools.org © 2026. All rights reserved.

Around 305-pickens County,sc

Explore everything this neighborhood has to offer.
By entering my info and clicking Ask a Question below, I am providing my e-signature and express written consent to receive marketing emails, calls, and texts (including via automatic telephone dialing systems, AI generative, artificial or pre-recorded voice technology) relating to my inquiry from Movoto (and parties calling/messaging on their behalf) even if my number appears on the company, state, or national Do Not Call Registry. You also agree to ourTerms and Conditions and Privacy Policy. Consent not required to receive services (call 1-844-420-1270 to be connected without providing consent).

Nearby recently sold homes in Easley, SC

Nearby homes for sale in Easley, SC

Newest listings in 29640

  • Real Estate
  • SC
  • Pickens County
  • Easley
  • 29640
  • 132 Bailey Brown Rd
Meet with a real estate agent today (844) 430-0869
The multiple listing information is provided by Western Upstate Association of REALTORS®. IDX information is provided exclusively for consumers’ personal, non-commercial use and that it may not be used for any purpose other than to identify prospective properties consumers may be interested in purchasing. Information deemed reliable but not guaranteed to be accurate. Buyer to verify all information. The information provided is for consumers' personal, non-commercial use and may not be used for any purpose other than to identify prospective properties consumers may be interested in purchasing. Listing information updated every 15 minutes. Terms of use & Privacy Policy, California Privacy Info. Copyright © 2005 - 2026 Movoto, Inc. All rights reserved. Equal Housing Opportunity CalDRE CalDRE #01517281
Movoto Real Estate is committed to ensuring accessibility for individuals with disabilities. We are continuously working to improve the accessibility of our web experience for everyone. We welcome feedback and accommodation requests, please submit them here.
The data relating to real estate for sale on this website comes in part from the Broker Reciprocity Program of the Western Upstate Association of REALTORS® Inc. and the Western Upstate MLS of South Carolina Inc. This information is deemed reliable, but not guaranteed. Neither the Western Upstate Association of REALTORS® Inc. or the Western Upstate MLS of South Carolina Inc., nor the listing broker, nor their agents are responsible for the accuracy of the information. The buyer is responsible for verifying all information. This information is provided by the Western Upstate Association of REALTORS® Inc. and the Western Upstate MLS of South Carolina Inc. for use by its members and is not intended for the use for any other purpose.
Requests for information regarding mortgage products will be directed to Movoto.com affiliate, Lower, LLC - a licensed Mortgage Lender (NMLS #1124061), or, based on your location, may be redirected to a participating mortgage marketing partner that may pay Lower, LLC for any consumer contact information provided through this site.