Movoto Real Estate
Sold on 07/18/2025
  • Exterior
  • Living
  • Kitchen
  • Other
  • Bedroom
  • Bath
  • Entry Way

120 Georges Knl, Easley, SC 29640

$312,000

Last sold 07/18/2025 for $416K

  • 3

    bed

  • 3

    bath

  • 3,671

    Sqft ($113/Sqft)

House not for sale

About 120 Georges Knl

Property type House
Neighborhood
HOA fee $0/month
Movoto estimate
Parking 2 garage spaces
Rental estimate
Property description
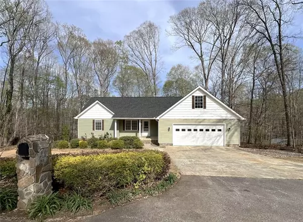
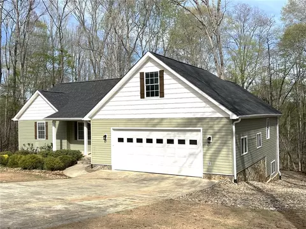
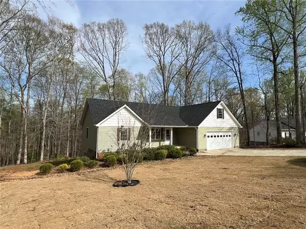
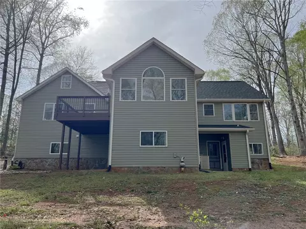
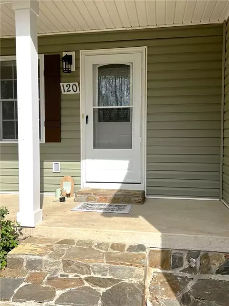
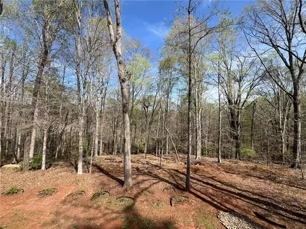
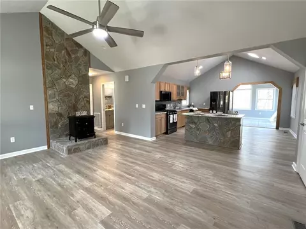
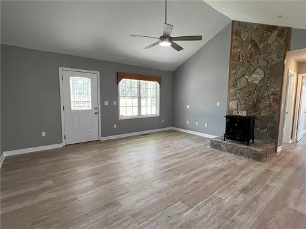
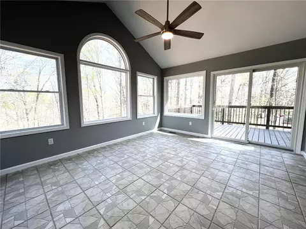
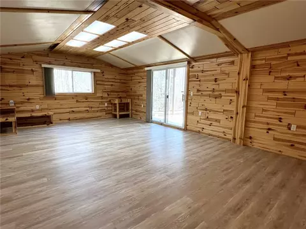
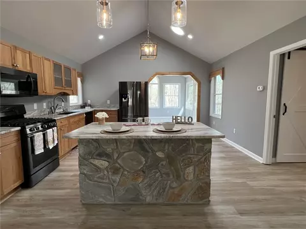
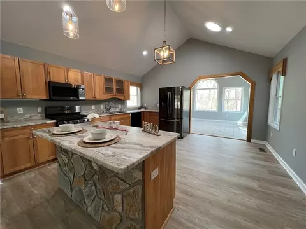
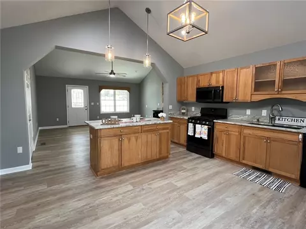
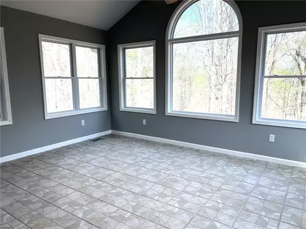
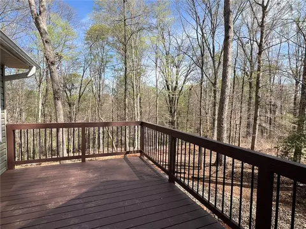
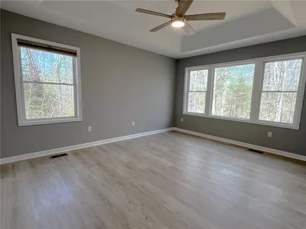
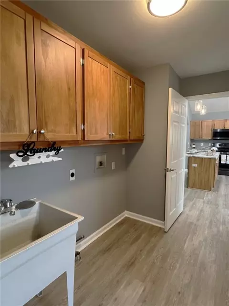
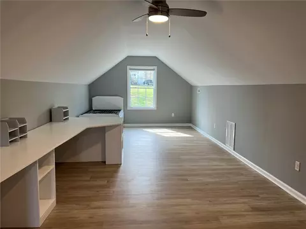
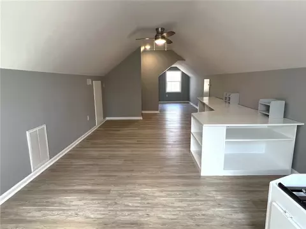
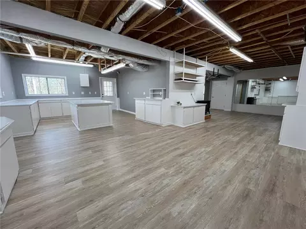
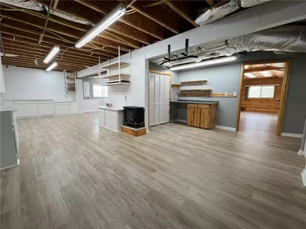
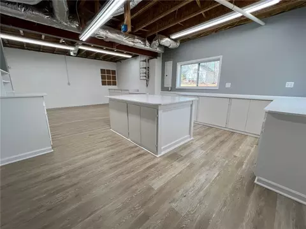
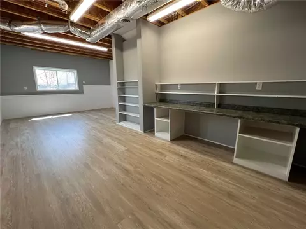
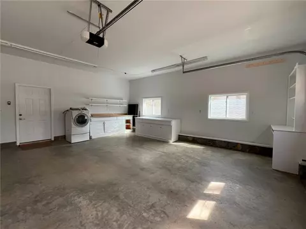
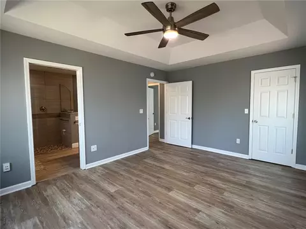
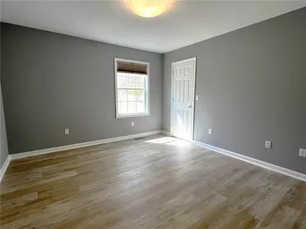
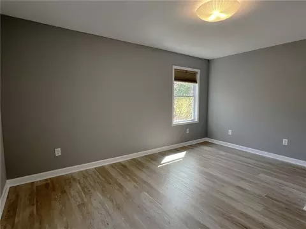
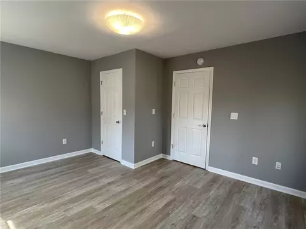
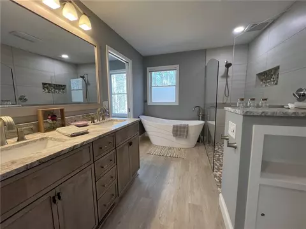
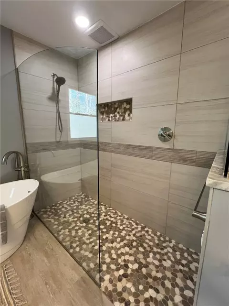
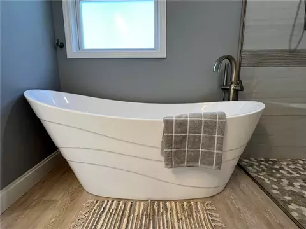
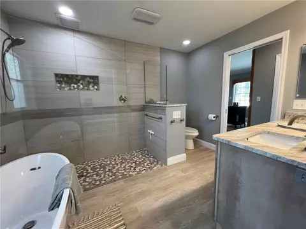
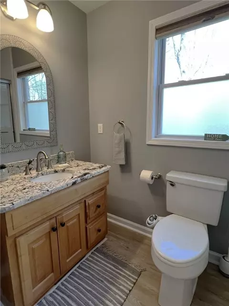
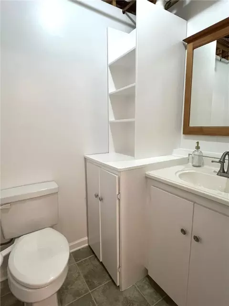
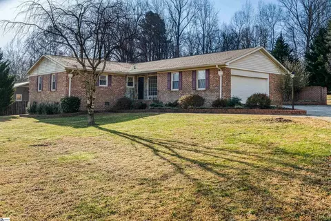
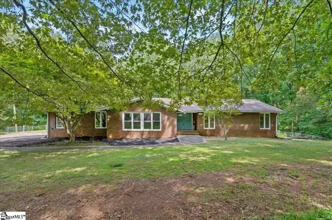
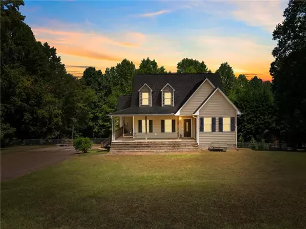
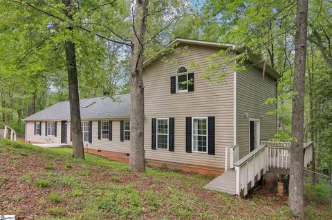
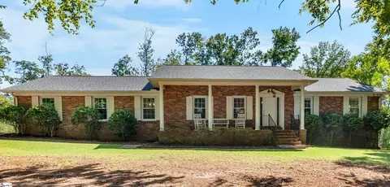
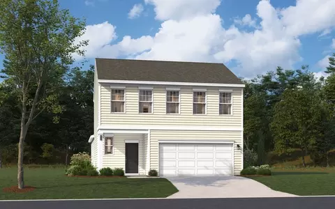
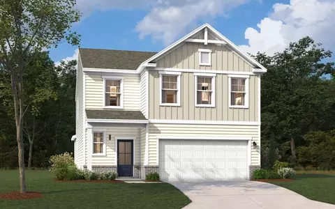
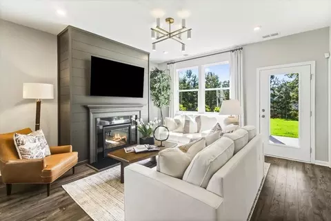
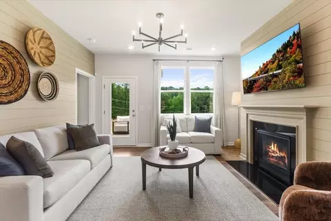
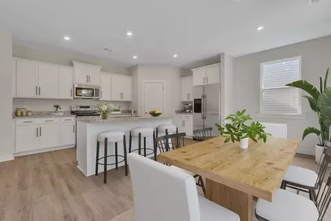
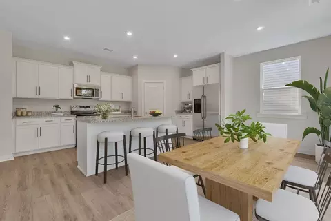
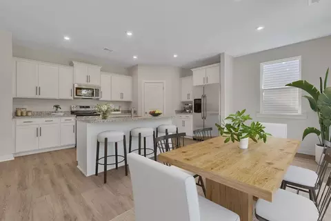
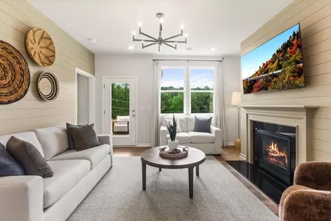
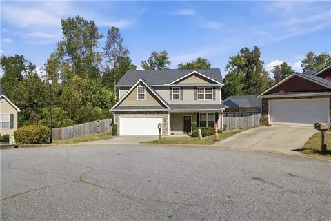
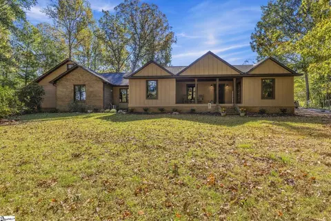
MOTIVATED SELLERS!! HUGE PRICE IMPROVEMENT! Welcome to this stunning 3 bedroom/2.5 bath, PLUS flex room AND full basement with rec room, office, home gym, hobby room/workshop and storage galore. Don’t be fooled by the exterior – this home is HUGE and features over 3600 square feet of living space, including the over 1600 SF basement! Just completely renovated, top to bottom, this home is in LIKE NEW condition with new roof, siding, flooring, interior paint and much more. The home is nestled in a gorgeous setting - at the end of a cul-de-sac and surrounded by majestic, mature trees, pretty landscaping, including new sod, and is abundant with wildlife. Enjoy the surrounding nature and the feeling of “mountain living” while also enjoying the convenience of being close to everything. Centrally located, you are just minutes to Greenville, Easley, Pickens, the Doodle Trail and numerous lake and state and county parks. Don’t forget you get to enjoy Pickens County’s lower taxes. It is truly a prime location! Did I mention NO HOA? As you approach the property, you will love the new siding and the stonework that blends harmoniously with the natural surroundings. The rocking chair front porch is just waiting for you to come home at the end of a long day. As you enter the home the family room is open to the kitchen making entertaining family and friends a breeze, and presents a soaring vaulted ceiling and stone fireplace with freestanding gas stove. The stonework is continued to the kitchen on the oversized island with seating. The custom wood cabinets are completed by gorgeous granite countertops. The kitchen is bright and cheerful thanks to sun tunnels and also features a vaulted ceiling. A gas range and walk-in pantry with barn door completes this great space. There is a sunroom/dining room, also with vaulted ceiling, overlooking the wooded backyard where you can dine and relax. The sliding door exits to the new deck for perfect outdoor entertaining. The primary suite has a trey ceiling, walk in closet and a dreamy bathroom. The bathroom has a custom vanity with double sinks, fantastic walk-in shower and soaker tub. There is a second bedroom that is nice-sized with a walk-in closet on this wing. This split bedroom plan has a third bedroom on the opposite wing with a generous-sized bedroom with walk in closet and full bath with walk-in shower. The walk-thru laundry room has amble cabinets, a sink and includes the washer and dryer. Upstairs there is a large flex room, perfect for a 4th bedroom and/or child or teen space, with custom bed and matching desk/entertainment center. The full basement is one of the biggest surprises! The possibilities of this space are endless. Need an office? You will have it – complete with a built-in desk as well as shelving and storage. Need a rec room? You will have it – complete with a half bath. Need a home gym? That too – complete with pull-up bar and floor to ceiling mirrors. Need a hobby room or workshop? Yes, that too – complete with tons of storage, shelving, cabinets and work space. Need an in-law suite for multi-generational living or income-generating rental? This space could be easily converted to a fantastic apartment with two separate entrances. Need more bedrooms - the options for additional bedrooms are plentiful. The garage is oversized and has built-in storage and workshop space. This home literally has so many wonderful qualities they can’t be listed. This is not a drive-by home. You must see it for yourself. The only thing missing from this amazing home is YOU!
Listed by
Listing Agent - Heather Parlier
Listing Office - Brand Name Real Estate Upstate
Source: Western Upstate AOR mls logo
MLS#20285770 • last updated 1 year ago
Movoto checked Western Upstate AOR for data 6 minutes ago
Overview
Cooling/AC CentralAir, ForcedAir
Heating Central, Gas
Levels/Style One And One Half, Craftsman
SubType Single Family Residence
Type Residential
MLS # 20285770
Status Active Under Contract
SqFt 3671
Property Tax 870.91
Interior
Total # of Bathrooms 3
# of Full Baths 2
# of Half Baths 1
Total # of Bedrooms 3
Basement Full, Finished, Heated, InteriorEntry, Other, SeeRemarks, WalkOutAccess
Total # of Rooms 12
Laundry WasherHookup, GasDryerHookup, Sink
Flooring Luxury Vinyl Plank
Interior Features Bookcases, BuiltInFeatures, Bathtub, TrayCeilings, CathedralCeilings, DualSinks, Fireplace, GraniteCounters, GardenTubRomanTub, BathInPrimaryBedroom, MainLevelPrimary, Other, SeeRemarks, SmoothCeilings, SeparateShower, CableTv, VaultedCeilings, WalkInClosets, WalkInShower, SeparateFormalLivingRoom, InLawFloorplan
Appliances Dryer, Dishwasher, ElectricWaterHeater, Disposal, GasOven, GasRange, Microwave, Refrigerator, Washer
Accessibility Features Low Threshold Shower
Fireplace Gas, Option
Exterior
Roof Architectural, Shingle
Foundation Basement
Construction Vinyl Siding
Parking Attached, Garage, Driveway, GarageDoorOpener
Exterior Features Deck, SprinklerIrrigation, Porch, Patio, StormWindowsDoors
Lot Features CulDeSac, OutsideCityLimits, Subdivision, Sloped, Wooded
Amenities / Utilities
Water Public
Security Features RadonMitigationSystem, SmokeDetectors
HOA Fee Includes None
Location
Waterfront None
County Pickens
Subdivision Georgetown
Area 306-Pickens County, SC
High School Pickens High
Elementary School Dacusville Elem
Middle School Dacusville Midd
APN 5140-01-19-9555
Directions From Greenville - Hwy 183 (Farrs Bridge Rd) To Left On Hamburg Rd. Left On Georges Knoll. House On Right. From Easley - Saluda Dam Rdto Left On Antioch Rd. Left On Slickum Rd Then Immediate RT On Hamburg Rd. RT On Georges Knoll. House On Right.
$312K
Range: $280K-$343K
Last 30 days 
Rental est.: $1,710/month
Gross rent multiplier: 20.3
  • Jul 2025
    mls logo MLS # 20285770
  • Jul 18, 2025 Sold
    $416,500
  • Jun 16, 2025 Active
    —
  • May 30, 2025 Price Change
    $449,900 (-6.3%)
  • Apr 2, 2025 Listed
    $489,900 (+113.9%)
  • Jul 2025
    Public Records
  • Jul 18, 2025 Sold
    $416,500
  • Jul 2025
    mls logo MLS # 1552857
  • Jul 18, 2025 Sold
    $416,500 (-2.0%)
  • Jun 16, 2025 Active
    —
  • Jun 12, 2025 Price Change
    $424,900 (-5.6%)
  • May 16, 2025 Price Change
    $479,900 (-2.0%)
  • Apr 2, 2025 Listed
    $489,900
  • May 2016
    Public Records
  • May 12, 2016 Sold
    $229,000
  • May 2016
    mls logo MLS # 1315355
  • May 11, 2016 Sold
    $229,000
  • Feb 5, 2016 Listed
    $239,900
  • May 2016
    mls logo MLS # 20172927
  • May 11, 2016 Sold
    $229,000 (-4.5%)
  • Feb 5, 2016 Listed
    $239,900
  • Year Property taxes Tax assessment
  • 2025
    $952 +9.3%
    $10,600 +14.97%
  • 2024
    $871 +1.5%
    $9,220
  • 2023
    $858 -1.9%
    $9,220
  • 2022
    $875 +8.1%
    $9,220
  • 2020
    $809 -21.9%
    $9,220
  • 2018
    $1,035 +2.7%
    $9,220 +0.66%
  • 2017
    $1,008 +60.0%
    $9,160 +23.45%
  • 2016
    $630 -3.6%
    $7,420
  • 2015
    $654
    —
  • 120 Georges Knl
    $416K
  • 306-pickens County,sc
    —
  • 29640
    $322K +3% y/y
  • Easley
    $349K -2% y/y
No chart available
Statistics calculated by Movoto
Est. value Bed/bath Sqft mi
116 Georges Knl, Easley, SC 29640 $253,000 3/2 1,387 0.02
121 Georges Knl, Easley, SC 29640 $344,000 3/2 2,092 0.04
113 Georges Knl, Easley, SC 29640 $314,000 3/2 1,911 0.04
112 Georges Knl, Easley, SC 29640 $268,000 4/2 1,527 0.04
117 Georges Knl, Easley, SC 29640 $264,000 3/2 1,521 0.05
109 Georges Knl, Easley, SC 29640 $313,000 3/2 1,655 0.06
108 Georges Knl, Easley, SC 29640 $244,000 3/2 1,261 0.07
477 Sandalwood Dr, Easley, SC 29640 $280,000 3/2 1,580 0.09

Estimated values are based on public record data and automated valuation models. Values are not guaranteed and may not reflect current market conditions.
Thinking of selling? Get a Cash Offer.

  • A smooth, fast sale
  • Skip staging and repairs
  • No strings attached
7/10
7/10
5/10
Source: GreatSchools.org © 2026. All rights reserved.

Around 306-pickens County,sc

Explore everything this neighborhood has to offer.
By entering my info and clicking Ask a Question below, I am providing my e-signature and express written consent to receive marketing emails, calls, and texts (including via automatic telephone dialing systems, AI generative, artificial or pre-recorded voice technology) relating to my inquiry from Movoto (and parties calling/messaging on their behalf) even if my number appears on the company, state, or national Do Not Call Registry. You also agree to ourTerms and Conditions and Privacy Policy. Consent not required to receive services (call 1-844-420-1270 to be connected without providing consent).

Nearby recently sold homes in Easley, SC

Nearby homes for sale in Easley, SC

Newest listings in 29640

  • Real Estate
  • SC
  • Pickens County
  • Easley
  • 29640
  • 120 Georges Knl
Meet with a real estate agent today (844) 430-0869
The multiple listing information is provided by Western Upstate Association of REALTORS®. IDX information is provided exclusively for consumers’ personal, non-commercial use and that it may not be used for any purpose other than to identify prospective properties consumers may be interested in purchasing. Information deemed reliable but not guaranteed to be accurate. Buyer to verify all information. The information provided is for consumers' personal, non-commercial use and may not be used for any purpose other than to identify prospective properties consumers may be interested in purchasing. Listing information updated every 15 minutes. Terms of use & Privacy Policy, California Privacy Info. Copyright © 2005 - 2026 Movoto, Inc. All rights reserved. Equal Housing Opportunity CalDRE CalDRE #01517281
Movoto Real Estate is committed to ensuring accessibility for individuals with disabilities. We are continuously working to improve the accessibility of our web experience for everyone. We welcome feedback and accommodation requests, please submit them here.
The data relating to real estate for sale on this website comes in part from the Broker Reciprocity Program of the Western Upstate Association of REALTORS® Inc. and the Western Upstate MLS of South Carolina Inc. This information is deemed reliable, but not guaranteed. Neither the Western Upstate Association of REALTORS® Inc. or the Western Upstate MLS of South Carolina Inc., nor the listing broker, nor their agents are responsible for the accuracy of the information. The buyer is responsible for verifying all information. This information is provided by the Western Upstate Association of REALTORS® Inc. and the Western Upstate MLS of South Carolina Inc. for use by its members and is not intended for the use for any other purpose.
Requests for information regarding mortgage products will be directed to Movoto.com affiliate, Lower, LLC - a licensed Mortgage Lender (NMLS #1124061), or, based on your location, may be redirected to a participating mortgage marketing partner that may pay Lower, LLC for any consumer contact information provided through this site.