Movoto Real Estate
Sold on 12/01/2024

116 Sligh Way, Easley, SC 29642

$222,000

Last sold 12/01/2024 for $232K

  • 3

    bed

  • 3

    bath

Townhouse not for sale

About 116 Sligh Way

Property type Townhouse
Neighborhood
Year built 2022
HOA fee $10/month
Lot size 2,178 Sqft
Movoto estimate
Parking 1 garage spaces
Rental estimate
Property description
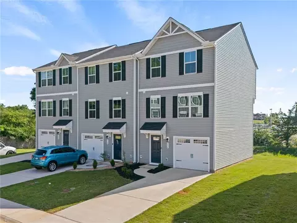
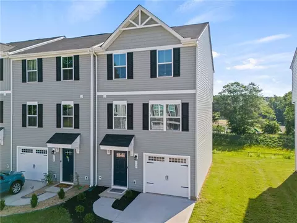
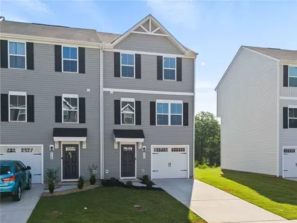
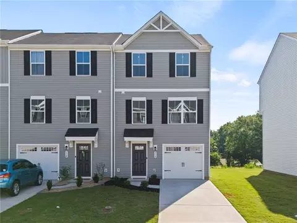
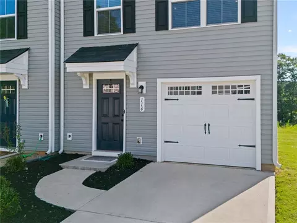
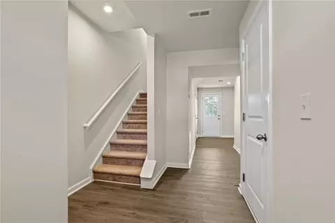
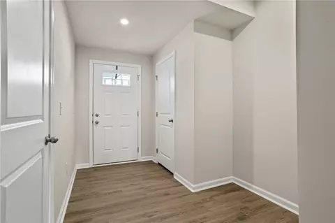
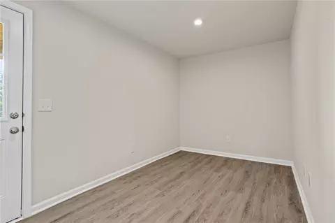
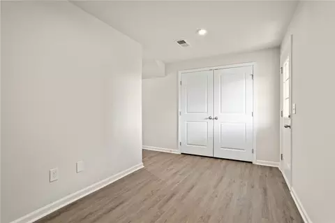
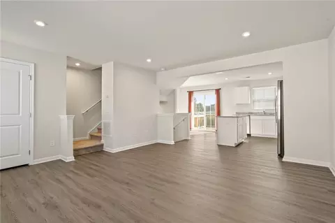
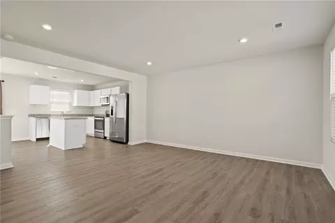
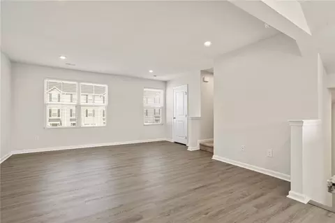
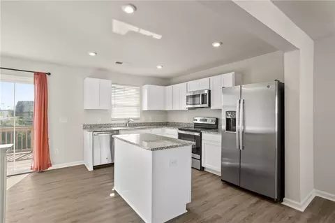
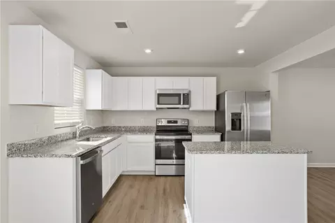
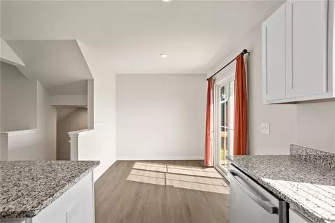
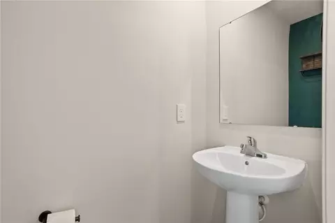
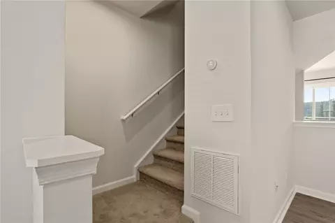
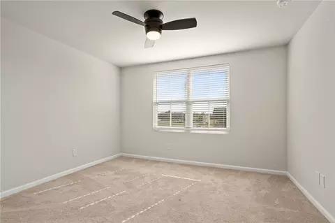
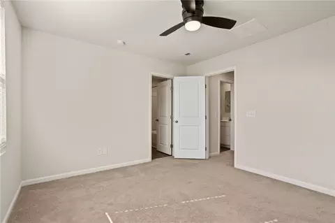
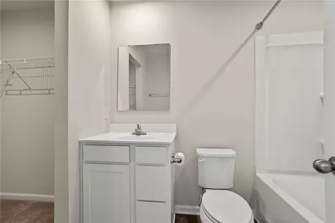
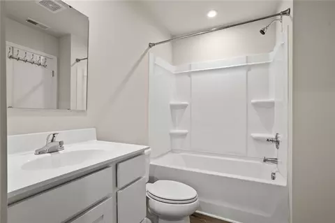
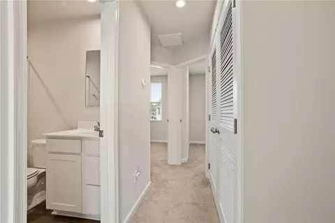
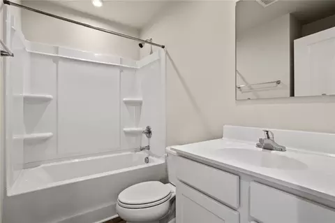
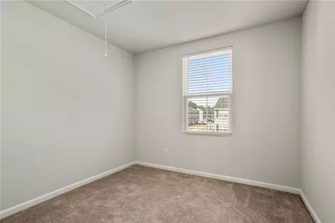
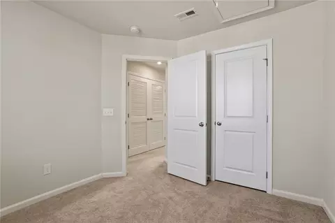
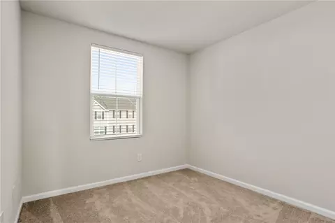
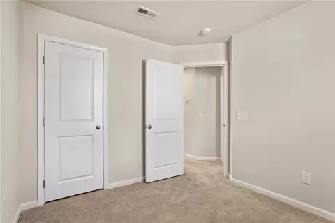
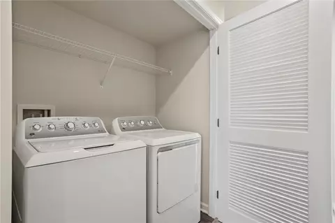
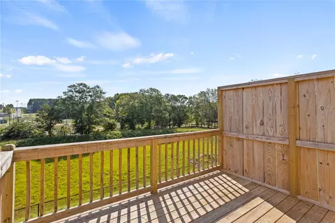
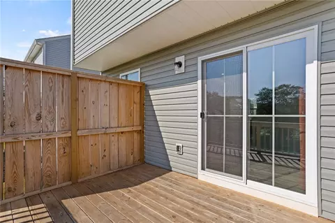
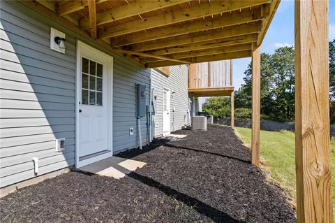
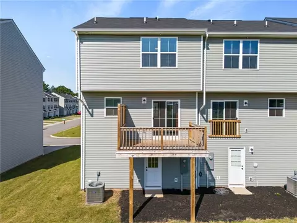
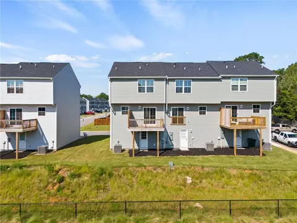
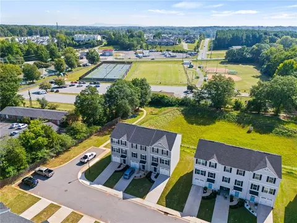
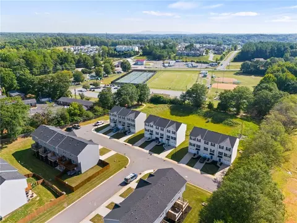
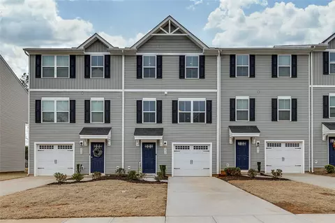
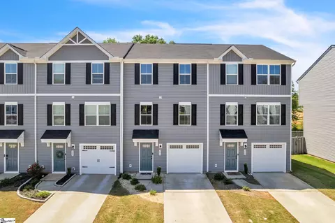
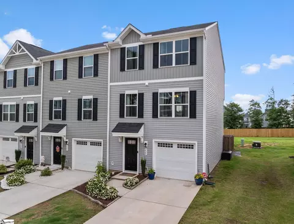
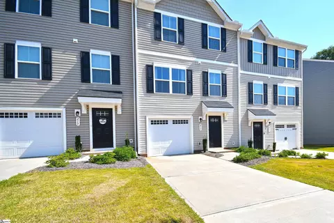
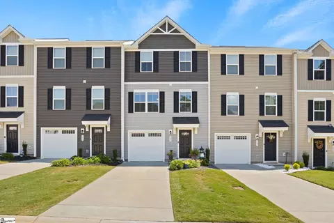
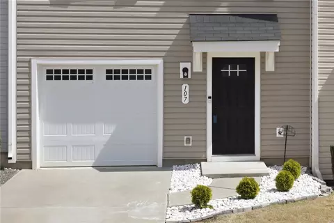
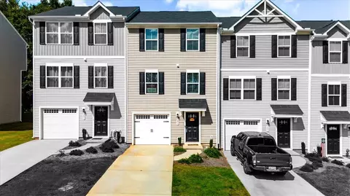
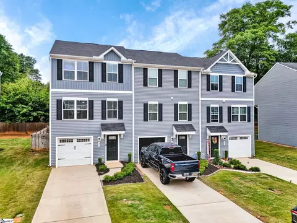
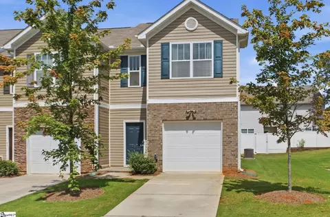
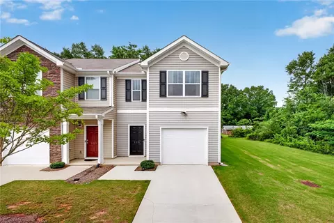
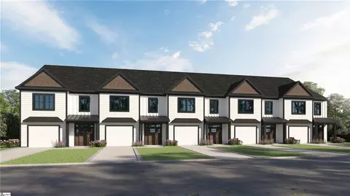
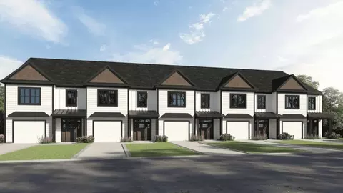
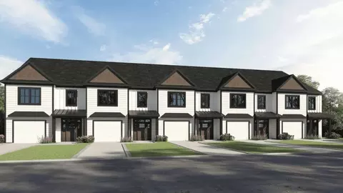
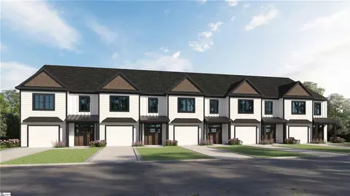
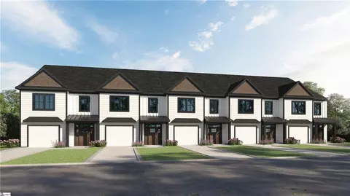
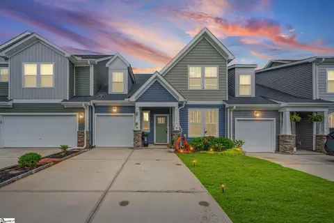
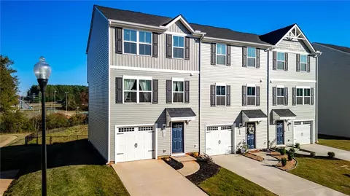
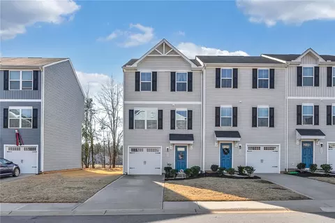
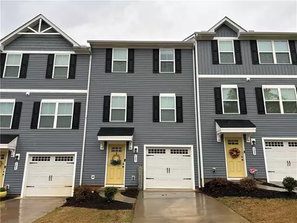
Great Opportunity to own and almost brand new home just minutes from Downtown Easley & The Silos. This beautiful "end unit" is ready to goand the exterior features a parking driveway, 1 car garage and a private deck that looks out at the park and allows for evening sunsets andgrilling with friends on the weekend. This home also has plenty of side yard space for throwing the football around on game days. The home isquietly nestled in the back of the neighborhood and provides a very private, yet scenic view of the park. The retention area adds to the privacy &there are no other homes staring at you from your deck or yard. The interior of the home features luxury vinyl plank flooring throughout with cozycarpeting in the bedrooms. On the main floor is an office/study area with large utility closet, which can be used for storing bikes or even make ita video gamers space. The next level is the HUB and has great open concept with a spacious kitchen w/ stainless steel appliances, breakfast ordining area, great room & a half bath & also has the deck that extends the already awesome layout. The next level up is the primary bedroomwith an en suite bathroom & 2 more bedrooms & hall bath. The laundry room is upstairs on the same level as the bedrooms and includes thewasher & dryer you see in the pictures. The home has been barely lived in, so take advantage of this opportunity! Make this dream home yourreality!! Welcome Home!
Listed by
Listing Agent - Jeff Meister
Listing Office - BHHS C Dan Joyner - Office A
Source: Western Upstate AOR mls logo
MLS#20279356 • last updated 1 year ago
Movoto checked Western Upstate AOR for data 7 minutes ago
Overview
Cooling/AC CentralAir, Electric
Heating Electric, ForcedAir
Levels/Style Three Or More, Craftsman, Traditional, 3
SubType Townhouse
Type Residential
MLS # 20279356
Status Closed
Lot Size (Acres) 0.05
Builder Name Ryan Homes
Year Built 2022
HOA Fee 120
Interior
Total # of Bathrooms 3
# of Full Baths 2
# of Half Baths 1
Total # of Bedrooms 3
Basement None
Total # of Rooms 7
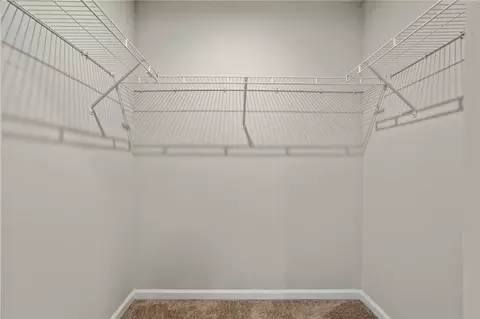
Interior Features CeilingFans, GraniteCounters, BathInPrimaryBedroom, SmoothCeilings, TubShower, CableTv, WalkInClosets, BreakfastArea
Appliances ConvectionOven, Dryer, ElectricOven, ElectricRange, Microwave, Refrigerator, Washer
Exterior
Foundation Slab
Construction Vinyl Siding
Parking Attached, Garage
Exterior Features Deck
Lot Features CityLot, Level, Subdivision
Amenities / Utilities
Water Public
Security Features Smoke Detector(s)
HOA Fee Includes MaintenanceGrounds, StreetLights
Location
County Pickens
Subdivision Edgewood
Area 307-Pickens County, SC
High School Easley High
Elementary School West End Elem
Middle School Richard H Gettys Middle
APN 5028-09-06-0891
Directions Highway 123: Take Highway 8 Exit, Which Is Also Named S. Pendleton Street. Turn Left Onto Brooklane Court (Edgewood Townes). Then Leftonto Sligh. House #116.
$222K
Range: $204K-$239K
Last 30 days 
Rental est.: $1,880/month
Gross rent multiplier: 10.3
  • Dec 2024
    Public Records
  • Dec 26, 2024 Sold
    $232,000
  • Dec 2024
    mls logo MLS # 20279356
  • Dec 23, 2024 Sold
    $232,000
  • Nov 22, 2024 Active
    —
  • Oct 9, 2024 Price Change
    $245,000 (+4.7%)
  • Sep 13, 2024 Listed
    $245,000
  • Dec 2024
    mls logo MLS # 1535860
  • Dec 20, 2024 Sold
    $232,000 (-5.3%)
  • Nov 22, 2024 Active
    —
  • Sep 17, 2024 Price Change
    $234,000 (-4.5%)
  • Aug 26, 2024 Listed
    $245,000 (+104.6%)
  • Jul 2022
    Public Records
  • Jul 27, 2022 Sold
    $119,737 (-47.9%)
  • Jul 2022
    mls logo MLS # sc23tyzwzt
  • Jul 14, 2022 Listed
    $229,990
  • Year Property taxes Tax assessment
  • 2025
    $1,158 -0.7%
    $9,280 +0.87%
  • 2024
    $1,165 +9.3%
    $9,200
  • 2023
    $1,066 +1081.1%
    $9,200 +3733.33%
  • 2022
    $90 +0.5%
    $240
  • 2021
    $90
    $240
  • 116 Sligh Way
    $232K
  • 307-pickens County,sc
    —
  • 29642
    $373K -1% y/y
  • Easley
    $346K -3% y/y
No chart available
Statistics calculated by Movoto
Est. value Bed/bath Sqft mi
118 Sligh Way, Easley, SC 29642 $223,000 3/2 1,605 0.01
112 Sligh Way, Easley, SC 29642 $222,000 3/2 1,605 0.01
120 Sligh Way, Easley, SC 29642 $223,000 3/2 1,605 0.01
110 Sligh Way, Easley, SC 29642 $223,000 3/2 1,605 0.01
108 Sligh Way, Easley, SC 29642 $223,000 3/2 1,605 0.01
104 Sligh Way, Easley, SC 29642 $225,000 3/2 1,605 0.02
115 Sligh Way, Easley, SC 29642 $225,000 3/2 1,605 0.02
117 Sligh Way, Easley, SC 29642 $223,000 3/2 1,605 0.02

Estimated values are based on public record data and automated valuation models. Values are not guaranteed and may not reflect current market conditions.
Thinking of selling? Get a Cash Offer.

  • A smooth, fast sale
  • Skip staging and repairs
  • No strings attached
5/10
5/10
6/10
Source: GreatSchools.org © 2026. All rights reserved.

Around 307-pickens County,sc

Explore everything this neighborhood has to offer.
By entering my info and clicking Ask a Question below, I am providing my e-signature and express written consent to receive marketing emails, calls, and texts (including via automatic telephone dialing systems, AI generative, artificial or pre-recorded voice technology) relating to my inquiry from Movoto (and parties calling/messaging on their behalf) even if my number appears on the company, state, or national Do Not Call Registry. You also agree to ourTerms and Conditions and Privacy Policy. Consent not required to receive services (call 1-844-420-1270 to be connected without providing consent).

Nearby recently sold homes in Easley, SC

Nearby homes for sale in Easley, SC

Newest listings in 29642

  • Real Estate
  • SC
  • Pickens County
  • Easley
  • 29642
  • 116 Sligh Way
Meet with a real estate agent today (844) 430-0869
The multiple listing information is provided by Western Upstate Association of REALTORS®. IDX information is provided exclusively for consumers’ personal, non-commercial use and that it may not be used for any purpose other than to identify prospective properties consumers may be interested in purchasing. Information deemed reliable but not guaranteed to be accurate. Buyer to verify all information. The information provided is for consumers' personal, non-commercial use and may not be used for any purpose other than to identify prospective properties consumers may be interested in purchasing. Listing information updated every 15 minutes. Terms of use & Privacy Policy, California Privacy Info. Copyright © 2005 - 2026 Movoto, Inc. All rights reserved. Equal Housing Opportunity CalDRE CalDRE #01517281
Movoto Real Estate is committed to ensuring accessibility for individuals with disabilities. We are continuously working to improve the accessibility of our web experience for everyone. We welcome feedback and accommodation requests, please submit them here.
The data relating to real estate for sale on this website comes in part from the Broker Reciprocity Program of the Western Upstate Association of REALTORS® Inc. and the Western Upstate MLS of South Carolina Inc. This information is deemed reliable, but not guaranteed. Neither the Western Upstate Association of REALTORS® Inc. or the Western Upstate MLS of South Carolina Inc., nor the listing broker, nor their agents are responsible for the accuracy of the information. The buyer is responsible for verifying all information. This information is provided by the Western Upstate Association of REALTORS® Inc. and the Western Upstate MLS of South Carolina Inc. for use by its members and is not intended for the use for any other purpose.
Requests for information regarding mortgage products will be directed to Movoto.com affiliate, Lower, LLC - a licensed Mortgage Lender (NMLS #1124061), or, based on your location, may be redirected to a participating mortgage marketing partner that may pay Lower, LLC for any consumer contact information provided through this site.