Movoto Real Estate
Sold on 04/03/2024
  • Exterior
  • Other
  • Living
  • Kitchen
  • Bedroom
  • Bath

114 Skyland Dr, Easley, SC 29640

  • $303,000

    Last sold 04/03/2024 for $275K

  • 3

    bed

  • 2

    bath

  • 1,400

    Sqft ($196/Sqft)

House not for sale
Movoto is helping 14 homebuyers near you

About 114 Skyland Dr

Property type House
Year built 1970
HOA fee $0/month
Lot size 0.58 Acre
Movoto estimate
Parking 2 garage spaces
Rental estimate
Property description
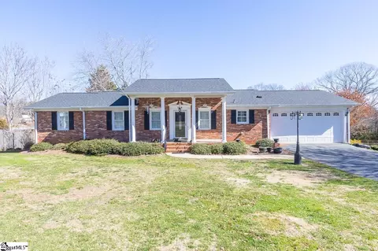
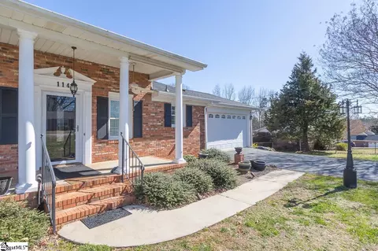
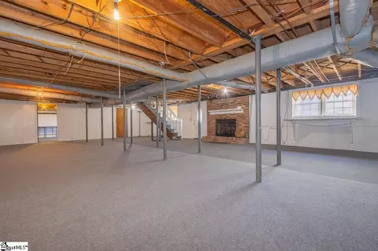
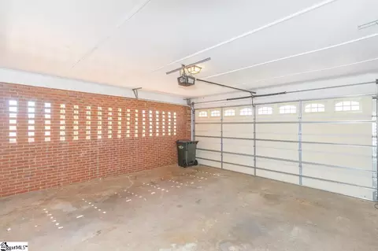
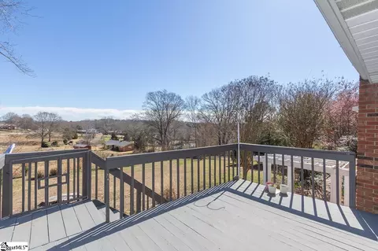
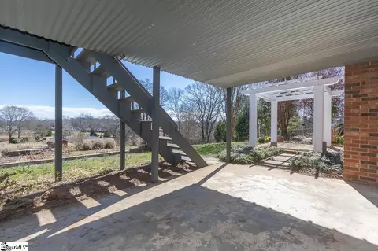
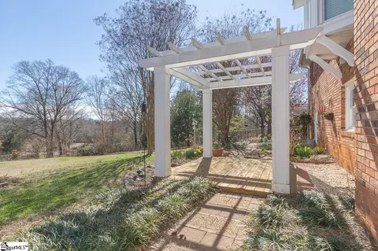
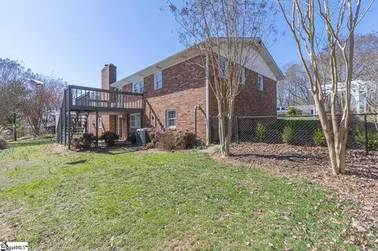
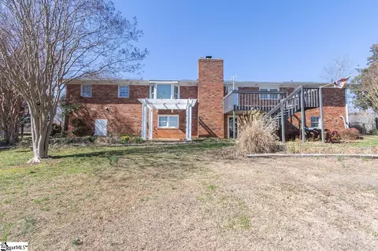
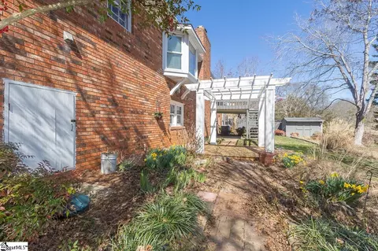
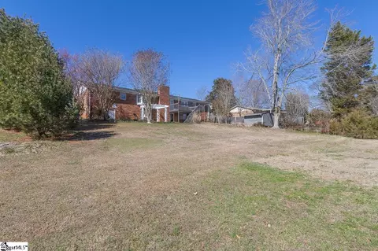
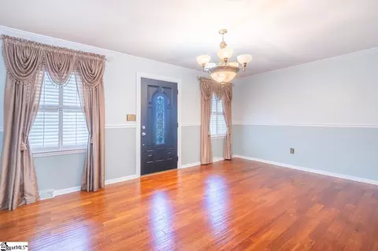
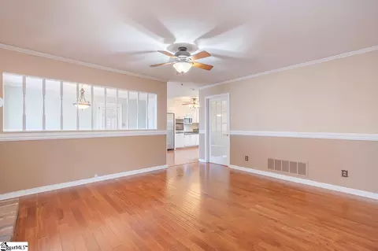
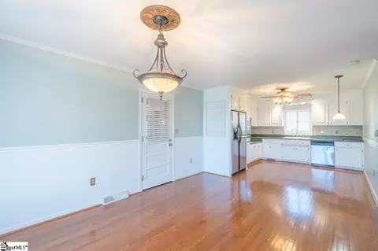
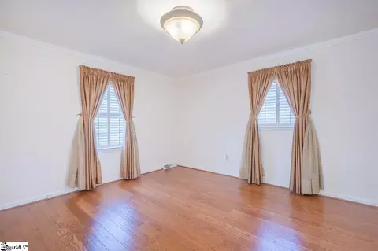
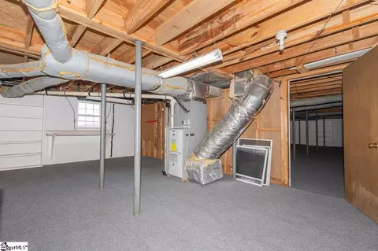
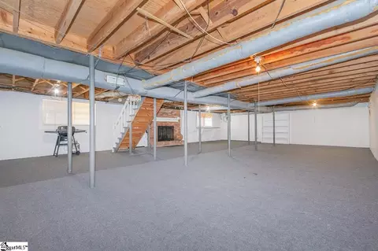
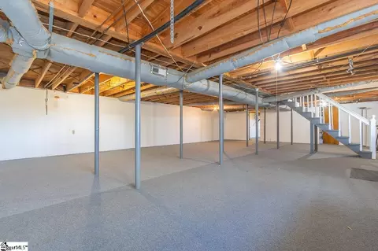
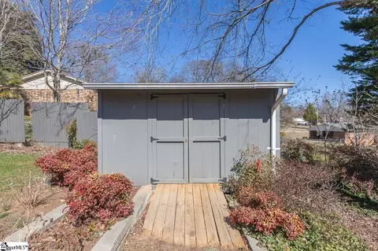
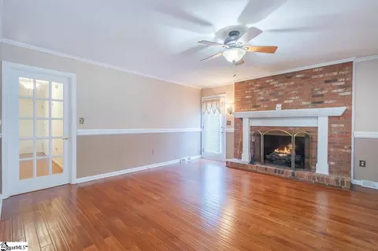
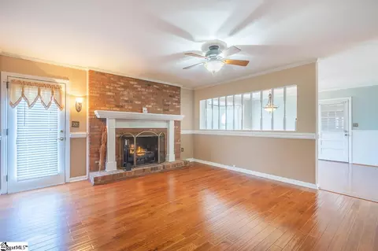
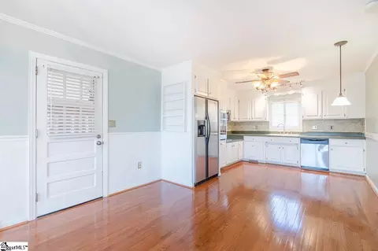
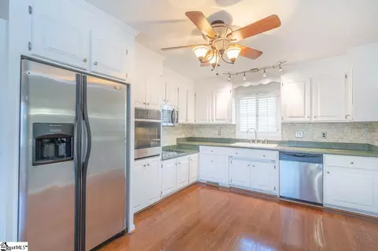
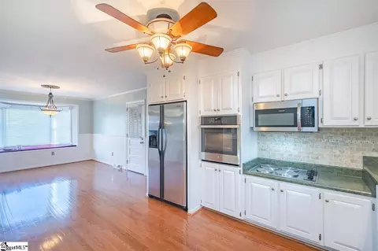
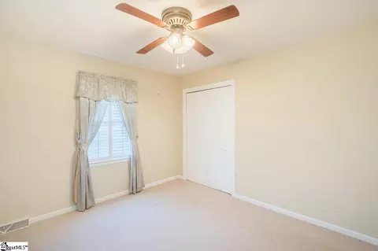
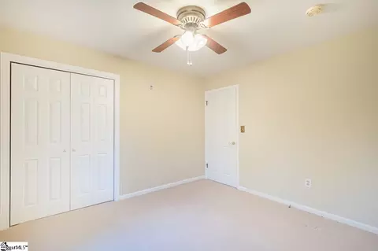

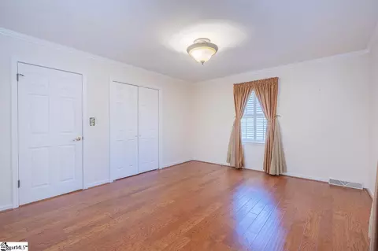
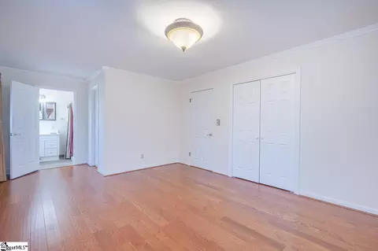
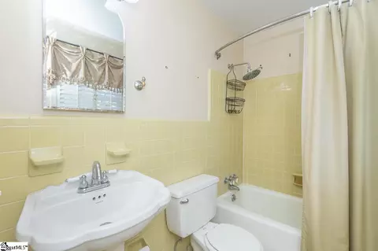
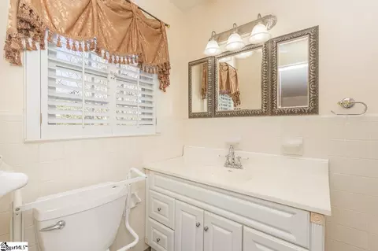
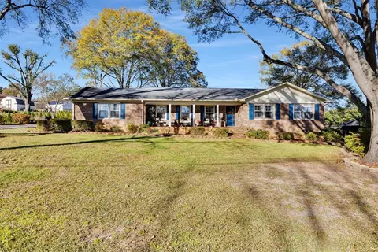
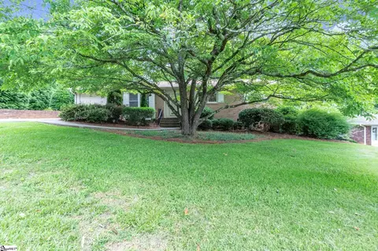
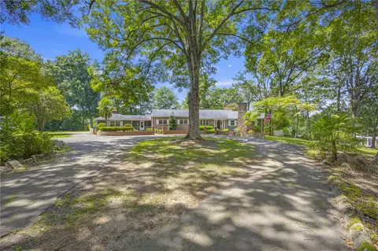
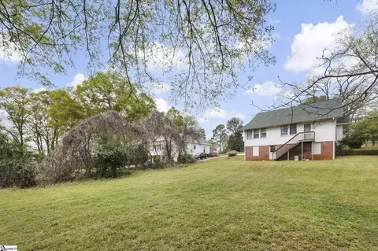
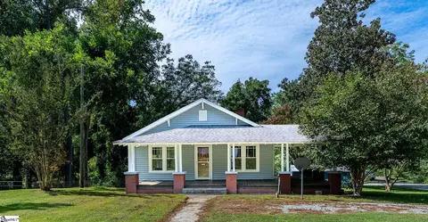
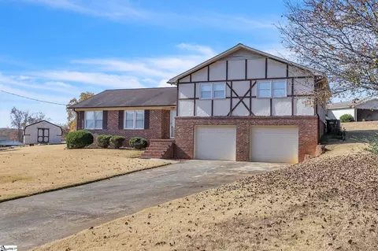
Near the Prisma Easley Baptist Hospital, this well-maintained 3 BR, 2 Bath brick ranch with over 1500 square feet of main-level living space AND a full basement is a testament to thoughtful care and attention to detail, all without the constraints of an HOA. As you step through the elegant front door, you're greeted by a formal Living Room bathed in natural light, setting the tone for the rest of this inviting home. The main level features hardwood floors and plantation shutters throughout, adding to the charm and warmth of the overall space. The heart of the home, a welcoming Great Room with a gas log fireplace, remote-controlled for convenience, that becomes a focal point for relaxation and gatherings. This room seamlessly leads to a large deck with patio underneath overlooking a peaceful backyard, offering ample space for gardening or simply enjoying a quiet morning coffee. Entertaining is a breeze in the formal Dining Room, enhanced by a large bay window that provides elevated views of the large fenced backyard. The kitchen, equipped with stainless steel appliances that all convey, is perfect for both casual meals and formal gatherings. The home's thoughtful design continues with three bedrooms and two bathrooms. The primary bedroom is a spacious retreat, complete with an en suite bathroom featuring a walk-in shower and ceramic tile floors. The main level also includes a convenient laundry area with storage shelves and a 2-car garage. The full basement offers an exceptional extension of the living space, ideal for family or friend gatherings and/or multigenerational living. It features large windows, a glass door leading out to a private patio, another gas log BRICK fireplace, and plenty of storage and workshop area. This space would be ideal for second-living quarters with just a few finishing touches. The exterior of the property matches its interior appeal, featuring two elegant white arbors, a spacious storage shed, and an additional storage room in the garage, highlighting the abundance of flexible use in this home. This well-built home, with its good-flow floor plan and abundance of natural light, has been long loved and is now ready to welcome its new owners. Don't miss out on this rare find, where every detail contributes to a living experience of comfort, convenience, and charm all within a 5-minute drive to Easley's expansive shopping and dining options.
Listed by
Listing Agent - Cindy Fox Miller
Listing Office - Keller Williams Upstate Legacy
Source: GGAR mls logo
MLS#1519790 • last updated 2 years ago
Movoto checked GGAR for data 4 minutes ago
Overview
Cooling/AC Central Air, Electric, Heat Pump
Heating Forced Air, Natural Gas
Levels/Style 1+Basement, 1, Ranch
SqFt 1513
SubType Single Family Residence
SqFt Range 1400-1599
Status Sold
MLS # 1519790
Type Residential
Lot Size (Acres) 0.58
Lot Size (Sqft) 25264.8
Property Tax 460.47
Year Built 1970
Interior
Total # of Bathrooms 2
# of Full Baths 2
Total # of Bedrooms 3
Laundry 1st Floor, Garage/Storage, Walk-in, Electric Dryer Hookup, Washer Hookup, Laundry Room
Flooring Ceramic Tile, Wood, Laminate
Accessibility Features Attic Stairs Disappearing
Fireplace Gas Log, Screen, Masonry
Interior Features Bookcases, Ceiling Smooth, Tub Garden, Laminate Counters, Pantry
Appliances Dishwasher, Disposal, Oven, Refrigerator, Electric Cooktop, Microwave, Electric Water Heater
Window Features Window Treatments, Insulated Windows
Exterior
Construction Brick Veneer
Roof Architectural
Foundation Basement
Parking Attached, Asphalt, Garage Door Opener
# of Parking Spaces 2
Lot Features 1/2 - Acre, Sloped, Few Trees
Patio/Porch Deck, Patio, Front Porch, Rear Porch
Amenities / Utilities
Water Source Public, ECU
Security Features Smoke Detector(s)
HOA Fee Includes None
Location
Community Features None
Subdivision None
Elementary School McKissick
High School Easley
Middle School Richard H. Gettys
APN 501907682710
$303K
Range: $257K-$348K
Last 30 days 
Rental est.: $1,618/month
Gross rent multiplier: 14.2
  • Apr 2024
    Public Records
  • Apr 4, 2024 Sold
    $275,000
  • Apr 2024
    mls logo MLS # 1519790
  • Apr 3, 2024 Sold
    $275,000
  • Feb 25, 2024 Active
  • Feb 23, 2024 Listed
    $275,000
  • 114 Skyland Dr
    $275K
  • 29640
    $319K +3% y/y
  • Easley
    $337K -8% y/y
No chart available
Statistics calculated by Movoto
Est. value Bed/bath Sqft mi
112 Skyland Dr, Easley, SC 29640 $144,500 4/2 1,140 0.02
116 Skyland Dr, Easley, SC 29640 $158,100 3/2 1,820 0.03
115 Skyland Dr, Easley, SC 29640 $153,000 3/1 1,704 0.03
113 Skyland Dr, Easley, SC 29640 $158,700 3/2 1,822 0.04
207 Carolina Ave, Easley, SC 29640 $135,300 3/2 1,372 0.05
111 Skyland Dr, Easley, SC 29640 $149,900 3/2 1,653 0.06
205 Carolina Ave, Easley, SC 29640 $176,800 3/2 1,676 0.07
111 Wedgewood Dr, Easley, SC 29640 $219,000 2/1 1,220 0.07

Estimated values are based on public record data and automated valuation models. Values are not guaranteed and may not reflect current market conditions.
Thinking of selling? Get a Cash Offer.

  • A smooth, fast sale
  • Skip staging and repairs
  • No strings attached
5/10
6/10
Source: GreatSchools.org © 2026. All rights reserved.

Around the neighborhood

Explore everything this neighborhood has to offer.
By entering my info and clicking Ask a Question below, I am providing my e-signature and express written consent to receive marketing emails, calls, and texts (including via automatic telephone dialing systems, AI generative, artificial or pre-recorded voice technology) relating to my inquiry from Movoto (and parties calling/messaging on their behalf) even if my number appears on the company, state, or national Do Not Call Registry. You also agree to ourTerms and Conditions and Privacy Policy. Consent not required to receive services (call 1-844-420-1270 to be connected without providing consent).

Nearby recently sold homes in Easley, SC

Nearby homes for sale in Easley, SC

Newest listings in 29640

  • Real Estate
  • SC
  • Pickens County
  • Easley
  • 29640
  • 114 Skyland Dr
Meet with a real estate agent today (844) 430-0869
The multiple listing information is provided by GGAR MLS. IDX information is provided exclusively for consumers’ personal, non-commercial use and that it may not be used for any purpose other than to identify prospective properties consumers may be interested in purchasing. Information deemed reliable but not guaranteed to be accurate. Buyer to verify all information. The information provided is for consumers' personal, non-commercial use and may not be used for any purpose other than to identify prospective properties consumers may be interested in purchasing. Listing information updated every 15 minutes. Terms of use & Privacy Policy, California Privacy Info. Copyright © 2005 - 2026 Movoto, Inc. All rights reserved. Equal Housing Opportunity CalDRE CalDRE #01517281
Movoto Real Estate is committed to ensuring accessibility for individuals with disabilities. We are continuously working to improve the accessibility of our web experience for everyone. We welcome feedback and accommodation requests, please submit them here.
The data relating to real estate for sale on this web site comes in part from the Greater Greenville Association of REALTORS®. All information deemed reliable but not guaranteed and should be independently verified. All properties are subject to prior sale, change or withdrawal.
©2026 Greater Greenville Association of REALTORS®. All rights reserved.
Requests for information regarding mortgage products will be directed to Movoto.com affiliate, Lower, LLC - a licensed Mortgage Lender (NMLS #1124061), or, based on your location, may be redirected to a participating mortgage marketing partner that may pay Lower, LLC for any consumer contact information provided through this site.