Movoto Real Estate
  • Exterior
  • Other
  • Entry Way
  • Kitchen
  • Bath
  • Living
  • Bedroom
  • View/Area
  • Floorplan
  • Animated home icon 3D tour

111 Mountain View Dr, Easley, SC 29640

$695,000
•
  • 3

    bed

  • 4

    bath

House for sale 37 days

About 111 Mountain View Dr

Property type House
Neighborhood
HOA fee $0/month
Lot size 1.76 Acre
Movoto estimate
Parking 2 garage spaces
Rental estimate
Property description
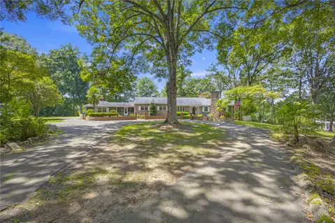
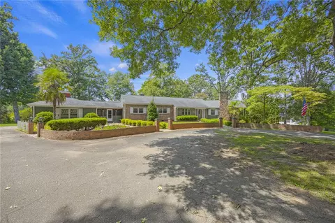
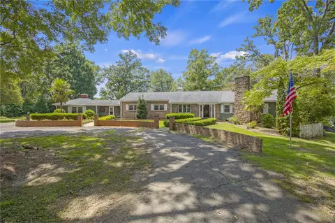
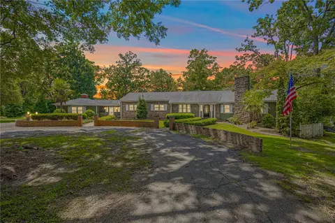
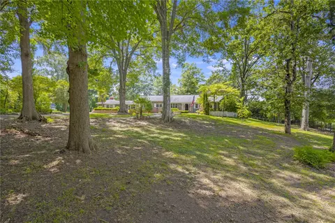
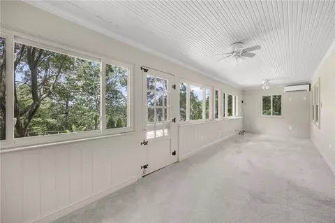
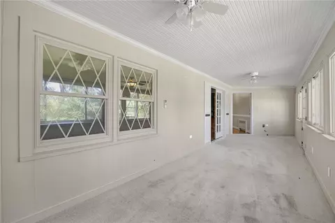
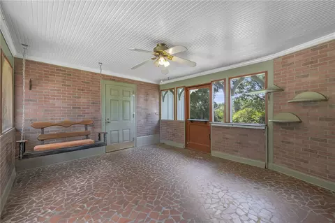
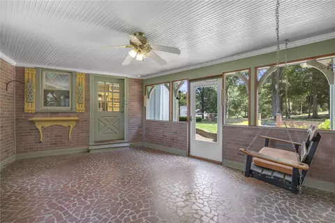
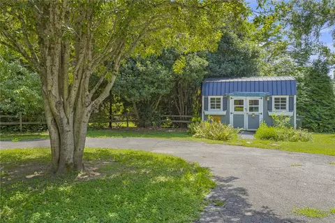
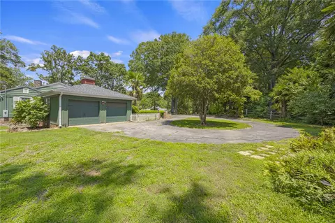
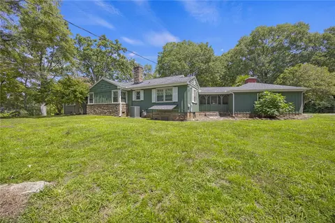
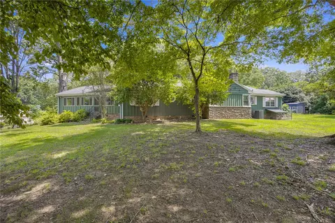
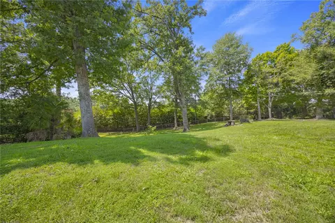
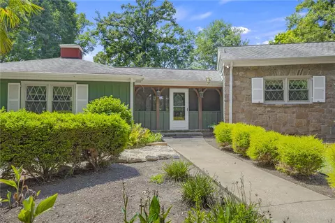
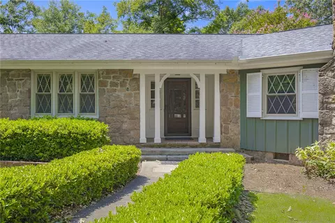
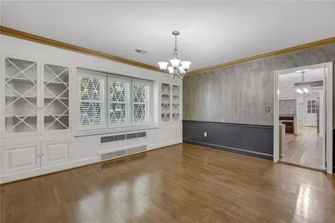
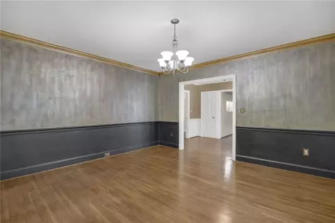
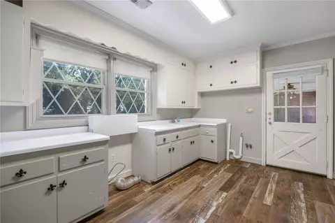
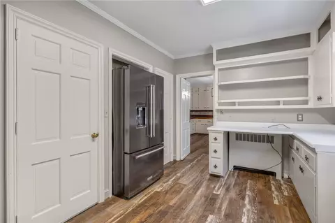
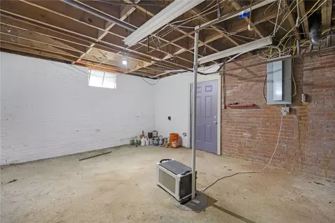
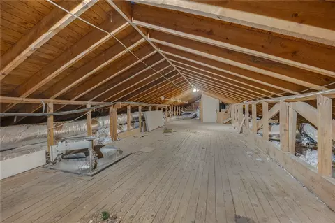
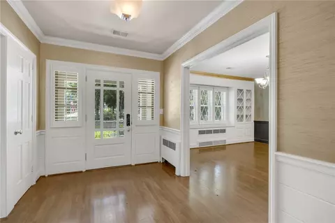
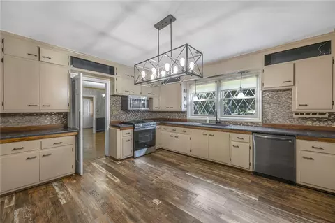
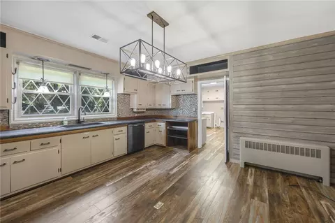
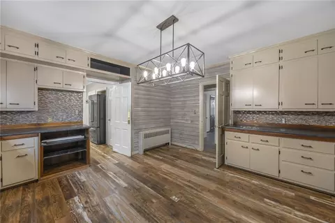
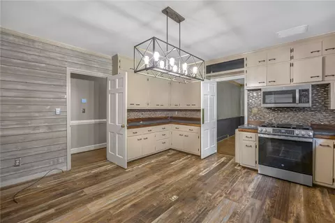
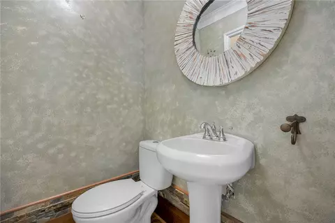
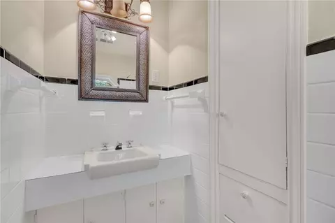
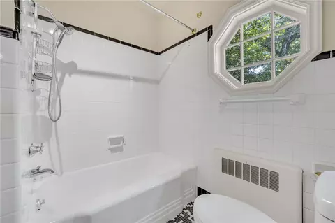
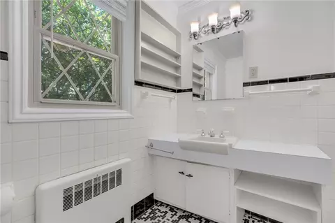
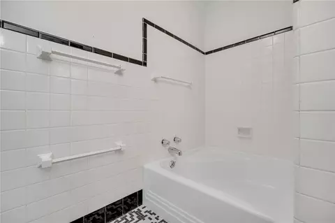
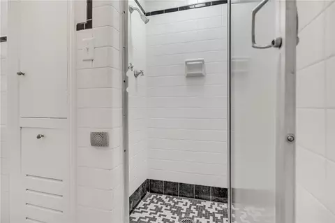
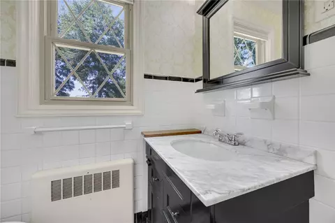
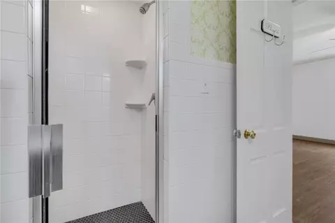
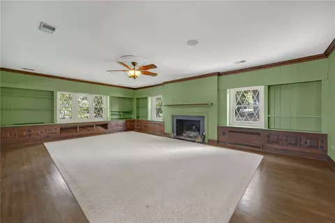
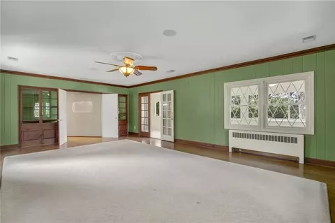
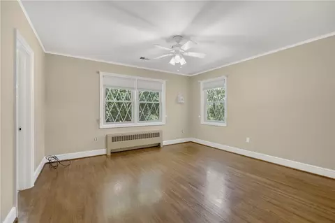
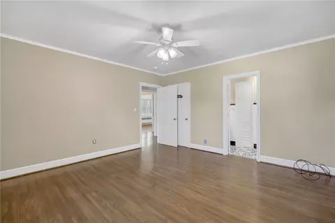
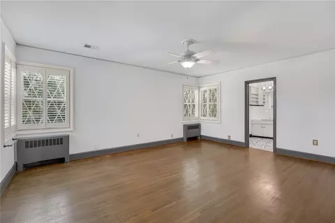
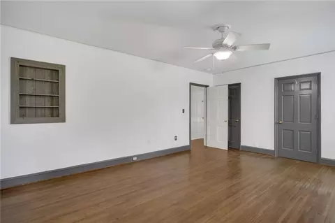
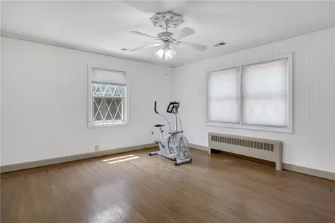
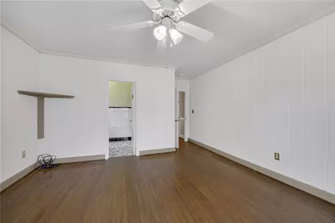
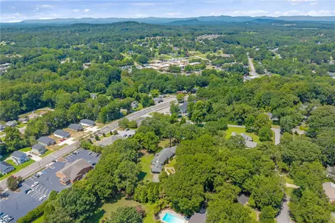
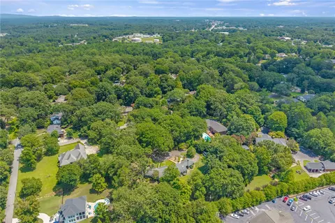
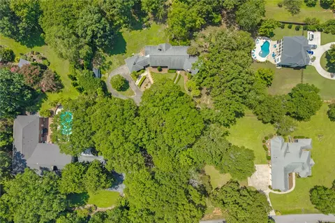
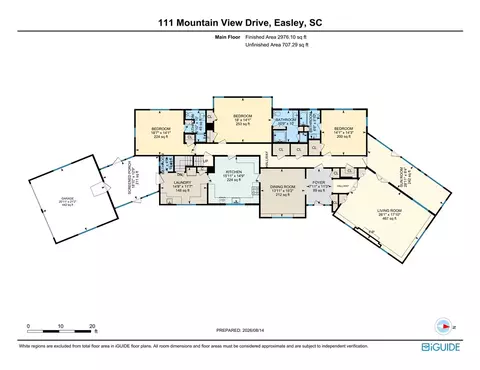
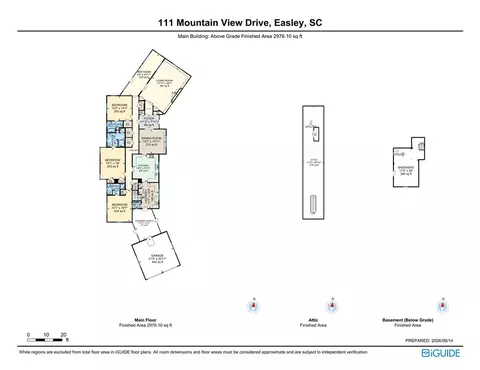
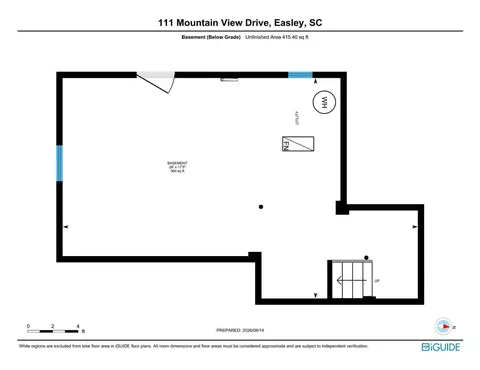
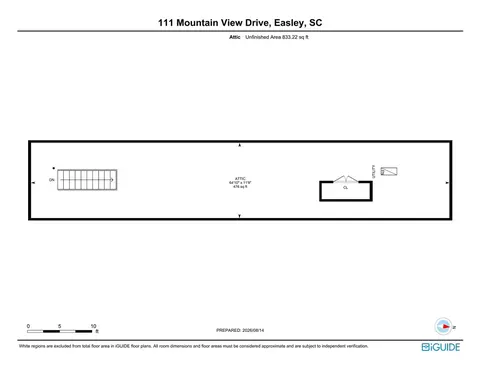
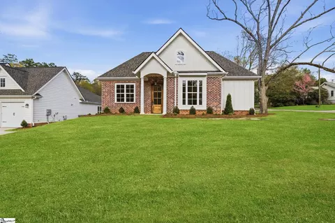
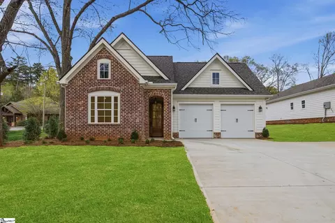
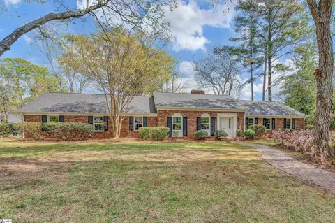
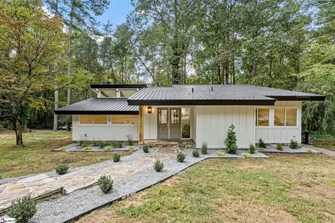
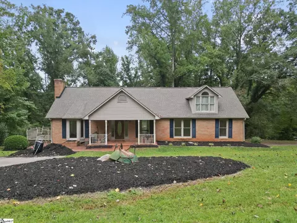
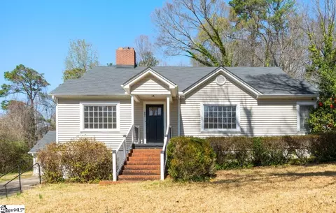
Welcome to the prestigious 111 Mountain View Drive. A 1950s ranch that was built to last tucked away in Downtown Easley. 1.75+ Acres | 3 Bedrooms, 3 Full Baths + Half Bath | Attached Garage | Basement & Attic Storage Some homes are just newer versions of the last one. This is not that kind of home. Built in the 1950s with real 2x6/2x8 framing, this ranch was constructed at a time & to a standard that's genuinely hard to find today & it shows the moment you turn down the long private driveway. The setting that matters - Set back from a quiet, sought-after downtown Easley street on just over 1.75 acres, the home is reached by a driveway that winds under a canopy of mature trees before opening up to reveal the house & its established landscaping. It's the kind of privacy and space that's nearly impossible to replicate this close to downtown, and it gives the property a sense of arrival you won't get from a standard in-town lot. Inside the front door, step into a classic foyer with elegant original wallpaper, and you're immediately introduced to the craftsmanship that defines the whole house — original narrow-slat hardwood floors & custom woodwork in nearly every room. The heart of the home is the family room — call it a cozy den, because that's really what it feels like. It's wrapped in custom woodwork, with built-ins, bookcases & cubby storage surrounding a wood-burning fireplace that anchors the space. It's a room built for actually living in, not just passing through. Imagine curling up around a fire with loved ones on those dark winter evenings, watching your favorite TV series or playing your favorite board game! Just off the den, a heated & cooled sunroom adds extra living space that works year-round. The formal dining room holds its own with lovely built-ins & a true 15x14 footprint — plenty of room for the table you've always wanted to host around. The kitchen offers generous cabinet & counter space and enough open floor area to add an island for seating, if that's on your wish list. One of the owner's favorite features demonstrated throughout the home: storage that actually works! Homes of this era & size need smart, functional storage, and this one delivers: A walk-in laundry room with more cabinet & counter space than some kitchens, plus a pantry closet and a dedicated second refrigerator space. From this room there is interior access to the basement, which is also reachable from the exterior — ideal for storage or potential to be up-fitted for additional finished space. Attic storage accessed via permanent stairs off the hallway — no pull-down ladder gymnastics required. A main-floor half bath, conveniently located off the laundry room The bedrooms - All three bedrooms are on the main floor, and each one has its own private full bathroom — a layout that's genuinely rare and genuinely convenient. The bathrooms retain their original black-and-white tile, meticulously maintained over the decades (the primary bathroom's shower tile has been updated). One detail worth pulling open for yourself: each bathroom includes built-in laundry cabinets, a small but clever feature that shows how thoughtfully this house was designed. Let's not forget the exterior! An enclosed screened porch connects the main house to the garage, giving you a shaded, bug-free space to enjoy the grounds. Out to the side, the "blue goose" outbuilding — once a small workshop — offers extra storage or workshop potential of its own. Is this the right home for you? This is not a house for someone chasing an open-concept, everything-new build. It's for a buyer who values solid, honest construction, original character, and space — inside & out — that you simply cannot get in a new build at this location. If original hardwood floors, real woodwork & nearly 2 private acres in the heart of Easley sound like your kind of home, this one deserves your attention! Contact your agent to schedule a showing of the grounds. Central heat main source, baseboard functional
Listed by
Listing Agent - Megan Thomas
Listing Office - Thomas Realty
Source: Western Upstate AOR mls logo
MLS#20305266 • last updated 1 month ago
Movoto checked Western Upstate AOR for data 29 minutes ago
Request a virtual or in-person tour
Overview
Cooling/AC CentralAir, Electric, AtticFan
Heating Central, Electric, MultipleHeatingUnits
Levels/Style One, Ranch, 1
SubType Single Family Residence
Virtual Tour External Link
Type Residential
MLS # 20305266
Status Active
Lot Size (Acres) 1.76
Interior
Total # of Bathrooms 4
# of Full Baths 3
# of Half Baths 1
Total # of Bedrooms 3
Basement InteriorEntry, Unfinished, WalkOutAccess, SumpPump
Total # of Rooms 9
Laundry WasherHookup, ElectricDryerHookup, Sink
Flooring Carpet, Hardwood, LuxuryVinylPlank, Tile
Interior Features Bookcases, BuiltInFeatures, CeilingFans, FrenchDoorsAtriumDoors, Fireplace, GardenTubRomanTub, BathInPrimaryBedroom, MainLevelPrimary, MultiplePrimarySuites, PermanentAtticStairs, SmoothCeilings, ShowerOnly, Shutters, CableTv, WalkInShower
Appliances Dishwasher, GasOven, GasRange, GasWaterHeater, Microwave, Refrigerator
Accessibility Features Low Threshold Shower
Fireplace Gas, Option
Exterior
Roof Architectural, Shingle
Foundation Basement
Construction Stone, WoodSiding
Parking Attached, Garage, CircularDriveway, Driveway, GarageDoorOpener
Exterior Features PavedDriveway, Porch, StormWindowsDoors
Lot Features Level, NotInSubdivision, OutsideCityLimits, Trees
Amenities / Utilities
Water Public
Security Features Smoke Detector(s)
Location
County Pickens
Area 306-Pickens County, SC
High School Easley High
Elementary School East End Elem
Middle School Richard H Gettys Middle
APN 5019-12-96-0665
Directions Hwy 123 To Hwy 93 Towards Downtown Easley. Right At The Old Masonic Temple On North B St. Continue To Left On Augusta. Left On Mountain View. Home Is On The Right.
Tour this home
When would you like to see 111 Mountain View Dr?
question
Have a question about this property? Call us at (844) 430-0869
7/10
5/10
6/10
Source: GreatSchools.org © 2026. All rights reserved.

Around 306-pickens County,sc

Explore everything this neighborhood has to offer.
38/100
Walk
79/100
Family
33/100
Dining
70/100
Pet
  • Real Estate
  • SC
  • Pickens County
  • Easley
  • 29640
  • 111 Mountain View Dr

My commute

Enter a destination to see travel time and distance.
By entering my info and clicking Ask a Question below, I am providing my e-signature and express written consent to receive marketing emails, calls, and texts (including via automatic telephone dialing systems, AI generative, artificial or pre-recorded voice technology) relating to my inquiry from Movoto (and parties calling/messaging on their behalf) even if my number appears on the company, state, or national Do Not Call Registry. You also agree to ourTerms and Conditions and Privacy Policy. Consent not required to receive services (call 1-844-420-1270 to be connected without providing consent).

Nearby homes for sale in Easley, SC

Nearby recently sold homes in Easley, SC

Newest listings in 29640

Meet with a real estate agent today (844) 430-0869
The multiple listing information is provided by Western Upstate Association of REALTORS®. IDX information is provided exclusively for consumers’ personal, non-commercial use and that it may not be used for any purpose other than to identify prospective properties consumers may be interested in purchasing. Information deemed reliable but not guaranteed to be accurate. Buyer to verify all information. The information provided is for consumers' personal, non-commercial use and may not be used for any purpose other than to identify prospective properties consumers may be interested in purchasing. Listing information updated every 15 minutes. Terms of use & Privacy Policy, California Privacy Info. Copyright © 2005 - 2026 Movoto, Inc. All rights reserved. Equal Housing Opportunity CalDRE CalDRE #01517281
Movoto Real Estate is committed to ensuring accessibility for individuals with disabilities. We are continuously working to improve the accessibility of our web experience for everyone. We welcome feedback and accommodation requests, please submit them here.
The data relating to real estate for sale on this website comes in part from the Broker Reciprocity Program of the Western Upstate Association of REALTORS® Inc. and the Western Upstate MLS of South Carolina Inc. This information is deemed reliable, but not guaranteed. Neither the Western Upstate Association of REALTORS® Inc. or the Western Upstate MLS of South Carolina Inc., nor the listing broker, nor their agents are responsible for the accuracy of the information. The buyer is responsible for verifying all information. This information is provided by the Western Upstate Association of REALTORS® Inc. and the Western Upstate MLS of South Carolina Inc. for use by its members and is not intended for the use for any other purpose.
Requests for information regarding mortgage products will be directed to Movoto.com affiliate, Lower, LLC - a licensed Mortgage Lender (NMLS #1124061), or, based on your location, may be redirected to a participating mortgage marketing partner that may pay Lower, LLC for any consumer contact information provided through this site.