Movoto Real Estate
  • Exterior
  • Entry Way
  • Living
  • Other
  • Kitchen
  • Dining
  • Bedroom
  • Bath
  • Video tour

110 Baker Ct, Easley, SC 29640

  • $369,000

  • 3

    bed

  • 2

    bath

  • 1,600

    Sqft ($231/Sqft)

House for sale 182 days
$6K price drop
Movoto is helping 14 homebuyers near you

About 110 Baker Ct

Property type House
Neighborhood
Year built 2025
HOA fee $0/month
Lot size 0.3 Acre
Movoto estimate
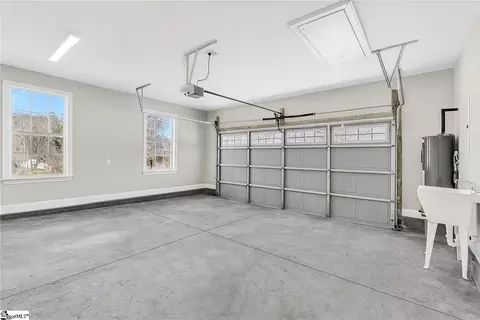
Parking 2 garage spaces
Rental estimate
Property description
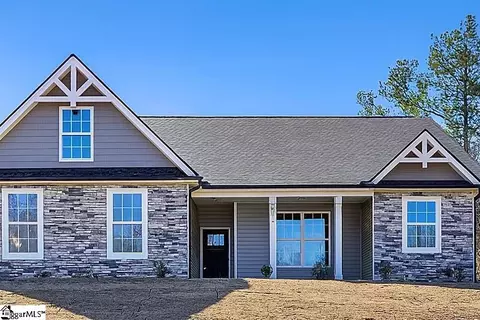
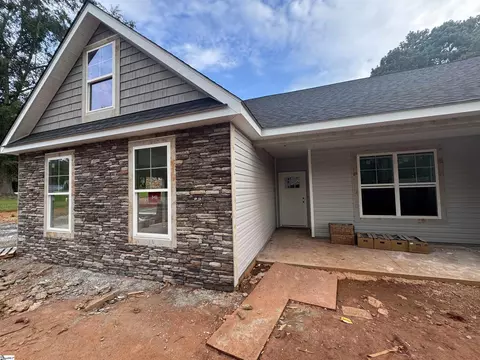
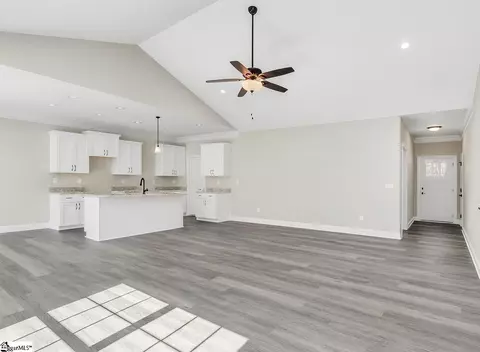
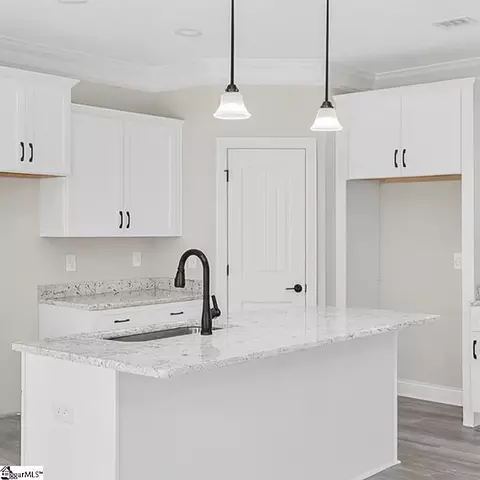
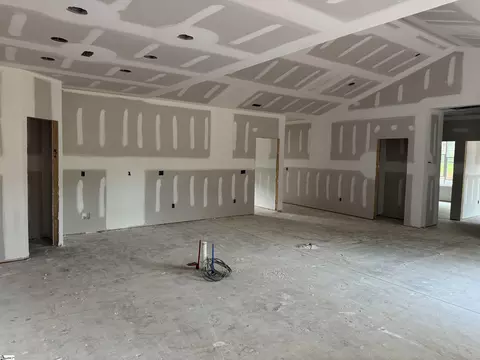
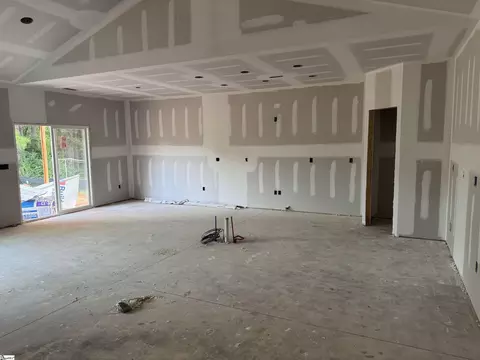
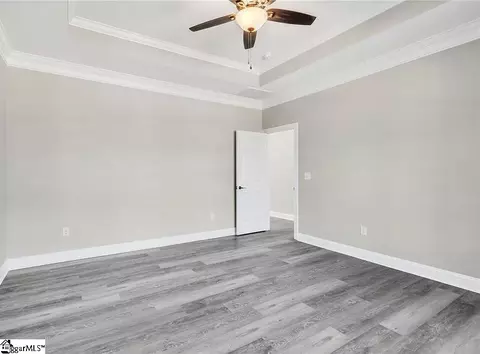
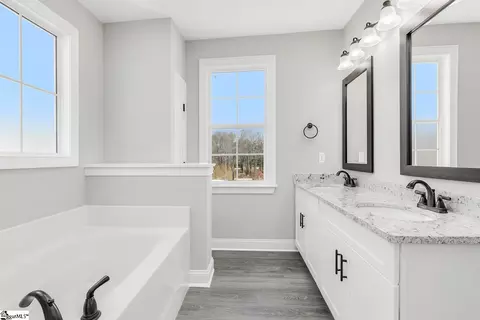
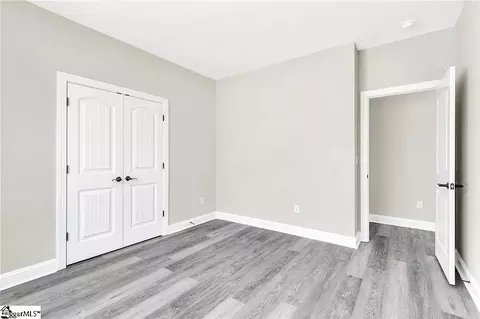
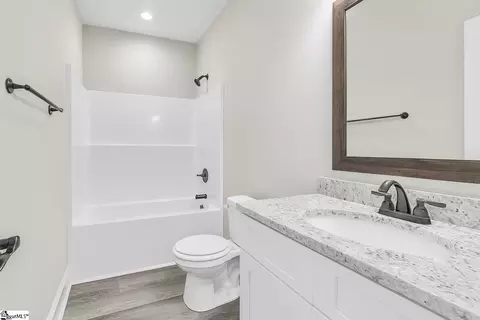
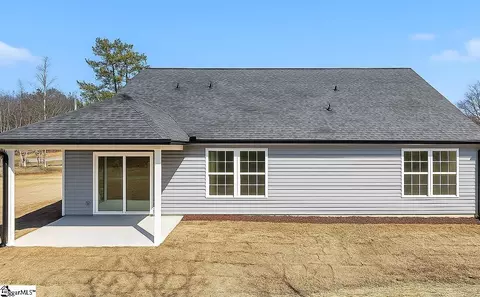
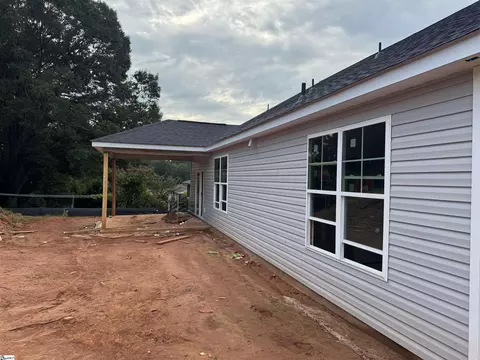
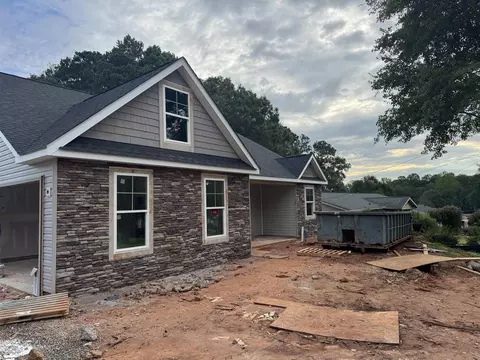
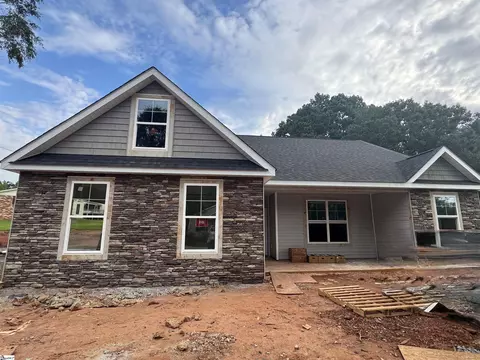
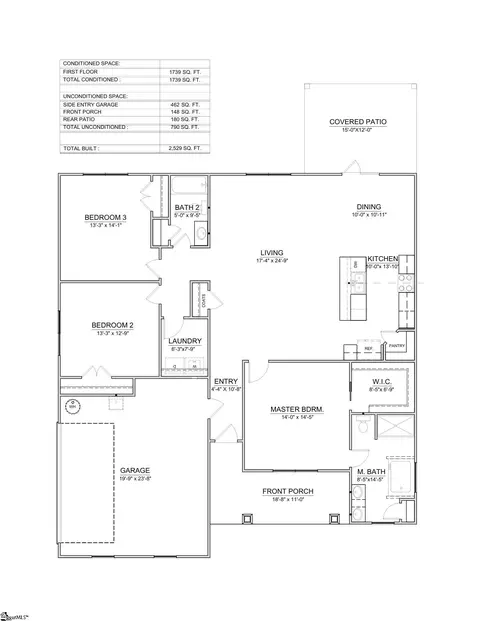
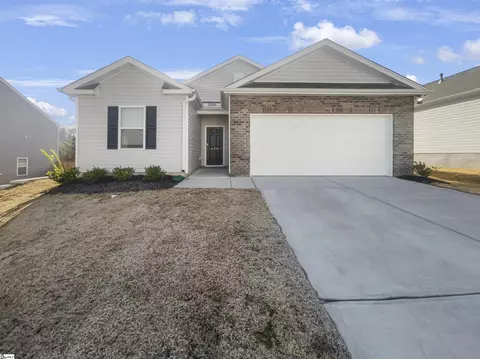
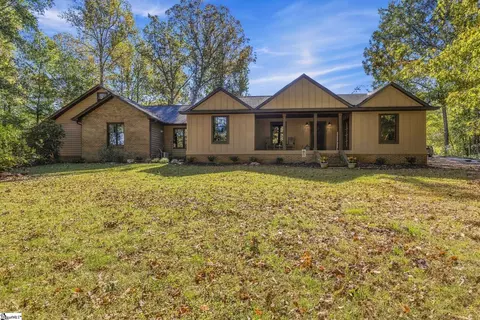
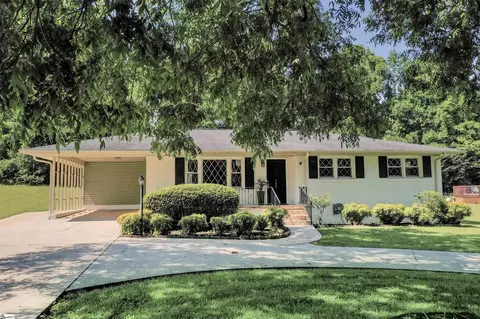
Preferred lender offers assistance towards closing costs! Contact listing agent for details. Built in 2025, this gorgeous Craftsman-style home offers the perfect blend of timeless curb appeal, modern upgrades, and flexible living space in a highly desirable location. With 1,739 square feet, 3 spacious bedrooms, and 2 full baths, this thoughtfully designed home provides comfortable everyday living and beautiful spaces for entertaining. Since purchase, the sellers have invested in exceptional upgrades throughout. The kitchen and bathrooms feature stunning Cambria Calacatta quartz countertops, while the impressive 9-foot quartz waterfall island serves as a true centerpiece. GE appliances elevate both style and function, including a slide-in smart gas range and added stove vent, complemented by a large-format porcelain backsplash and Delta plumbing fixtures for a cohesive, high-end finish. The open living area is warm and inviting, anchored by a dramatic floor-to-ceiling electric fireplace and enhanced by upgraded waterproof luxury vinyl plank flooring that runs throughout the entire home. Upgraded lighting and oversized 72-inch ceiling fans in both guest bedrooms, the living room, primary suite, and both front and back porches provide comfort and style in every space. The primary bedroom has a cozy electric fireplace, lots of natural light, and an ensuite bathroom with a spa quality soaker tub, separate shower, and double sinks. Outdoor living is just as appealing, with a welcoming rocking chair front porch, a covered back porch perfect for relaxing or entertaining, and a back yard ready for pets, play, or gardening. The extended driveway adds convenience, and the generator interlock switch allows the home to be powered by a generator. With an acceptable offer, the sellers are willing to include their whole-home generator for added peace of mind. Seller just added a fence! A washer and dryer bundle is also included, making this home truly move-in ready. Ideally located just minutes from Main Street festivals, shopping, and dining, and only 30 minutes to Greenville or Anderson, this home also offers easy access to I-85 and all the outdoor recreation the area is known for—lakes, hiking, and exciting Clemson game days. This is more than just a home—it’s an incredible opportunity to start making lasting memories in a nearly new, beautifully built Craftsman.
Listed by
Listing Agent - Josephine A Olson
Listing Office - Keller Williams Greenville Central
Source: GGAR mls logo
MLS#1582654 • last updated 1 week ago
Movoto checked GGAR for data 10 minutes ago
Request a virtual or in-person tour
Overview
Cooling/AC Central Air, Electric
Heating Forced Air, Natural Gas
Levels/Style One, 1, Craftsman
SubType Single Family Residence
SqFt Range 1600-1799
Status Active
MLS # 1582654
Type Residential
Lot Size (Acres) 0.3
Lot Size (Sqft) 13068
Property Tax 719.27
Property Condition 1-5
Year Built 2025
Interior
Total # of Bathrooms 2
# of Full Baths 2
Total # of Bedrooms 3
Laundry 1st Floor, Walk-in, Laundry Room
Flooring Luxury Vinyl
Accessibility Features Attic Stairs Disappearing
Fireplace Free Standing, Ventless
Interior Features High Ceilings, Ceiling Fan(s), Vaulted Ceiling(s), Ceiling Smooth, Tray Ceiling(s), Open Floorplan, Soaking Tub, Walk-In Closet(s), Countertops Quartz, Pantry
Appliances Dishwasher, Disposal, Dryer, Free-Standing Gas Range, Refrigerator, Washer, Range Hood, Electric Water Heater
Window Features Tilt Out Windows, Vinyl/Aluminum Trim, Insulated Windows
Exterior
Construction Stone, Vinyl Siding
Roof Architectural
Foundation Slab
Parking Attached, Concrete, Garage Door Opener, Side/Rear Entry
# of Parking Spaces 2
Lot Features 1/2 Acre Or Less, Corner Lot
Patio/Porch Patio, Front Porch, Rear Porch
Amenities / Utilities
Water Source Public
Security Features Smoke Detector(s)
HOA Fee Includes None
Location
Community Features None
Subdivision Cannan Land
Elementary School East End
High School Easley
Middle School Richard H. Gettys
APN 502906285390 R0042687
Tour this home
When would you like to see 110 Baker Ct?
question
Have a question about this property? Call us at (844) 430-0869
7/10
5/10
6/10
Source: GreatSchools.org © 2026. All rights reserved.

Around Cannan Land

Explore everything this neighborhood has to offer.
11/100
Walk
79/100
Family
32/100
Dining
70/100
Pet
  • Real Estate
  • SC
  • Pickens County
  • Easley
  • 29640
  • 110 Baker Ct

My commute

Enter a destination to see travel time and distance.
By entering my info and clicking Ask a Question below, I am providing my e-signature and express written consent to receive marketing emails, calls, and texts (including via automatic telephone dialing systems, AI generative, artificial or pre-recorded voice technology) relating to my inquiry from Movoto (and parties calling/messaging on their behalf) even if my number appears on the company, state, or national Do Not Call Registry. You also agree to ourTerms and Conditions and Privacy Policy. Consent not required to receive services (call 1-844-420-1270 to be connected without providing consent).

Nearby homes for sale in Easley, SC

Nearby recently sold homes in Easley, SC

Newest listings in 29640

Meet with a real estate agent today (844) 430-0869
The multiple listing information is provided by GGAR MLS. IDX information is provided exclusively for consumers’ personal, non-commercial use and that it may not be used for any purpose other than to identify prospective properties consumers may be interested in purchasing. Information deemed reliable but not guaranteed to be accurate. Buyer to verify all information. The information provided is for consumers' personal, non-commercial use and may not be used for any purpose other than to identify prospective properties consumers may be interested in purchasing. Listing information updated every 15 minutes. Terms of use & Privacy Policy, California Privacy Info. Copyright © 2005 - 2026 Movoto, Inc. All rights reserved. Equal Housing Opportunity CalDRE CalDRE #01517281
Movoto Real Estate is committed to ensuring accessibility for individuals with disabilities. We are continuously working to improve the accessibility of our web experience for everyone. We welcome feedback and accommodation requests, please submit them here.
The data relating to real estate for sale on this web site comes in part from the Greater Greenville Association of REALTORS®. All information deemed reliable but not guaranteed and should be independently verified. All properties are subject to prior sale, change or withdrawal.
©2026 Greater Greenville Association of REALTORS®. All rights reserved.
Requests for information regarding mortgage products will be directed to Movoto.com affiliate, Lower, LLC - a licensed Mortgage Lender (NMLS #1124061), or, based on your location, may be redirected to a participating mortgage marketing partner that may pay Lower, LLC for any consumer contact information provided through this site.