Movoto Real Estate
Sold on 03/31/2025

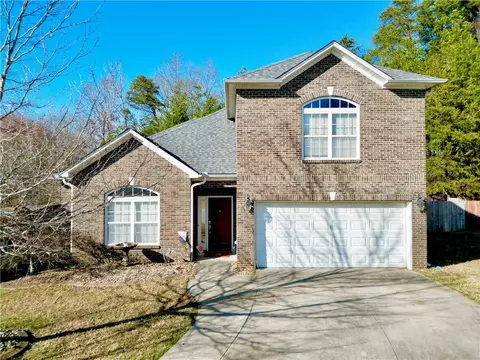
109 Gander Pl, Easley, SC 29642

$366,000

Last sold 03/31/2025 for $335K

  • 4

    bed

  • 3

    bath

  • 2,490

    Sqft ($135/Sqft)

House not for sale

About 109 Gander Pl

Property type House
Neighborhood
HOA fee $0/month
Lot size 0.37 Acre
Movoto estimate
Parking 2 garage spaces
Rental estimate
Property description
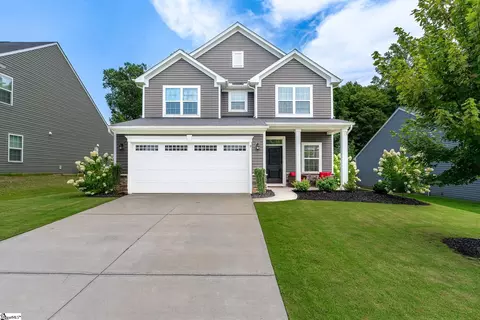
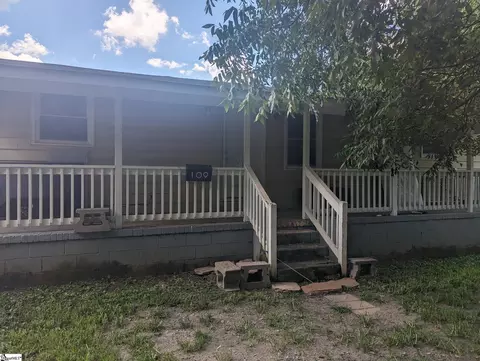
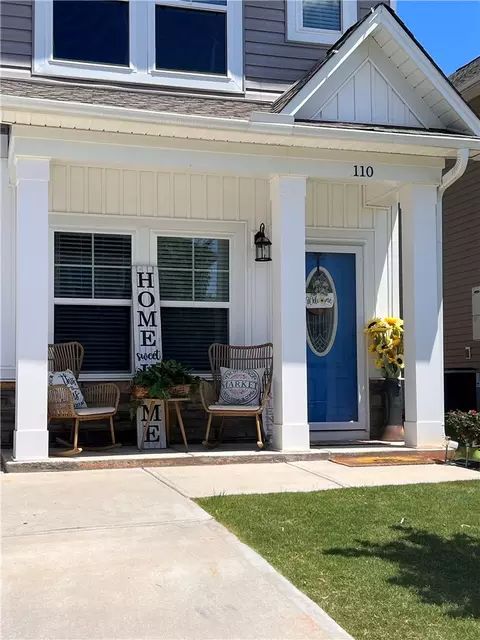
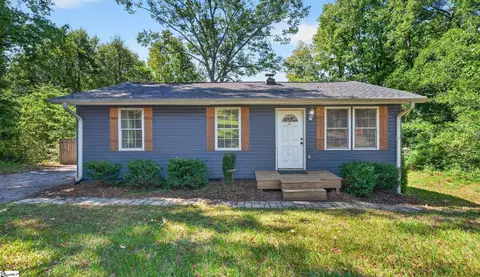
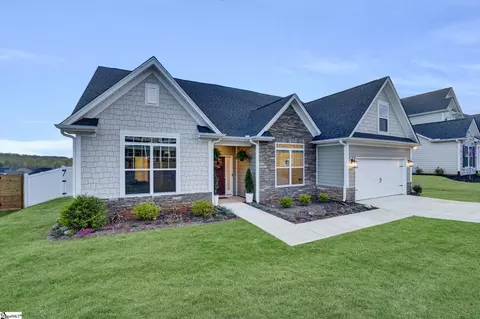
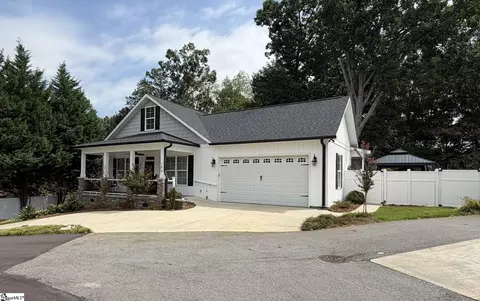
109 Gander Place in the sought-after Rock Ridge subdivision of Easley is ready for its next owner! A brand-new roof provides peace of mind, while the spacious layout offers both comfort and functionality. Step inside to gleaming hardwood floors that flow into a welcoming great room, complete with a cozy gas fireplace. The kitchen features high ceilings, granite countertops, and plenty of cabinet space, making it a perfect gathering spot. The formal dining room has been enclosed to create a private office but can easily be converted back. The main-floor primary suite includes a generous walk-in closet and an ensuite bathroom with dual vanities. Upstairs, a versatile bonus room connects to two additional bedrooms, offering plenty of space for a playroom, media room, or home gym. Love to entertain? The fenced backyard is one of the largest in the neighborhood, featuring a beautiful patio for outdoor dining and relaxation. Plus, there’s easy access to park a camper or boat behind the fence! Nestled in a quiet cul-de-sac between Greenville and Clemson, this home offers convenience, charm, and modern updates. Don’t miss out—schedule your showing today!
Listed by
Listing Agent - Brian Kaufman
Listing Office - Realty One Group Freedom (Anderson)
Source: Western Upstate AOR mls logo
MLS#20284371 • last updated 1 year ago
Movoto checked Western Upstate AOR for data 4 minutes ago
Overview
Cooling/AC CentralAir, Electric
Heating Heat Pump
Levels/Style Two, Traditional, 2
SubType Single Family Residence
Type Residential
MLS # 20284371
Status Pending
SqFt 2490
Lot Size (Acres) 0.37
Interior
Total # of Bathrooms 3
# of Full Baths 2
# of Half Baths 1
Total # of Bedrooms 4
Basement None
Total # of Rooms 9
Interior Features CeilingFans, DualSinks, Fireplace, GraniteCounters, GardenTubRomanTub, HighCeilings, MainLevelPrimary, PullDownAtticStairs, SmoothCeilings, SeparateShower, WalkInClosets
Appliances Dishwasher, ElectricOven, ElectricRange, Disposal, Microwave
Fireplace Gas Log
Exterior
Roof Architectural, Shingle
Foundation Slab
Construction Brick, VinylSiding
Parking Attached, Garage, Driveway
Exterior Features Fence, Patio
Fencing Yard Fenced
Lot Features CulDeSac, OutsideCityLimits, Subdivision
Amenities / Utilities
Water Public
Location
County Pickens
Subdivision Rock Ridge
Area 307-Pickens County, SC
High School Easley High
Elementary School West End Elem
Middle School Gettys Middle School
APN 5018-11-67-3495
Directions Hwy 123 From, Exit Hwy 8, Right Onto City Ct, Left Onto S 5th St, Right Onto Old Stagecoach, Turn Left Into Rock Ridge Sub, Left Onto Grander. Home Is In Cul-de-sac.
$366K
Range: $333K-$398K
Last 30 days 
Rental est.: $2,322/month
Gross rent multiplier: 12.0
  • Apr 2025
    Public Records
  • Apr 8, 2025 Sold
    $335,000
  • Mar 2025
    mls logo MLS # 20284371
  • Mar 31, 2025 Sold
    $335,000 (-1.2%)
  • Feb 28, 2025 Pending
    —
  • Feb 28, 2025 Listed
    $339,000 (+47.4%)
  • Sep 2020
    mls logo MLS # 20230720
  • Sep 10, 2020 Sold
    $230,000
  • Aug 6, 2020 Pending
    —
  • Aug 4, 2020 Listed
    $229,000 (+23.8%)
  • Sep 2020
    Public Records
  • Sep 10, 2020 Sold
    $230,000
  • Sep 2020
    mls logo MLS # 1424113
  • Sep 9, 2020 Sold
    $230,000 (+0.4%)
  • Aug 6, 2020 Pending
    —
  • Aug 4, 2020 Listed
    $229,000
  • Sep 2016
    mls logo MLS # 1325061
  • Sep 1, 2016 Sold
    $185,000 (-2.3%)
  • Jul 1, 2016 Listed
    $189,400
  • Year Property taxes Tax assessment
  • 2024
    $921 +9.5%
    $9,200
  • 2023
    $841 -1.5%
    $9,200
  • 2022
    $853 -20.1%
    $9,200
  • 2021
    $1,067 +29.6%
    $9,200 +28.06%
  • 2020
    $824 +4.5%
    $7,184 +0.06%
  • 2018
    $788 -66.9%
    $7,180 +14.88%
  • 2017
    $2,384 +227.2%
    $6,250
  • 2016
    $729 -6.5%
    $6,250
  • 2015
    $779
    —
  • 109 Gander Pl
    $335K
  • 307-pickens County,sc
    —
  • 29642
    $375K -1% y/y
  • Easley
    $349K -4% y/y
No chart available
Statistics calculated by Movoto
Est. value Bed/bath Sqft mi
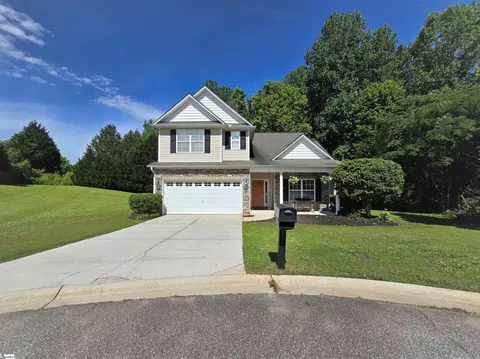
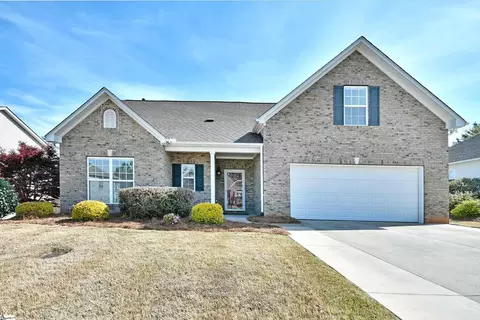
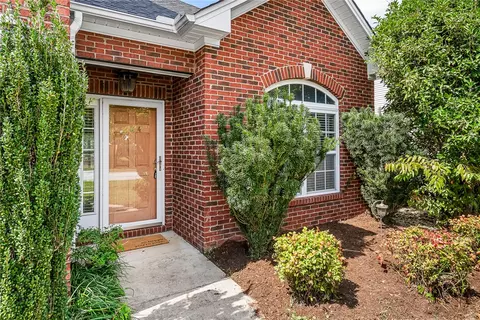
105 Gander Pl, Easley, SC 29642 $357,000 4/2 2,138 0.01
112 Gander Pl, Easley, SC 29642 $356,000 3/2 2,136 0.02
507 Old Stagecoach Rd, Easley, SC 29642 $268,000 3/1 1,512 0.03
108 Gander Pl, Easley, SC 29642 $402,000 4/2 2,967 0.03
500 Spirit Mountain Ln, Easley, SC 29642 $354,000 3/2 1,850 0.03
509 Old Stagecoach Rd, Easley, SC 29642 $253,000 3/1 1,237 0.03
504 Spirit Mountain Ln, Easley, SC 29642 $370,000 3/2 2,318 0.03
511 Old Stagecoach Rd, Easley, SC 29642 $255,000 3/2 1,506 0.04

Estimated values are based on public record data and automated valuation models. Values are not guaranteed and may not reflect current market conditions.
Thinking of selling? Get a Cash Offer.

  • A smooth, fast sale
  • Skip staging and repairs
  • No strings attached
5/10
5/10
6/10
Source: GreatSchools.org © 2026. All rights reserved.

Around 307-pickens County,sc

Explore everything this neighborhood has to offer.
By entering my info and clicking Ask a Question below, I am providing my e-signature and express written consent to receive marketing emails, calls, and texts (including via automatic telephone dialing systems, AI generative, artificial or pre-recorded voice technology) relating to my inquiry from Movoto (and parties calling/messaging on their behalf) even if my number appears on the company, state, or national Do Not Call Registry. You also agree to ourTerms and Conditions and Privacy Policy. Consent not required to receive services (call 1-844-420-1270 to be connected without providing consent).

Nearby recently sold homes in Easley, SC

Nearby homes for sale in Easley, SC

Newest listings in 29642

  • Real Estate
  • SC
  • Pickens County
  • Easley
  • 29642
  • 109 Gander Pl
Meet with a real estate agent today (844) 430-0869
The multiple listing information is provided by Western Upstate Association of REALTORS®. IDX information is provided exclusively for consumers’ personal, non-commercial use and that it may not be used for any purpose other than to identify prospective properties consumers may be interested in purchasing. Information deemed reliable but not guaranteed to be accurate. Buyer to verify all information. The information provided is for consumers' personal, non-commercial use and may not be used for any purpose other than to identify prospective properties consumers may be interested in purchasing. Listing information updated every 15 minutes. Terms of use & Privacy Policy, California Privacy Info. Copyright © 2005 - 2026 Movoto, Inc. All rights reserved. Equal Housing Opportunity CalDRE CalDRE #01517281
Movoto Real Estate is committed to ensuring accessibility for individuals with disabilities. We are continuously working to improve the accessibility of our web experience for everyone. We welcome feedback and accommodation requests, please submit them here.
The data relating to real estate for sale on this website comes in part from the Broker Reciprocity Program of the Western Upstate Association of REALTORS® Inc. and the Western Upstate MLS of South Carolina Inc. This information is deemed reliable, but not guaranteed. Neither the Western Upstate Association of REALTORS® Inc. or the Western Upstate MLS of South Carolina Inc., nor the listing broker, nor their agents are responsible for the accuracy of the information. The buyer is responsible for verifying all information. This information is provided by the Western Upstate Association of REALTORS® Inc. and the Western Upstate MLS of South Carolina Inc. for use by its members and is not intended for the use for any other purpose.
Requests for information regarding mortgage products will be directed to Movoto.com affiliate, Lower, LLC - a licensed Mortgage Lender (NMLS #1124061), or, based on your location, may be redirected to a participating mortgage marketing partner that may pay Lower, LLC for any consumer contact information provided through this site.