Movoto Real Estate
Sold on 04/28/2017

107 Red Maple Cir, Easley, SC 29642

  • $289,500

    Last sold 04/28/2017 after 51 Days

  • 4

    bed

  • 2

    bath

House not for sale
Movoto is helping 14 homebuyers near you

About 107 Red Maple Cir

Property type House
Neighborhood
Year built 1997
HOA fee $38/month
Lot size 0.37 Acre
Parking 2 garage spaces
Rental estimate
Property description
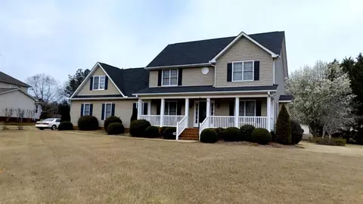
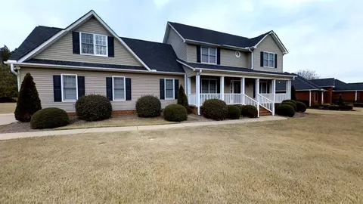
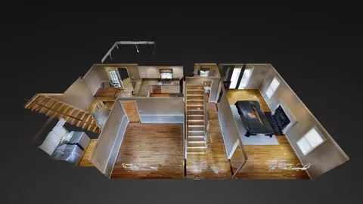
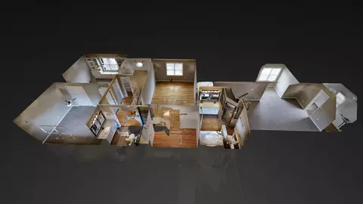
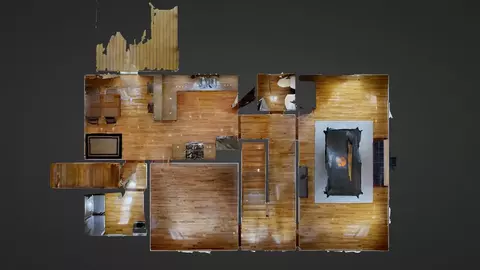
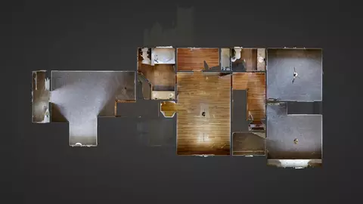
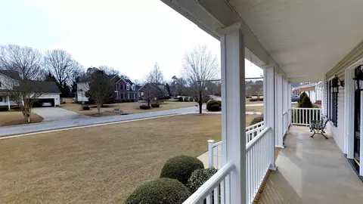
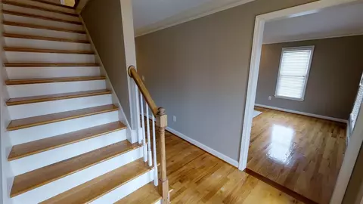
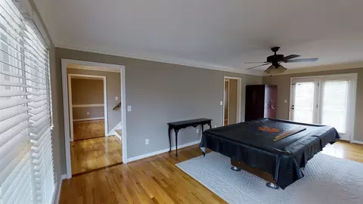
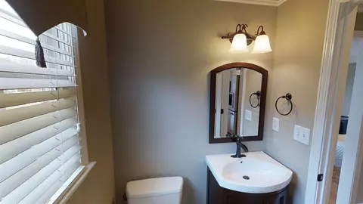
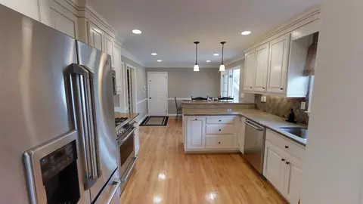
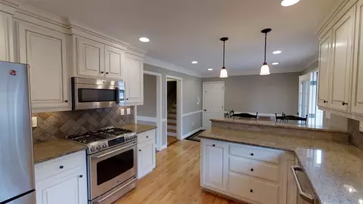
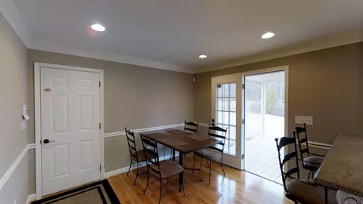
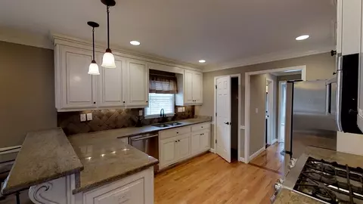
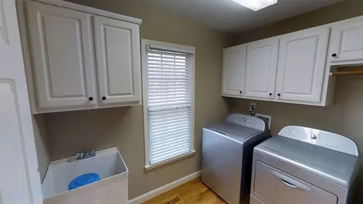
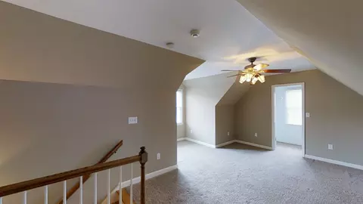
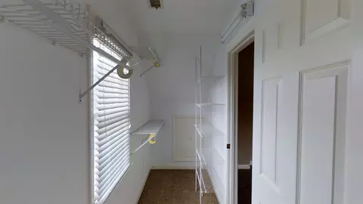
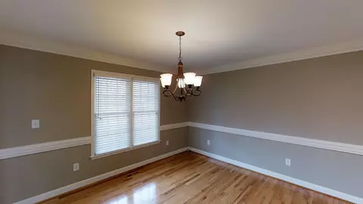
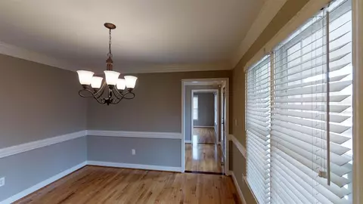
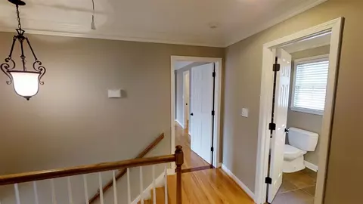
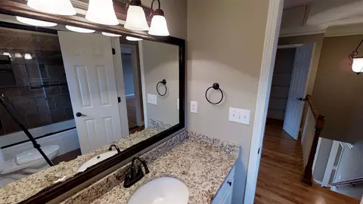
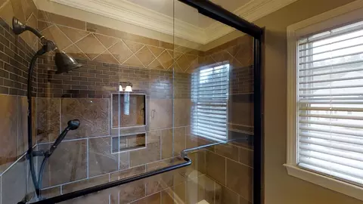
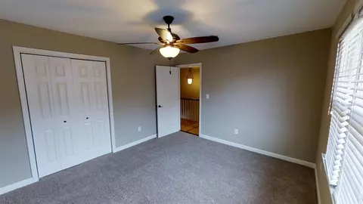
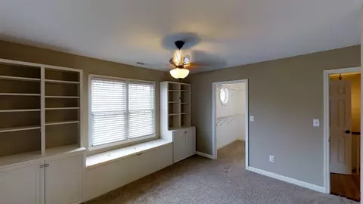
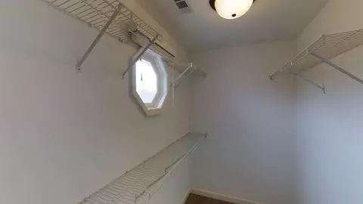
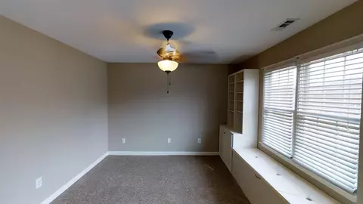
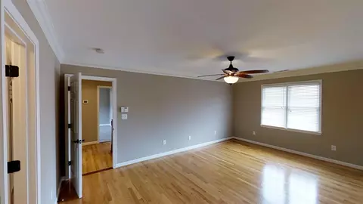
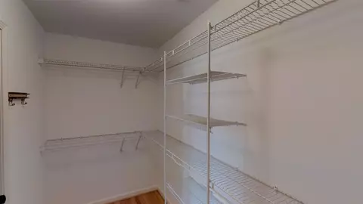
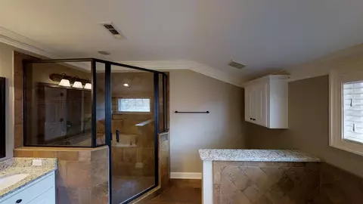
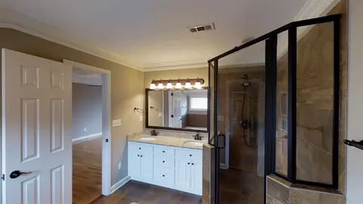
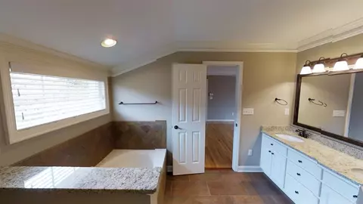
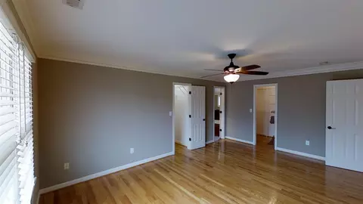
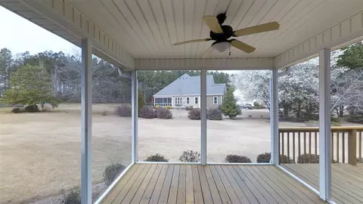
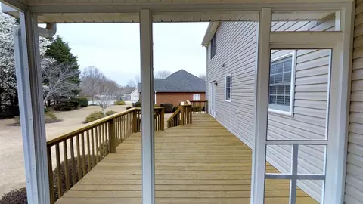
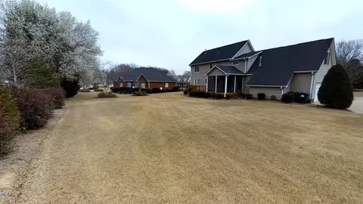
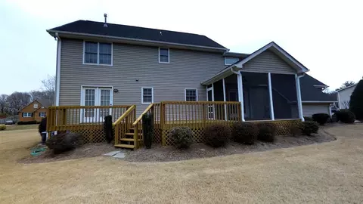
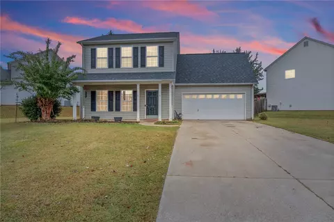
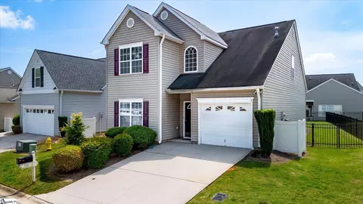
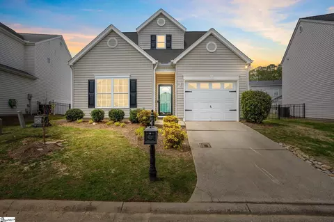
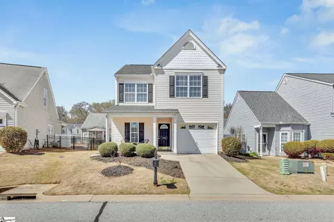
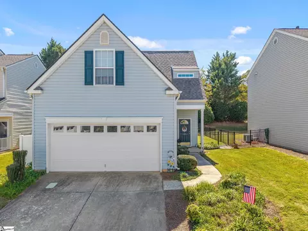
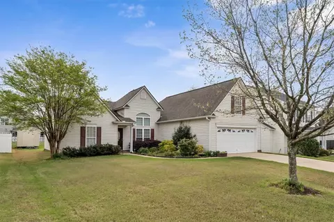
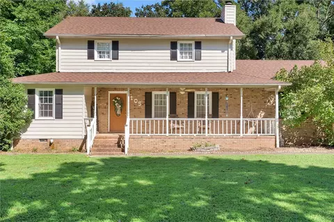
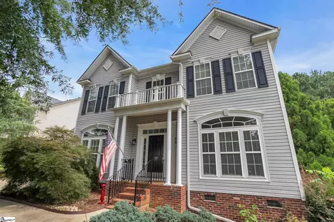
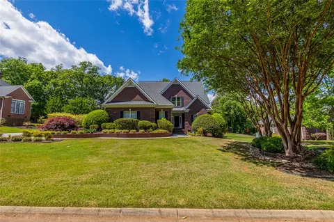
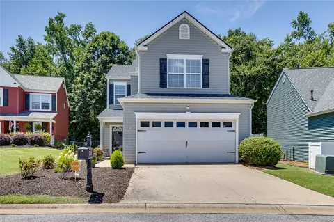
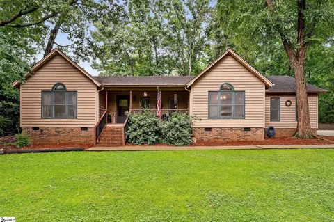
Move-In-Ready and located in the award-winning Powdersville School District! This single owner home has been meticulously cared for over the years. The owner has recently “Updated All Key Areas” of the home, replaced hardware throughout with “Oil Rubbed Bronze” fixture. New door trim, shining hardwood floors, new crown molding and fresh paint. Enter off the large covered rocking chair front porch and you will be met with gleaming hardwood flooring that runs throughout the first floor and up both staircases. The formal dining room is on the left of the foyer and the great room is on the right. The great room is flush with sunshine. There is a gas log fireplace and French doors leading to the back deck. Between the kitchen and great room is a nicely updated half bath. The kitchen is gorgeous with new custom glazed cabinets, yards of granite counters topped off with a breakfast bar. Stainless steel appliances are newer and GE Café brand. They include a gas range with a warming drawer, a built-in microwave, and a French door refrigerator with bottom drawer freezer that will remain with the home. The kitchen is accessorized with crown molding, recessed lighting and pendant lights over the breakfast bar. Open to the kitchen is a breakfast room with access to the large screened in porch which leads to the long back deck perfect for grilling while overlooking the level, landscaped back yard. Opposite to the screened porch access is the walk-in laundry room, complete with a sink and cabinets. Next to the laundry room is the bonus room access. Up a separate staircase, the large bonus has a double wide dormer window and large walk-in closet. Perfect for a 4th bedroom or home office. Upstairs off the foyer are the rest of the bedrooms. The third bedroom holds built in shelving with a built-in padded bench under the window, it also opens for storage, and there is a walk-in closet, complete with a small octagon window. Hardwood flooring continues in the hallway and master suite. The master suite is oversized with two walk-in closets. The master bathroom is fully updated and beautifully done with custom ceramic tile flooring, shower and jetted tub surround. The standalone shower is oversized with two shower heads, built-in recesses and glass doors. Double sinks are set in granite and there is extra cabinet space above the commode. The 2nd full bath is also all custom ceramic tile flooring and shower plus granite counter top. The tub/shower also holds two shower heads and glass doors. There is a spacious two car garage with finished walls and some built-in cabinets. There is additional space that would be a great spot for a workbench. Outside the yard, front and back has full in-ground irrigation to maintain the well-manicured landscaping. The subdivision of Watson Grove has a community pool for those hot summer days. Only 10 minutes from an assortment of shopping on highway 153, and 20 minutes to Downtown Greenville or Easley. This is a lovely home waiting for your family’s personal touch. Schedule an appointment and Preview the home today.
Listed by
Listing Agent - LEE CUNNINGHAM
Listing Office - Re/Max Realty Professionals
Source: Western Upstate AOR mls logo
MLS#20185441 • last updated 1 year ago
Movoto checked Western Upstate AOR for data 6 minutes ago
Overview
Cooling/AC CentralAir, ForcedAir
Heating ForcedAir, NaturalGas
Levels/Style Two, Traditional, 2
SubType Single Family Residence
Type Residential
MLS # 20185441
Status Closed
Lot Size (Acres) 0.37
Property Tax 1029
Year Built 1997
HOA Fee 450
Interior
Total # of Bathrooms 2
# of Full Baths 2
Total # of Bedrooms 4
Basement None, CrawlSpace, SumpPump
Total # of Rooms 8
Laundry WasherHookup, GasDryerHookup, Sink
Flooring Carpet, CeramicTile, Hardwood
Interior Features Bookcases, Bathtub, CeilingFans, DualSinks, Fireplace, GraniteCounters, GardenTubRomanTub, JettedTub, BathInPrimaryBedroom, Other, PullDownAtticStairs, SmoothCeilings, SolidSurfaceCounters, SeparateShower, CableTv, UpperLevelPrimary, WalkInClosets, BreakfastArea
Appliances Dishwasher, Disposal, GasOven, GasRange, GasWaterHeater, Microwave, Refrigerator
Fireplace Gas Log
Exterior
Roof Architectural, Shingle
Foundation Crawlspace
Construction Vinyl Siding
Parking Attached, Garage, Driveway, GarageDoorOpener
Exterior Features Deck, SprinklerIrrigation, Porch
Lot Features Level, OutsideCityLimits, Subdivision, Trees
Amenities / Utilities
Water Public
Pool Community
Security Features SecuritySystemOwned, SmokeDetectors
HOA Fee Includes Pools, StreetLights
Location
Body of Water None
County Anderson
Community Features CommonGroundsArea, Pool, Sidewalks
Subdivision Watson Grove
Area 104-Anderson County, SC
High School Powdersville High School
Elementary School Powdersvil Elem
Middle School Powdersville Mi
APN 187-04-01-006
Directions 85 S To Exit 40 Hwy 153 Go Towards Easley. Turn Left On Old Pendleton Continue Thru 3 Stop Signs To Right On Brushy Creek. Right Into Watson Grove On Red Maple Cir. Home Is On The Left.
We are not permitted to show value estimates for this property.
  • Jul 2019
    Public Records
  • Jul 5, 2019 Sold
    $272,000
  • Jun 2019
    mls logo MLS # 1391860
  • Jun 27, 2019 Sold
    $272,000 (+4.6%)
  • May 9, 2019 Listed
    $260,000 (-10.2%)
  • May 2017
    Public Records
  • May 8, 2017 Sold
    $289,500
  • Apr 2017
    mls logo MLS # 20185441
  • Apr 28, 2017 Sold
    $289,500
  • Mar 7, 2017 Listed
    $289,000
  • Apr 2017
    mls logo MLS # 1338811
  • Apr 28, 2017 Sold
    $289,500 (+0.2%)
  • Mar 3, 2017 Listed
    $289,000
  • 107 Red Maple Cir
    $289K
  • 104-anderson County,sc
  • 29642
    $364K -3% y/y
  • Easley
    $339K -7% y/y
No chart available
Statistics calculated by Movoto
Est. value Bed/bath Sqft mi
109 Red Maple Cir, Easley, SC 29642 $559,000 3/— 2,375 0.02
105 Red Maple Cir, Easley, SC 29642 $584,000 4/— 2,646 0.02
103 Buckthorn Ct, Easley, SC 29642 $564,000 3/3 2,683 0.03
106 Red Maple Cir, Easley, SC 29642 $515,000 —/— 2,230 0.04
104 Red Maple Cir, Easley, SC 29642 $588,000 3/— 2,824 0.04
110 Red Maple Cir, Easley, SC 29642 $540,000 3/2 2,187 0.04
100 Ashe Ct, Easley, SC 29642 $429,000 3/— 2,120 0.04
104 Buckthorn Ct, Easley, SC 29642 $498,000 3/2 2,563 0.04

Estimated values are based on public record data and automated valuation models. Values are not guaranteed and may not reflect current market conditions.
Thinking of selling? Get a Cash Offer.

  • A smooth, fast sale
  • Skip staging and repairs
  • No strings attached
N/A
Concrete Primary School
public Grades PK, K-2
Anderson 01 School District
8/10
Powdersville Elementary School
public Grades 3-5
Anderson 01 School District
9/10
Powdersville Middle School
public Grades 6-8
Anderson 01 School District
8/10
Powdersville High
public Grades 9-12
Anderson 01 School District
Source: GreatSchools.org © 2026. All rights reserved.

Around 104-anderson County,sc

Explore everything this neighborhood has to offer.
By entering my info and clicking Ask a Question below, I am providing my e-signature and express written consent to receive marketing emails, calls, and texts (including via automatic telephone dialing systems, AI generative, artificial or pre-recorded voice technology) relating to my inquiry from Movoto (and parties calling/messaging on their behalf) even if my number appears on the company, state, or national Do Not Call Registry. You also agree to ourTerms and Conditions and Privacy Policy. Consent not required to receive services (call 1-844-420-1270 to be connected without providing consent).

Nearby recently sold homes in Easley, SC

Nearby homes for sale in Easley, SC

Newest listings in 29642

  • Real Estate
  • SC
  • Pickens County
  • Easley
  • 29642
  • 107 Red Maple Cir
Meet with a real estate agent today (844) 430-0869
The multiple listing information is provided by Western Upstate Association of REALTORS®. IDX information is provided exclusively for consumers’ personal, non-commercial use and that it may not be used for any purpose other than to identify prospective properties consumers may be interested in purchasing. Information deemed reliable but not guaranteed to be accurate. Buyer to verify all information. The information provided is for consumers' personal, non-commercial use and may not be used for any purpose other than to identify prospective properties consumers may be interested in purchasing. Listing information updated every 15 minutes. Terms of use & Privacy Policy, California Privacy Info. Copyright © 2005 - 2026 Movoto, Inc. All rights reserved. Equal Housing Opportunity CalDRE CalDRE #01517281
Movoto Real Estate is committed to ensuring accessibility for individuals with disabilities. We are continuously working to improve the accessibility of our web experience for everyone. We welcome feedback and accommodation requests, please submit them here.
The data relating to real estate for sale on this website comes in part from the Broker Reciprocity Program of the Western Upstate Association of REALTORS® Inc. and the Western Upstate MLS of South Carolina Inc. This information is deemed reliable, but not guaranteed. Neither the Western Upstate Association of REALTORS® Inc. or the Western Upstate MLS of South Carolina Inc., nor the listing broker, nor their agents are responsible for the accuracy of the information. The buyer is responsible for verifying all information. This information is provided by the Western Upstate Association of REALTORS® Inc. and the Western Upstate MLS of South Carolina Inc. for use by its members and is not intended for the use for any other purpose.
Requests for information regarding mortgage products will be directed to Movoto.com affiliate, Lower, LLC - a licensed Mortgage Lender (NMLS #1124061), or, based on your location, may be redirected to a participating mortgage marketing partner that may pay Lower, LLC for any consumer contact information provided through this site.