Movoto Real Estate
Sold on 04/13/2026
  • Exterior
  • View/Area
  • Living
  • Kitchen
  • Other
  • Bath
  • Bedroom

106 Ellison Dr, Easley, SC 29642

$444,900

Last sold 04/13/2026 after 33 Days

  • 4

    bed

  • 3

    bath

  • 2,200

    Sqft ($202/Sqft)

House not for sale

About 106 Ellison Dr

Property type House
Year built 2026
HOA fee $0/month
Lot size 0.97 Acre
Parking 2 garage spaces
Rental estimate
Property description
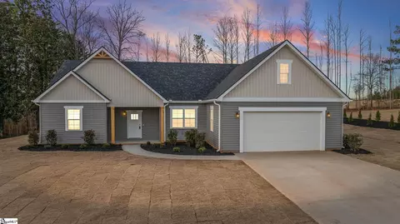
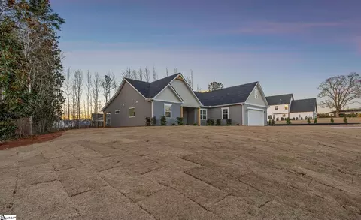
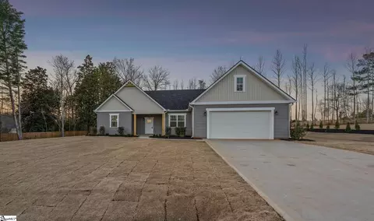
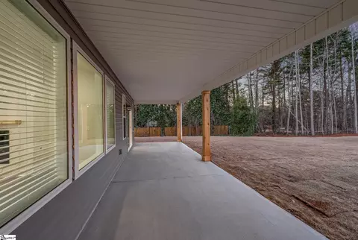
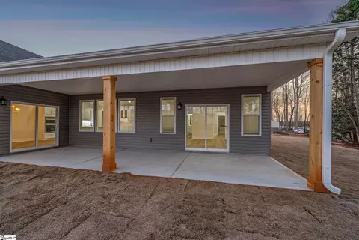
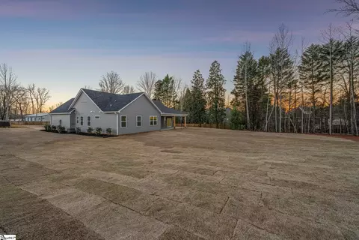
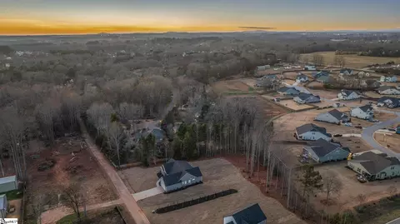
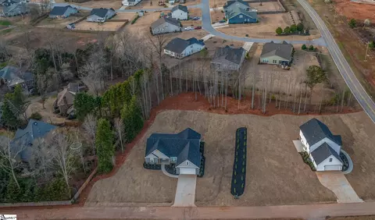
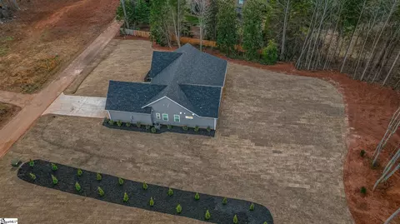
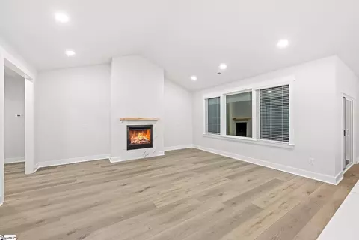
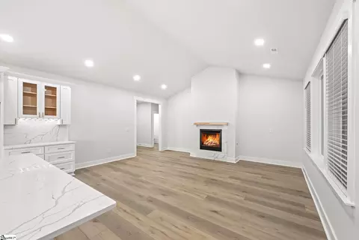
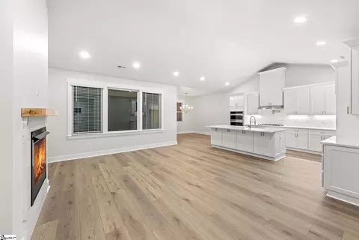
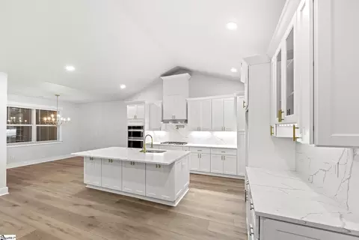
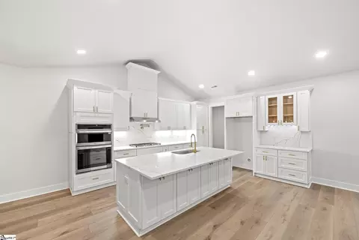
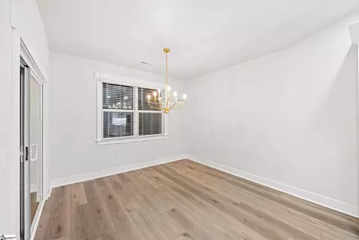
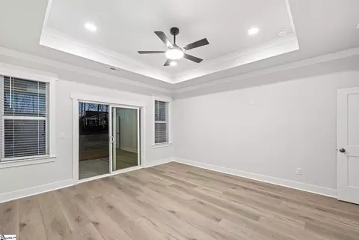
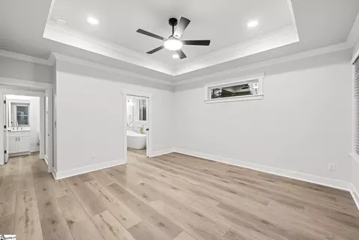
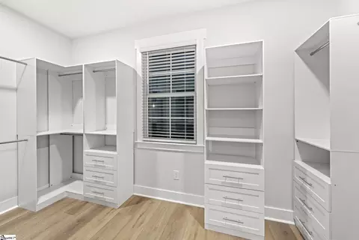
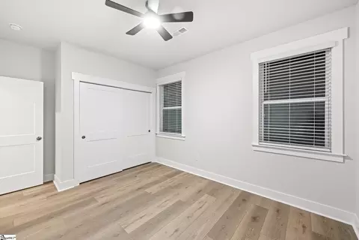
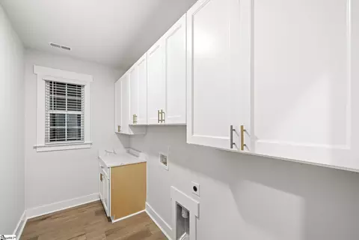
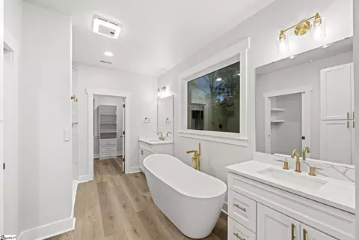
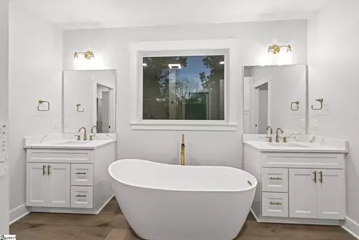
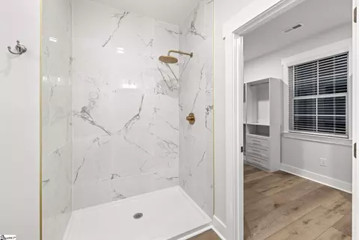
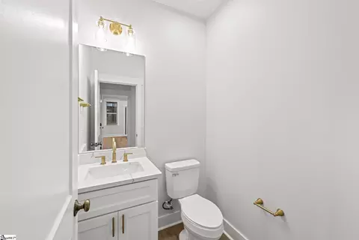
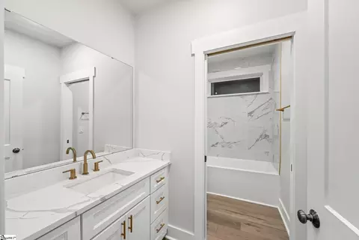
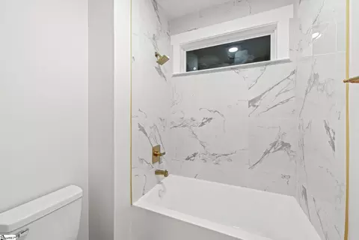
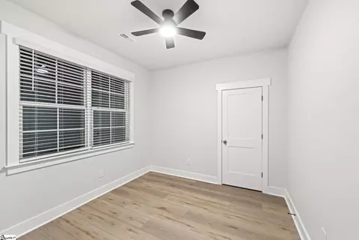
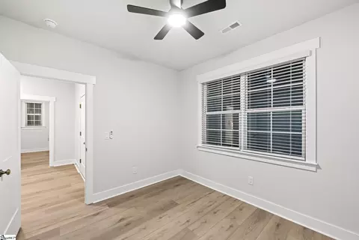
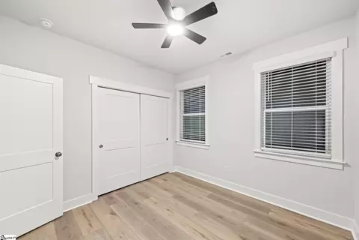
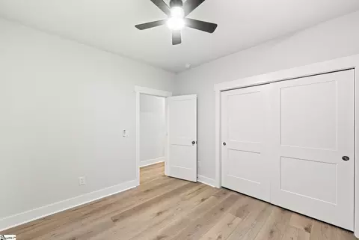
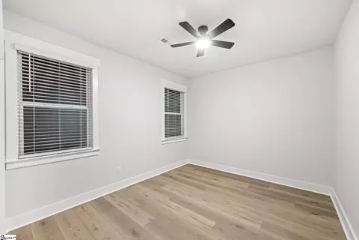
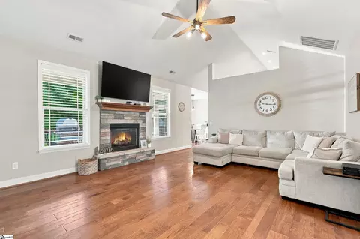
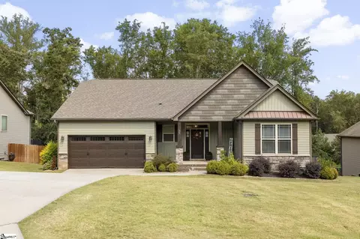
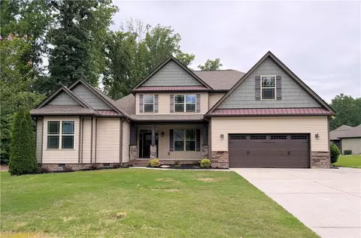
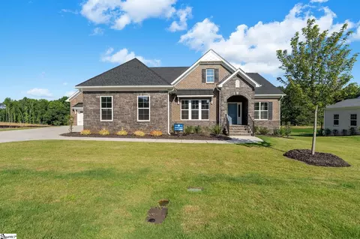
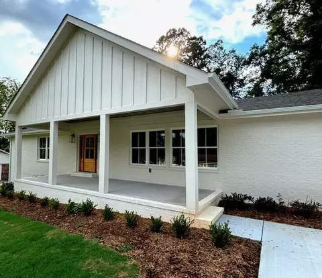
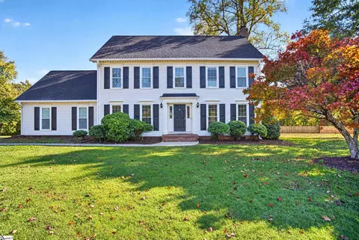
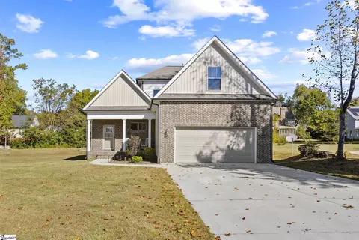
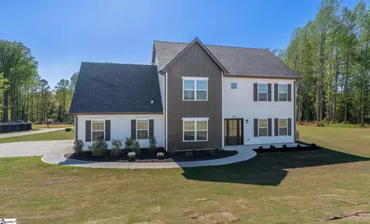
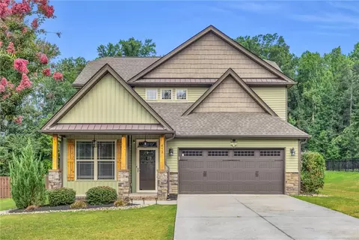
Comfort without sacrificing elegance… and without an HOA! Set in the highly desirable Powdersville area, 106 Ellison Dr is a newly built home that offers the perfect blend of modern design and everyday ease, with the rare advantage of no HOA restrictions and a spacious property that gives you the freedom to truly make it your own. Located within the award-winning Powdersville school district, this home combines lifestyle, flexibility, and top-tier education in one exceptional setting. The fully sodded property is framed by attractive board-and-batten gables with decorative wooden accents and a charming covered entry, giving the exterior a dynamic and welcoming presence. The large, level backyard is a standout feature that’s fully usable and incredibly functional. Whether you envision a future pool, garden, play space, or sports area, the flat layout provides the ideal canvas for your dream backyard retreat. Perfect for entertaining, the home features a bright, open layout with a crisp, contemporary interior. Luxury vinyl plank flooring runs throughout, complemented by vaulted ceilings and recessed lighting in the main living areas. The Family Room centers around a gas fireplace with a quartz surround. The chef’s Kitchen is designed to impress, showcasing quartz countertops and a matching backsplash, along with premium stainless-steel appliances, including a gas cooktop. An adjacent Dining Area showcases a modern candelabra chandelier and offers picturesque views of the expansive backyard. Just off the main living space, you’ll find a dedicated Office/Study and a convenient Half Bath. The home’s split floor plan ensures privacy for the luxurious Owner’s Suite, which features a trey ceiling and private outdoor access. The spa-inspired ensuite Bath includes dual vanities, a tiled shower, a standalone soaking tub, and a huge walk-in closet with custom built-ins. On the opposite side of the home, three spacious Bedrooms with generous closets share a well-appointed Hall Bath. A large Laundry Room adds everyday convenience. Out back, the covered rear patio is a great space for outdoor dining, relaxing, or planning the outdoor oasis you’ve always wanted. With a flat, highly functional yard, plenty of space, and no HOA limitations, the possibilities are wide open. For added peace of mind, the home also includes a builder’s home warranty and an active termite bond, providing valuable protection and reassurance for the new homeowner as they settle into this beautiful new construction property in one of the Upstate’s most sought-after school zones. Don’t delay to see this one!
Listed by
Listing Agent - Cody Nathan
Listing Office - Carolina Moves, LLC
Source: GGAR mls logo
MLS#1584193 • last updated 5 months ago
Movoto checked GGAR for data 8 minutes ago
Overview
Cooling/AC Central Air
Heating Natural Gas
Levels/Style One, 1, Ranch, Traditional
SqFt 2152
SubType Single Family Residence
SqFt Range 2200-2399
Status Sold
MLS # 1584193
Type Residential
Lot Size (Acres) 0.97
Lot Size (Sqft) 42253.2
Property Tax 858.51
Property Condition New Construction
Year Built 2026
Interior
Total # of Bathrooms 3
# of Full Baths 2
# of Half Baths 1
Total # of Bedrooms 4
Laundry 1st Floor, Walk-in, Electric Dryer Hookup, Washer Hookup, Laundry Room
Flooring Luxury Vinyl
Accessibility Features Attic Stairs Disappearing
Fireplace Gas Log, Ventless
Interior Features High Ceilings, Ceiling Smooth, Tray Ceiling(s), Open Floorplan, Walk-In Closet(s), Countertops Quartz, Pot Filler Faucet, Attic Fan
Appliances Gas Cooktop, Dishwasher, Oven, Electric Oven, Microwave, Gas Water Heater, Tankless Water Heater
Exterior
Construction Vinyl Siding
Roof Architectural
Foundation Slab
Parking Attached, Concrete, Driveway
# of Parking Spaces 2
Lot Features 1/2 - Acre
Patio/Porch Patio, Front Porch, Rear Porch
Amenities / Utilities
Water Source Public
HOA Fee Includes None
Location
Community Features None
Subdivision None
Elementary School Powdersville
High School Powdersville
Middle School Powdersville
APN 2120801001000
Rental est.: $2,322/month
Gross rent multiplier: 16.0
  • Apr 2026
    mls logo MLS # 1584193
  • Apr 13, 2026 Sold
    $444,900
  • Mar 12, 2026 Active
    —
  • Mar 10, 2026 Listed
    $444,900
  • 106 Ellison Dr
    $444K
  • —
  • 29642
    $375K -1% y/y
  • Easley
    $349K -2% y/y
No chart available
Statistics calculated by Movoto
Est. value Bed/bath Sqft mi
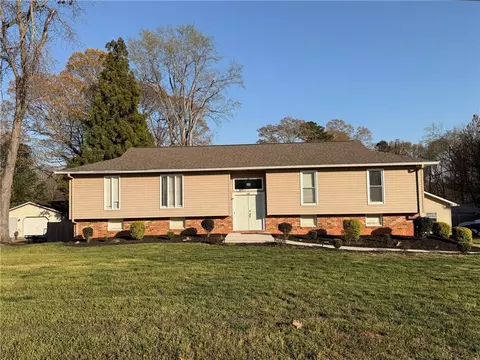
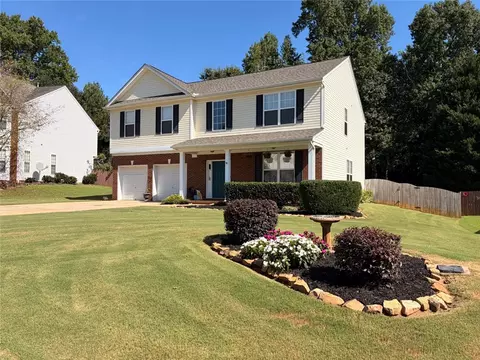
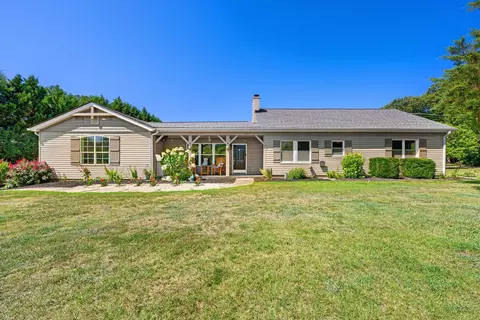
336 Rochford Dr, Easley, SC 29642 $699,000 3/3 4,154 0.03
331 Rochford Dr, Easley, SC 29642 $561,000 3/— 3,249 0.04
103 Tracker Ct, Easley, SC 29642 $647,000 4/— 3,319 0.06
332 Rochford Dr, Easley, SC 29642 $523,000 3/— 3,301 0.07
105 Tracker Ct, Easley, SC 29642 $603,000 4/— 3,063 0.07
101 Tracker Ct, Easley, SC 29642 $636,000 4/— 3,231 0.07
329 Rochford Dr, Easley, SC 29642 $560,000 4/— 3,194 0.07
116 Jesse Dr, Easley, SC 29642 $158,000 3/— 1,344 0.08

Estimated values are based on public record data and automated valuation models. Values are not guaranteed and may not reflect current market conditions.
Thinking of selling? Get a Cash Offer.

  • A smooth, fast sale
  • Skip staging and repairs
  • No strings attached
N/A
8/10
9/10
8/10
Source: GreatSchools.org © 2026. All rights reserved.

Around the neighborhood

Explore everything this neighborhood has to offer.
By entering my info and clicking Ask a Question below, I am providing my e-signature and express written consent to receive marketing emails, calls, and texts (including via automatic telephone dialing systems, AI generative, artificial or pre-recorded voice technology) relating to my inquiry from Movoto (and parties calling/messaging on their behalf) even if my number appears on the company, state, or national Do Not Call Registry. You also agree to ourTerms and Conditions and Privacy Policy. Consent not required to receive services (call 1-844-420-1270 to be connected without providing consent).

Nearby recently sold homes in Easley, SC

Nearby homes for sale in Easley, SC

Newest listings in 29642

  • Real Estate
  • SC
  • Pickens County
  • Easley
  • 29642
  • 106 Ellison Dr
Meet with a real estate agent today (844) 430-0869
The multiple listing information is provided by GGAR MLS. IDX information is provided exclusively for consumers’ personal, non-commercial use and that it may not be used for any purpose other than to identify prospective properties consumers may be interested in purchasing. Information deemed reliable but not guaranteed to be accurate. Buyer to verify all information. The information provided is for consumers' personal, non-commercial use and may not be used for any purpose other than to identify prospective properties consumers may be interested in purchasing. Listing information updated every 15 minutes. Terms of use & Privacy Policy, California Privacy Info. Copyright © 2005 - 2026 Movoto, Inc. All rights reserved. Equal Housing Opportunity CalDRE CalDRE #01517281
Movoto Real Estate is committed to ensuring accessibility for individuals with disabilities. We are continuously working to improve the accessibility of our web experience for everyone. We welcome feedback and accommodation requests, please submit them here.
The data relating to real estate for sale on this web site comes in part from the Greater Greenville Association of REALTORS®. All information deemed reliable but not guaranteed and should be independently verified. All properties are subject to prior sale, change or withdrawal.
©2026 Greater Greenville Association of REALTORS®. All rights reserved.
Requests for information regarding mortgage products will be directed to Movoto.com affiliate, Lower, LLC - a licensed Mortgage Lender (NMLS #1124061), or, based on your location, may be redirected to a participating mortgage marketing partner that may pay Lower, LLC for any consumer contact information provided through this site.