Movoto Real Estate
  • Exterior
  • Other
  • Kitchen
  • Bedroom
  • View/Area
  • Entry Way
  • Dining
  • Living
  • Bath

106 Carson Ct, Easley, SC 29642

  • $565,000

  • 4

    bed

  • 4

    bath

  • 2,400

    Sqft ($235/Sqft)

House for sale 16 days
$10K price drop
Movoto is helping 14 homebuyers near you

About 106 Carson Ct

Property type House
Neighborhood
Year built 2004
HOA fee $10/month
Lot size 0.31 Acre
Movoto estimate
Parking 2 garage spaces
Rental estimate
Property description
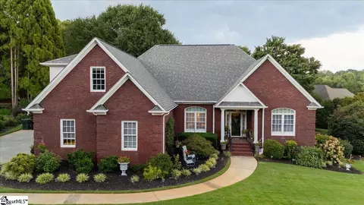
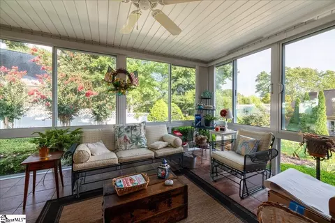
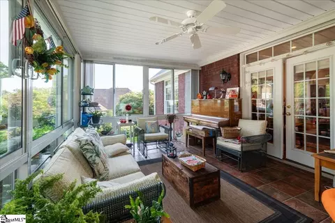

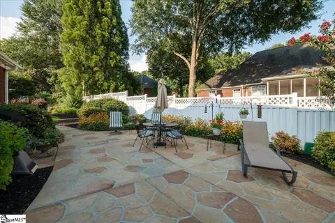
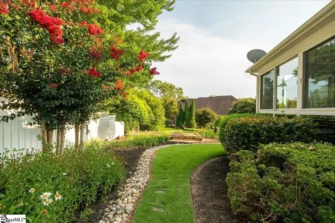
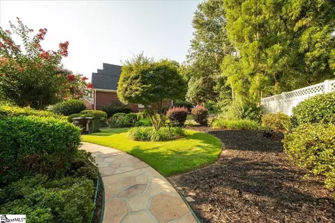
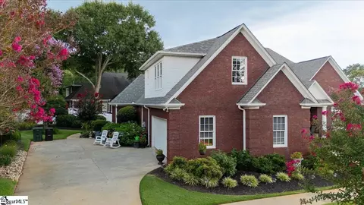
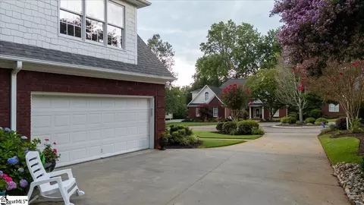
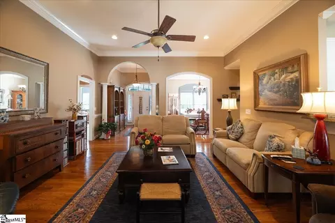
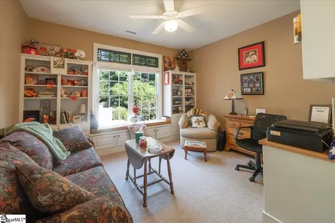
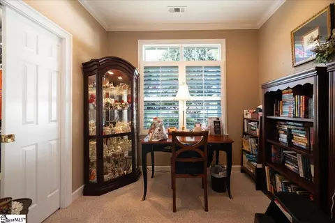

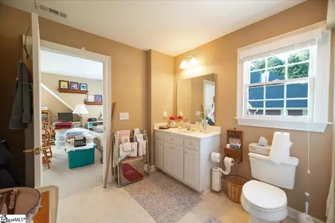
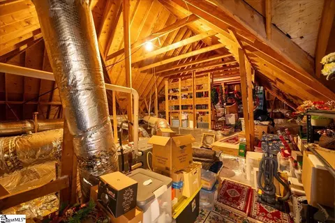
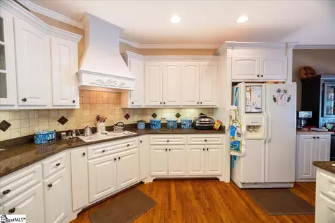
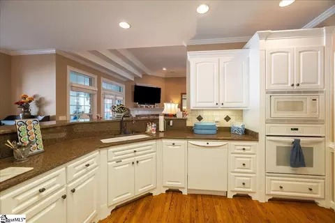
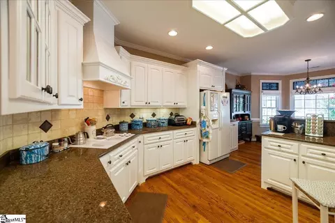
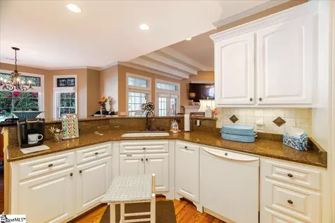
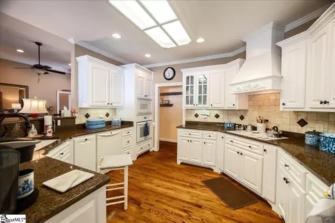
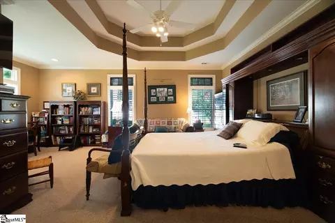
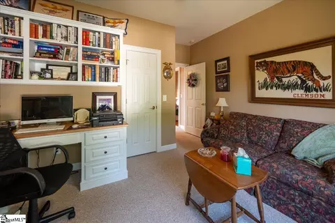
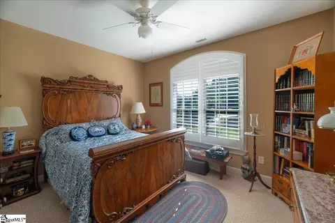
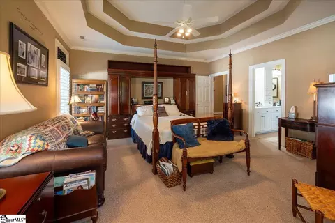
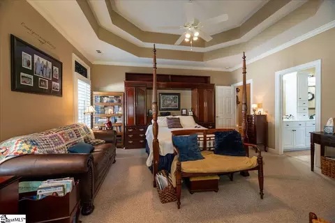
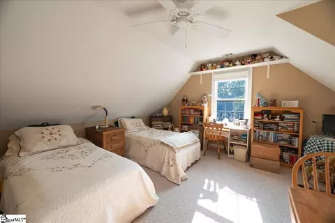
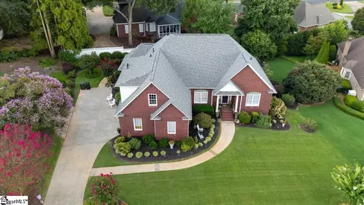
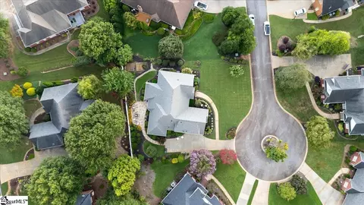
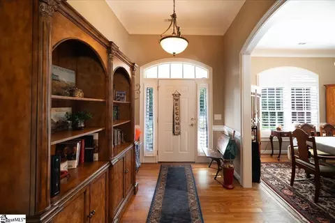
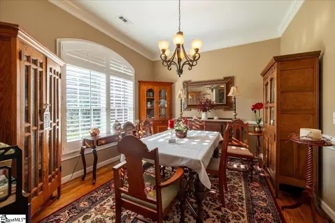
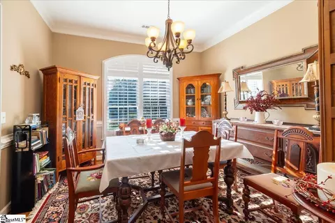
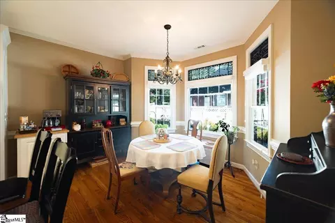
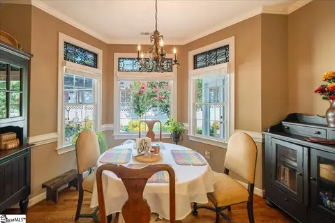
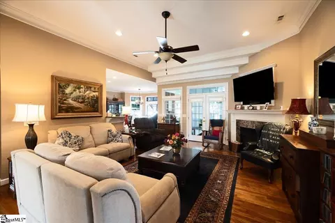
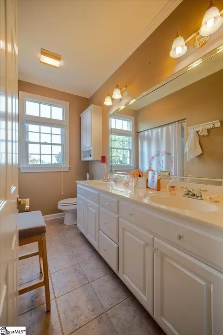
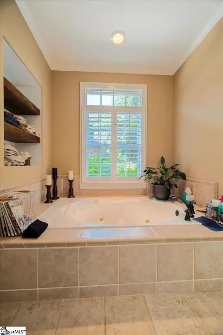
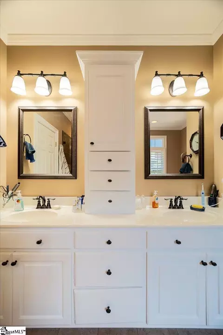
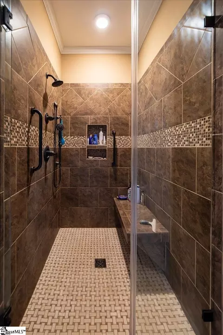
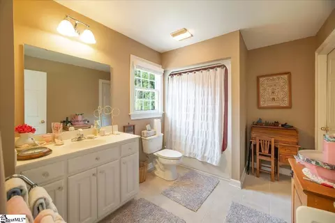
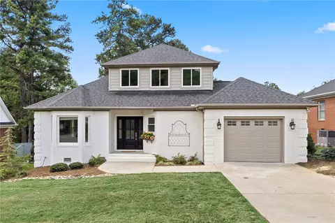
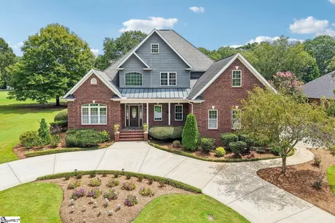
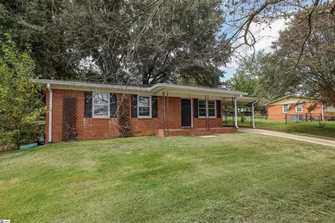
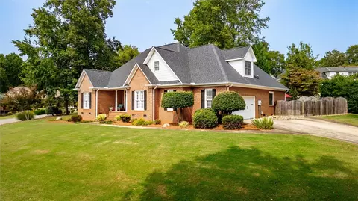
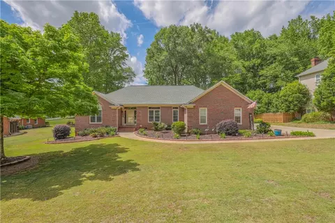
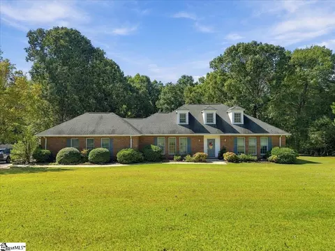
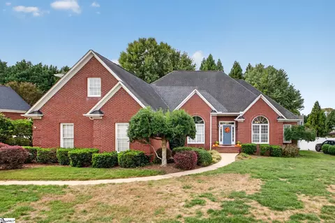
SPACE, STORAGE & FLEXIBILITY IN A CONVENIENT EASLEY LOCATION! Welcome to 106 Carson Court, a spacious 4-bedroom, 3.5-bath brick home offering nearly 3,000 square feet and a floor plan with room for everyday living, entertaining, working from home, and hosting guests. Inside, hardwood floors flow through the main living areas, and the living room features a classic masonry fireplace. A separate formal dining room and breakfast room provide options for both casual meals and larger gatherings, while the heated and cooled sunroom adds valuable year-round living space overlooking the beautifully maintained backyard. The generously sized primary suite offers space that is increasingly hard to find, with a private sitting area, room for a home office or reading nook, two walk-in closets, an oversized jetted tub, and a spacious tiled shower. Need a dedicated home office? The second bedroom features custom built-in cabinetry and bookcases and can easily function as a bedroom, office, library, or study. Upstairs, the fourth bedroom offers even more possibilities. Complete with its own oversized full bath, this space could also serve as a private guest suite, bonus room, recreation room, or hobby space. And if storage is high on your wish list, don’t miss the impressive walk-in attic. Fully floored, lighted, and featuring tall ceilings, it provides an exceptional amount of easily accessible storage without sacrificing your living space. Outside, enjoy a beautifully maintained, level sodded lot surrounded by established landscaping, including hydrangeas, crape myrtles, roses, daisies, and other mature plantings. The level yard provides plenty of usable outdoor space for relaxing, entertaining, gardening, or play. Additional details throughout the home include custom decorative UV-blocking window inserts in the upper windows, a mixture of hardwood, ceramic tile, and carpet flooring, and abundant closet and storage space. Located near Smithfield Country Club with convenient access to Highways 123 and 153 and I-85, this home puts Easley shopping, dining, and everyday conveniences just minutes away while keeping both Greenville and Clemson within an easy drive. If you’ve been searching for a substantial brick home with generous room sizes, flexible living spaces, exceptional storage, and a level lot, 106 Carson Court deserves a closer look. Schedule your private showing today!
Listed by
Listing Agent - Ty T Carey
Listing Office - Our Fathers Houses
Source: GGAR mls logo
MLS#1600646 • last updated 1 week ago
Movoto checked GGAR for data 1 hour ago
Request a virtual or in-person tour
Overview
Cooling/AC Central Air, Electric
Heating Electric, Forced Air
Levels/Style One And One Half, 1, Traditional
SubType Single Family Residence
SqFt Range 2400-2599
Status Active
MLS # 1600646
Type Residential
Lot Size (Acres) 0.31
Lot Size (Sqft) 13503.6
Property Tax 1702.92
HOA Fee Annually, 125
Builder Name Artistic Builders Inc
Property Condition 21-30
Year Built 2004
Interior
Total # of Bathrooms 4
# of Full Baths 3
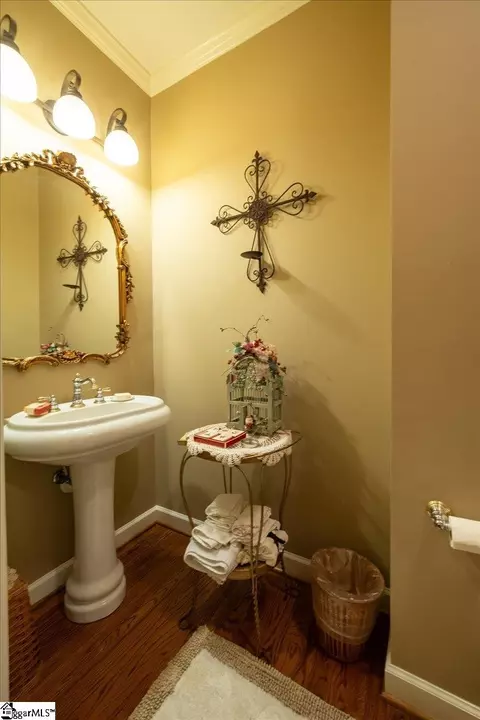
# of Half Baths 1
Total # of Bedrooms 4
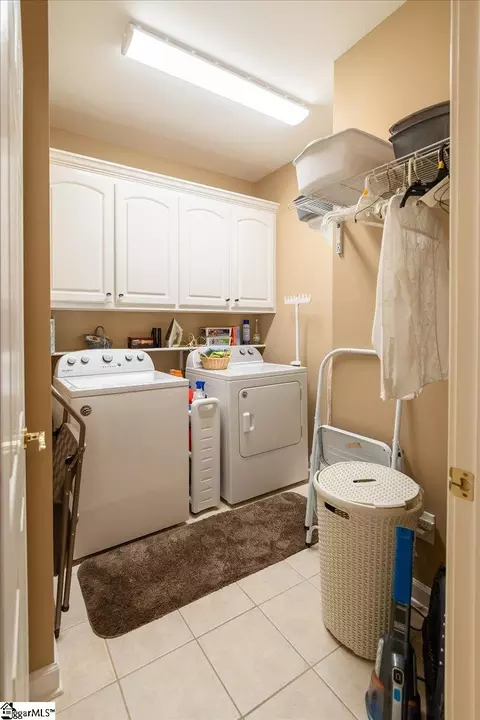
Laundry 1st Floor, Electric Dryer Hookup, Stackable Accommodating, Washer Hookup, Laundry Room
Flooring Carpet, Ceramic Tile, Wood
Fireplace Gas Log, Screen, Ventless, Masonry
Interior Features High Ceilings, Ceiling Fan(s), Vaulted Ceiling(s), Ceiling Smooth, Tray Ceiling(s), Granite Counters, Walk-In Closet(s), Split Floor Plan, Pantry
Appliances Down Draft, Cooktop, Dishwasher, Oven, Electric Cooktop, Electric Oven, Range Hood, Gas Water Heater
Window Features Window Treatments, Vinyl/Aluminum Trim
Exterior
Construction Brick Veneer
Roof Architectural
Foundation Crawl Space
Parking Attached, Concrete, Garage Door Opener, Side/Rear Entry, Driveway
# of Parking Spaces 2
Lot Features 1/2 Acre Or Less, Cul-De-Sac, Few Trees
Patio/Porch Patio, Porch
Amenities / Utilities
Water Source Public
Spa Bath
Security Features Smoke Detector(s)
HOA Fee Includes Street Lights
Location
Community Features Street Lights
Subdivision Carson Place
Elementary School Forest Acres
High School Easley
Middle School Richard H. Gettys
APN 503805177903
Tour this home
When would you like to see 106 Carson Ct?
question
Have a question about this property? Call us at (844) 430-0869
7/10
5/10
6/10
Source: GreatSchools.org © 2026. All rights reserved.

Around Carson Place

Explore everything this neighborhood has to offer.
25/100
Walk
76/100
Family
36/100
Dining
71/100
Pet
  • Real Estate
  • SC
  • Pickens County
  • Easley
  • 29642
  • 106 Carson Ct

My commute

Enter a destination to see travel time and distance.
By entering my info and clicking Ask a Question below, I am providing my e-signature and express written consent to receive marketing emails, calls, and texts (including via automatic telephone dialing systems, AI generative, artificial or pre-recorded voice technology) relating to my inquiry from Movoto (and parties calling/messaging on their behalf) even if my number appears on the company, state, or national Do Not Call Registry. You also agree to ourTerms and Conditions and Privacy Policy. Consent not required to receive services (call 1-844-420-1270 to be connected without providing consent).

Nearby homes for sale in Easley, SC

Nearby recently sold homes in Easley, SC

Newest listings in 29642

Meet with a real estate agent today (844) 430-0869
The multiple listing information is provided by GGAR MLS. IDX information is provided exclusively for consumers’ personal, non-commercial use and that it may not be used for any purpose other than to identify prospective properties consumers may be interested in purchasing. Information deemed reliable but not guaranteed to be accurate. Buyer to verify all information. The information provided is for consumers' personal, non-commercial use and may not be used for any purpose other than to identify prospective properties consumers may be interested in purchasing. Listing information updated every 15 minutes. Terms of use & Privacy Policy, California Privacy Info. Copyright © 2005 - 2026 Movoto, Inc. All rights reserved. Equal Housing Opportunity CalDRE CalDRE #01517281
Movoto Real Estate is committed to ensuring accessibility for individuals with disabilities. We are continuously working to improve the accessibility of our web experience for everyone. We welcome feedback and accommodation requests, please submit them here.
The data relating to real estate for sale on this web site comes in part from the Greater Greenville Association of REALTORS®. All information deemed reliable but not guaranteed and should be independently verified. All properties are subject to prior sale, change or withdrawal.
©2026 Greater Greenville Association of REALTORS®. All rights reserved.
Requests for information regarding mortgage products will be directed to Movoto.com affiliate, Lower, LLC - a licensed Mortgage Lender (NMLS #1124061), or, based on your location, may be redirected to a participating mortgage marketing partner that may pay Lower, LLC for any consumer contact information provided through this site.