Movoto Real Estate
  • Exterior
  • Other
  • Entry Way
  • Kitchen
  • Living
  • Bedroom
  • Bath

105 Old Forest Ln, Easley, SC 29640
$464,900
•
  • 4

    bed

  • 3

    bath

  • 3,000

    Sqft ($155/Sqft)

House active under contract 42 days

About 105 Old Forest Ln

Property type House
Neighborhood
Year built 1989
HOA fee $15/month
Lot size 1.03 Acre
Movoto estimate
Parking 2 garage spaces
Property description
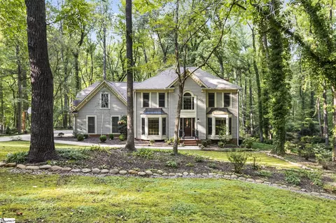
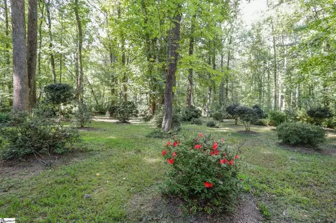
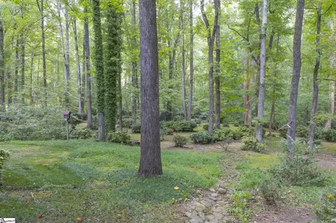
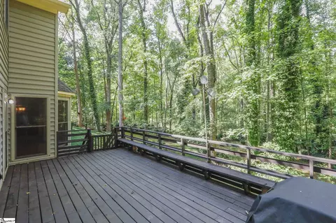
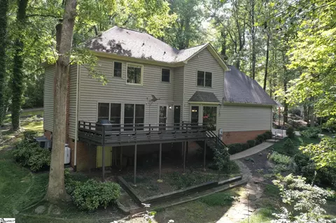
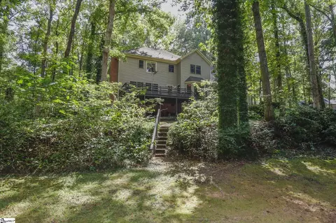
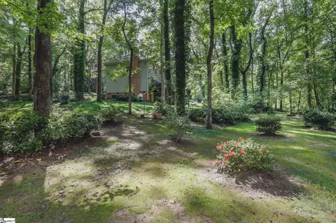
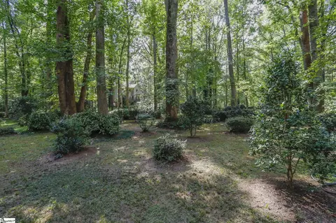
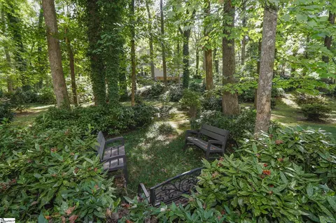
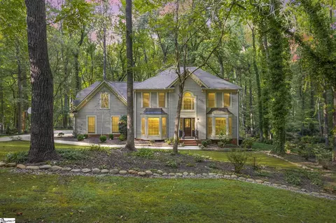
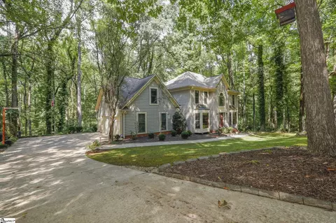
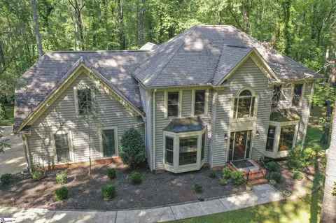
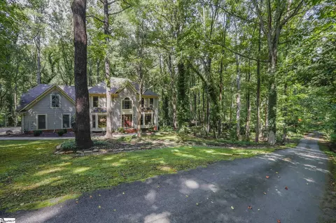
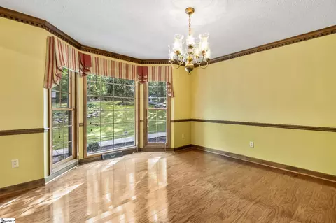
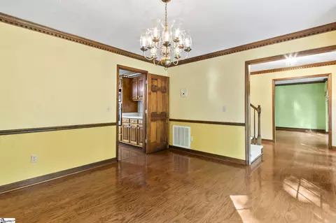
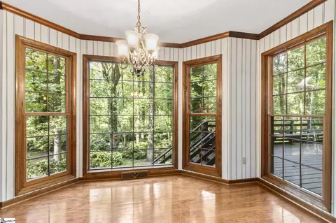
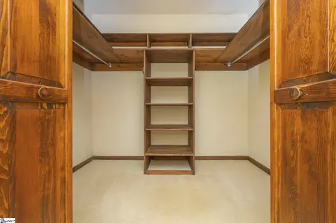
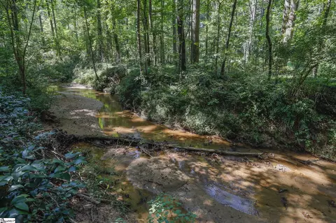
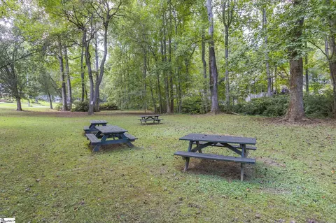
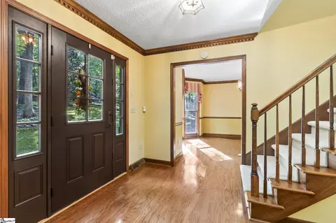
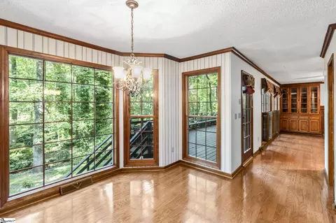
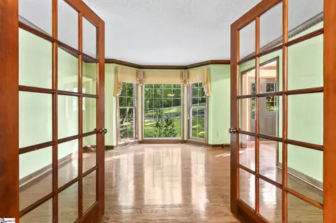
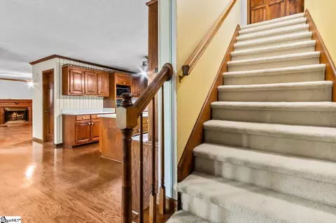
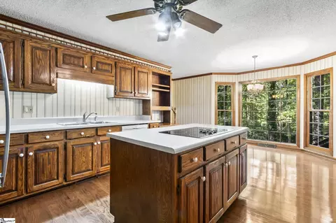
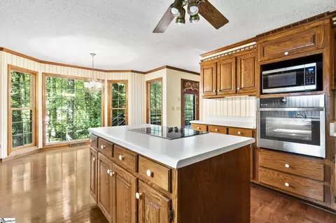
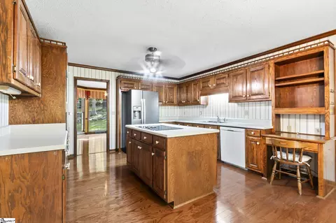
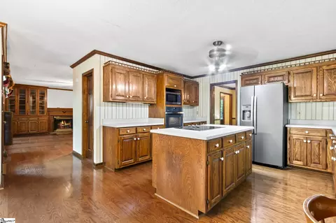
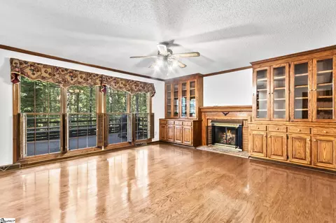
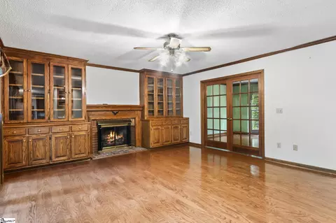
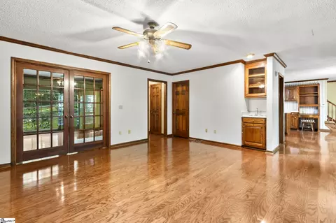
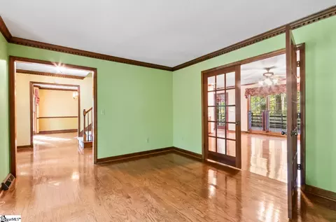
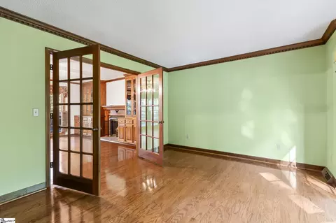
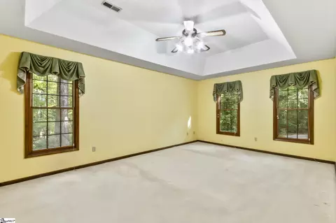
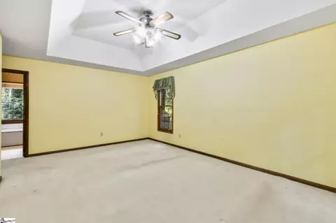
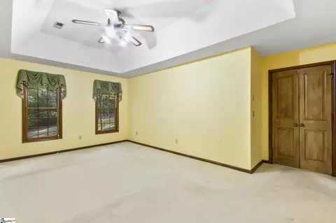
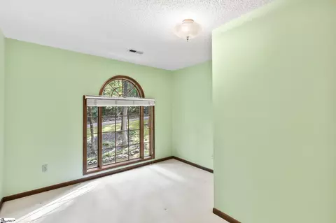
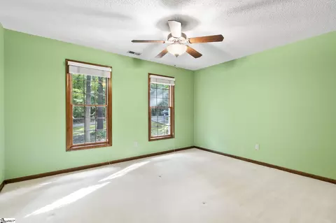
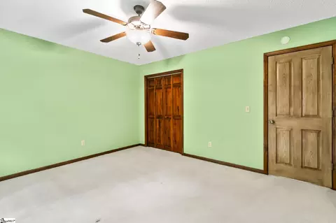
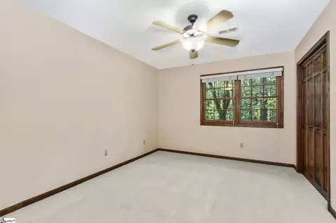
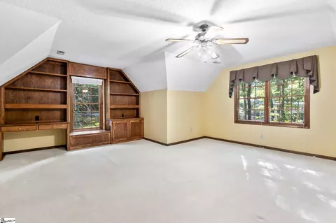
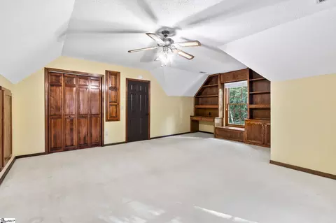
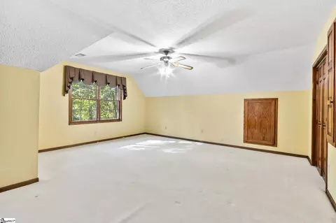
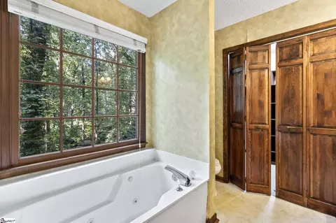
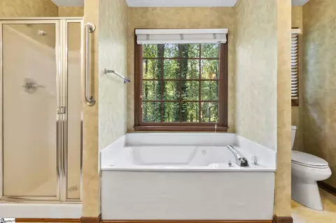
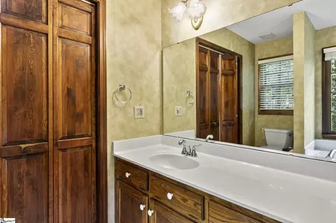
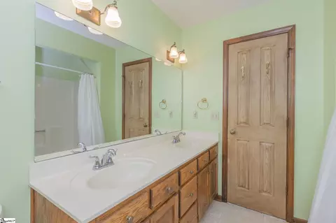
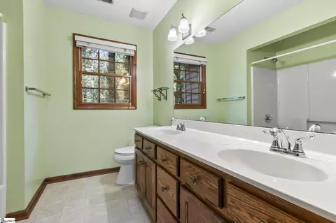
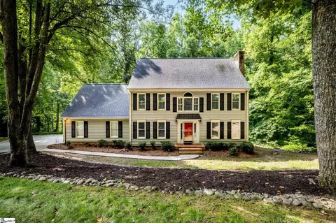
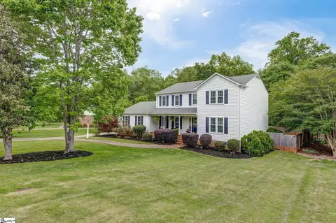
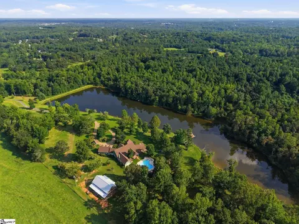
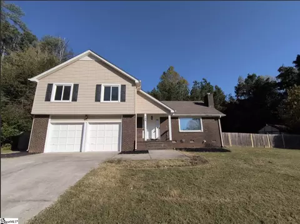
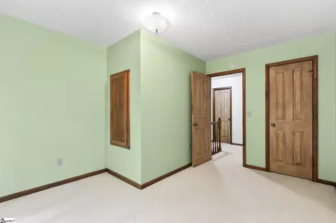
MAJOR PRICE IMPROVEMENT! A secret garden in the heart of Easley. Over an acre of complete privacy in established Heathwood. 3,000 square feet of custom craftsmanship, rich natural woodwork and windows that bring the outdoors right in. Tucked down a quiet wooded drive and surrounded in every direction by mature trees, flowing landscaping, rock paths, garden benches and a winding creek, this one owner home feels like its own private retreat. Inside, 4 bedrooms, 2.5 baths, an enormous bonus room, multiple living spaces, gleaming hardwoods, incredible built ins and room after room filled with natural light. A home and setting like this simply cannot be recreated. Step inside the foyer and immediately notice the craftsmanship. To the left, an oversized formal dining room is wrapped in rich wood molding with gleaming hardwood floors, a vintage brass chandelier and nearly floor to ceiling bay windows overlooking the grounds. From here, the home flows into a spacious kitchen with abundant wood cabinetry and counter space, a center island with updated glass cooktop, stainless wall oven and microwave, refrigerator, under cabinet lighting and a built in study desk. The adjoining breakfast area may become a favorite spot in the house, surrounded by another wall of bay windows looking into the wooded backyard and out toward the expansive deck. The great room is where this home's natural woodwork really shines. A fireplace is flanked by floor to ceiling solid wood cabinetry with glass doors, ready for a library, collected treasures or favorite pieces gathered over the years. Four soaring windows fill the room with light and frame the trees beyond. Double French doors lead into another large living space at the front of the home, perfect as a formal living room, office or flexible retreat, again surrounded by oversized windows and views of nature. Upstairs, the primary suite features a tray ceiling, tall windows and a private bath where even the jetted tub looks out into the secluded backyard. A walk in shower, double vanities and generous walk in closet complete the suite. Three additional spacious bedrooms share another full bath. A separate staircase near the kitchen leads to an enormous bonus or recreation room with a closet and floor to ceiling built ins surrounding a window, creating the sweetest tucked away reading nook. Its size and separation from the other bedrooms create so many possibilities for guests, hobbies, work from home space, a playroom or additional multigenerational living space. And then there is the land. Step onto the large back deck with built in bench seating and look out over a tiered backyard that feels more like a private park than a neighborhood lot. Wander the rock paths through mature landscaping and blooming garden spaces, past a swing and down to a tucked away garden bench hidden among the trees. Keep going and you'll find the winding creek tracing the property line. More than an acre to explore, garden, play or simply sit and listen to the water. A two car garage, large extra concrete parking pad and basketball space add the practical pieces, but it's the feeling of this property that is hard to put into words. Some homes you can understand from the photos. This is one you have to walk, wander and experience for yourself.
Listed by
Listing Agent - Cindy Fox Miller
Listing Office - Keller Williams Upstate Legacy
Source: GGAR mls logo
MLS#1605053 • last updated 2 weeks ago
Movoto checked GGAR for data 58 minutes ago
Request a virtual or in-person tour
Overview
Cooling/AC Central Air, Electric, Multi Units, Heat Pump
Heating Electric, Forced Air, Multi-Units, Heat Pump
Levels/Style Two, 2, Traditional
SubType Single Family Residence
SqFt Range 3000-3199
Status Contingency Contract
MLS # 1605053
Type Residential
Lot Size (Acres) 1.03
Lot Size (Sqft) 44866.8
Property Tax 3056.87
HOA Fee Annually, 175
Property Condition 31-50
Year Built 1989
Interior
Total # of Bathrooms 3
# of Full Baths 2
# of Half Baths 1
Total # of Bedrooms 4
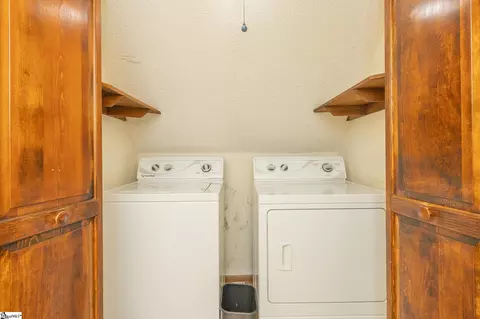
Laundry 2nd Floor, Laundry Closet, Electric Dryer Hookup, Washer Hookup, Laundry Room
Flooring Carpet, Wood, Laminate
Fireplace Gas Log, Wood Burning
Interior Features Bookcases, Ceiling Fan(s), Ceiling Blown, Tray Ceiling(s), Countertops-Solid Surface, Walk-In Closet(s)
Appliances Cooktop, Dishwasher, Dryer, Microwave, Oven, Refrigerator, Washer, Electric Water Heater
Exterior
Construction Vinyl Siding
Roof Architectural
Foundation Crawl Space
Parking Attached, Parking Pad, Concrete, Garage Door Opener, Side/Rear Entry, Yard Door, Driveway
# of Parking Spaces 2
Lot Features 1 - 2 Acres, Few Trees, Wooded
Patio/Porch Deck
Amenities / Utilities
Water Source Public
Spa Bath
Security Features Smoke Detector(s)
HOA Fee Includes None
Location
Waterfront Creek
Community Features Common Areas
Subdivision Heathwood
Elementary School Crosswell
High School Easley
Middle School Dacusville
APN 503908985724
Tour this home
When would you like to see 105 Old Forest Ln?
question
Have a question about this property? Call us at (844) 430-0869
6/10
5/10
6/10
Source: GreatSchools.org © 2026. All rights reserved.

Around Heathwood

Explore everything this neighborhood has to offer.
4/100
Walk
79/100
Family
44/100
Dining
74/100
Pet
  • Real Estate
  • SC
  • Pickens County
  • Easley
  • 29640
  • 105 Old Forest Ln

My commute

Enter a destination to see travel time and distance.
By entering my info and clicking Ask a Question below, I am providing my e-signature and express written consent to receive marketing emails, calls, and texts (including via automatic telephone dialing systems, AI generative, artificial or pre-recorded voice technology) relating to my inquiry from Movoto (and parties calling/messaging on their behalf) even if my number appears on the company, state, or national Do Not Call Registry. You also agree to ourTerms and Conditions and Privacy Policy. Consent not required to receive services (call 1-844-420-1270 to be connected without providing consent).

Nearby homes for sale in Easley, SC

Nearby recently sold homes in Easley, SC

Newest listings in 29640

Meet with a real estate agent today (844) 430-0869
The multiple listing information is provided by GGAR MLS. IDX information is provided exclusively for consumers’ personal, non-commercial use and that it may not be used for any purpose other than to identify prospective properties consumers may be interested in purchasing. Information deemed reliable but not guaranteed to be accurate. Buyer to verify all information. The information provided is for consumers' personal, non-commercial use and may not be used for any purpose other than to identify prospective properties consumers may be interested in purchasing. Listing information updated every 15 minutes. Terms of use & Privacy Policy, California Privacy Info. Copyright © 2005 - 2026 Movoto, Inc. All rights reserved. Equal Housing Opportunity CalDRE CalDRE #01517281
Movoto Real Estate is committed to ensuring accessibility for individuals with disabilities. We are continuously working to improve the accessibility of our web experience for everyone. We welcome feedback and accommodation requests, please submit them here.
The data relating to real estate for sale on this web site comes in part from the Greater Greenville Association of REALTORS®. All information deemed reliable but not guaranteed and should be independently verified. All properties are subject to prior sale, change or withdrawal.
©2026 Greater Greenville Association of REALTORS®. All rights reserved.
Requests for information regarding mortgage products will be directed to Movoto.com affiliate, Lower, LLC - a licensed Mortgage Lender (NMLS #1124061), or, based on your location, may be redirected to a participating mortgage marketing partner that may pay Lower, LLC for any consumer contact information provided through this site.