Movoto Real Estate
Sold on 12/03/2023

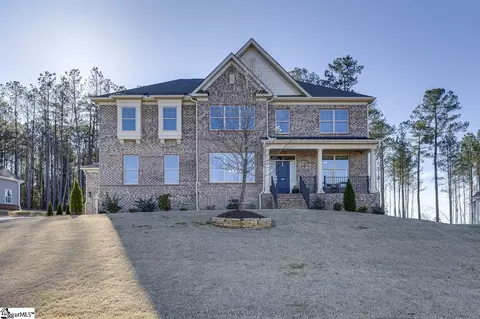
104 Barfield Dr, Easley, SC 29642

  • $927,000

    Last sold 12/03/2023 for $845K

  • 4

    bed

  • 5

    bath

  • 5,800

    Sqft ($146/Sqft)

House not for sale
Movoto is helping 14 homebuyers near you

About 104 Barfield Dr

Property type House
Neighborhood
Year built 2005
HOA fee $79/month
Lot size 0.63 Acre
Movoto estimate
Parking 4 garage spaces
Rental estimate
Property description
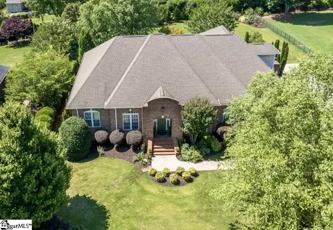
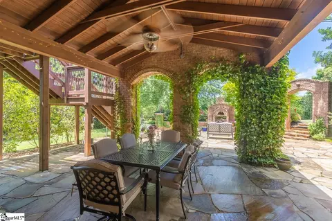
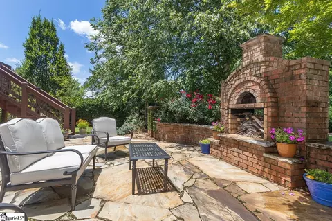
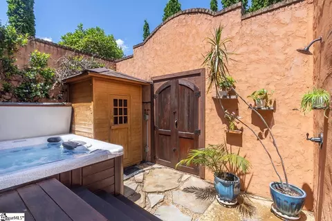
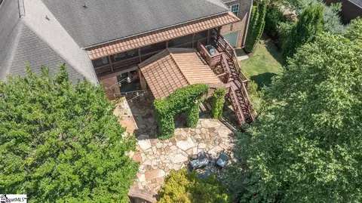
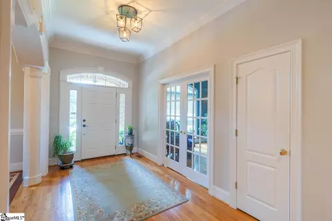
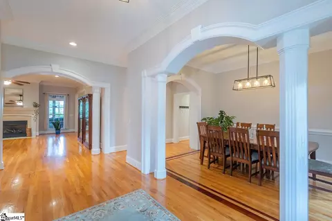
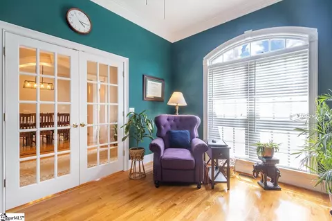
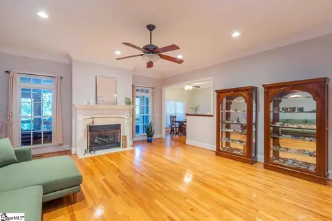
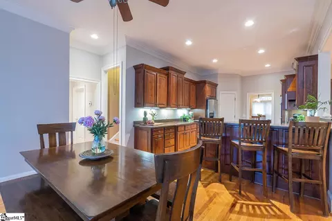
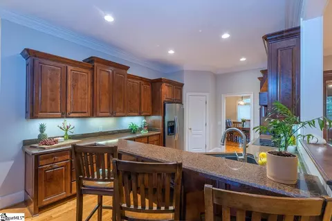
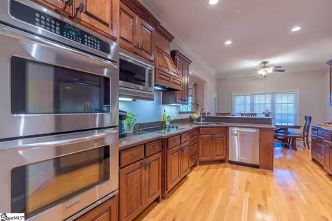
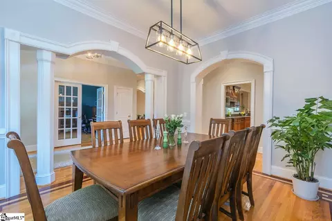
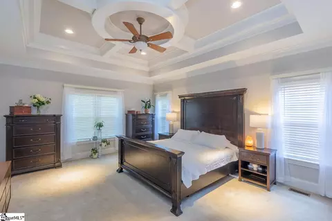
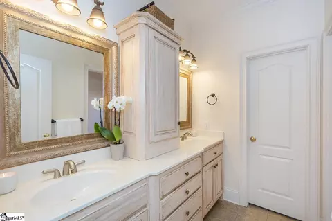
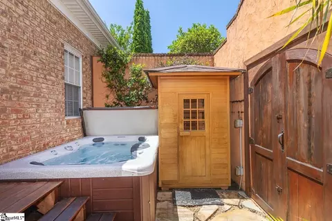
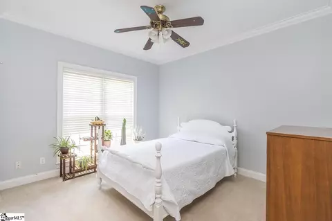
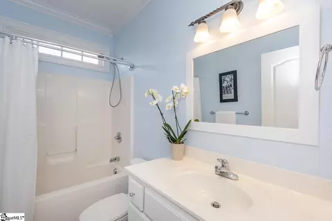
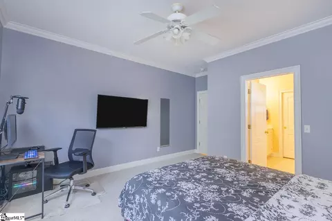
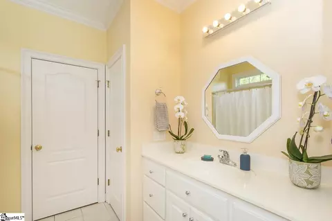
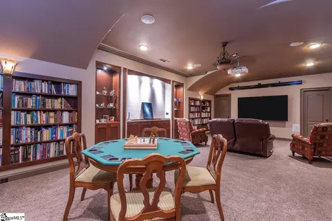
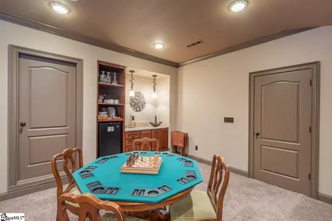
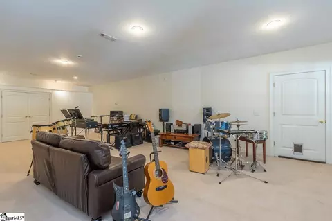
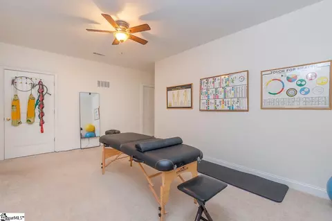
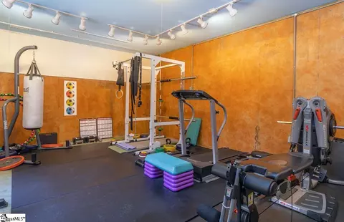
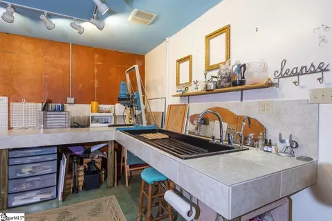
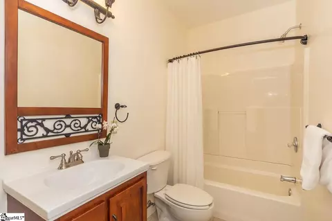
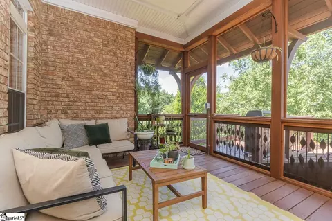
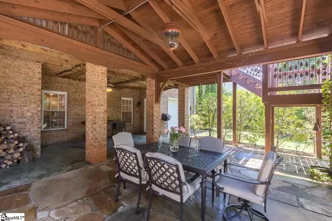
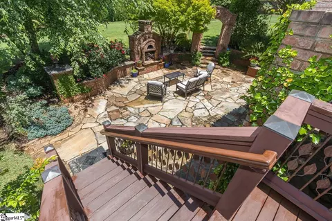
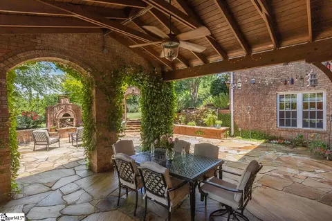
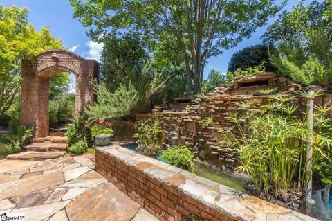
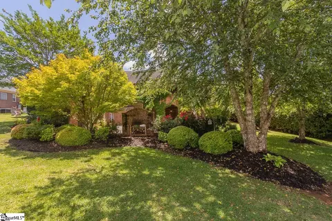
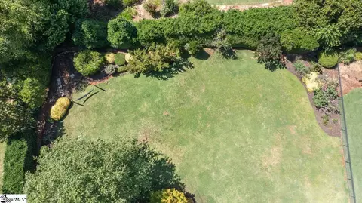
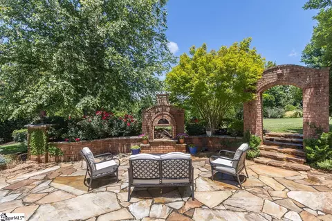
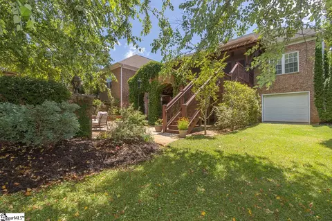
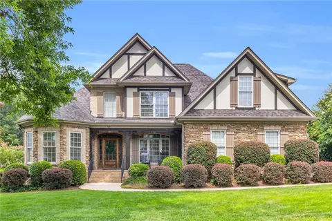
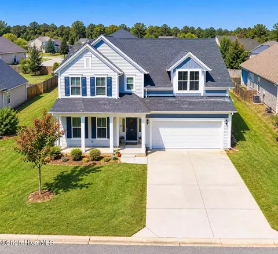
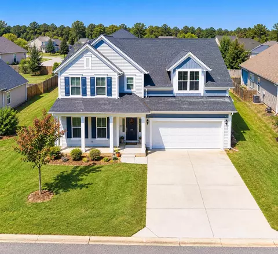
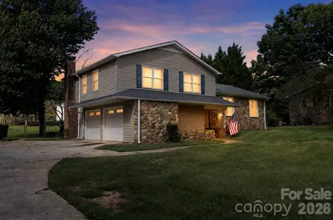
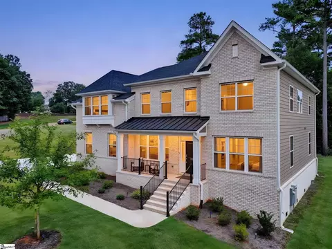
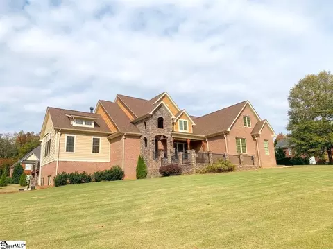
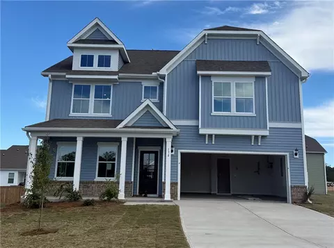
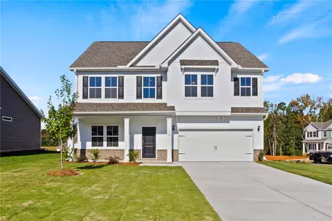
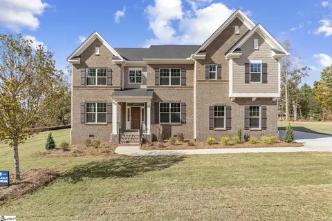
Welcome to this INCREDIBLE HOME in the Hawthorne Ridge subdivision, where LUXURY living meets TUSCAN RIVIERA. This exquisite 5-bedroom, 5-bathroom, and 3 level home boasts 5,900 +/- SQFT of pure elegance, TOP-NOTCH QUALITY and MULTI-GENERATIONAL LIVING. Located in the award-winning POWDERSVILLE SCHOOL DISTRICT, this property is perfect for those seeking the utmost in relaxation, endless amenities and inspiring design. The main floor features three spacious bedrooms, each with access to a full bathroom, providing ultimate convenience and privacy. The MASTER SUITE is a true retreat, featuring intricate TREY CEILINGS, a spacious master bathroom with DUAL VANITIES, a changing room, HIS and HER closets, and even an attached outdoor private oasis complete with a SAUNA, HOT TUB, and OUTDOOR SHOWER. BRAZILIAN CHERRY floors sweep throughout the main floor, creating a warm and inviting atmosphere. Formal occasions can be celebrated in the elegant DINING ROOM, while the PRIVATE OFFICE with archway transitions offers a unique and inspiring workspace. A FINISHED WALKOUT BASEMENT expands the living space with a sprawling 35x20 RECREATION ROOM. Oversized windows flood the area with natural light, creating a warm and inviting ambiance. There is an optional fifth bedroom/hobby room and a full bathroom, along with ample storage and a GIFT ROOM. Fitness enthusiasts will appreciate the additional dedicated GYM and PHOTOGRAPHY/ART SPACE. The gourmet kitchen is perfect for hosting gatherings and includes a walk-in pantry, stainless steel appliances, and a breakfast room overlooking the picturesque backyard. Undoubtedly, the shining feature of this home is the BREATHTAKING and COMPLETELY PRIVATE OUTDOOR SPACE. Step into your own OASIS, with a captivating WATERFALL and over 1,700 +/- SQFT of patio space. Whether you're hosting a gathering or simply enjoying the serene surroundings, this space was designed with passive solar in mind which keeps you cool in the summer and warm in the winter. Relax in the evenings by the wood-burning fireplace or enjoy the authentic pizza you made in the BRICK PIZZA OVEN under the COVERED BRICK PAVILION with VAULTED CEDAR CEILINGS. MOROCCAN-INSPIRED Archways, IMPORTED FLAGSTONE FLOORS, and HAND-FORGED STEEL RAILINGS adds a touch of exotic allure while the meticulously maintained GARDEN boasts year-round blooms and fruits. PERSIMMONS, FIG TREES, BLUEBERRY BUSHES, CLIMBING FICUS, JAPANESE MAPLE, and TEA OLIVE TREES are just a few among the extensive list. For those with a green thumb, a MEDICINAL HERB GARDEN awaits with lemon balm, rosemary, St. John's wort and more. After a long day gardening, unwind on the 30x11 ELEVATED SCREENED PORCH, overlooking the PRIVATE and SPACIOUS BACKYARD. Custom OUTDOOR LIGHTING and a FULL IRRIGATION system ensure that the beauty of the outdoors remains on full display. Entertainment options are endless in this home and include an upstairs THEATER and GAME ROOM with a 10-foot projector and screen, as well as a FULL-SERVICE WET BAR and TECH ROOM. Custom bronze dimmable lighting, barrel ceiling accents, and BUILT-IN BOOKCASES add an extra touch of sophistication. Cat 6 Cable runs throughout the home to provide better internet performance and support faster data transmission. Additional highlights include a BASKETBALL GOAL, a 200-AMP ELECTRICAL PANEL to accommodate modern power needs, and a Main Level 2-CAR GARAGE for convenient parking. Moreover, it also includes a Lower Level BOAT/2-Car GARAGE for versatile storage options. Convenience truly meets luxury here, as the home is within walking distance to the NEIGHBORHOOD POOL and is MINUTES FROM DOWNTOWN GREENVILLE and the Greenville Airport. Between the endless amenities, numerous multi-generational living options, and Powdersville Schools Location, this Hip & Gable Built home truly stands out from the rest. If you are looking for the pinnacle of luxury living, you MUST tour this beautiful home at 104 Barfield Drive.
Listed by
Listing Agent - Cindy Fox Miller
Listing Office - Keller Williams Upstate Legacy
Source: GGAR mls logo
MLS#1503498 • last updated 2 years ago
Movoto checked GGAR for data 7 minutes ago
Overview
Cooling/AC Central Air, Electric, Multi Units
Heating Forced Air, Multi-Units, Natural Gas
Levels/Style 1.5+Basement, 1, Traditional, Other
SqFt 6587
SubType Single Family Residence
SqFt Range 5800-5999
Status Sold
MLS # 1503498
Type Residential
Lot Size (Acres) 0.63
Lot Size (Sqft) 27442.8
Property Tax 3525.83
HOA Fee Annually, 950
Builder Name Hip & Gable
Year Built 2005
Interior
Total # of Bathrooms 5
# of Full Baths 5
Total # of Bedrooms 4
Laundry 1st Floor, Walk-in, Electric Dryer Hookup, Washer Hookup, Laundry Room
Flooring Carpet, Ceramic Tile, Wood, Concrete
Fireplace Gas Log, Ventless, Wood Burning, Masonry, Outside
Interior Features Bookcases, High Ceilings, Ceiling Fan(s), Ceiling Cathedral/Vaulted, Ceiling Smooth, Tray Ceiling(s), Granite Counters, Open Floorplan, Sauna, Walk-In Closet(s), Wet Bar, Second Living Quarters, Coffered Ceiling(s), Pantry
Appliances Cooktop, Dishwasher, Disposal, Self Cleaning Oven, Convection Oven, Oven, Refrigerator, Other, Microwave, Gas Water Heater, Tankless Water Heater
Window Features Window Treatments, Storm Window(s), Tilt Out Windows, Insulated Windows
Exterior
Construction Brick Veneer
Roof Architectural, Other
Foundation Basement
Parking Attached, Parking Pad, Concrete, Basement, Garage Door Opener, Side/Rear Entry, Workshop In Garage, Yard Door, Driveway, R/V-Boat Parking
# of Parking Spaces 4
Exterior Features Balcony, Outdoor Fireplace, Water Feature, Under Ground Irrigation, Other
Lot Features 1/2 - Acre, Sloped, Few Trees, Sprklr In Grnd-Full Yard
Patio/Porch Screened, Deck, Patio, Porch, Rear Porch
Amenities / Utilities
Water Source Public, Powdersville
Spa Private
Security Features Smoke Detector(s), Prewired
HOA Fee Includes Pool, Street Lights
Location
Community Features Clubhouse, Common Areas, Street Lights, Pool
Subdivision Hawthorne Ridge
Elementary School Powdersville
High School Powdersville
Middle School Powdersville
APN 2130901035000
$927K
Range: $797K-$1.05M
Last 30 days 
Rental est.: $2,322/month
Gross rent multiplier: 30.3
  • Dec 2023
    Public Records
  • Dec 4, 2023 Sold
    $845,000
  • Dec 2023
    mls logo MLS # 1503498
  • Dec 3, 2023 Sold
    $845,000 (-3.4%)
  • Oct 13, 2023 Active
  • Jul 17, 2023 Listed
    $875,000 (+92.3%)
  • Jun 2007
    Public Records
  • Jun 20, 2007 Sold
    $455,000 (+5.2%)
  • Nov 2006
    Public Records
  • Nov 6, 2006 Sold
    $432,500 (+986.7%)
  • Feb 2002
    Public Records
  • Feb 26, 2002 Sold
    $39,800
  • Year Property taxes Tax assessment
  • 2024
    $17,208 +389.0%
    $84,050 +144.97%
  • 2023
    $3,519 -0.2%
    $34,310
  • 2022
    $3,526 -69.3%
    $34,310
  • 2021
    $11,489 +257.5%
    $34,310 +50.02%
  • 2020
    $3,214
    $22,870
  • 2019
    $3,214 +6.8%
    $22,870
  • 2018
    $3,008 -5.8%
    $22,870
  • 2015
    $3,193
  • 104 Barfield Dr
    $845K
  • Hawthorne Ridge
  • 29642
    $368K -2% y/y
  • Easley
    $339K -7% y/y
No chart available
Statistics calculated by Movoto
Est. value Bed/bath Sqft mi
106 Barfield Dr, Easley, SC 29642 $752,000 4/— 3,675 0.02
102 Barfield Dr, Easley, SC 29642 $691,000 5/— 2,766 0.02
100 Huntcliff Ct, Easley, SC 29642 $600,000 3/— 2,833 0.04
105 Barfield Dr, Easley, SC 29642 $791,000 3/— 3,267 0.04
104 Willow Pointe Way, Easley, SC 29642 $682,000 4/3 3,825 0.05
100 Barfield Dr, Easley, SC 29642 $694,000 3/— 3,242 0.05
102 Willow Pointe Way, Easley, SC 29642 $701,000 4/— 3,293 0.05
109 Barfield Dr, Easley, SC 29642 $784,000 4/— 3,911 0.05

Estimated values are based on public record data and automated valuation models. Values are not guaranteed and may not reflect current market conditions.
Thinking of selling? Get a Cash Offer.

  • A smooth, fast sale
  • Skip staging and repairs
  • No strings attached
N/A
8/10
9/10
8/10
Source: GreatSchools.org © 2026. All rights reserved.

Around Hawthorne Ridge

Explore everything this neighborhood has to offer.
By entering my info and clicking Ask a Question below, I am providing my e-signature and express written consent to receive marketing emails, calls, and texts (including via automatic telephone dialing systems, AI generative, artificial or pre-recorded voice technology) relating to my inquiry from Movoto (and parties calling/messaging on their behalf) even if my number appears on the company, state, or national Do Not Call Registry. You also agree to ourTerms and Conditions and Privacy Policy. Consent not required to receive services (call 1-844-420-1270 to be connected without providing consent).

Nearby recently sold homes in Easley, SC

Nearby homes for sale in Easley, SC

Newest listings in 29642

  • Real Estate
  • SC
  • Pickens County
  • Easley
  • 29642
  • 104 Barfield Dr
Meet with a real estate agent today (844) 430-0869
The multiple listing information is provided by GGAR MLS. IDX information is provided exclusively for consumers’ personal, non-commercial use and that it may not be used for any purpose other than to identify prospective properties consumers may be interested in purchasing. Information deemed reliable but not guaranteed to be accurate. Buyer to verify all information. The information provided is for consumers' personal, non-commercial use and may not be used for any purpose other than to identify prospective properties consumers may be interested in purchasing. Listing information updated every 15 minutes. Terms of use & Privacy Policy, California Privacy Info. Copyright © 2005 - 2026 Movoto, Inc. All rights reserved. Equal Housing Opportunity CalDRE CalDRE #01517281
Movoto Real Estate is committed to ensuring accessibility for individuals with disabilities. We are continuously working to improve the accessibility of our web experience for everyone. We welcome feedback and accommodation requests, please submit them here.
The data relating to real estate for sale on this web site comes in part from the Greater Greenville Association of REALTORS®. All information deemed reliable but not guaranteed and should be independently verified. All properties are subject to prior sale, change or withdrawal.
©2026 Greater Greenville Association of REALTORS®. All rights reserved.
Requests for information regarding mortgage products will be directed to Movoto.com affiliate, Lower, LLC - a licensed Mortgage Lender (NMLS #1124061), or, based on your location, may be redirected to a participating mortgage marketing partner that may pay Lower, LLC for any consumer contact information provided through this site.