Movoto Real Estate
Sold on 05/14/2025

100 Daisy Ln, Easley, SC 29640

  • $311,000

    Last sold 05/14/2025 for $471K

  • 5

    bed

  • 4

    bath

  • 3,546

    Sqft ($133/Sqft)

House not for sale
Movoto is helping 14 homebuyers near you

About 100 Daisy Ln

Property type House
Neighborhood
Year built 2024
HOA fee $0/month
Lot size 0.45 Acre
Movoto estimate
Parking 1 garage spaces
Property description
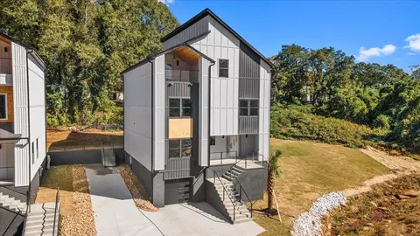
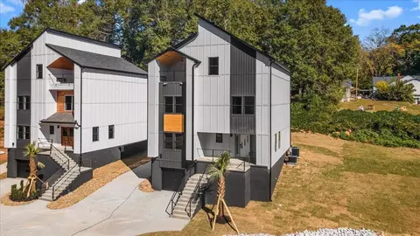
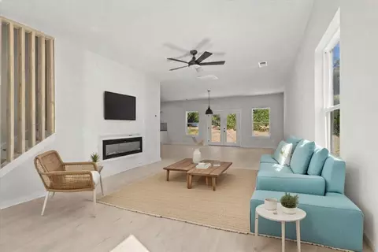
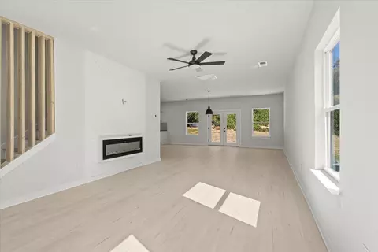
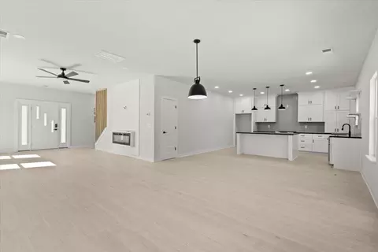
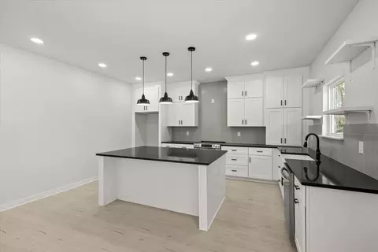
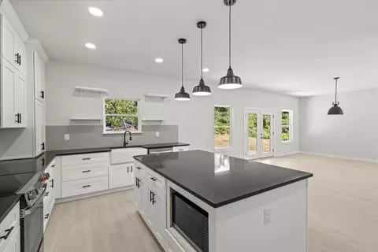
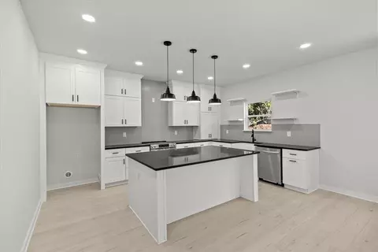
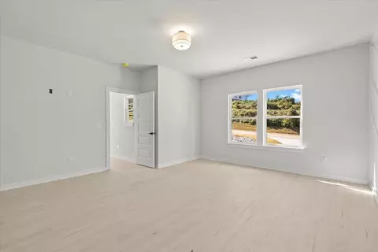
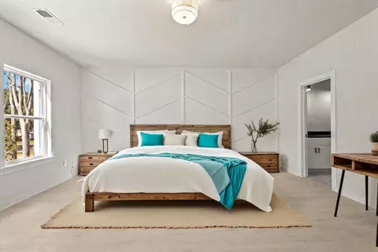
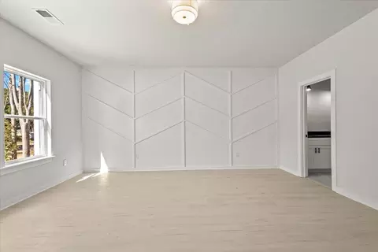
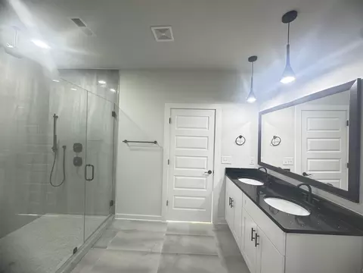
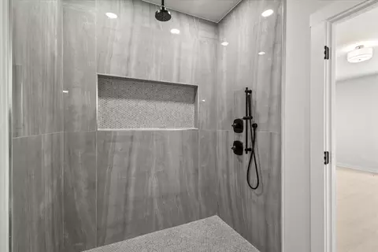
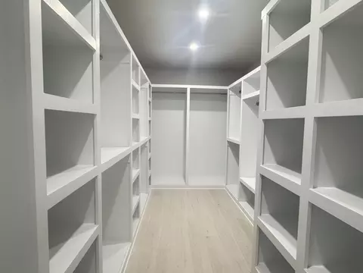
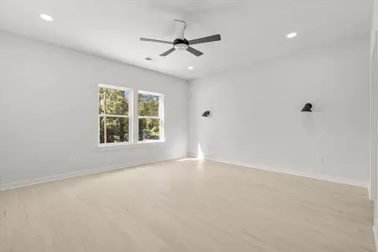
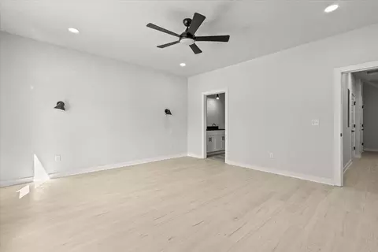
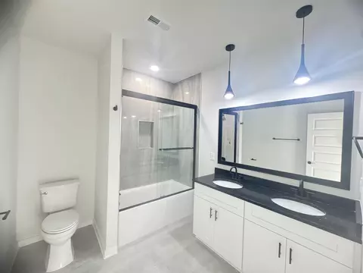
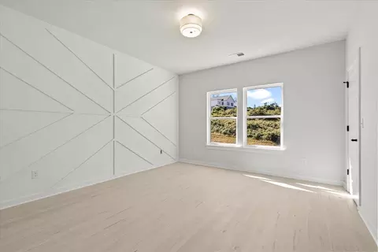
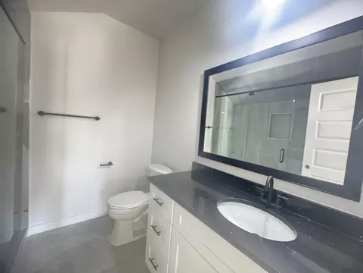
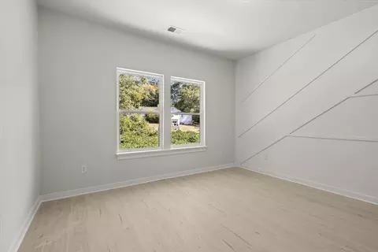
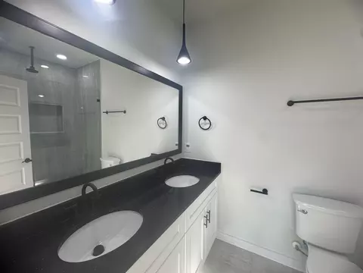
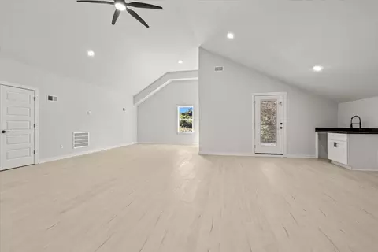
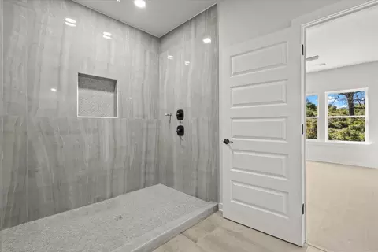
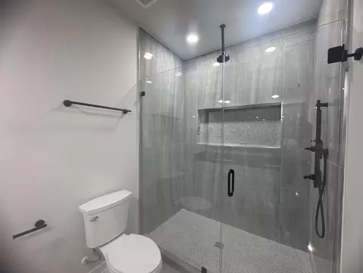
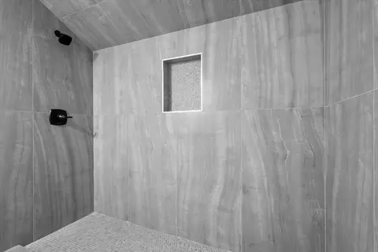
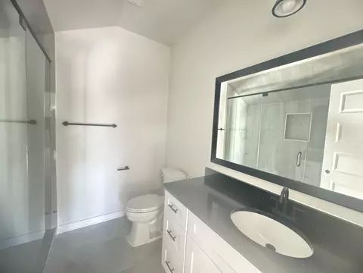
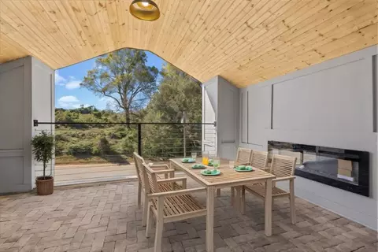
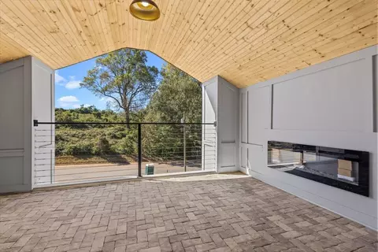
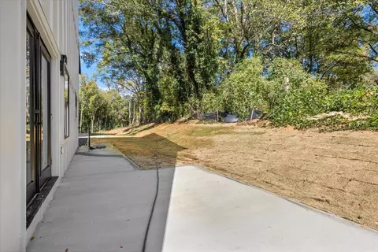
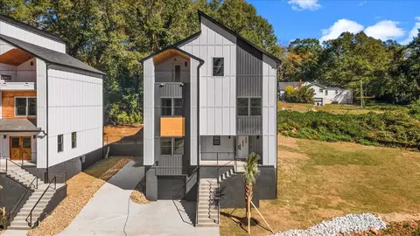
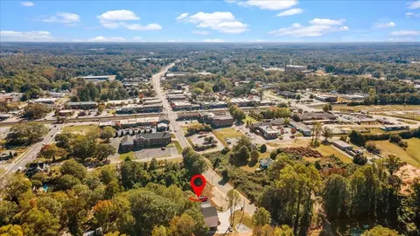
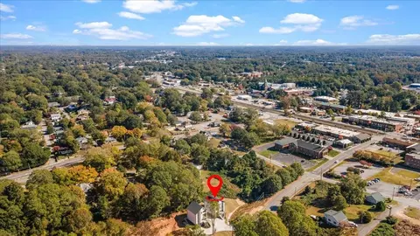
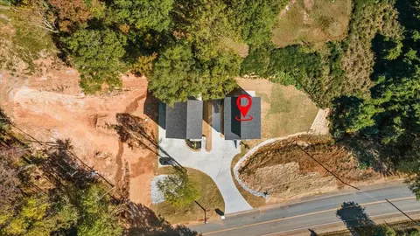
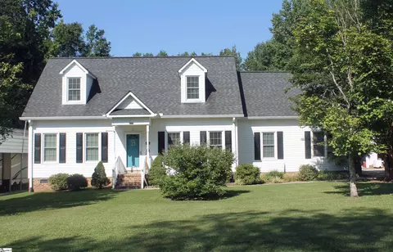
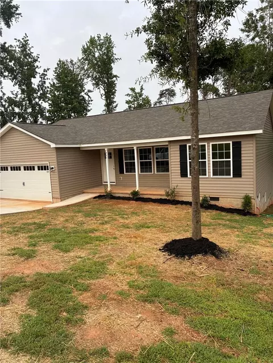
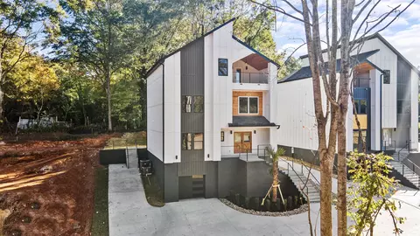
Welcome to 100 Daisy Lane, ideally situated near charming Downtown Easley & convenient to Greenville. This stunning new construction home features five bedrooms and four bathrooms, encompassing approximately 3,546 square feet of thoughtfully designed living space. With the potential to function as a multi-generational residence or a blended live-work environment, this property stands out within a quaint community of four homes, built by a reputable local builder known for contemporary craftsman style. The Daisy Community offers a serene, private setting, perfect for enjoying the outdoors or allowing children and pets to play safely. This exceptional home combines style and sustainability, showcasing quartz countertops, luxury vinyl plank and tile flooring throughout. The exterior, crafted with concrete plank siding and wood accents, ensures low maintenance while maintaining timeless appeal. The main floor serves as the heart of the home, featuring a chef's kitchen equipped with custom soft-close cabinetry, quartz countertops, and a sleek tile backsplash. High-end stainless steel smart appliances complement the design, while upgraded rubbed-oil bronze fixtures add elegance. The open floor plan facilitates seamless entertaining, allowing interaction with family and guests while preparing meals. This level also houses the first owner's suite, boasting oversized windows, a spa-like bathroom, and a custom-designed closet ideal for organization & ultimate relaxation. The split floor plan ensures privacy for additional bedrooms, including a second owner's suite with a luxurious en suite bathroom featuring a full-size tile shower and semi-frameless glass door. Bedrooms three and four are situated on this level, along with a laundry room equipped with tile flooring and custom shelving. The hall bathroom includes a dual vanity with quartz countertops and a tub/shower combo, ideal for family and guests. The third-floor loft offers versatile living space, suitable for a fifth bedroom and fourth full bathroom, office, media room, playroom, or another owner's suite, accommodating diverse needs. A private covered balcony with a ventless fireplace enhances the outdoor experience, providing additional relaxation space. The property includes several exterior areas, featuring covered porches perfect for year-round entertaining. This home is designed to meet a variety of lifestyles, whether for a large family, those seeking live-work arrangements, or avid entertainers. Contact our team to schedule a tour and experience this captivating home firsthand.
Listed by
Listing Agent - Elizabeth Billings
Listing Agent Contact: Offc: 864-706-1379
Listing Office - EZ Sells It LLC
Source: SPTBRG MLS mls logo
MLS#320864 • last updated 1 year ago
Movoto checked SPTBRG MLS for data 18 minutes ago
Overview
Cooling/AC Central Air
Heating Forced Air
Levels/Style Three Or More, Contemporary, Craftsman
Living Area 3546
Virtual Tour N/A
SubType Single Family Residence
Type Residential
Status Sold
MLS # 320864
Lot Size (Acres) 0.45
Property Tax 427
Builder Name Las Cruces Homes
Year Built 2024
Interior
# of Full Baths 4
Total # of Bedrooms 5
Laundry Multiple Hookups, Walk-In
Flooring Ceramic Tile, Luxury Vinyl
Interior Features Ceiling Fan(s), Cathedral Ceiling(s), Ceiling - Smooth, Solid Surface Counters, Second Staircase, Open Floorplan, Split Bedroom Plan, In-Law Floorplan, Radon Mitigation System, Dual Owners Bedrooms
Appliances Dishwasher, Disposal, Cooktop, Microwave
Fireplace Outside
Exterior
Roof Architectural
Construction HardiPlank Type, Wood Siding
Foundation Basement, Slab
Parking Attached
Lot Features Corner Lot, Sidewalk, Sloped
Patio/Porch Porch
Amenities / Utilities
Sewer/Septic Public Sewer
Water Source Public
HOA Fee Includes None
Location
Subdivision Other
Elementary School Other
High School Other
Middle School Other
Directions (One Block Past Ellenburg; Right On Corner Of West A Avenue & Hillcrest Dr On Right) From Downtown Easley; Right Onto S First ST 150 Ft; Turn Left Onto NW Main St 100 FT; Turn RT Onto W A Avenue 600 FT; 0.4 Miles & Right On Hillcrest Dr; Homes On RT)
$311K
Range: $208K-$413K
Last 30 days 
  • May 2025
    mls logo MLS # 320864
  • May 15, 2025 Sold
    $471,000
  • Mar 5, 2025 Listed
    $474,750
  • May 2025
    Public Records
  • May 14, 2025 Sold
    $471,000
  • May 2025
    mls logo MLS # 1549879
  • May 14, 2025 Sold
    $471,000 (-0.8%)
  • Apr 1, 2025 Pending
  • Mar 5, 2025 Listed
    $474,750
  • Mar 2025
    mls logo MLS # 318357
  • Mar 4, 2025 Price Change
    $474,750 (-18.0%)
  • Dec 21, 2024 Listed
    $589,900
  • Jan 2025
    mls logo MLS # 1544332
  • Jan 11, 2025 Price Change
    $579,000 (-1.8%)
  • Dec 21, 2024 Listed
    $589,900
  • Dec 2024
    mls logo MLS # 316644
  • Dec 20, 2024 Price Change
    $589,900 (-1.5%)
  • Nov 12, 2024 Price Change
    $599,000 (-2.6%)
  • Oct 23, 2024 Listed
    $615,000
  • Oct 2024
    mls logo MLS # 1540335
  • Oct 23, 2024 Listed
    $615,000
  • 100 Daisy Ln
    $471K
  • Easley
  • 29640
    $321K -4% y/y
  • Easley
    $339K -8% y/y
No chart available
Statistics calculated by Movoto

Thinking of selling? Get a Cash Offer.

  • A smooth, fast sale
  • Skip staging and repairs
  • No strings attached
7/10
7/10
5/10
Source: GreatSchools.org © 2026. All rights reserved.

Around Easley

Explore everything this neighborhood has to offer.
By entering my info and clicking Ask a Question below, I am providing my e-signature and express written consent to receive marketing emails, calls, and texts (including via automatic telephone dialing systems, AI generative, artificial or pre-recorded voice technology) relating to my inquiry from Movoto (and parties calling/messaging on their behalf) even if my number appears on the company, state, or national Do Not Call Registry. You also agree to ourTerms and Conditions and Privacy Policy. Consent not required to receive services (call 1-844-420-1270 to be connected without providing consent).

Nearby recently sold homes in Easley, SC

Nearby homes for sale in Easley, SC

Newest listings in 29640

  • Real Estate
  • SC
  • Pickens County
  • Easley
  • 29640
  • 100 Daisy Ln
Meet with a real estate agent today (844) 430-0869
The multiple listing information is provided by Spartanbug MLS. IDX information is provided exclusively for consumers’ personal, non-commercial use and that it may not be used for any purpose other than to identify prospective properties consumers may be interested in purchasing. Information deemed reliable but not guaranteed to be accurate. Buyer to verify all information. The information provided is for consumers' personal, non-commercial use and may not be used for any purpose other than to identify prospective properties consumers may be interested in purchasing. Listing information updated every 15 minutes. Terms of use & Privacy Policy, California Privacy Info. Copyright © 2005 - 2026 Movoto, Inc. All rights reserved. Equal Housing Opportunity CalDRE CalDRE #01517281
Movoto Real Estate is committed to ensuring accessibility for individuals with disabilities. We are continuously working to improve the accessibility of our web experience for everyone. We welcome feedback and accommodation requests, please submit them here.
Spartanburg Multiple Listing Service™ system
The real estate listing data marked with this icon comes from the IDX program of the Spartanburg Multiple Listing Service™ system.
Requests for information regarding mortgage products will be directed to Movoto.com affiliate, Lower, LLC - a licensed Mortgage Lender (NMLS #1124061), or, based on your location, may be redirected to a participating mortgage marketing partner that may pay Lower, LLC for any consumer contact information provided through this site.