
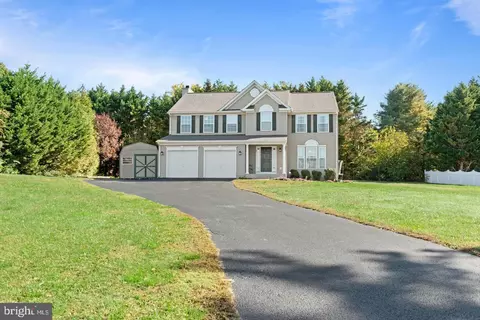
- $435,000
- 4Bd
- 3Ba
- 2,896 Sq Ft
SOLD 05/12/26

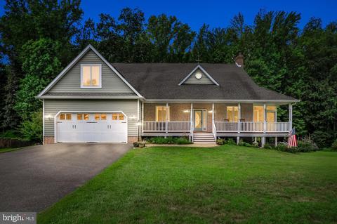
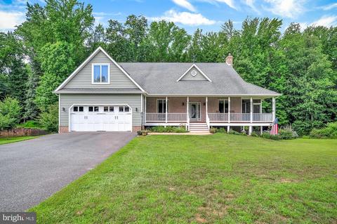
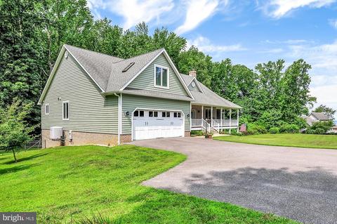
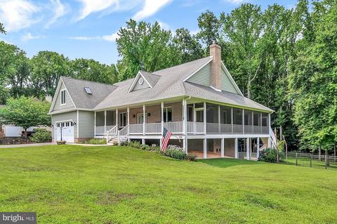
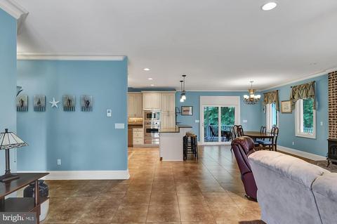
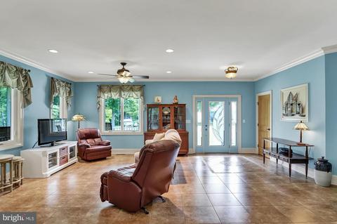
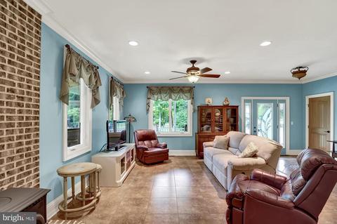
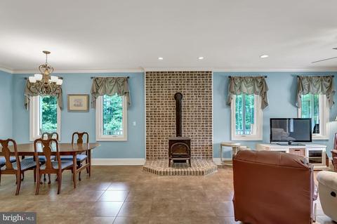
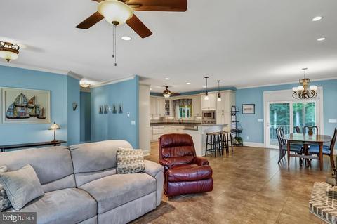
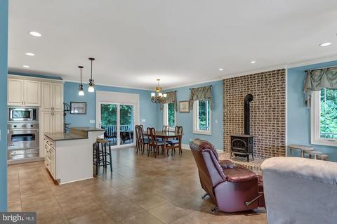
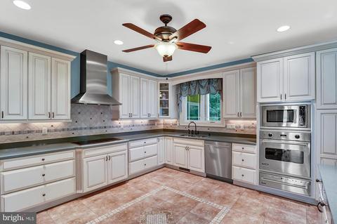
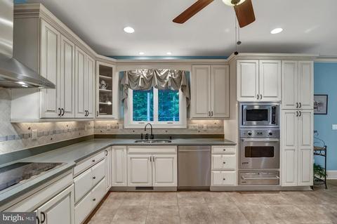
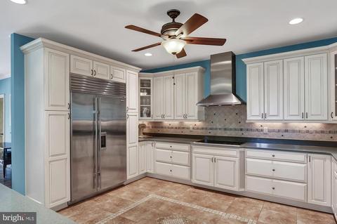
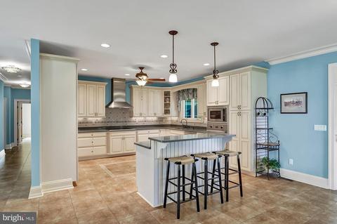
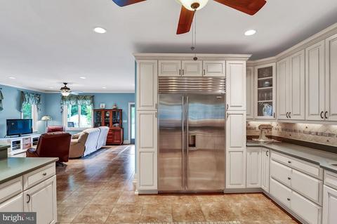
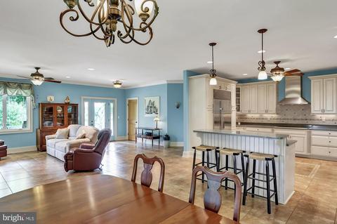
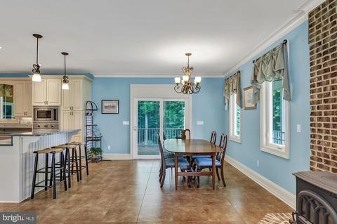
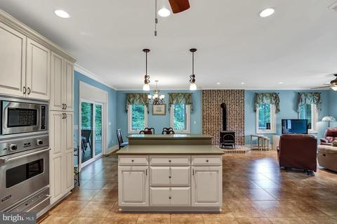
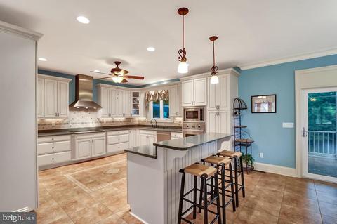
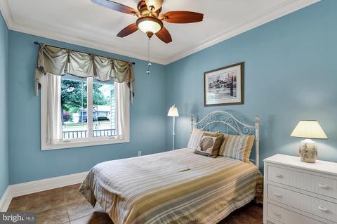
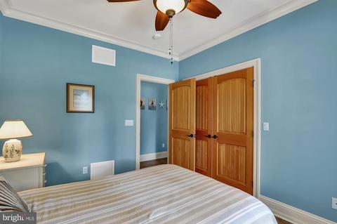
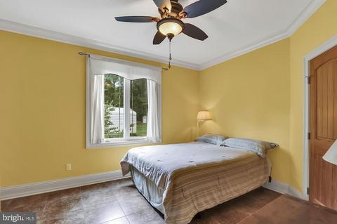
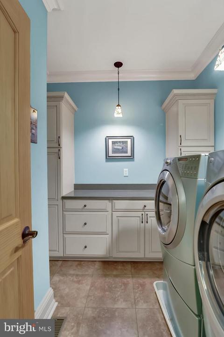
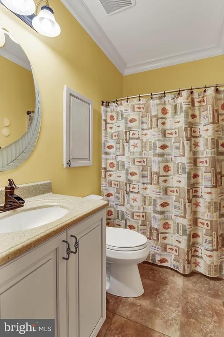
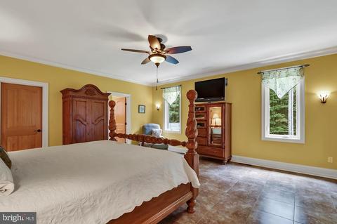
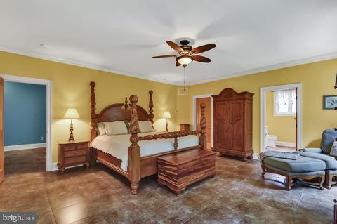
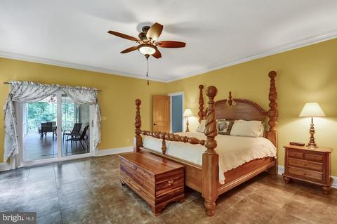
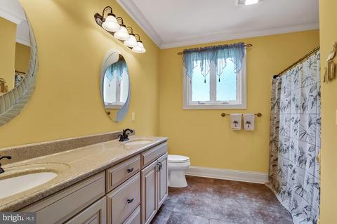
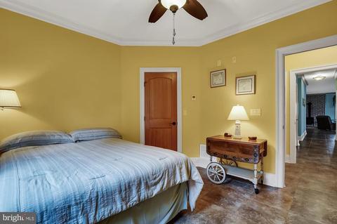
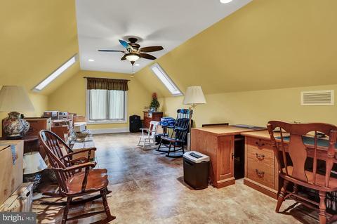
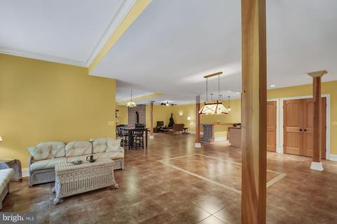
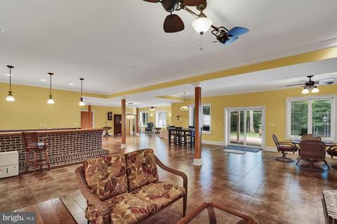
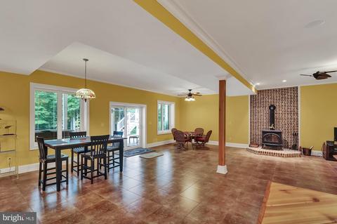
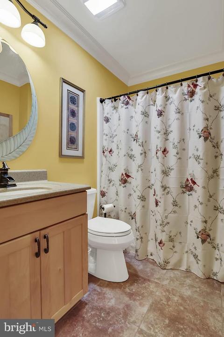
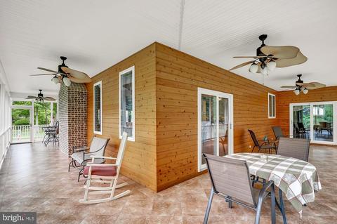
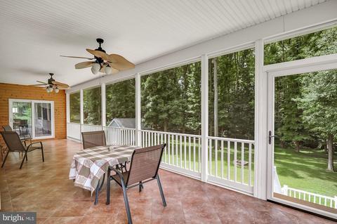
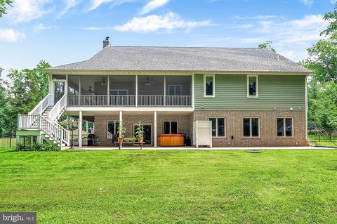
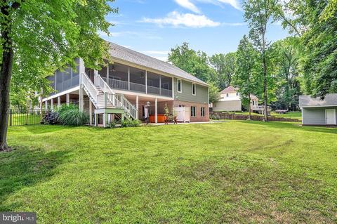
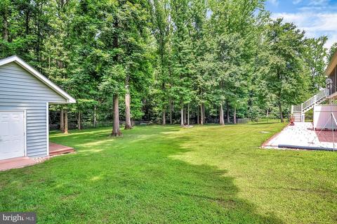

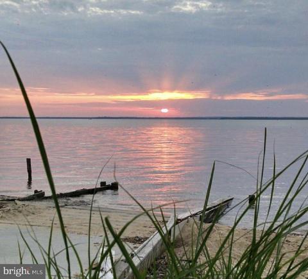
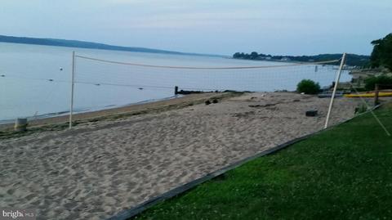
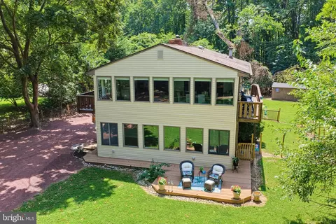
Last sold 10/04/2019 for $535K
bed
bath
Sqft ($130/Sqft)
| Property type House | Neighborhood | Year built 2008 | HOA fee $0/month | Lot size 0.83 Acre | Movoto estimate | Parking 2 garage spaces |

| Overview | |
| Cooling/AC | Ceiling Fan(s), Central A/C, Electric |
| Heating | Electric, Wood |
| Levels/Style | Colonial |
| Type | Residential |
| Status | Closed |
| SqFt | 4110 |
| Lot Size (SqFt) | 36329 |
| Lot Size (Acres) | 0.83 |
| County Tax | 3746, Annually |
| Tax: Assessed Value | 359667 |
| Annual Property Tax | 4148 |
| Year Built | 2008 |
| New Construction (Y/N) | N |
| Foreclosure (Y/N) | N |
| Interior | |
| Total # of Bathrooms | 3 |
| # Full Baths | 3 |
| Total # of Bedrooms | 3 |
| Basement | Daylight, Full, Connecting Stairway, Full, Fully Finished, Outside Entrance, Rear Entrance |
| Other Room(s) | Dining Room, Primary Bedroom, Bedroom 2, Bedroom 3, Kitchen, Game Room, Family Room, Foyer, Great Room, Laundry, Loft, Primary Bathroom, Full Bath |
| Laundry | Main Floor |
| Total # of Rooms | 11 |
| Flooring | Ceramic Tile |
| Appliances | Built-In Microwave, Cooktop, Dishwasher, Disposal, Dryer, Dryer - Front Loading, Exhaust Fan, Humidifier, Icemaker, Microwave, Oven - Self Cleaning, Oven - Wall, Range Hood, Refrigerator, Six Burner Stove, Stainless Steel Appliances, Washer - Front Loading, Water Conditioner - Owned, Water Heater |
| Walls/ Ceilings | Dry Wall, Tray Ceilings |
| Interior Features | Ceiling Fan(s), Crown Moldings, Dining Area, Entry Level Bedroom, Family Room Off Kitchen, Floor Plan - Open, Formal/Separate Dining Room, Kitchen - Gourmet, Kitchen - Island, Primary Bath(s), Pantry, Recessed Lighting, Upgraded Countertops, Walk-in Closet(s), Water Treat System, Wet/Dry Bar, Window Treatments, WhirlPool/HotTub, Wood Stove |
| Accessibility Features | None |
| Exterior | |
| Roof | Architectural Shingle |
| Garage Desc | Garage - Front Entry |
| Parking Desc | Attached Garage, Driveway |
| # Garage Spaces | 2 |
| # Parking Spaces | 2 |
| # Attached Garage Spaces | 2 |
| Exterior Features | Extensive Hardscape, Exterior Lighting, Flood Lights, Hot Tub, Outbuilding(s), Outside Shower, Private Beach, Secure Storage |
| Existing Structures | Above Grade, Below Grade, Shed |
| Amenities / Utilities | |
| Sewer/ Septic | On Site Septic |
| Pool | No Pool |
| Other Fees | 150, Annually |
| Location | |
| Body of Water | Chesapeake Bay, Bay |
| Subdivision | HAZELMOOR |
| Water Source | Well |
| Senior Community (Y/N) | N |
| High School | BOHEMIA MANOR |
| Elementary School | CECILTON |
| School District | CECIL COUNTY PUBLIC SCHOOLS |
| Middle School | BOHEMIA MANOR |
| Directions | Xxxx |
| Zoning | RR |
| Lot/ Land Details | |
| Road Surface Type | Black Top |
MLS # MDCC165216| Est. value | Bed/bath | Sqft | mi | |
|---|---|---|---|---|
| 361 Hazelmoor Dr, Earleville, MD 21919 | $581,900 | —/3 | 3,530 | 0.02 |
| 1 Drift Way, Earleville, MD 21919 | $288,700 | —/1 | 1,120 | 0.04 |
| 427 Hazelmoor Dr, Earleville, MD 21919 | $444,700 | 5/2 | 2,048 | 0.06 |
| 8 Drift Way, Earleville, MD 21919 | $455,500 | —/2 | 2,128 | 0.06 |
| 437 Hazelmoor Dr, Earleville, MD 21919 | $454,100 | 3/2 | 2,172 | 0.06 |
| 345 Hazelmoor Dr, Earleville, MD 21919 | $455,900 | 4/3 | 2,732 | 0.07 |
| 12 Drift Way, Earleville, MD 21919 | $363,600 | —/1 | 1,344 | 0.07 |
| 21 Drift Way, Earleville, MD 21919 | $288,400 | —/1 | 1,104 | 0.08 |
Estimated values are based on public record data and automated valuation models. Values are not guaranteed and may not reflect current market conditions.

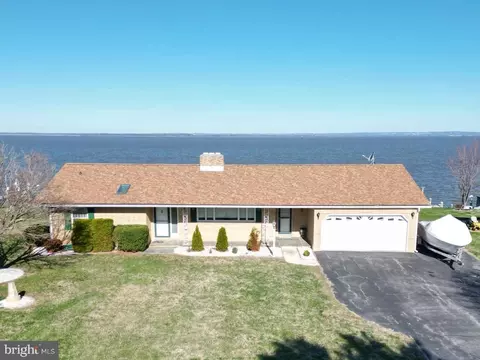



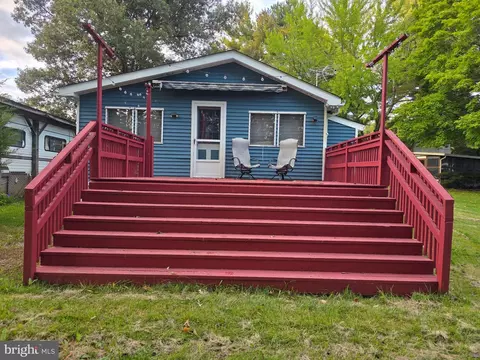
$370,500
$52,250
$229,900
$447,500
$280,490
$465,490
$355,000
$379,000
$299,000
$279,450
$380,000
$515,000
$454,950
$299,900
$415,000
$275,000
$239,900
$329,900
$225,000
$409,950
$610,000
$437,000
$334,450
$329,900
$145,000