Movoto Real Estate
Sold on 06/03/2026
  • Exterior
  • Other
  • Entry Way
  • Kitchen
  • Dining
  • Living
  • Bedroom
  • Bath

16 Ches Haven Rd, Earleville, MD 21919

$450,000

Last sold 06/03/2026 after 53 Days

  • 4

    bed

  • 3

    bath

  • 2,012

    Sqft ($224/Sqft)

House not for sale

About 16 Ches Haven Rd

Property type House
Neighborhood
Year built 2003
HOA fee $0/month
Lot size 0.68 Acre
Movoto estimate
Parking 2 garage spaces
Property description
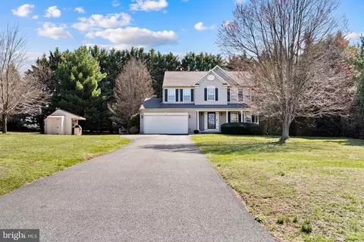
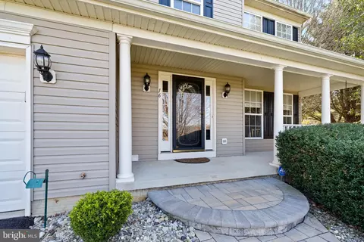
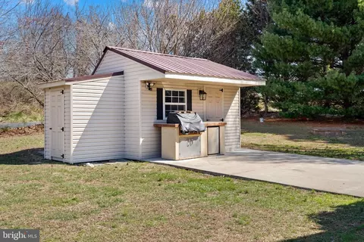
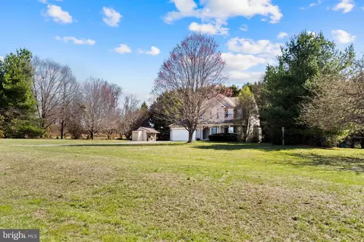
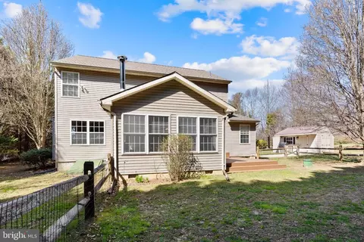
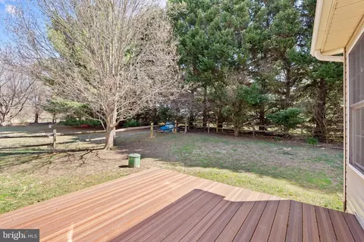
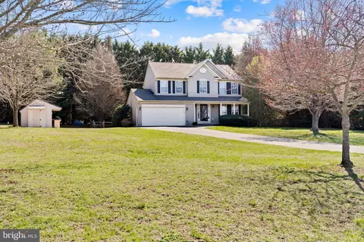
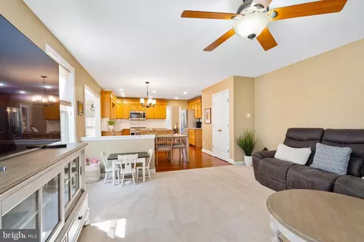
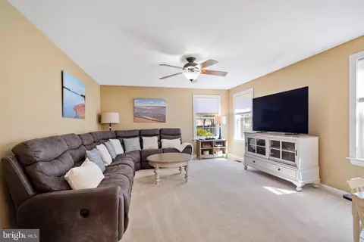
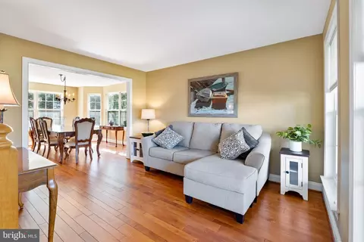
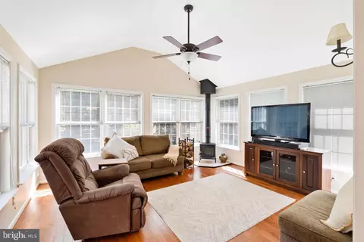
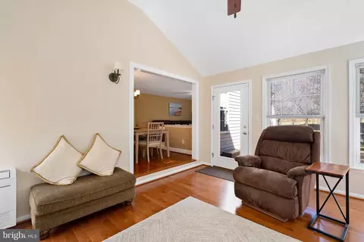
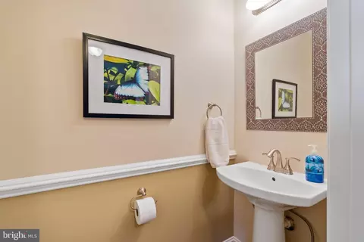
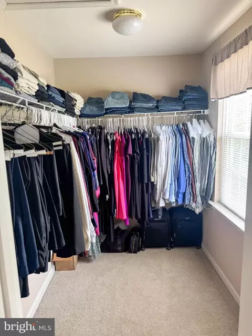
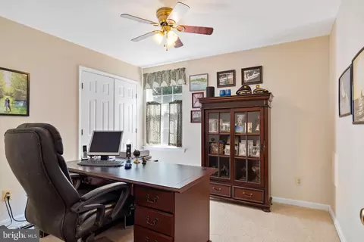
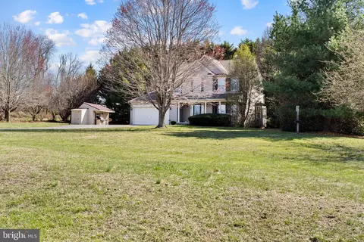
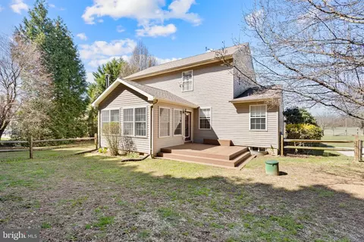
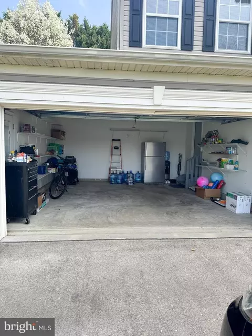
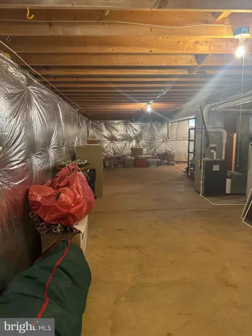
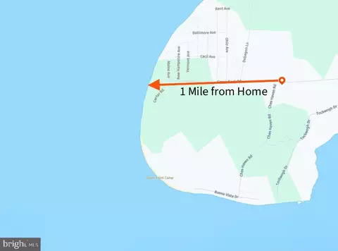
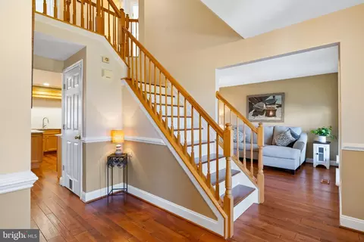
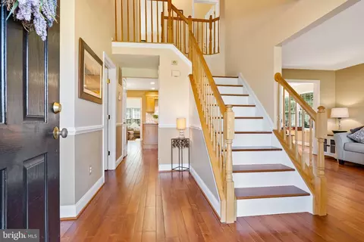
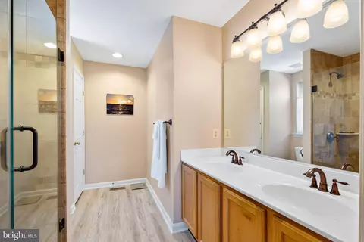
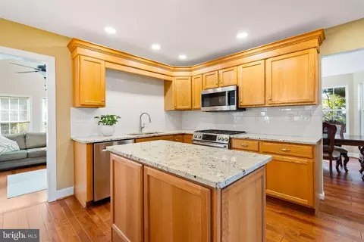
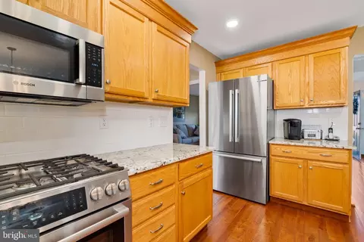
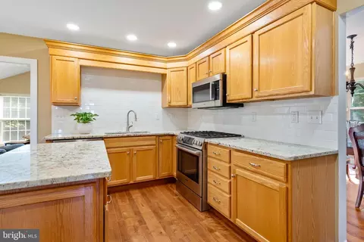
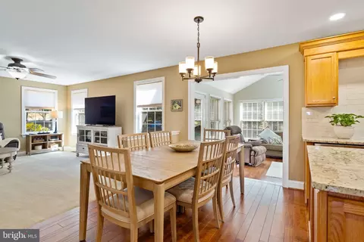
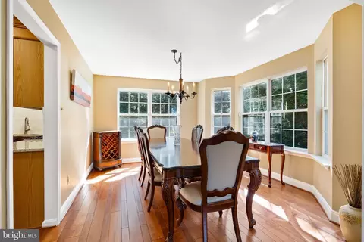
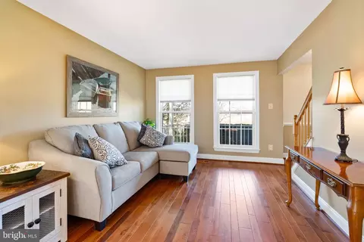
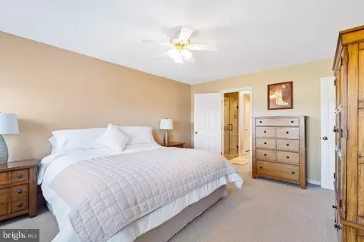
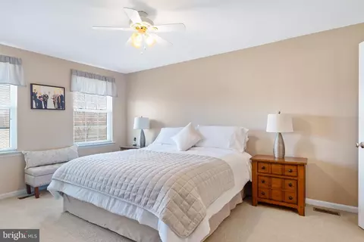
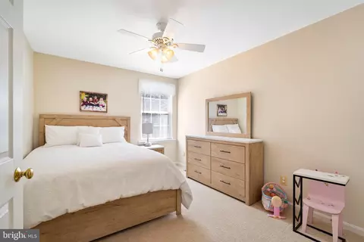
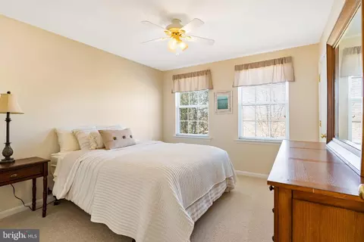
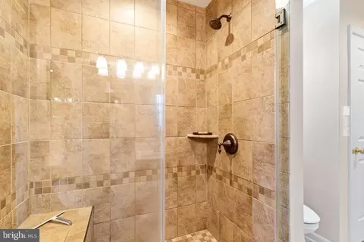
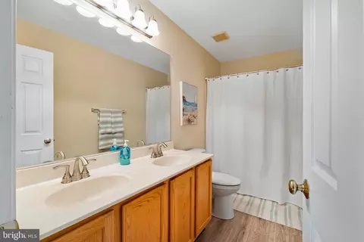

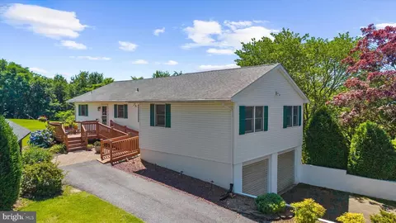
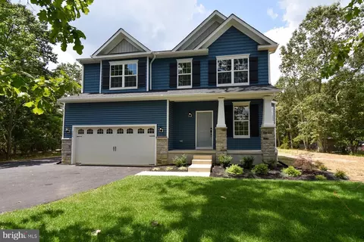
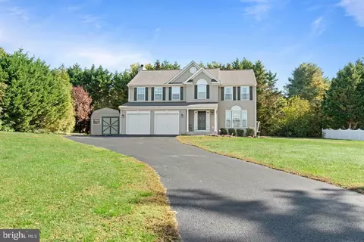
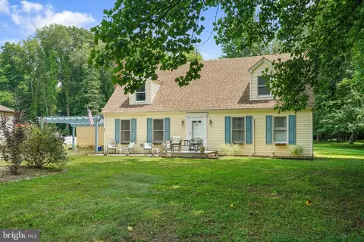
Escape to your own private retreat in Earleville, Maryland. Nestled on nearly three-quarters of an acre on the scenic Grove Neck peninsula — just one mile from the Sassafras River — this meticulously maintained 4-bedroom, 2.5-bath colonial is surrounded by farmland, mature trees, and abundant wildlife. Bald eagles, great blue herons, osprey, and white-tailed deer are your everyday neighbors here. Pride of ownership shines through every inch of this home — it shows like it was built yesterday. Step inside the two-story foyer and gleaming hardwood floors greet you, flowing throughout the entire main level. The formal dining room features an elegant bay window bathed in natural light. The kitchen was thoughtfully redesigned in January 2021 with granite countertops, subway tile backsplash, center island, updated lighting, new sink, Bosch stainless steel gas range, microwave, French door refrigerator, and dishwasher. The opening to the sunroom was expanded at the same time for a seamless open-concept flow. The main level half bath was also updated in 2021 with a new pedestal sink, toilet, and fixtures. The sunroom is the heart of this home — vaulted ceilings, a wood-burning stove, walls of windows, hardwood floors (January 2021), and a Mitsubishi mini-split heat pump (February 2021) for year-round comfort. The spacious family room with updated carpet (April 2018) and ceiling fan connects naturally to the kitchen and sunroom — perfect for everyday living and entertaining. Upstairs, the generous primary suite features two closets including a large walk-in, and an en-suite bath with custom tile walk-in shower, glass enclosure, bench seat, double vanity, and oil-rubbed bronze fixtures — remodeled June 2015. Three additional bedrooms — or two plus a home office — all have ceiling fans and carpet replaced January 2021. The full hall bath features double vanity sinks and updated flooring. A full unfinished basement provides excellent storage or future finishing potential. Outside, custom paver stone hardscaping entry steps (June 2022) set the tone before you ever walk in. The deck has been resurfaced with Envision composite decking — a low-maintenance, Consumer Reports top-rated composite that resists fading, splintering, and weather damage with a 25-year warranty. A fully upgraded shed with new vinyl siding, door, and window (May 2024) plus a built-in outdoor grilling station with concrete pad. Private fenced backyard, enclosed porch, and built-in two-car garage. Driveway repaved October 2020. Additional updates include roof (March 2018), HVAC (July 2021), and water heater (February 2022). This home has been loved and cared for in ways that go far beyond what photos can show. Too many updates to mention — ask for the complete updates sheet! No HOA. No city taxes. Minutes from waterfront dining at Fish Whistle at the Granary, Deep Blue at Kitty Knight, Sassafras Harbor Cafe, and The View at Skipjack Cove. Multiple marinas within a short drive — Skipjack Cove, Sassafras Harbor, Duffy Creek, and Safe Harbor Hack’s Point — for boating, fishing, crabbing, and kayaking. Explore historic Chesapeake City with its Cove, Sassafras Harbor, Duffy Creek, Safe Harbor Hack’s Point, Long Point Marina. Explore Chesapeake City’s shops, galleries, Bayheads Brewing, canal cruises, and the 17-mile C&D Canal Trail. Visit Mount Harmon Plantation, Painted Sky Alpaca Farm, or Broken Spoke Vineyard — all nearby. In pristine condition and ready for its next chapter. Curious to see how close Grocery Store, Gas, Restaurants, & Shopping are to you from your new home? Just copy and paste our interactive map url in your address bar and search will automatically give you the distance from your new home!paste - tristatenegotiator.pages.dev/16-ches-haven-map
Listed by
Listing Agent - Michael A Saunders
Listing Office - Remax Vision
Source: Bright MLS mls logo
MLS#MDCC2020876 • last updated 3 months ago
Movoto checked Bright MLS for data 2 minutes ago
Overview
Cooling/AC Ceiling Fan(s), Central A/C, Programmable Thermostat, Electric
Heating Propane - Leased
Levels/Style Colonial
Type Residential
Status Closed
SqFt 2974
Lot Size (SqFt) 29620.8
Lot Size (Acres) 0.68
County Tax 3290, Annually
Tax: Assessed Value 321067
Annual Property Tax 3350
Year Built 2003
Condition Excellent
New Construction (Y/N) N
Foreclosure (Y/N) N
Interior
Total # of Bathrooms 3
# Full Baths 2
# Half Baths 1
Total # of Bedrooms 4
Basement Connecting Stairway, Unfinished, Outside Entrance, Space For Rooms
Other Room(s) Living Room, Dining Room, Primary Bedroom, Bedroom 2, Bedroom 3, Bedroom 4, Kitchen, Family Room, Basement, Sun/Florida Room, Bathroom 2
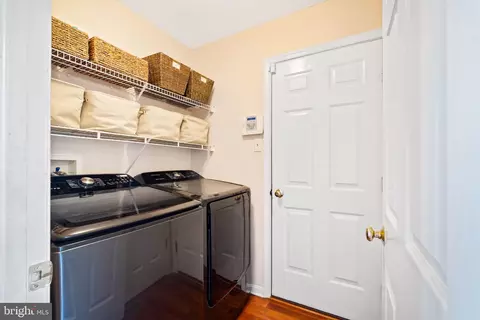
Laundry Main Floor
Total # of Rooms 11
Appliances Dishwasher, Energy Efficient Appliances, Exhaust Fan, Oven - Self Cleaning, Range Hood, Refrigerator
Walls/ Ceilings Dry Wall
Fireplace Free Standing
Interior Features Bathroom - Tub Shower, Bathroom - Walk-In Shower, Carpet, Ceiling Fan(s), Combination Kitchen/Dining, Dining Area, Formal/Separate Dining Room, Kitchen - Eat-In, Kitchen - Table Space, Primary Bath(s), Stove - Wood, Walk-in Closet(s), Wood Floors
Accessibility Features None
Exterior
Roof Architectural Shingle
Construction Vinyl Siding
Foundation Block
Garage Desc Additional Storage Area, Garage - Front Entry, Garage Door Opener, Inside Access
Parking Desc Asphalt Driveway, Attached Garage, Driveway
# Garage Spaces 2
# Parking Spaces 6
# Attached Garage Spaces 2
# Driveway Spaces 4
Exterior Features BBQ Grill, Flood Lights, Gutter System, Secure Storage
Existing Structures Above Grade, Below Grade, Deck(s), Garage(s)
Fencing Split Rail
Amenities / Utilities
Utilities Cable TV
Sewer/ Septic Septic = # Of BR
Electricity 200+ Amp Service
Pool No Pool
HOA Fees Include None
HOA Amenities None
Location
Body of Water Chesapeake Bay, Bay
Subdivision CHESAPEAKE HAVEN
Water Source Well
Senior Community (Y/N) N
High School BOHEMIA MANOR
Elementary School CECILTON
School District CECIL COUNTY PUBLIC SCHOOLS
Middle School BOHEMIA MANOR
Location Rural
Zoning RR
Lot/ Land Details
Road Responsibility Public
Road Surface Type Black Top
$475K
Range: $427K-$522K
Last 30 days 
  • Jun 2026
    mls logo MLS # MDCC2020876
  • Jun 3, 2026 Sold
    $450,000 (-2.2%)
  • Apr 14, 2026 Pending
  • Apr 4, 2026 Listed
    $459,900 (+87.7%)
  • May 2015
    Public Records
  • May 5, 2015 Sold
    $245,000
  • Apr 2015
    mls logo MLS # 6524899
  • Apr 30, 2015 Sold
    $245,000
  • Dec 31, 2014 Listed
    $268,900
  • Apr 2015
    mls logo MLS # 1003187582
  • Apr 30, 2015 Sold
    $245,000
  • Dec 31, 2014 Listed
    $268,900 (+7.6%)
  • Apr 2015
    mls logo MLS # 1001668005
  • Apr 30, 2015 Sold
    $245,000 (-2.0%)
  • Feb 13, 2015 Listed
    $250,000 (-7.0%)
  • Feb 2015
    mls logo MLS # CC8555034
  • Feb 13, 2015 Listed
    $250,000
  • Sep 2014
    mls logo MLS # CC8220534
  • Sep 6, 2014 Price Change
    $250,000 (-3.8%)
  • May 13, 2014 Price Change
    $259,900 (-3.3%)
  • Nov 8, 2013 Listed
    $268,900 (+43.5%)
  • Sep 2003
    Public Records
  • Sep 11, 2003 Sold
    $187,350 (+149.8%)
  • Jul 2002
    Public Records
  • Jul 11, 2002 Sold
    $75,000
  • Year Property taxes Tax assessment
  • 2025
    $3,260 +17.4%
    $300,633 +7.29%
  • 2024
    $2,777 +14.4%
    $280,200 +0.9%
  • 2023
    $2,427 -21.7%
    $277,700 +0.91%
  • 2022
    $3,100 +8.6%
    $275,200 +0.92%
  • 2019
    $2,854 +3.1%
    $272,700 +16.14%
  • 2017
    $2,768 -2.7%
    $234,800
  • 2015
    $2,844 +0.2%
    -100.0%
  • 2011
    $2,840
    $234,800
  • 16 Ches Haven Rd
    $450K
  • Chesapeake Haven
  • 21919
    $345K -17% y/y
  • Earleville
    $355K -16% y/y
No chart available
Statistics calculated by Movoto
Est. value Bed/bath Sqft mi
24 Ches Haven Rd, Earleville, MD 21919 $472,000 4/2 2,388 0.02
2630 Grove Neck Rd, Earleville, MD 21919 $389,000 —/2 1,231 0.04
32 Ches Haven Rd, Earleville, MD 21919 $470,000 —/2 1,898 0.05
2620 Grove Neck Rd, Earleville, MD 21919 $533,000 —/3 2,522 0.08
40 Ches Haven Rd, Earleville, MD 21919 $325,000 —/1 912 0.08
2606 Grove Neck Rd, Earleville, MD 21919 $579,000 —/3 3,020 0.11
60 Ches Haven Rd, Earleville, MD 21919 $407,000 —/2 1,248 0.13
2590 Grove Neck Rd, Earleville, MD 21919 $438,000 3/1 1,640 0.16

Estimated values are based on public record data and automated valuation models. Values are not guaranteed and may not reflect current market conditions.
Thinking of selling? Get a Cash Offer.

  • A smooth, fast sale
  • Skip staging and repairs
  • No strings attached
5/10
6/10
7/10
Source: GreatSchools.org © 2026. All rights reserved.

Around Chesapeake Haven

Explore everything this neighborhood has to offer.
By entering my info and clicking Ask a Question below, I am providing my e-signature and express written consent to receive marketing emails, calls, and texts (including via automatic telephone dialing systems, AI generative, artificial or pre-recorded voice technology) relating to my inquiry from Movoto (and parties calling/messaging on their behalf) even if my number appears on the company, state, or national Do Not Call Registry. You also agree to ourTerms and Conditions and Privacy Policy. Consent not required to receive services (call 1-844-420-1270 to be connected without providing consent).

Nearby recently sold homes in Earleville, MD

Nearby homes for sale in Earleville, MD

Newest listings in 21919

  • Real Estate
  • MD
  • Cecil County
  • Earleville
  • 21919
  • 16 Ches Haven Rd
Meet with a real estate agent today (844) 430-0869
The multiple listing information is provided by BRIGHT MLS. IDX information is provided exclusively for consumers’ personal, non-commercial use and that it may not be used for any purpose other than to identify prospective properties consumers may be interested in purchasing. Information deemed reliable but not guaranteed to be accurate. Buyer to verify all information. The information provided is for consumers' personal, non-commercial use and may not be used for any purpose other than to identify prospective properties consumers may be interested in purchasing. Listing information updated every 15 minutes. Terms of use & Privacy Policy, California Privacy Info. Copyright © 2005 - 2026 Movoto, Inc. All rights reserved. Equal Housing Opportunity CalDRE CalDRE #01517281
Movoto Real Estate is committed to ensuring accessibility for individuals with disabilities. We are continuously working to improve the accessibility of our web experience for everyone. We welcome feedback and accommodation requests, please submit them here.
© 2026 BRIGHT, All Rights Reserved
Information Deemed Reliable But Not Guaranteed
The data relating to real estate for sale on this website appears in part through the BRIGHT Internet Data Exchange program, a voluntary cooperative exchange of property listing data between licensed real estate brokerage firms in which Movoto participates, and is provided by BRIGHT through a licensing agreement.The information provided by this website is for the personal, non-commercial use of consumers and may not be used for any purpose other than to identify prospective properties consumers may be interested in purchasing. Data last updated: 9/22/2026. Some properties which appear for sale on this website may no longer be available because they are under contract, have Closedor are no longer being offered for sale. Some real estate firms do not participate in IDX and their listings do not appear on this website. Some properties listed with participating firms do not appear on this website at the request of the seller. This home sale information is not to be construed as an appraisal and may not be used as such for any purpose. BRIGHTMLS is the (or a) provider of this home sale information and has compiled content from various sources. Some properties represented may not have actually solddue to reporting errors.
Requests for information regarding mortgage products will be directed to Movoto.com affiliate, Lower, LLC - a licensed Mortgage Lender (NMLS #1124061), or, based on your location, may be redirected to a participating mortgage marketing partner that may pay Lower, LLC for any consumer contact information provided through this site.