
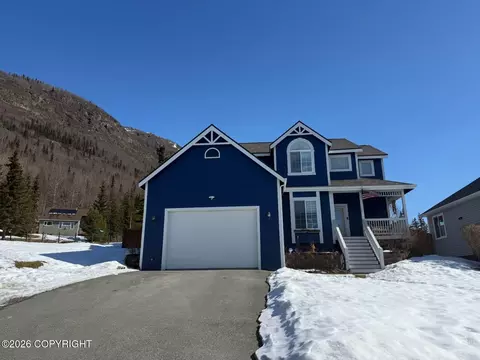
- $620,000
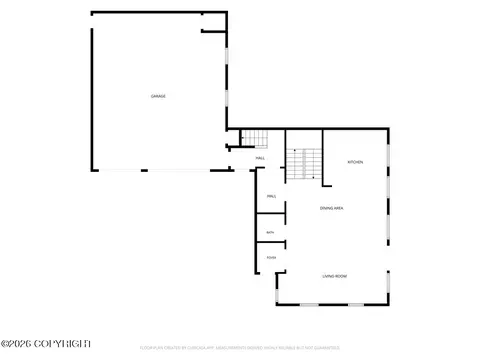
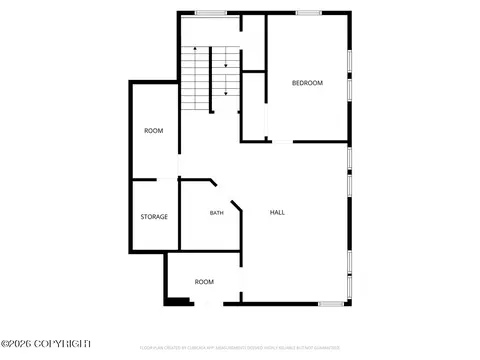
- 3Bd
- 3Ba
- 2,016 Sq Ft
SOLD 04/25/26

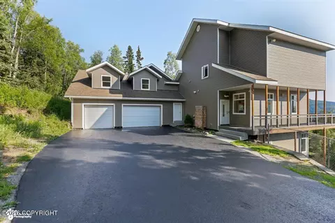
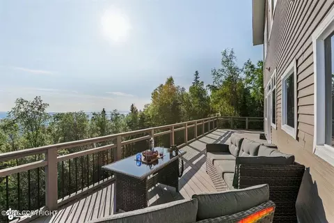
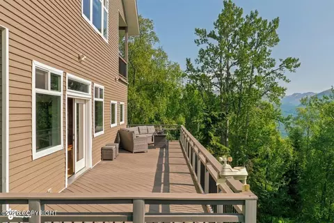
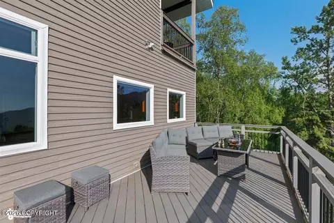
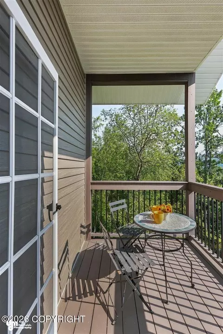
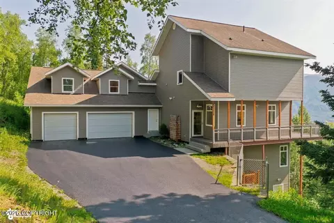
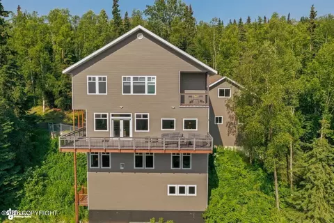
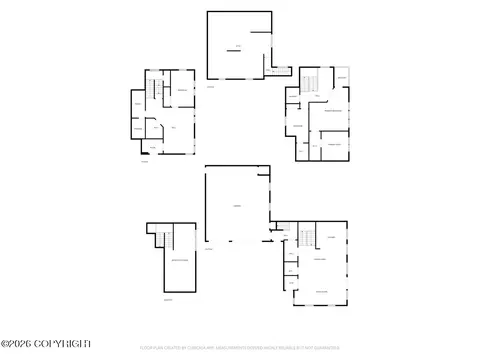
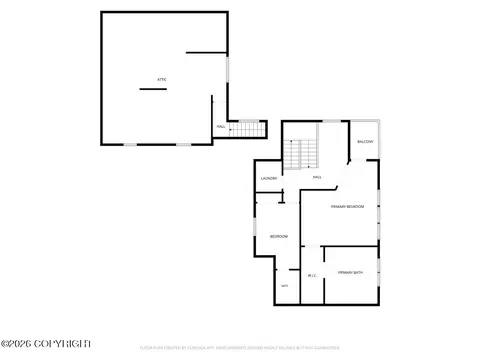
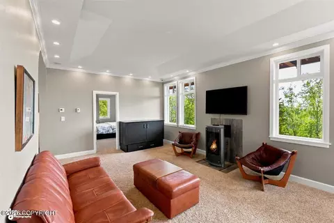
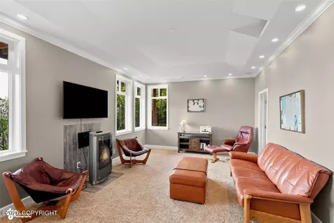
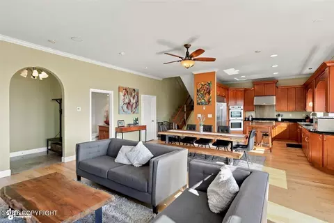
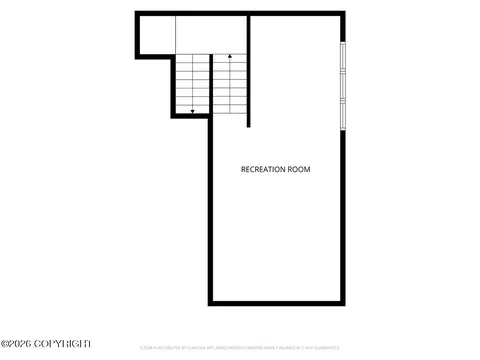
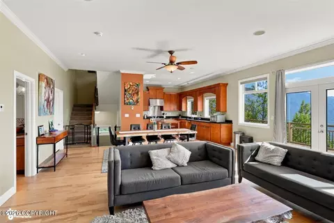
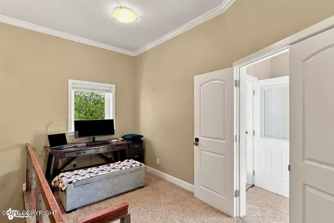
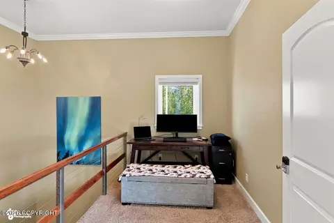
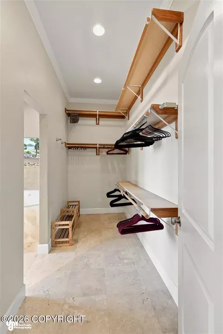
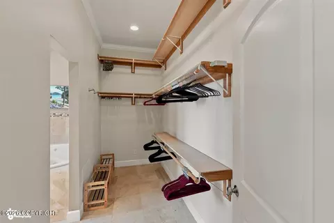
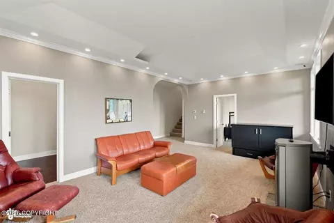
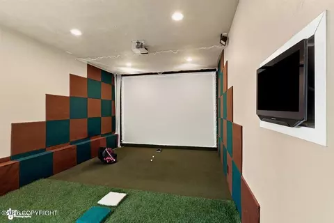
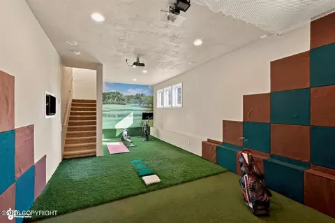
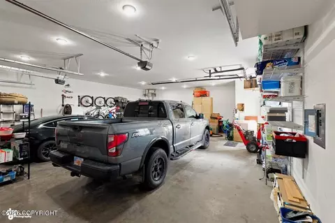
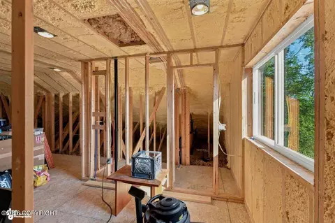
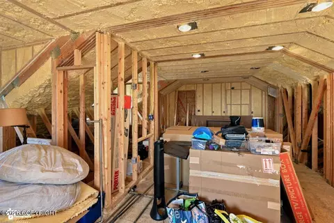
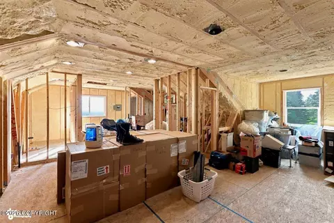
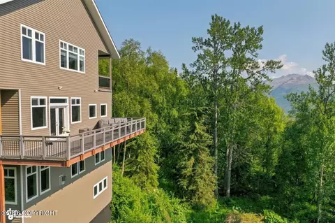
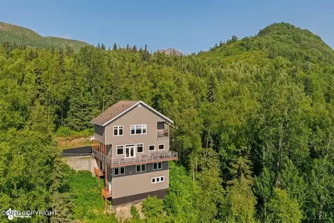
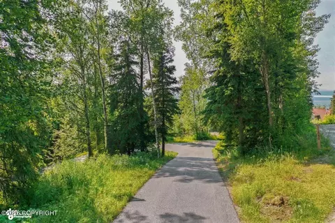
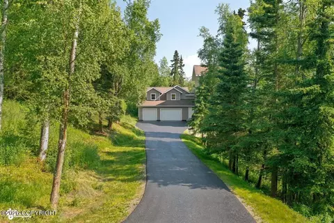
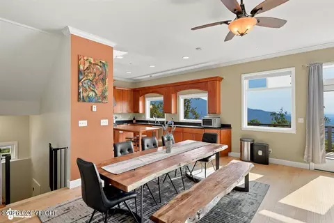
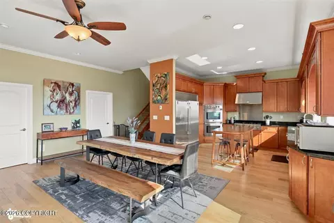
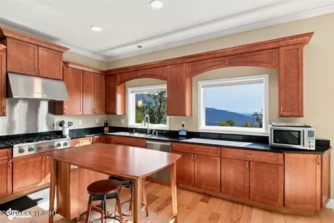
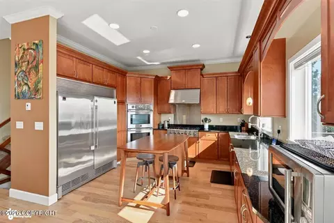
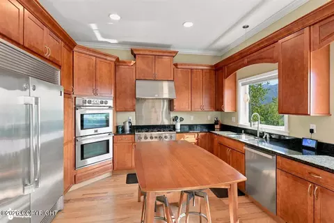
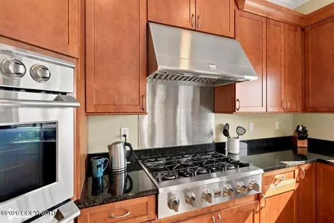
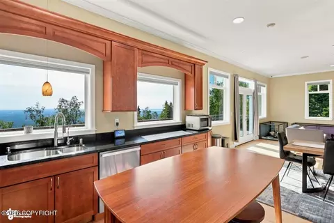
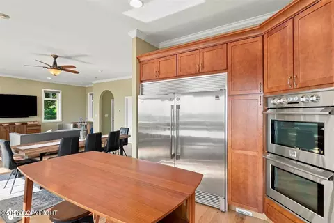
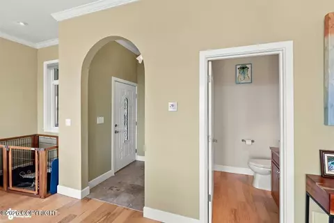
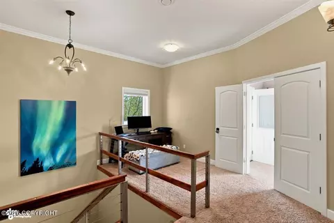
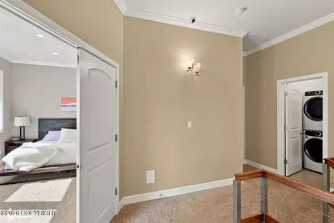
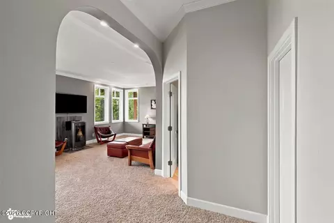
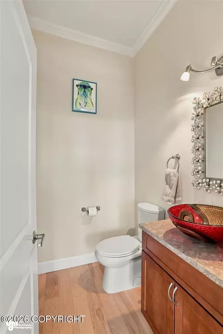
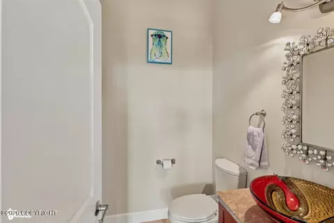
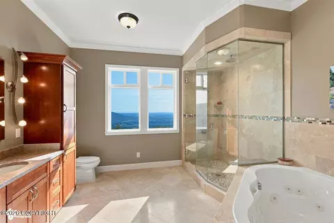
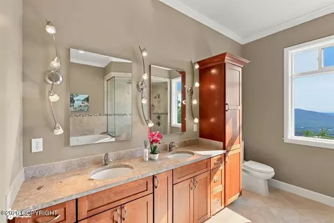
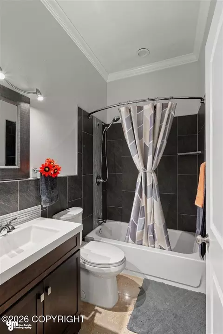
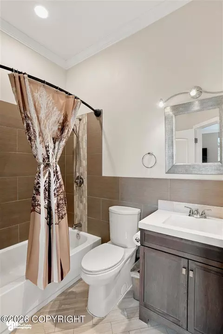
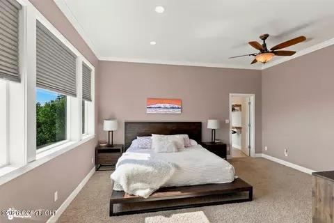
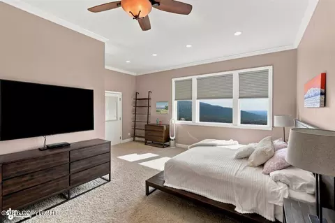
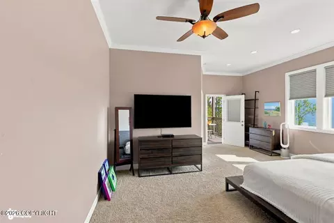
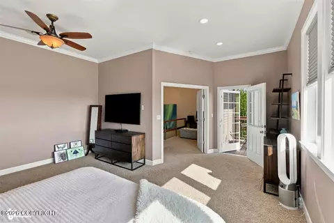
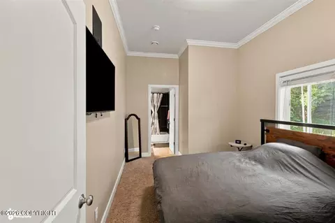
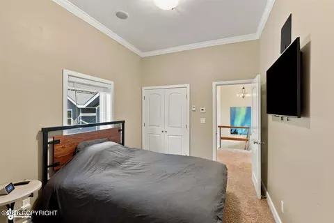
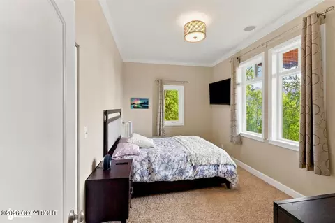
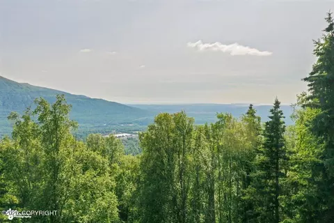
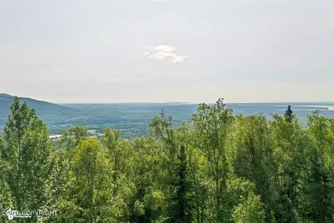
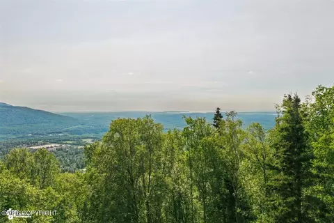

Last sold 08/02/2026 after 23 Days
bed
bath
Sqft ($252/Sqft)
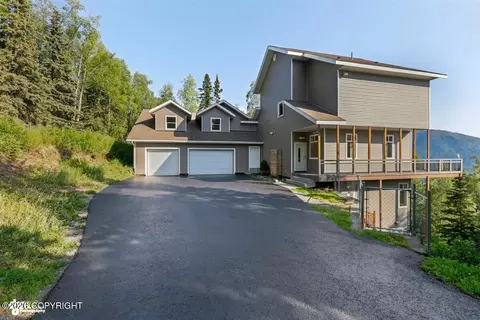
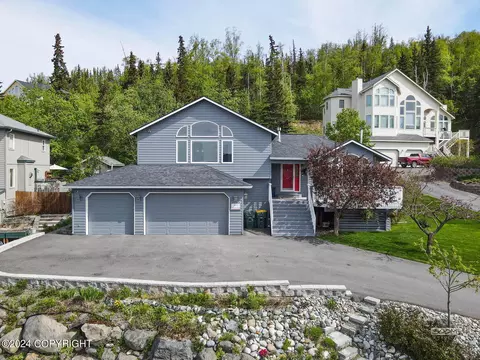
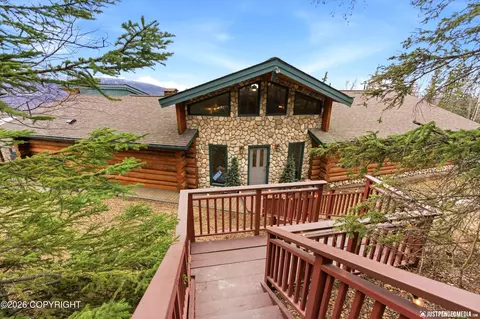
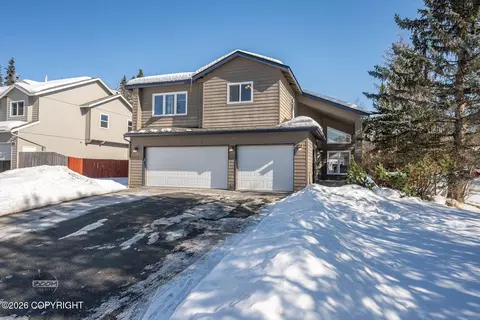
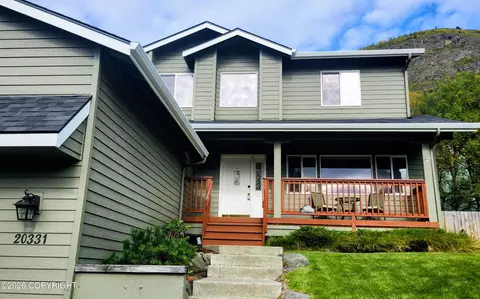
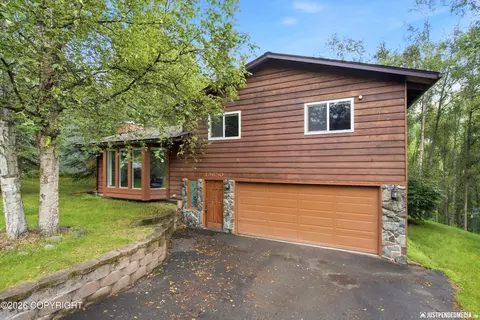
| Property type House | Neighborhood | Year built 2004 | HOA fee $0/month | Lot size 2.08 Acre | Movoto estimate | Parking 4 garage spaces |

| Overview | |
| Heating | Natural Gas, Radiant Floor, Other |
| Levels/Style | Two-Story W/Bsmnt, Tri-Level, Multi-Level |
| Status | Closed |
| MLS # | 26-8586 |
| Type | Residential |
| Lot Size (Acres) | 2.08 |
| Lot Size (SqFt) | 90750 |
| Year Built | 2004 |
| Interior | |
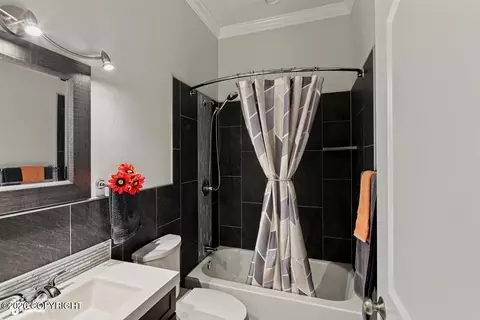
| Total # of Bathrooms | 4 |
| # Full Baths | 3 |
| # Half Baths | 1 |
| # Bedrooms | 3 |
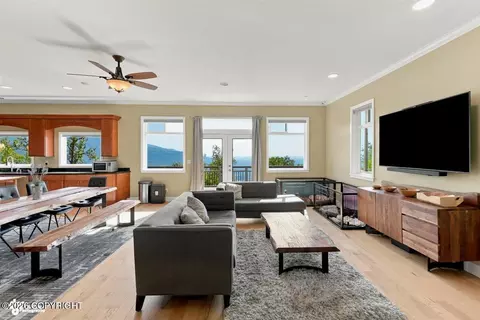
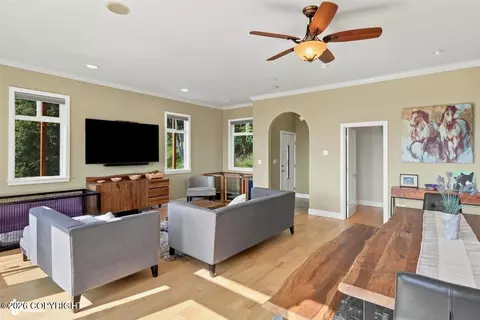
| Flooring | Carpet, Hardwood |
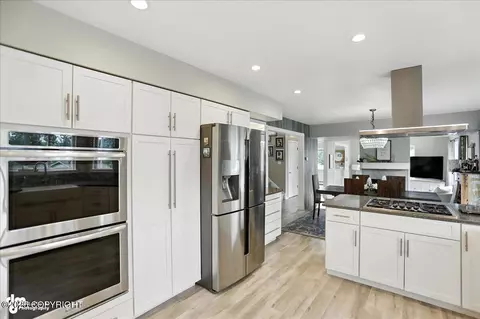
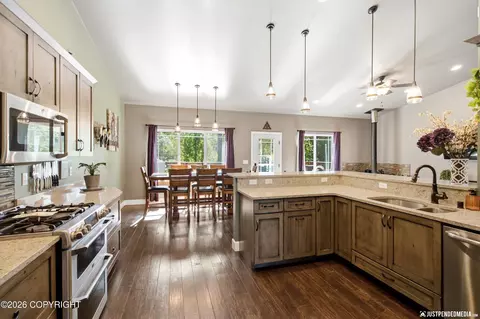
| Appliances | Double Ovens, Gas Cooktop |
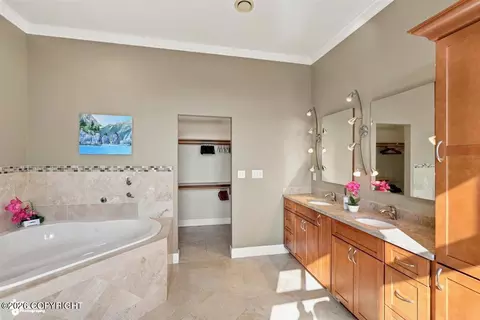
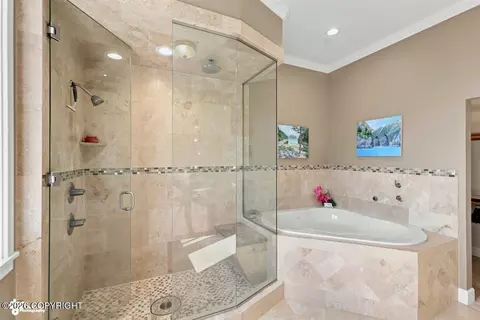
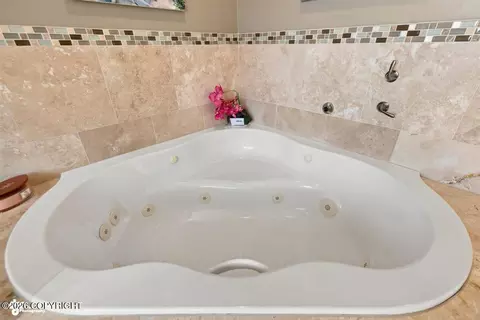
| Interior Features | Dishwasher, Freezer, Refrigerator, Basement, Ceiling Fan(s), Central Vacuum, Family Room, Fireplace, Jetted Tub, Window Coverings, Wired Audio, Granite Counters |
| Exterior | |
| Construction | Wood Frame |
| Roof | Shingle, Asphalt |
| Foundation | Other |
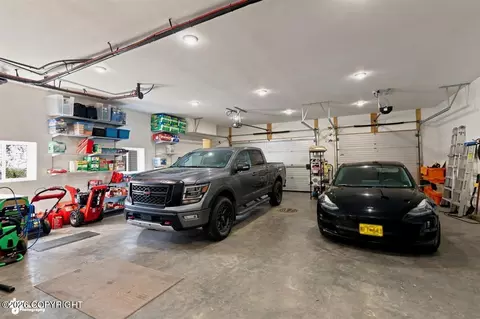
| Parking Desc | Paved Driveway, Garage Door Opener, Attached, Heated |
| # Garage Spaces | 4 |
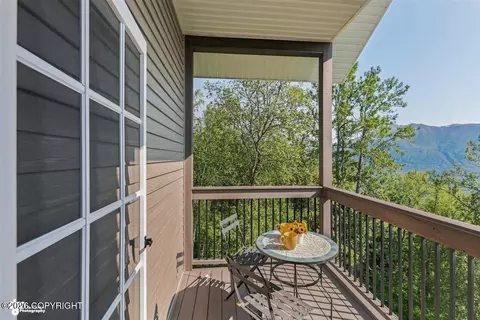
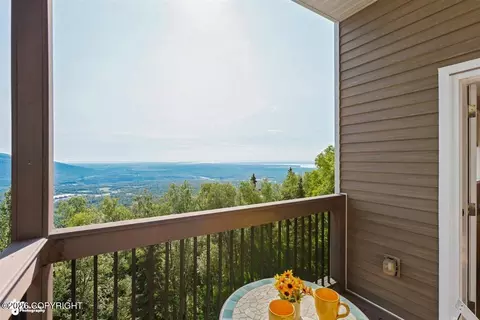
| Exterior Features | Private Yard, DSL/Cable Available, Road Service Area, View |
| Lot Desc | Cul-de-sac, Level, Sloping |
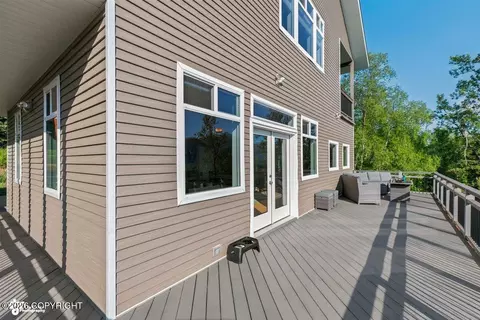
| Patio/ Porch | Deck/Patio |
| Amenities / Utilities | |
| Sewer/ Septic | Septic Tank |
| Water Source | Private, Well |
| Location | |
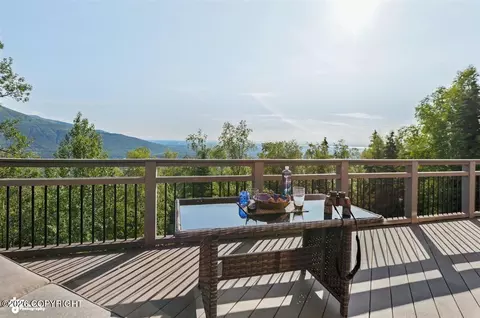
| View | Inlet, Mountains, Unobstructed |
| Subdivision | Highland Terrace |
| Area | 1A - Anchorage Municipality |
| Elementary School | Ravenwood |
| High School | Chugiak |
| Middle School | Gruening |
| Zoning | CE-R-6 Low-Density Residential |
| APN | 503110900001 |
| Directions | Glenn Hwy South, Exit Right On Hiland. Right On Eagle River Road, Left On Eagle River Lane. Eagle River Lane Becomes Steeple Dr. Follow Through To End Of Road. Sign On Left. |
| Lot/ Land Details | |
| Road Surface | Maintained, Paved |
MLS # 26-8586
MLS # 20-16196
MLS # 19-10482
MLS # 17-9967| Est. value | Bed/bath | Sqft | mi | |
|---|---|---|---|---|
| 11232 Steeple Dr, Eagle River, AK 99577 | $329,000 | 2/2 | 1,644 | 0.06 |
| 11120 Steeple Dr, Eagle River, AK 99577 | $778,000 | 3/2 | 2,833 | 0.07 |
| 11340 Steeple Dr, Eagle River, AK 99577 | $621,000 | 4/3 | 5,841 | 0.08 |
| 11247 Steeple Dr, Eagle River, AK 99577 | $300,700 | 2/2 | 1,216 | 0.09 |
| 11331 Steeple Dr, Eagle River, AK 99577 | $602,900 | 2/2 | 2,560 | 0.1 |
| 11441 Steeple Dr, Eagle River, AK 99577 | $972,000 | 3/2 | 3,680 | 0.1 |
| 11131 Steeple Dr, Eagle River, AK 99577 | $669,000 | 3/3 | 2,846 | 0.12 |
| 11440 Steeple Dr, Eagle River, AK 99577 | $1,098,300 | 6/5 | 5,239 | 0.12 |
Estimated values are based on public record data and automated valuation models. Values are not guaranteed and may not reflect current market conditions.




$428,500
$525,000
$376,358
$344,888
$640,000
$365,000
$134,995
$152,450
$301,500
$509,950
$400,000
$372,450
$377,238
$379,500
$417,450
$409,000
$362,450
$649,450
$465,000
$447,450
$649,000
$839,900
$562,450
$789,000
$662,000
$489,000
$360,000
$389,000
$249,000
$217,000