Movoto Real Estate
Sold on 09/30/2022

546 Crescent Dr, Eagle Point, OR 97524

  • $427,000

    Last sold 09/30/2022 for $425K

  • 3

    bed

  • 2

    bath

  • 1,782

    Sqft ($238/Sqft)

Manufactured not for sale
Learn about Eagle Point's top local Real Estate agents

About 546 Crescent Dr

Property type Manufactured
Neighborhood
Year built 1991
HOA fee $0/month
Lot size 5.05 Acre
Movoto estimate
Parking 1 garage spaces
Property description
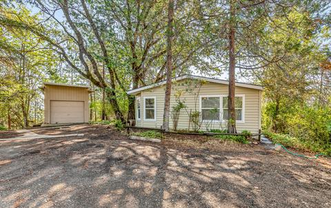
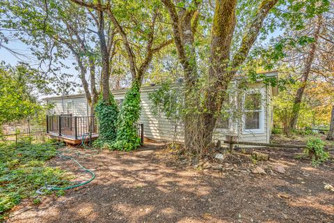
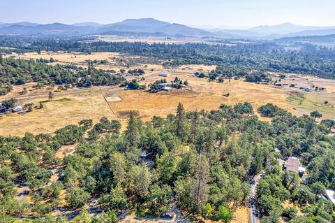
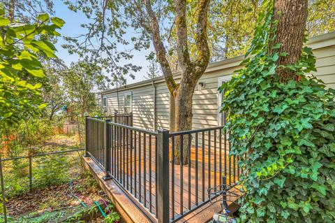
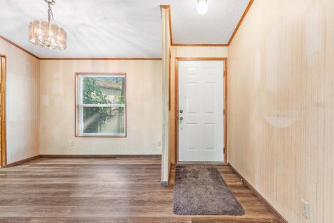
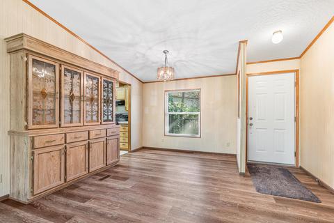
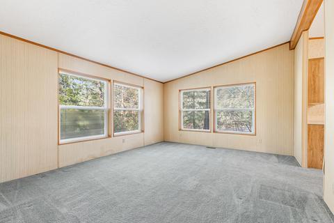
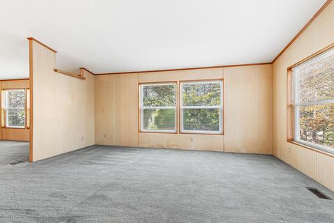
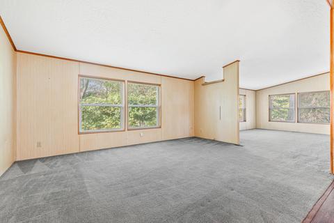
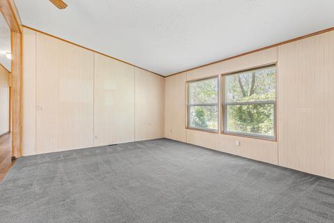
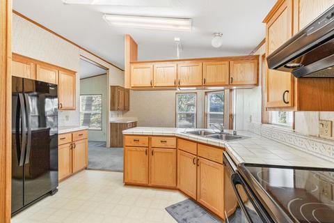
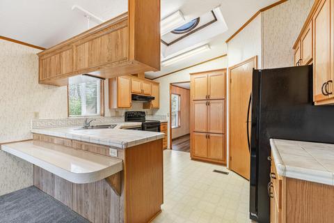
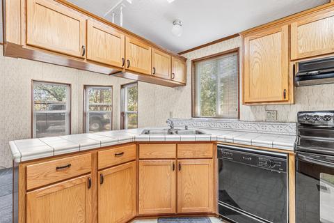
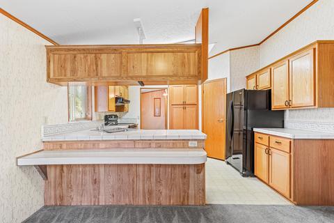
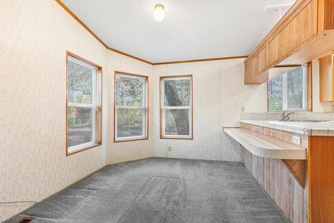
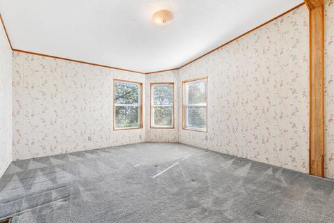
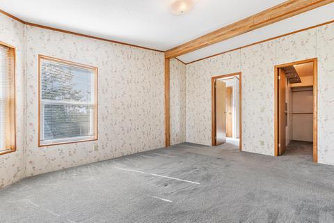
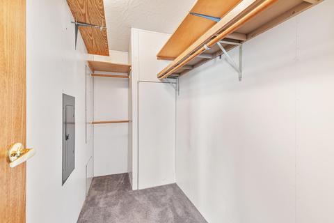
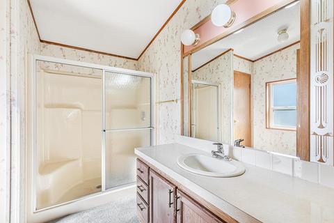
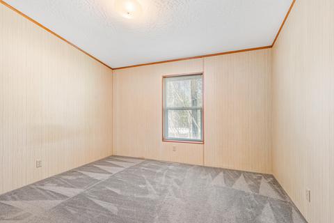
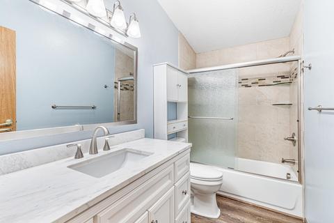
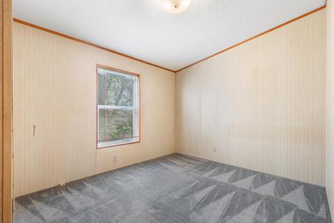
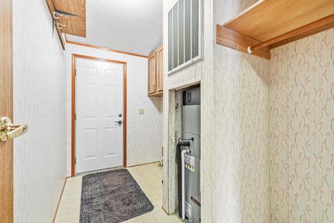
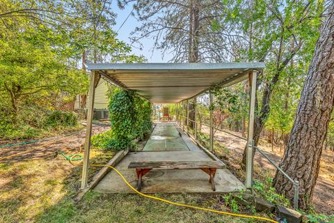
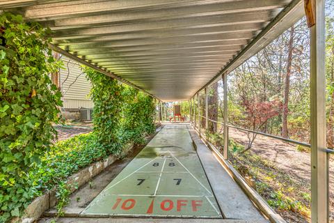
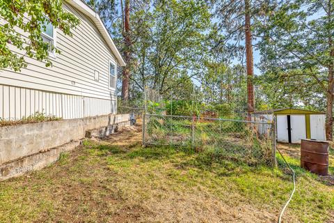
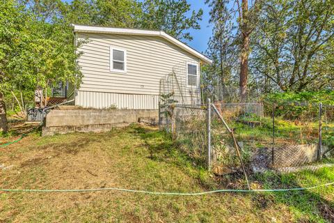
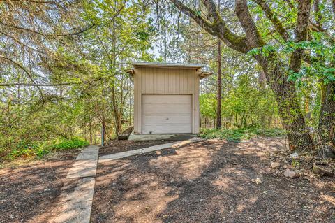
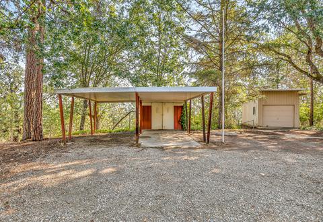
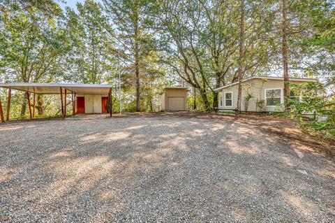
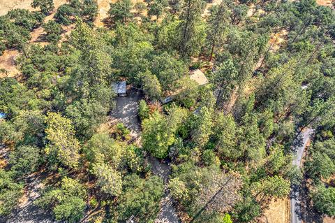
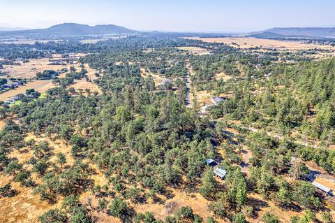
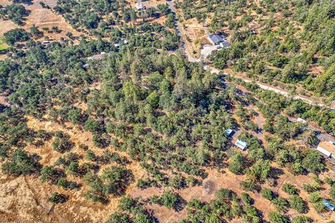
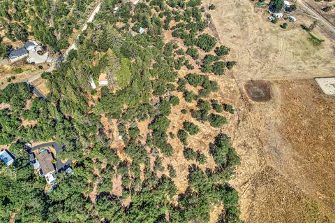
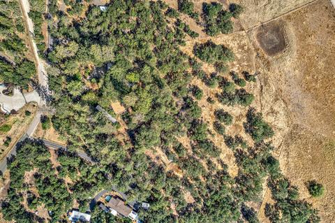
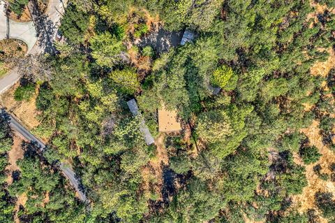
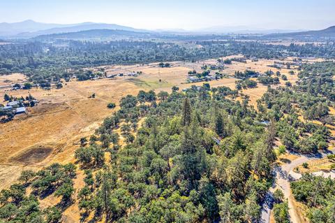
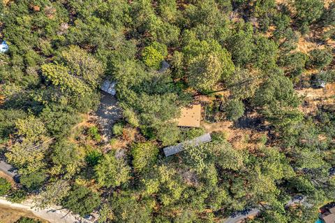
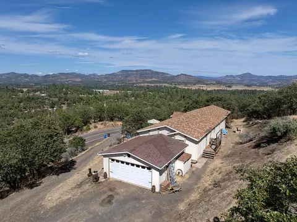
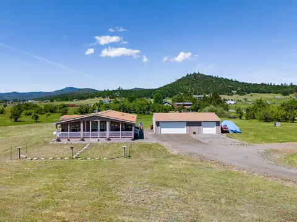
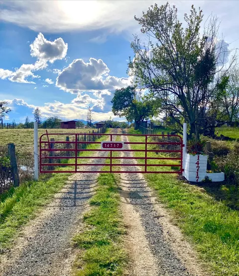
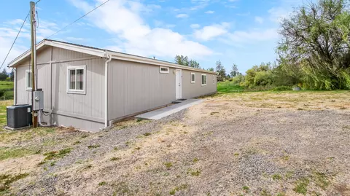
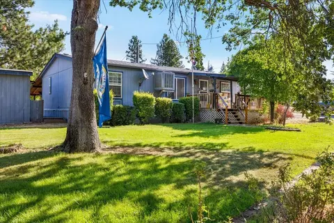
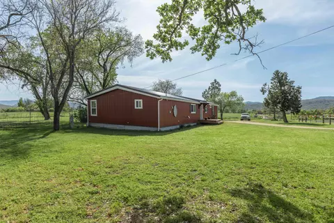
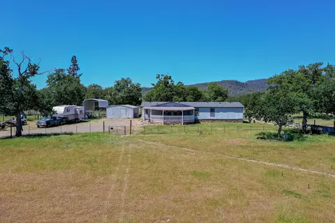
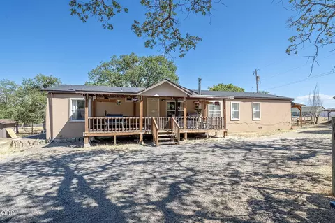
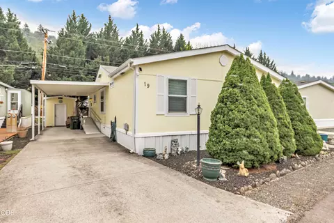
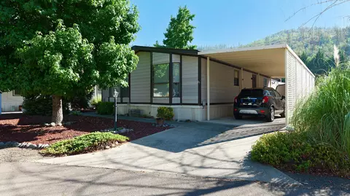
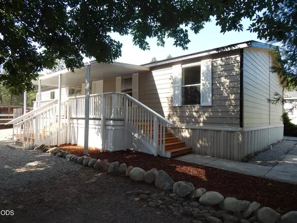
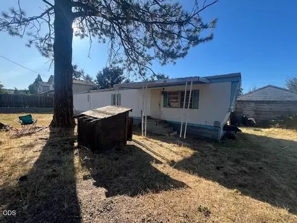
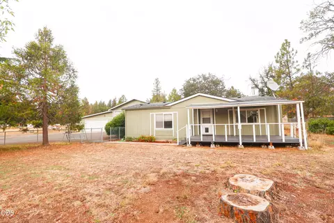
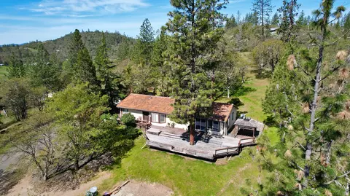
You can live minutes away from the amazing Rogue River on a wonderful, rural, 5-acre property. Situated on a knoll with views eastward is this well cared for 3-bedroom 2 bath home. Roof was new 3 years ago; HVAC, laminate floors and decks are all new. Inside is a very functional peninsula kitchen with walk-in pantry and tile counters. Living area is open and vaulted. Guest bath was updated with Tile tub/shower surround, quartz counter, new vanity and toilet. Outside is a detached 1-car garage /shop, a two-car carport and a covered, shuffleboard recreation area! There is room for gardening, RV's and so much more. Seller states well produces 40 GPM., though you would want to test it. All situated on a fenced and gated 5 acres.
Listed by
Listing Agent - Terry Rasmussen
Listing Agent Contact: 5418903150
Listing Office - John L. Scott Medford
Source: Central Oregon Association of Realtors MLS - COAR mls logo
MLS#220151927 • last updated 3 years ago
Movoto checked Central Oregon Association of Realtors MLS - COAR for data 10 minutes ago
Overview
Cooling/AC Heat Pump
Heating Heat Pump
Levels/Style One, Other
MLS # 220151927

SubType Manufactured On Land
SqFt 1782
Status Closed
Lot Size (Acres) 5.05
Lot Size (SqFt) 219978
Property Tax 2260.71
Year Built 1991
Interior
Total # of Bathrooms 2
# of Full Baths 2
Total # of Bedrooms 3
Flooring Carpet, Laminate, Vinyl
Interior Features Ceiling Fan(s), Linen Closet, Open Floorplan, Shower/Tub Combo, Tile Counters, Vaulted Ceiling(s)
Appliances Dishwasher, Oven, Range, Refrigerator, Water Heater
Exterior
Roof Composition
Foundation Block
Construction Manufactured House
Body Type Double Wide
Parking Detached Carport, Gated, Gravel, RV Access/Parking, Workshop In Garage
Other Structures RV/Boat Storage, Workshop
Exterior Features Deck
Amenities / Utilities
Water Source Well
Security Features Carbon Monoxide Detector(s), Smoke Detector(s)
Location
Elementary School Hillside Elem
Middle School Eagle Point Middle
High School Eagle Point High
APN 10603569
Zoning RR-5
Lot/ Land Details
Road Frontage Private Access
Lot Features Fenced, Garden
Road Surface Gravel
$427K
Range: $303K-$550K
Last 30 days 
  • Sep 2022
    mls logo MLS # 220151927
  • Sep 30, 2022 Sold
    $425,000
  • Aug 30, 2022 Pending
  • Aug 22, 2022 Price Change
    $425,000 (-5.6%)
  • Aug 12, 2022 Listed
    $450,000
  • 546 Crescent Dr
    $425K
  • N/a
  • 97524
    $539K 0% y/y
  • Eagle Point
    $544K 0% y/y
No chart available
Statistics calculated by Movoto

Thinking of selling? Get a Cash Offer.

  • A smooth, fast sale
  • Skip staging and repairs
  • No strings attached
5/10
2/10
5/10
Source: GreatSchools.org © 2026. All rights reserved.

Around N/a

Explore everything this neighborhood has to offer.
By entering my info and clicking Ask a Question below, I am providing my e-signature and express written consent to receive marketing emails, calls, and texts (including via automatic telephone dialing systems, AI generative, artificial or pre-recorded voice technology) relating to my inquiry from Movoto (and parties calling/messaging on their behalf) even if my number appears on the company, state, or national Do Not Call Registry. You also agree to ourTerms and Conditions and Privacy Policy. Consent not required to receive services (call 1-844-420-1270 to be connected without providing consent).

Nearby recently sold homes in Eagle Point, OR

Nearby homes for sale in Eagle Point, OR

Newest listings in 97524

  • Real Estate
  • OR
  • Jackson County
  • Eagle Point
  • 97524
  • 546 Crescent Dr
Meet with a real estate agent today (844) 430-0869
The multiple listing information is provided by Oregon Datashare (KCAR | MLSCO | SOMLS). IDX information is provided exclusively for consumers’ personal, non-commercial use and that it may not be used for any purpose other than to identify prospective properties consumers may be interested in purchasing. Information deemed reliable but not guaranteed to be accurate. Buyer to verify all information. The information provided is for consumers' personal, non-commercial use and may not be used for any purpose other than to identify prospective properties consumers may be interested in purchasing. Listing information updated every 15 minutes. Terms of use & Privacy Policy, California Privacy Info. Copyright © 2005 - 2026 Movoto, Inc. All rights reserved. Equal Housing Opportunity CalDRE CalDRE #01517281
Movoto Real Estate is committed to ensuring accessibility for individuals with disabilities. We are continuously working to improve the accessibility of our web experience for everyone. We welcome feedback and accommodation requests, please submit them here.
The data relating to real estate for sale on this web site comes in part from the Internet Data Exchange Program of the Oregon Datashare.

Real estate listings held by IDX Brokerage firms other than Movoto are marked with the Internet Data Exchange logo or the Internet Data Exchange thumbnail logo and detailed information about them includes the name of the listing Brokers. Information provided is for consumers' personal, non-commercial use and may not be used for any purpose other than to identify prospective properties the viewer may be interested in purchasing. The consumer will not copy, retransmit nor redistribute any of the content from this website. Information provided is deemed reliable, but not guaranteed.

©2026 Oregon Datashare (KCAR | MLSCO | SOMLS). All rights reserved.
Requests for information regarding mortgage products will be directed to Movoto.com affiliate, Lower, LLC - a licensed Mortgage Lender (NMLS #1124061), or, based on your location, may be redirected to a participating mortgage marketing partner that may pay Lower, LLC for any consumer contact information provided through this site.