
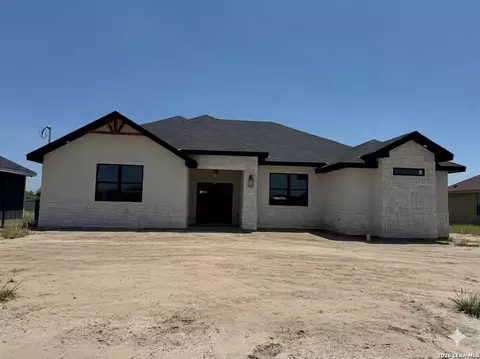
- $460,000
- 4Bd
- 2.5Ba
- 2,286 Sq Ft

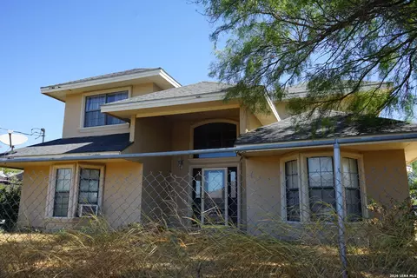
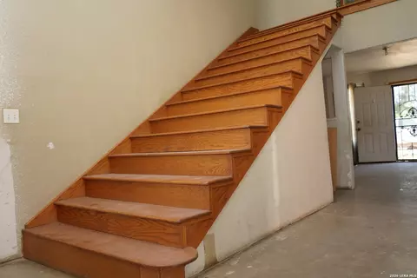
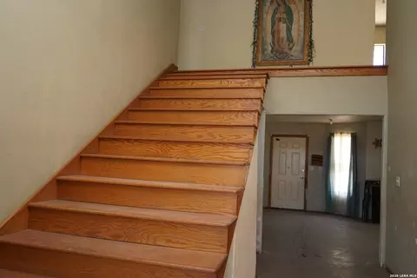
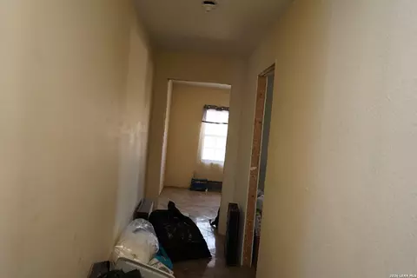
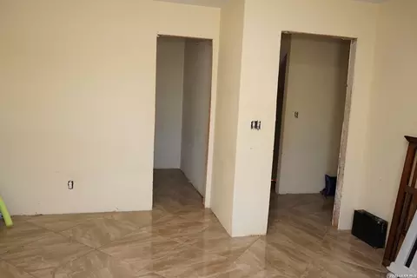
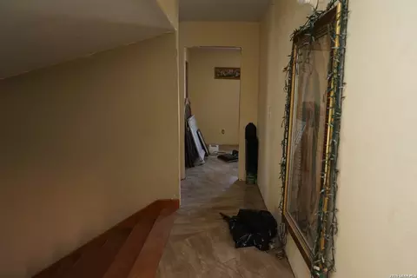
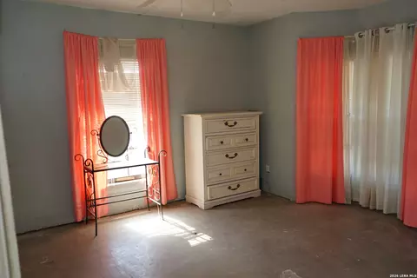
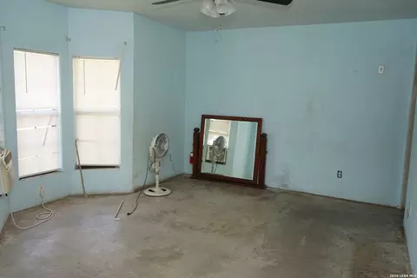
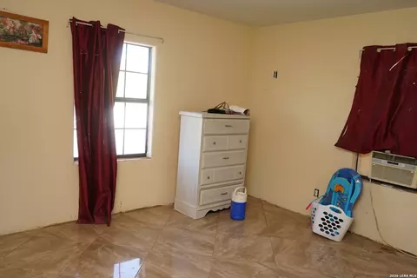
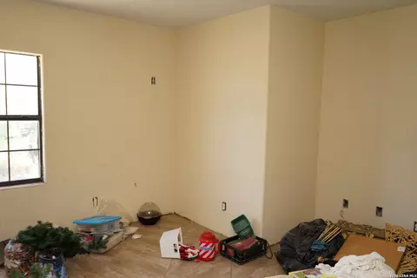
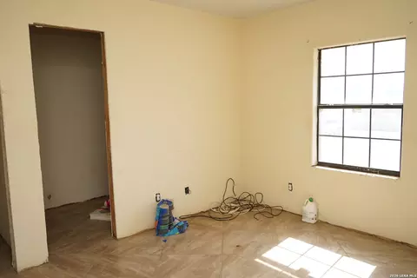
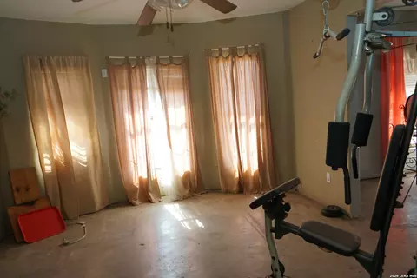
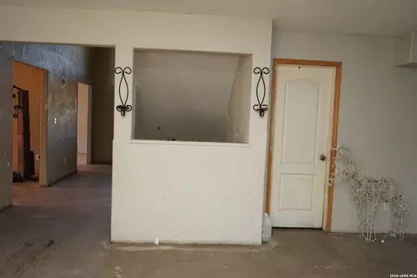
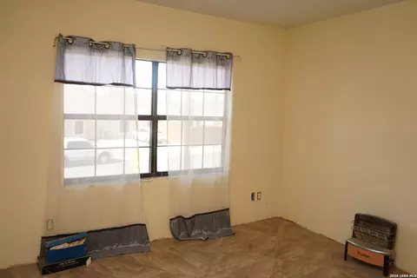
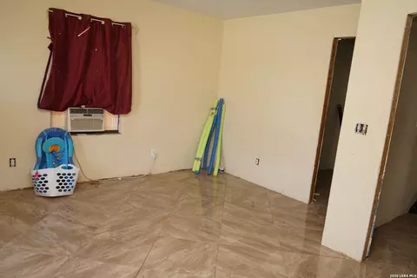
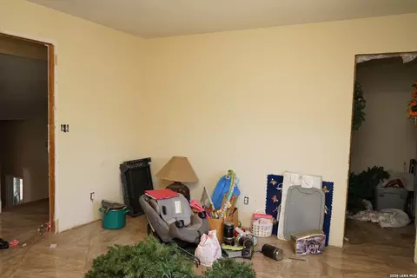
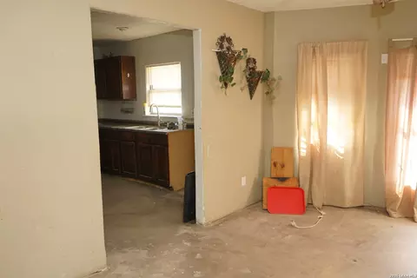
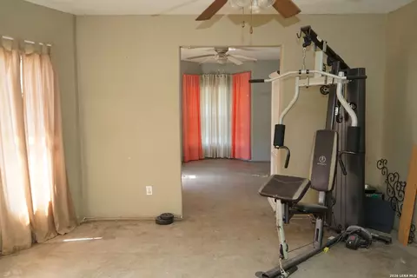
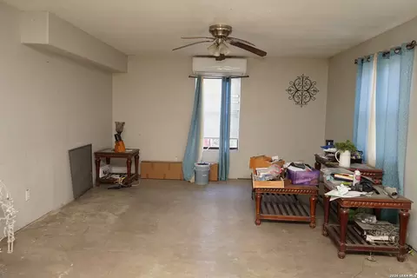
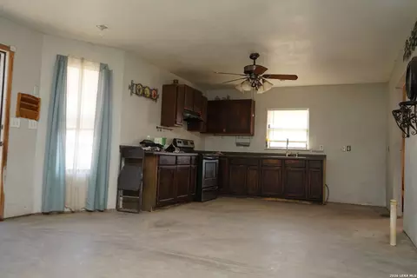
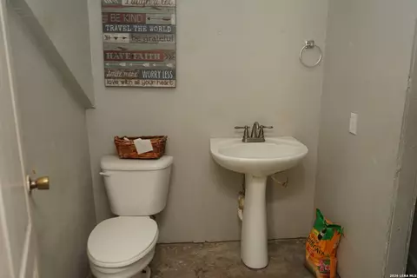
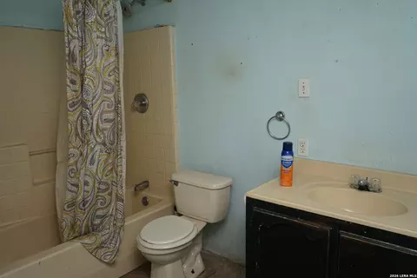
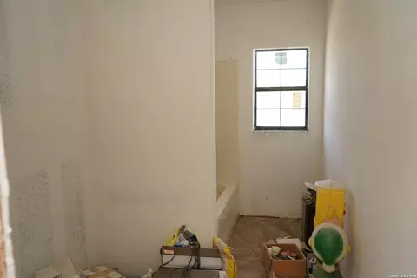
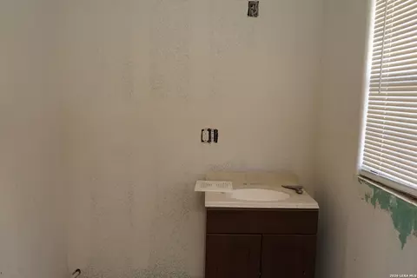
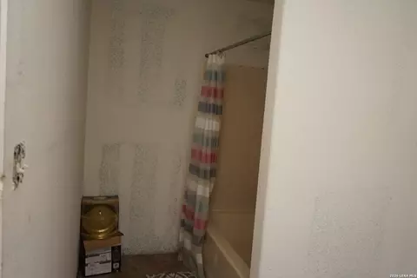
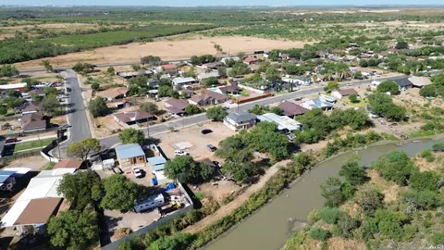
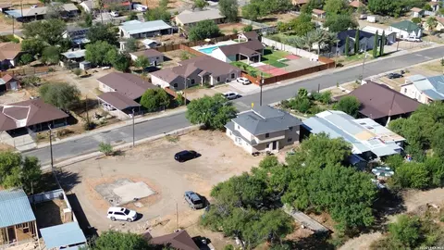
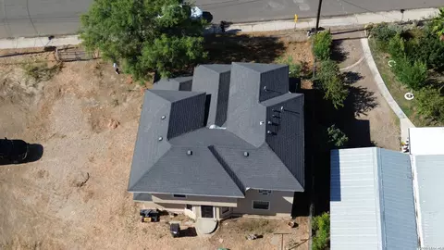
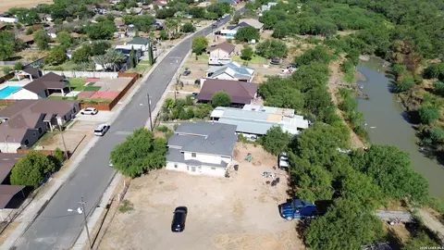
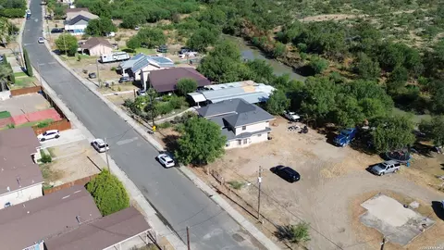
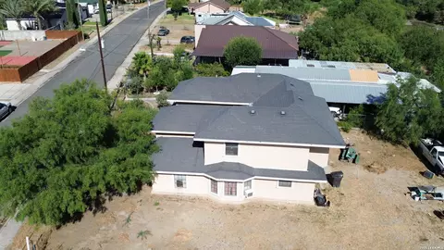
bed
bath
Sqft ($77/Sqft)
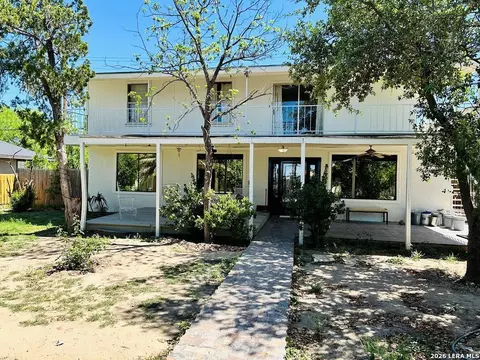
| Property type House | Neighborhood | Year built 1999 | HOA fee $0/month | Lot size 0.37 Acre | Movoto estimate |

| Overview | |
| Cooling/AC | Other |
| Heating | None, Other |
| Levels/Style | 2, Two Story, Contemporary, Traditional |
| Price/SqFt | 77.01 |
| Square Feet | 2597 |
| Year Built | 1999 |
| Approximate Age | 27 |
| Lot Size | 0.3663 |
| Taxed by Multiple Counties | No |
| Total Tax | 2548 |
| Certified Tax Year | 2025 |
| Tax Property ID | 8919 |
| HOA Mandatory | None |
| Interior | |
| Master Bathroom Length (ft.) | 9 |
| Master Bathroom Width (ft.) | 6 |
| Full Bathrooms | 3 |
| 1/2 Bathrooms | 1 |
| Master Bathroom | Tub Only, Single Vanity |
| Total Bathrooms | 4 |
| Bedroom 4 Width (ft.) | 12 |
| Master Bedroom Length (ft.) | 16 |
| Master Bedroom Width (ft.) | 11 |
| Bedrooms | 4 |
| Master Bedroom | DownStairs |
| Bedroom 2 Width (ft.) | 14 |
| Bedroom 2 Length (ft.) | 14 |
| Bedroom 3 Width (ft.) | 12 |
| Bedroom 3 Length (ft.) | 17 |
| Bedroom 4 Length (ft.) | 11 |
| Entry Room Width (ft.) | 27 |
| Living Room Length (ft.) | 13 |
| Living Room Width (ft.) | 12 |
| Dining Room Length (ft.) | 12 |
| Dining Room Width (ft.) | 12 |
| Family Room Length (ft.) | 16 |
| Study/Office Length (ft.) | 10 |
| Interior | Separate Dining Room, Eat-In Kitchen, Utility Room Inside, All Bedrooms Upstairs, Secondary Bedroom Down, Laundry Main Level, Laundry Room, Walk In Closets |
| Study/Office Width (ft.) | 11 |
| Entry Room Length (ft.) | 13 |
| Kitchen Length (ft.) | 16 |
| Family Room Width (ft.) | 14 |
| Breakfast Room Length (ft.) | 10 |
| Kitchen Width (ft.) | 13 |
| Breakfast Room Width (ft.) | 10 |
| Floor | Ceramic Tile, Other |
| Exterior | |
| Construction | Pre-Owned |
| Window Coverings | None Remain |
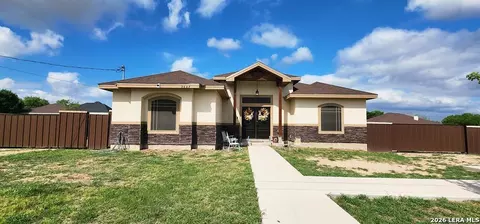
| Exterior | Stucco |
| Roof | Composition |
| Foundation | Slab |
| Parking | None/Not Applicable |
| Pool / Spa | None |
| Pool Y/N | N |
| Amenities / Utilities | |
| Fireplace | Not Applicable |
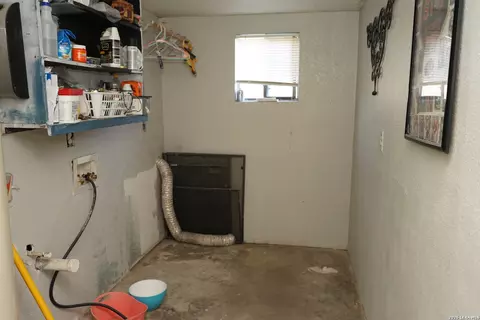
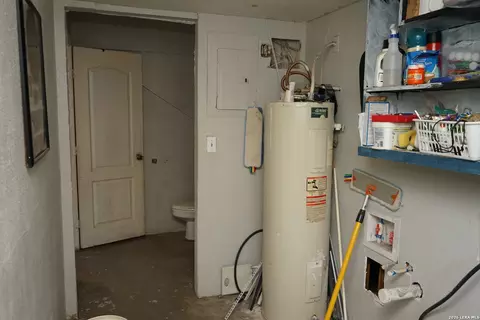
| Utility Room Width (ft.) | 6 |
| Utility Room Length (ft.) | 10 |
| Inclusions | Ceiling Fans, City Garbage Service |
| Neighborhod Amenities | None |
| Location | |
| Subdivision | Elm Creek |
| Middle School | Memorial |
| High School | Eagle Pass |
| School District | Eagle Pass ISD |
| Elementary School | Pete Gallego |

$128,000
$97,000
$135,000
$159,000
$245,000
$153,500
$146,250
$159,000
$245,000
$250,000
$135,000