
- $120,000
- 0.4 Acre
New 11 Hours

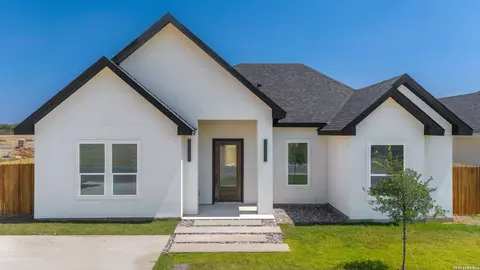
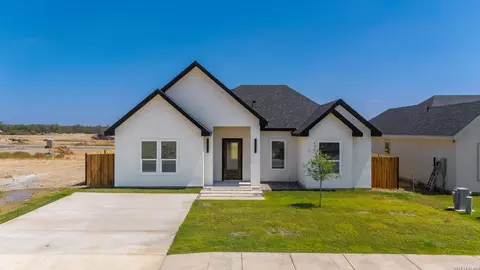
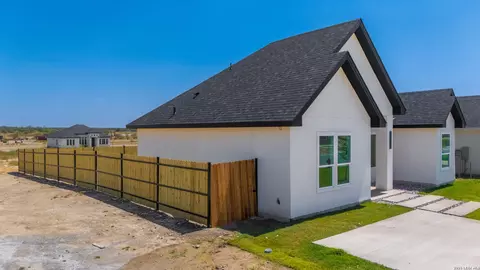
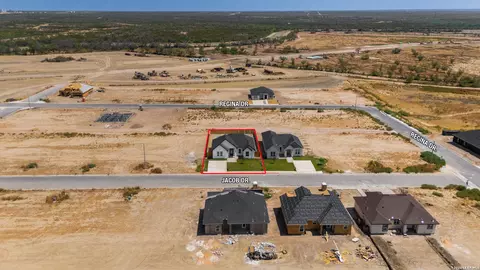
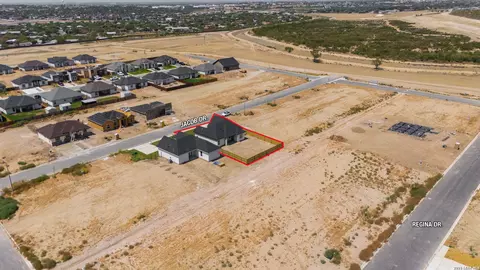
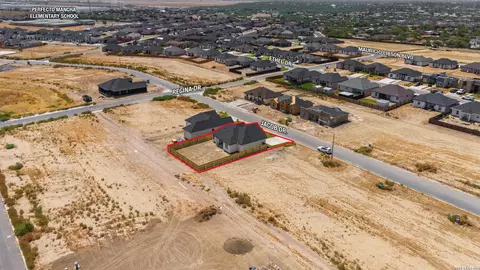
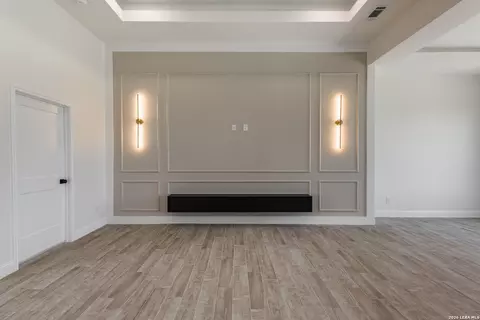
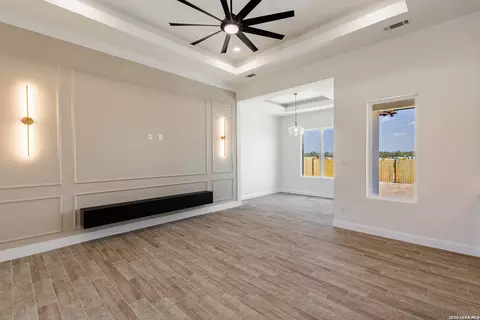
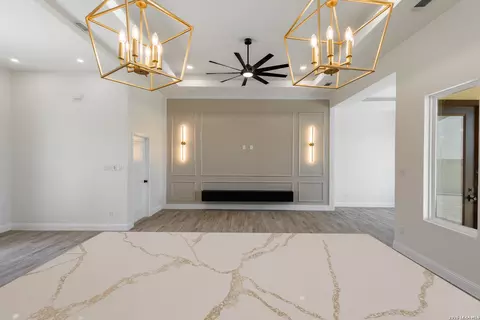
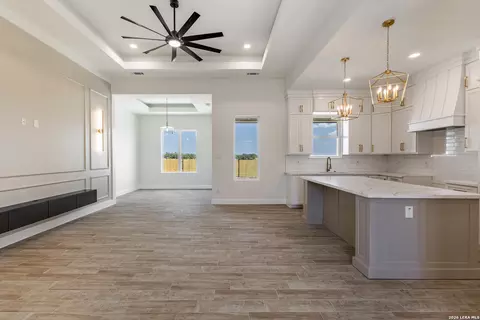
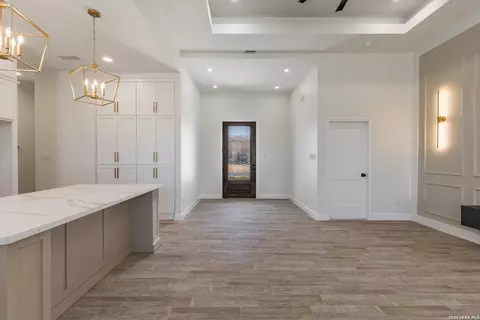
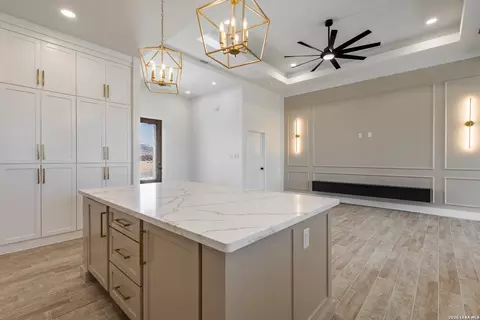
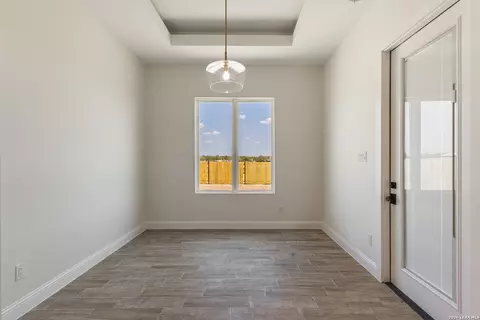
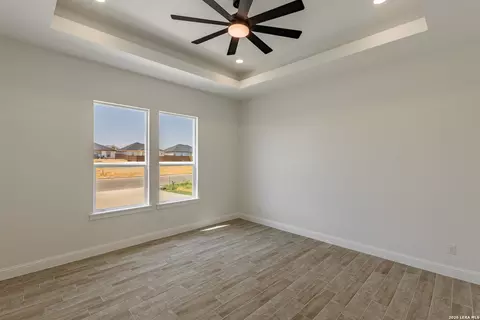
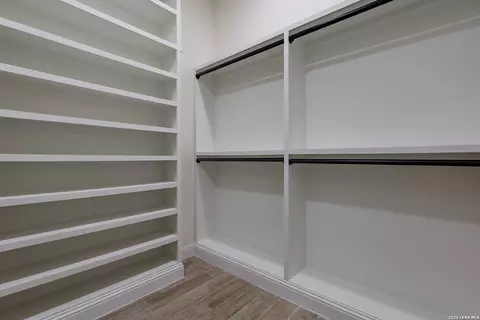
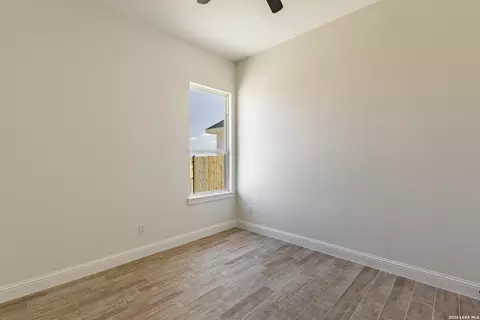
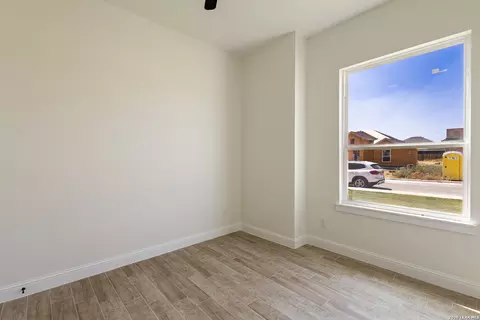
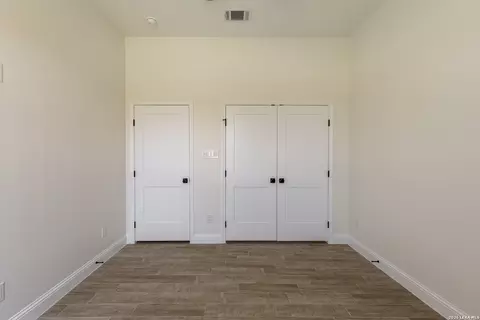
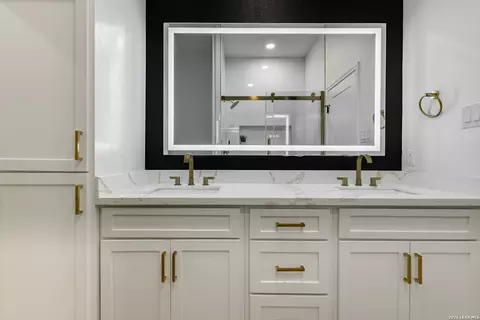
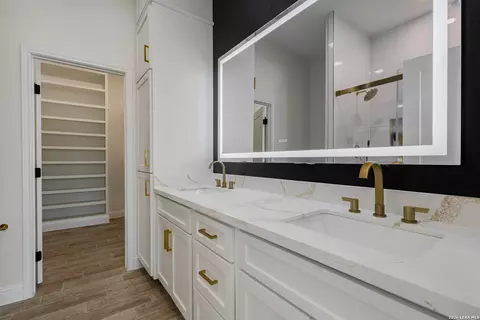
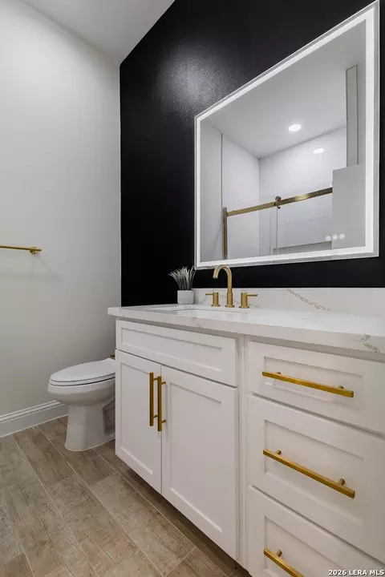
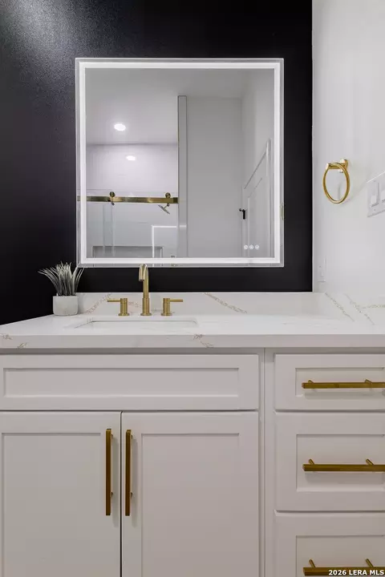
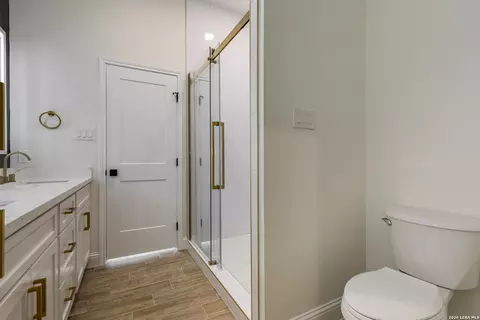
bed
bath
Sqft ($201/Sqft)
| Property type House | Neighborhood | Year built 2026 | HOA fee $0/month | Lot size 7,492 Sqft | Movoto estimate |

| Overview | |
| Cooling/AC | One Central |
| Heating | Central, Electric |
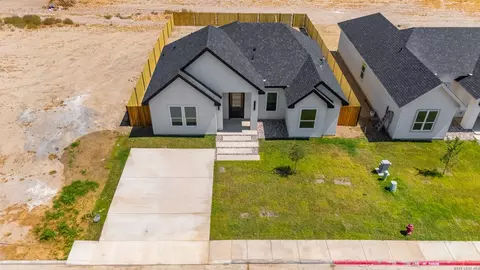
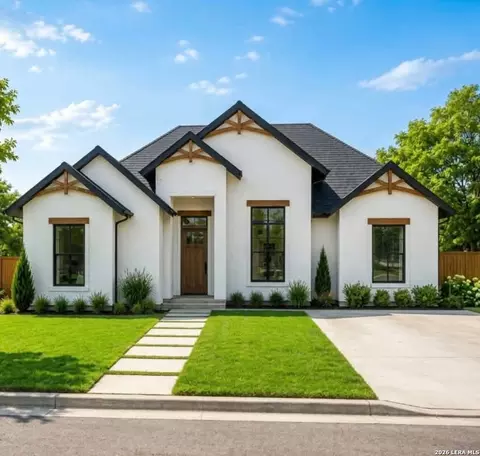
| Levels/Style | 1, One Story, Traditional |
| Price/SqFt | 200.63 |
| Square Feet | 1575 |
| Year Built | 2026 |
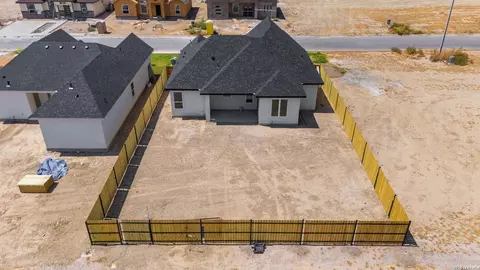
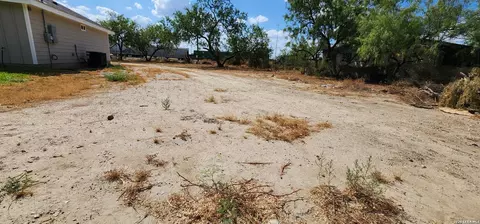
| Lot Description | Level |
| Lot Size | 0.172 |
| Taxed by Multiple Counties | No |
| Total Tax | 1110 |
| Certified Tax Year | 2025 |
| HOA Mandatory | None |
| Interior | |
| Master Bathroom Length (ft.) | 9 |
| Master Bathroom Width (ft.) | 9 |
| Full Bathrooms | 2 |
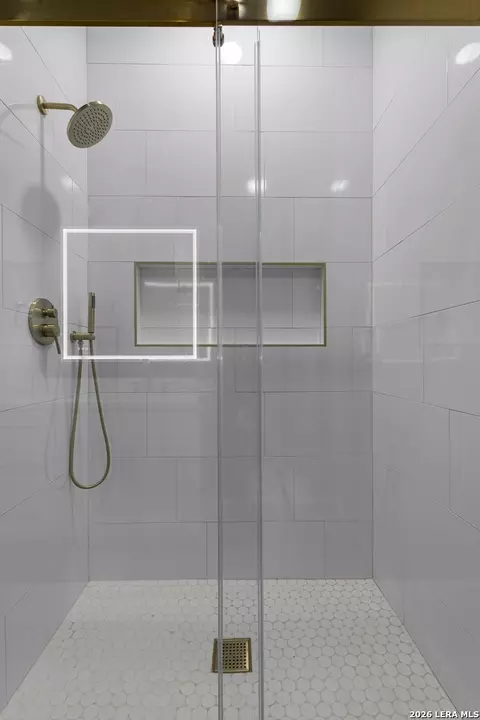
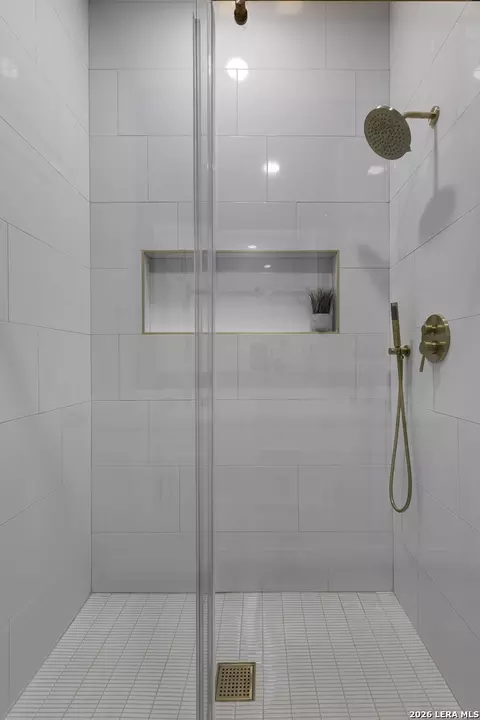
| Master Bathroom | Shower Only |
| Total Bathrooms | 2 |
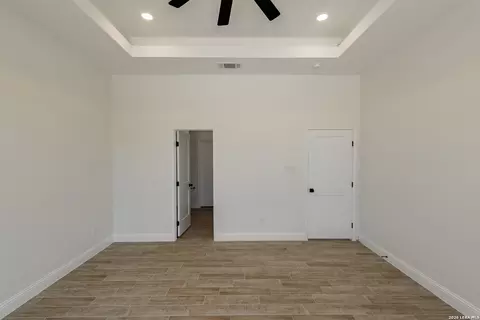
| Master Bedroom Length (ft.) | 15 |
| Master Bedroom Width (ft.) | 15 |
| Bedrooms | 3 |
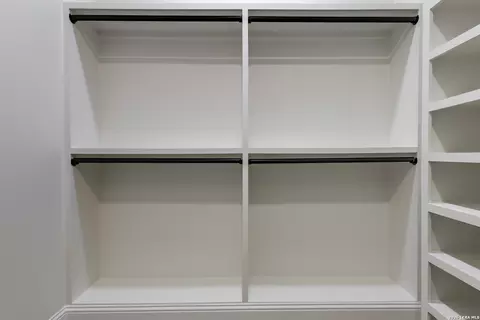
| Master Bedroom | DownStairs, Walk-In Closet, Ceiling Fan, Full Bath |
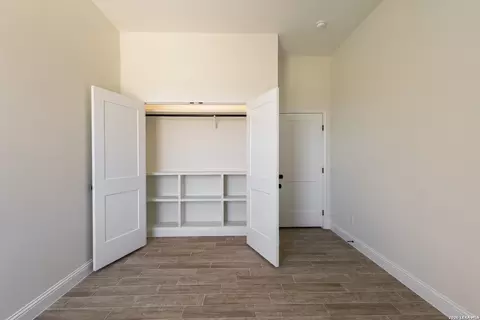
| Bedroom 2 Width (ft.) | 12 |
| Bedroom 2 Length (ft.) | 11 |
| Bedroom 3 Width (ft.) | 11 |
| Bedroom 3 Length (ft.) | 12 |
| Living Room Length (ft.) | 20 |
| Living Room Width (ft.) | 20 |
| Dining Room Length (ft.) | 10 |
| Dining Room Width (ft.) | 9 |
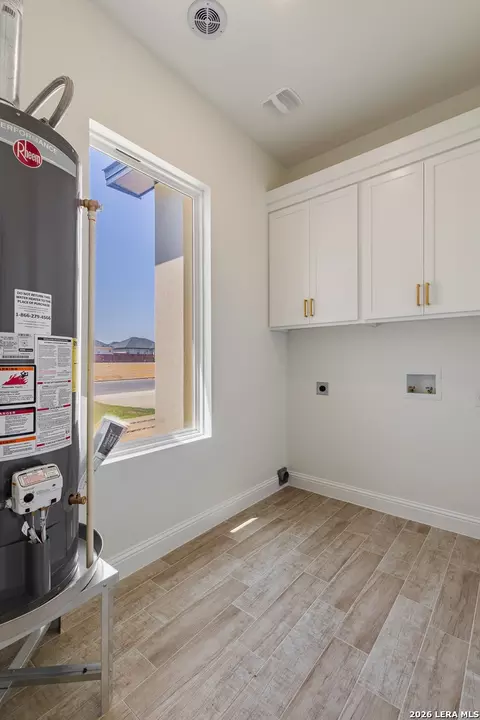
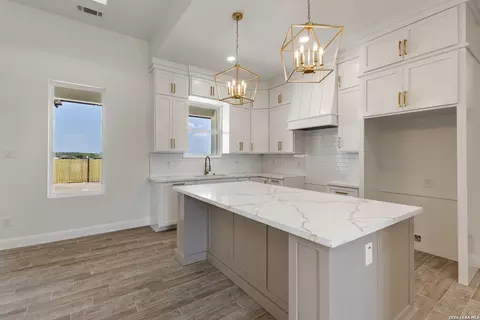
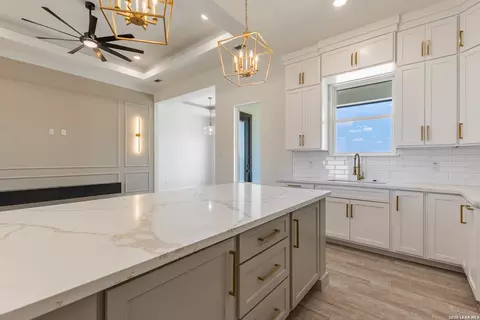
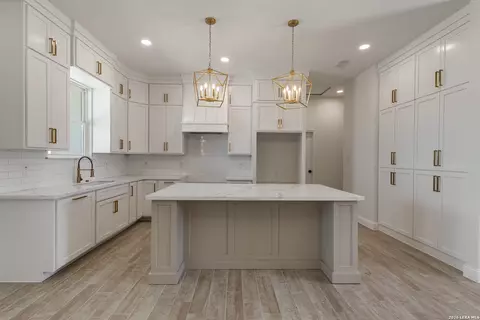
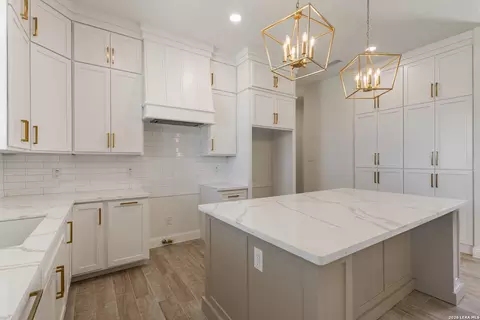
| Interior | One Living Area, Island Kitchen, Utility Room Inside, High Ceilings, Open Floor Plan |
| Kitchen Length (ft.) | 16 |
| Kitchen Width (ft.) | 16 |
| Floor | Ceramic Tile |
| Exterior | |
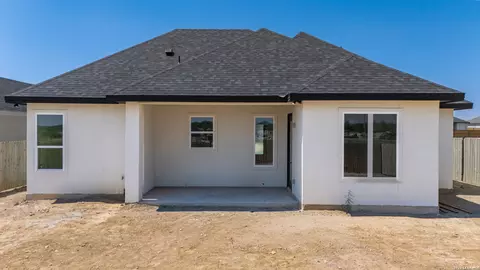
| Construction | New |
| Window Coverings | None Remain |
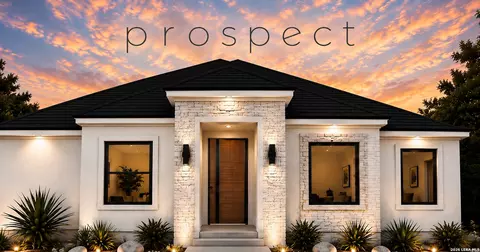
| Exterior | Stucco |
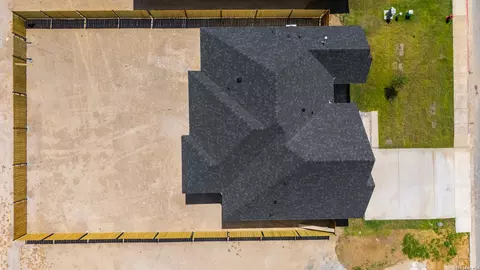
| Roof | Composition |
| Foundation | Slab |
| Parking | None/Not Applicable |
| Pool / Spa | None |
| Pool Y/N | N |
| Amenities / Utilities | |
| Fireplace | Not Applicable |
| Inclusions | Ceiling Fans, Washer Connection, Dryer Connection, Gas Water Heater |
| Neighborhod Amenities | Park/Playground |
| Location | |
| Subdivision | LEWIS FARM ESTATES |
| Middle School | Memorial |
| High School | C.C. Winn |
| School District | Eagle Pass ISD |
| Elementary School | Perfecto Mancha |



$128,000
$97,000
$135,000
$159,000
$245,000
$153,500
$146,250
$159,000
$245,000
$250,000
$135,000