

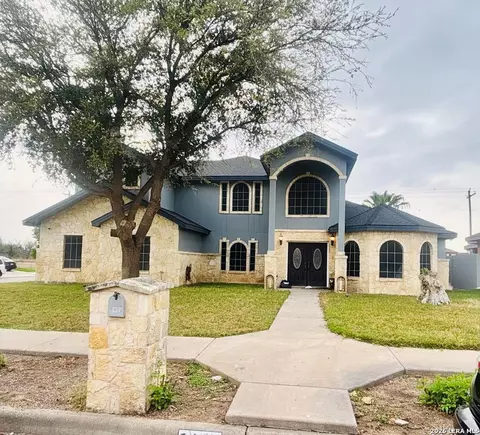
- $625,000
- 5Bd
- 3.5Ba
- 3,019 Sq Ft

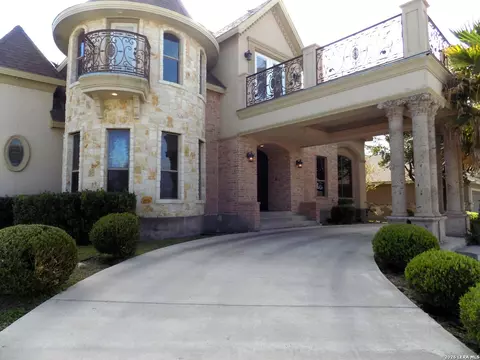
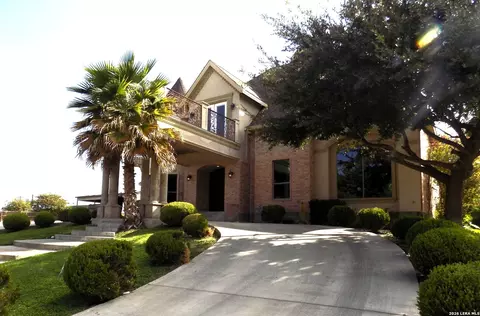
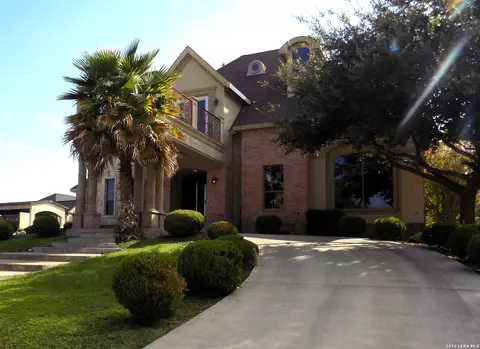
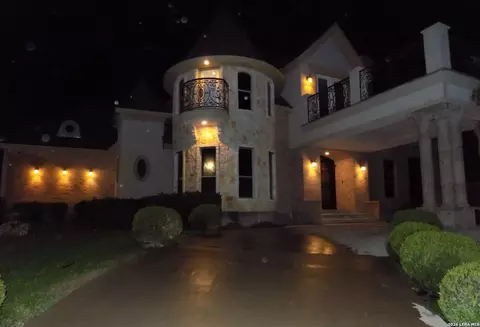
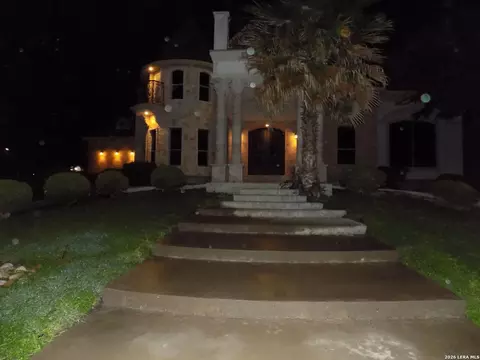
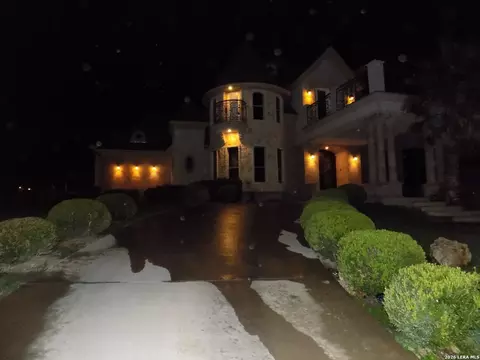
bed
bath
Sqft ($146/Sqft)
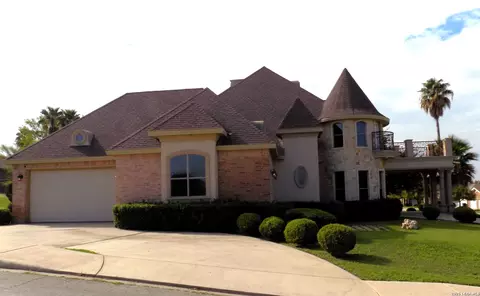
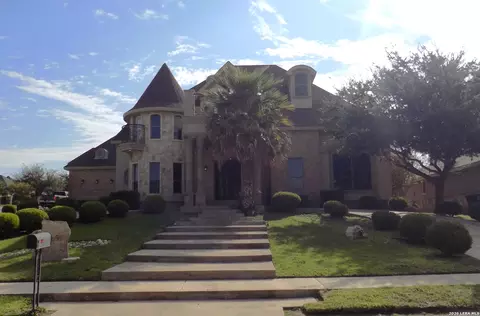
| Property type House | Neighborhood | Year built 2009 | HOA fee $0/month | Lot size 0.31 Acre | Movoto estimate |
| Overview | |
| Cooling/AC | Two Central |
| Heating | Central, 2 Units, Electric |
| Levels/Style | 3+, 3 Or More, Mediterranean |
| Price/SqFt | 146.38 |
| Square Feet | 5431 |
| Year Built | 2009 |
| Approximate Age | 17 |
| Lot Improvements | Street Paved, Curbs, Streetlights, City Street |
| Lot Description | Corner, Bluff View, 1/4 - 1/2 Acre |
| Lot Size | 0.31 |
| Taxed by Multiple Counties | No |
| Total Tax | 14619 |
| Certified Tax Year | 2025 |
| Tax Property ID | 62644 |
| HOA Mandatory | None |
| Miscellaneous | As-Is |
| Interior | |
| Master Bathroom Length (ft.) | 15 |
| Master Bathroom Width (ft.) | 14 |
| Full Bathrooms | 4 |
| 1/2 Bathrooms | 1 |
| Master Bathroom | Shower Only, Single Vanity, Double Vanity, Garden Tub |
| Total Bathrooms | 5 |
| Master Bedroom 2 Length (ft.) | 15 |
| Master Bedroom Length (ft.) | 28 |
| Master Bedroom Width (ft.) | 20 |
| Bedrooms | 4 |
| Master Bedroom 2 Width (ft.) | 17 |
| Master Bedroom | DownStairs, Dual Primaries, Sitting Room, Walk-In Closet, Multi-Closets, Ceiling Fan, Full Bath, Half Bath |
| Bedroom 2 Width (ft.) | 15 |
| Bedroom 2 Length (ft.) | 12 |
| Bedroom 3 Width (ft.) | 15 |
| Bedroom 3 Length (ft.) | 13 |
| Entry Room Width (ft.) | 16 |
| Living Room Length (ft.) | 17 |
| Living Room Width (ft.) | 20 |
| Dining Room Length (ft.) | 14 |
| Dining Room Width (ft.) | 20 |
| Study/Office Length (ft.) | 11 |
| Interior | Two Living Area, Separate Dining Room, Two Eating Areas, Breakfast Bar, Study/Library, Media Room, Secondary Bedroom Down, High Ceilings, Laundry Main Level, Laundry Room, Walk In Closets |
| Study/Office Width (ft.) | 10 |
| Entry Room Length (ft.) | 18 |
| Kitchen Length (ft.) | 19 |
| Breakfast Room Length (ft.) | 15 |
| Kitchen Width (ft.) | 16 |
| Breakfast Room Width (ft.) | 16 |
| Floor | Marble, Terrazzo |
| Exterior | |
| Construction | Pre-Owned |
| Window Coverings | All Remain |
| Exterior | Stucco |
| Roof | Composition |
| Foundation | Slab |
| Parking | Two Car Garage |
| Pool / Spa | None |
| Pool Y/N | N |
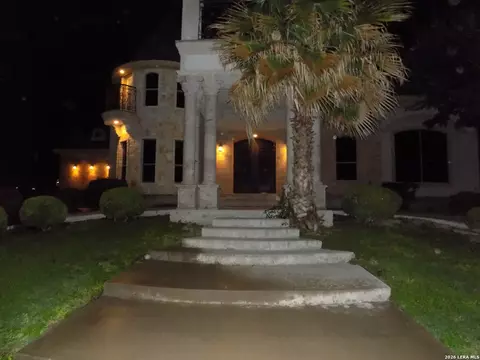
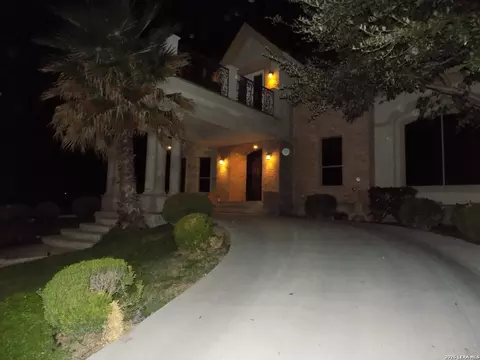
| Exterior Features | Deck/Balcony, Sprinkler System, Mature Trees |
| Amenities / Utilities | |
| Fireplace | Not Applicable |
| Utility Room Width (ft.) | 6 |
| Utility Room Length (ft.) | 6 |
| Inclusions | Ceiling Fans, Chandelier, Washer Connection, Dryer Connection, Electric Water Heater, Garage Door Opener, Solid Counter Tops, 2+ Water Heater Units, City Garbage Service |
| Neighborhod Amenities | None |
| Location | |
| Subdivision | Rio Estates Subdivision |
| Middle School | Eagle Pass |
| High School | Eagle Pass |
| School District | Eagle Pass ISD |
| Elementary School | Nellie Mae Glass |

$128,000
$97,000
$135,000
$159,000
$245,000
$153,500
$146,250
$159,000
$245,000
$250,000
$135,000