Movoto Real Estate

5200 N Hudson Way, Eagle Mountain, UT 84005

$649,990
  • 5

    bed

  • 3

    bath

  • 3,927

    Sqft ($166/Sqft)

House for sale 12 days

About 5200 N Hudson Way

Property type House
Neighborhood
Year built 2026
HOA fee $20/month
Lot size 9,583 Sqft
Movoto estimate
Parking 4 garage spaces
Rental estimate
Property description
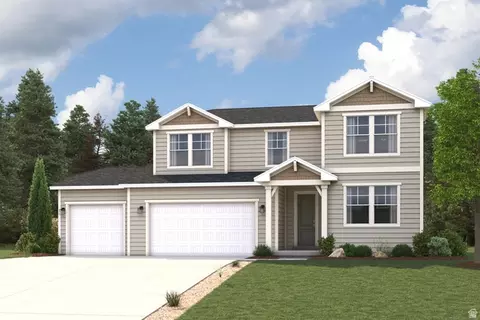
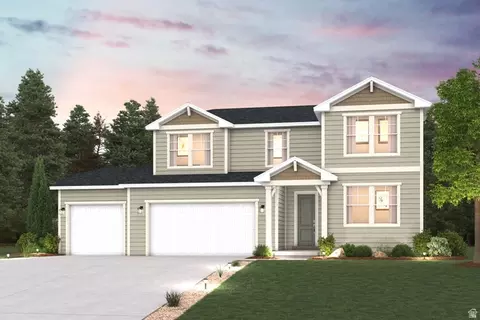
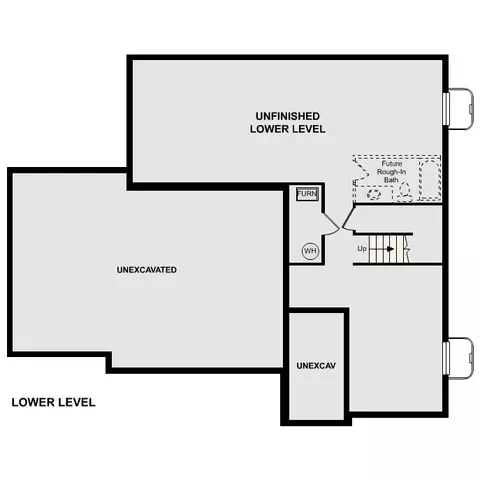
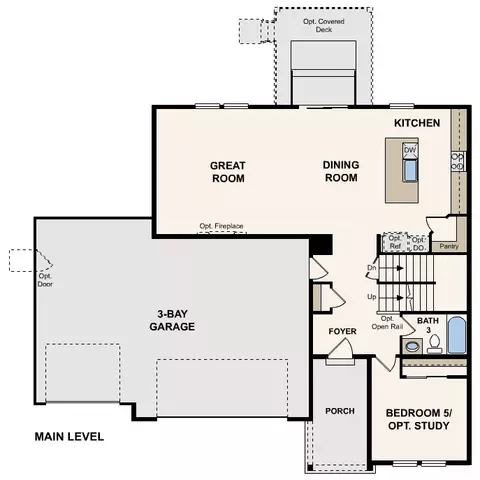
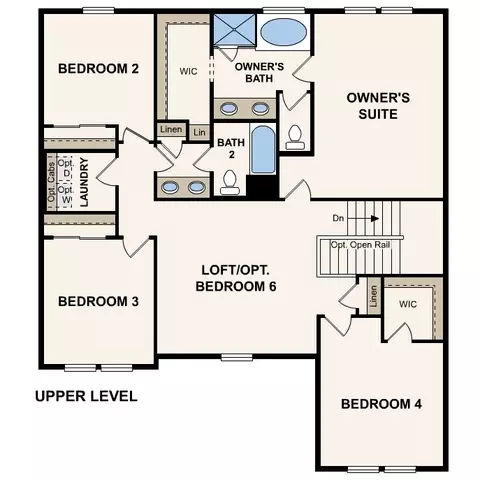
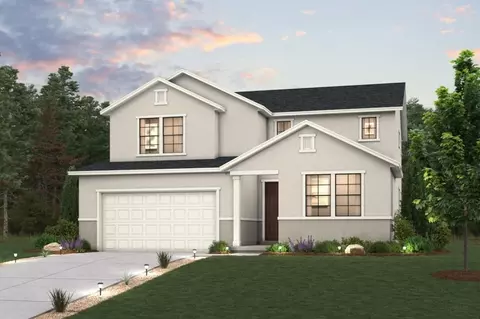
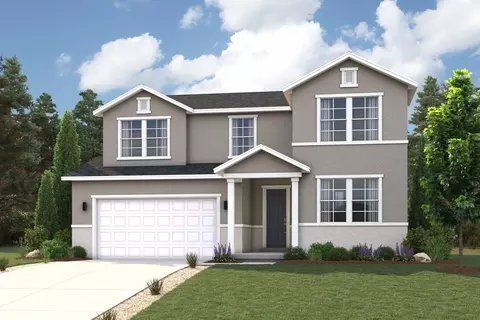
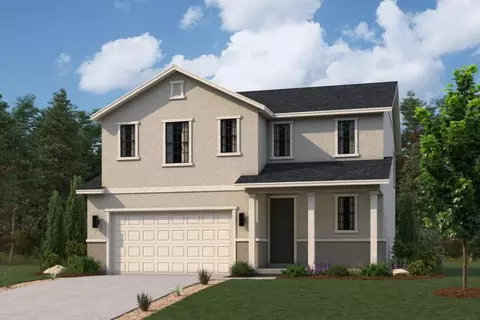
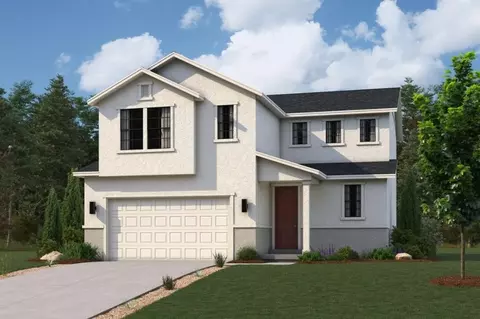
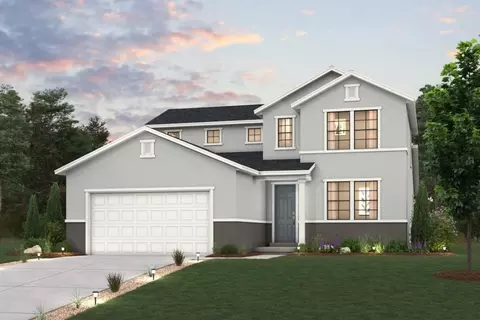
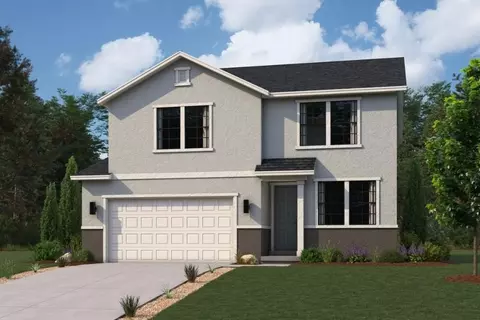
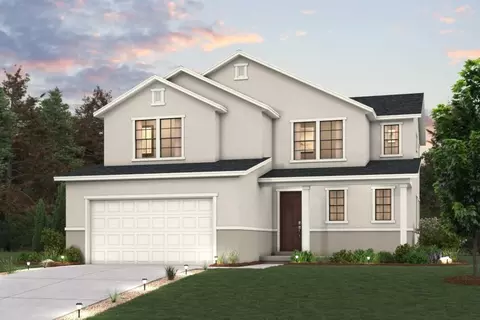
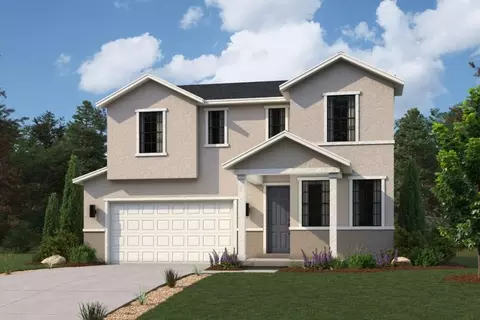
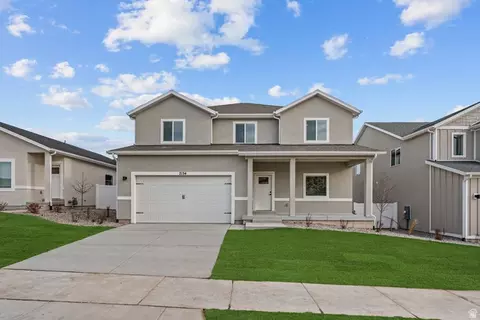
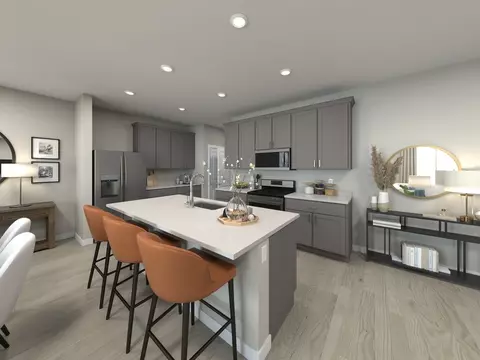
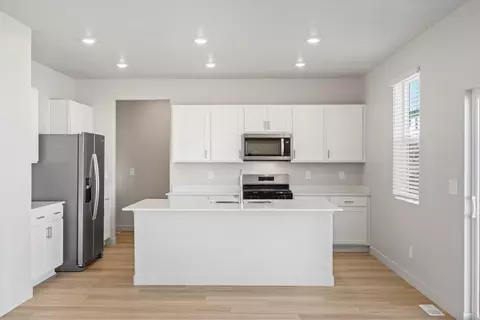
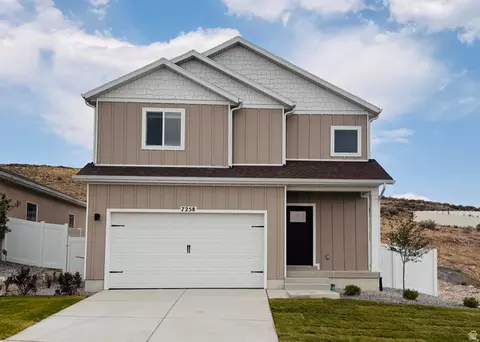
Homesite Lot 166: The Raybun floor plan delivers the space and flexibility today's homeowners are looking for, with an open-concept main level designed for gathering and everyday living. This home is elevated with a gourmet kitchen featuring Stone Grey cabinetry, quartz countertops, a spacious island, and the designer-selected Mezzo package. A sunroom fills the living space with natural light, while the fireplace creates a warm focal point for relaxing or entertaining. Upstairs, a generous loft offers the perfect flex space for a media room, home office, or playroom, complementing the home's 5 bedrooms and 3 bathrooms. With 3,927 total square feet and an oversized 4-car garage, there's plenty of room for vehicles, storage, and outdoor gear. Situated on a west-facing 0.22-acre homesite and expected to be complete in September 2026, this home offers both thoughtful design and exceptional functionality.
Listed by
Listing Agent - Aneleise Weaver
Listing Office - Century Communities Realty of Utah, LLC
Source: WFRMLS mls logo
MLS#2182457 • last updated 1 week ago
Movoto checked WFRMLS for data 15 minutes ago
Request a virtual or in-person tour
Overview
Cooling/AC Central Air
Levels/Style 3, Stories: 2
MLS # 2182457
SubType Single Family Residence
Living Area 3927
Status Active
Type Residential
Lot Size (Acres) 0.22
Lot Size (SqFt) 9583.2
Listing Office Century Communities Realty Of Utah, LLC
HOA Fee 20
Listing Agent Aneleise Weaver
New Construction (Y/N) 1
Year Built 2026
Interior
Total # of Bathrooms 3
# Full Baths 3
# Bedrooms 5
Basement Full
Total # of Rooms 12
Laundry Electric Dryer Hookup
Flooring Carpet
Interior Features Bath: Primary, Bath: Sep. Tub/Shower, Closet: Walk-In, Disposal, Range: Gas, Range/Oven: Free Stdng., Smart Thermostat(s)
Window Features None
Exterior
Roof Asphalt
Construction Asphalt, Stucco, Other
# Open Parking Spaces 4
Parking Desc Attached, Opener
# Covered Spaces 4
# Parking Spaces 8
# Garage Spaces 4
Lot Desc Curb & Gutter, Sprinkler: Auto-Part, View: Mountain, Drip Irrigation: Auto-Part
Exterior Features Double Pane Windows, Sliding Glass Doors
Amenities / Utilities
Water Source Culinary
Green Features: Building Verification Home Energy Score
HOA Amenities Pets Permitted, Picnic Area, Playground
Location
View Mountain(s)
County Utah
Subdivision ESTATES PINNACLES AT EAGLE MOUNTAN
Middle School District Alpine
Middle School Frontier
Elem School District Alpine
High School District Alpine
High School Cedar Valley
Zoning Single-Family
Tour this home
When would you like to see 5200 N Hudson Way?
question
Have a question about this property? Call us at (844) 430-0869
3/10
6/10
Source: GreatSchools.org © 2026. All rights reserved.

Around Am Fork; Hlnd; Lehi; Saratog.

Explore everything this neighborhood has to offer.
3/100
Walk
100/100
Family
13/100
Dining
65/100
Pet
  • Real Estate
  • UT
  • Utah County
  • Eagle Mountain
  • 84005
  • 5200 N Hudson Way

My commute

Enter a destination to see travel time and distance.
By entering my info and clicking Ask a Question below, I am providing my e-signature and express written consent to receive marketing emails, calls, and texts (including via automatic telephone dialing systems, AI generative, artificial or pre-recorded voice technology) relating to my inquiry from Movoto (and parties calling/messaging on their behalf) even if my number appears on the company, state, or national Do Not Call Registry. You also agree to ourTerms and Conditions and Privacy Policy. Consent not required to receive services (call 1-844-420-1270 to be connected without providing consent).

Nearby homes for sale in Eagle Mountain, UT

Newest listings in 84005

Meet with a real estate agent today (844) 430-0869
The multiple listing information is provided by Wasatch Front Regional Multiple Listing Service, Inc.. IDX information is provided exclusively for consumers’ personal, non-commercial use and that it may not be used for any purpose other than to identify prospective properties consumers may be interested in purchasing. Information deemed reliable but not guaranteed to be accurate. Buyer to verify all information. The information provided is for consumers' personal, non-commercial use and may not be used for any purpose other than to identify prospective properties consumers may be interested in purchasing. Listing information updated every 15 minutes. Terms of use & Privacy Policy, California Privacy Info. Copyright © 2005 - 2026 Movoto, Inc. All rights reserved. Equal Housing Opportunity CalDRE CalDRE #01517281
Movoto Real Estate is committed to ensuring accessibility for individuals with disabilities. We are continuously working to improve the accessibility of our web experience for everyone. We welcome feedback and accommodation requests, please submit them here.
Wasatch Front Regional Multiple Listing Service™ system
The multiple listing information is provided by Wasatch Front Regional Multiple Listing Service, Inc. from a copyrighted compilation of listings. The compilation of listings and each individual listing are © 2026 Wasatch Front Regional Multiple Listing Service, Inc., All Rights Reserved. The information provided is for consumers' personal, non-commercial use and may not be used for any purpose other than to identify prospective properties consumers may be interested in purchasing. Information deemed reliable but not guaranteed accurate. Buyer to verify all information.
Requests for information regarding mortgage products will be directed to Movoto.com affiliate, Lower, LLC - a licensed Mortgage Lender (NMLS #1124061), or, based on your location, may be redirected to a participating mortgage marketing partner that may pay Lower, LLC for any consumer contact information provided through this site.