Movoto Real Estate
  • Exterior
  • View/Area
  • Floorplan
  • Other

3009 N Lone Pine St, Eagle Mountain, UT 84013

  • $595,760

  • 3

    bed

  • 3

    bath

  • 4,518

    Sqft ($132/Sqft)

House for sale 60 days
Movoto is helping 13 homebuyers near you

About 3009 N Lone Pine St

Property type House
Move-in ready? Yes
HOA fee $0/month
Movoto estimate
Property description
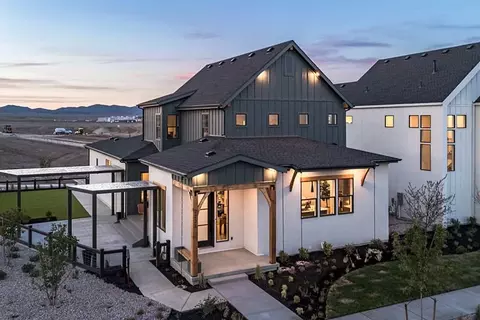
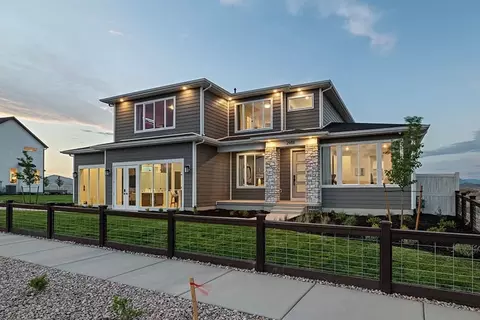
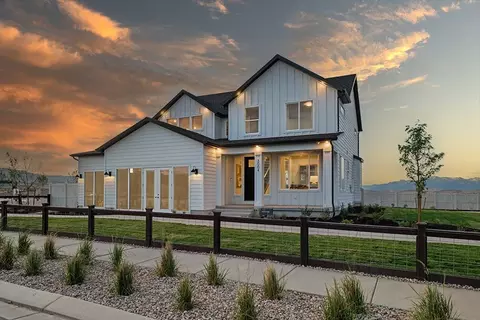
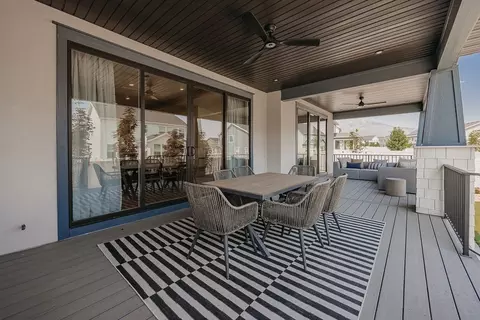
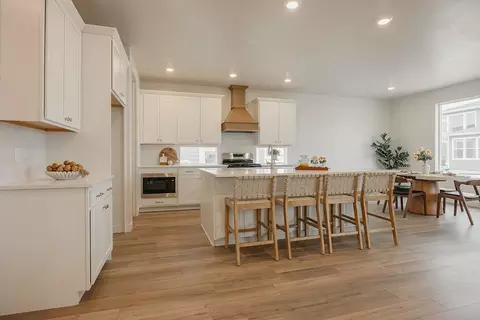
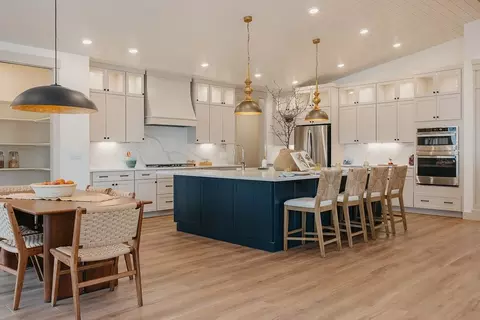
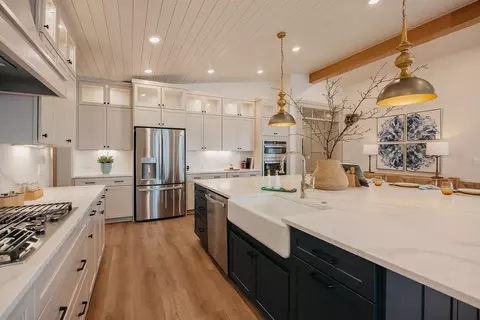
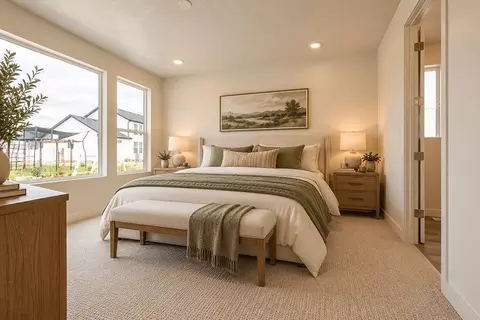
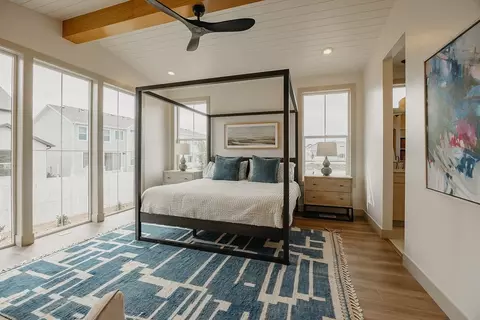
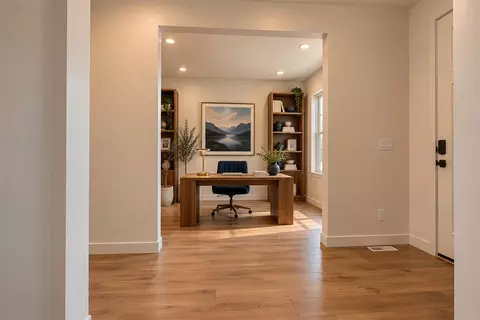
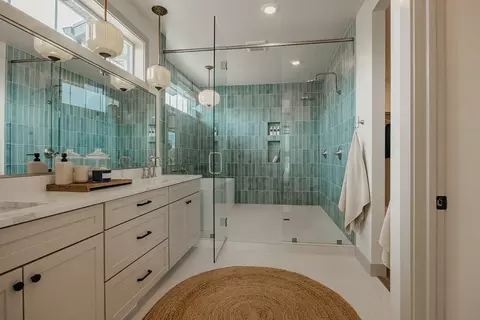
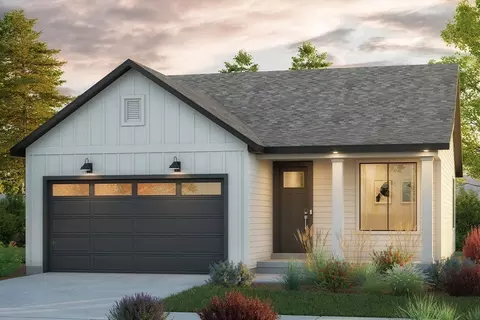
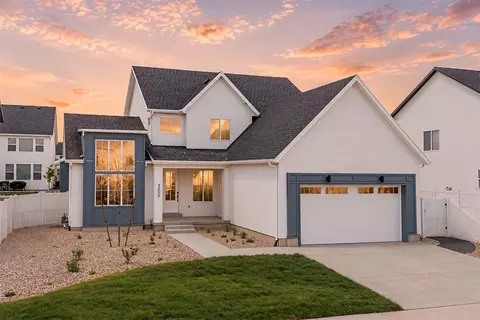
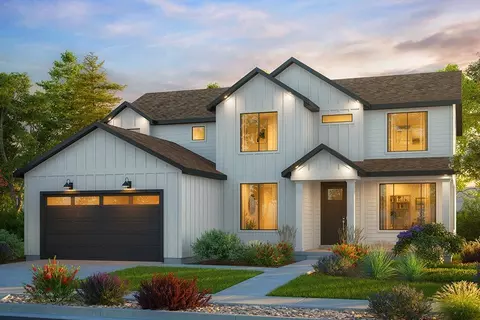
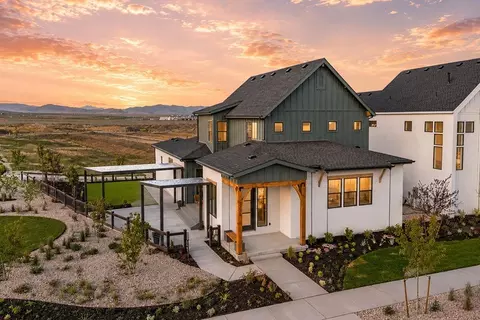
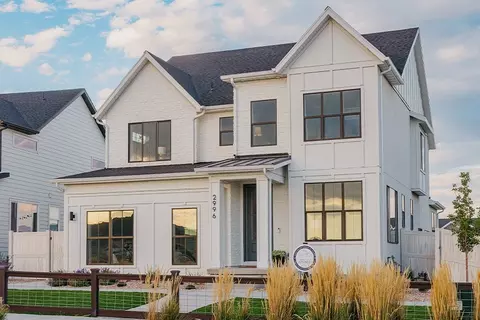
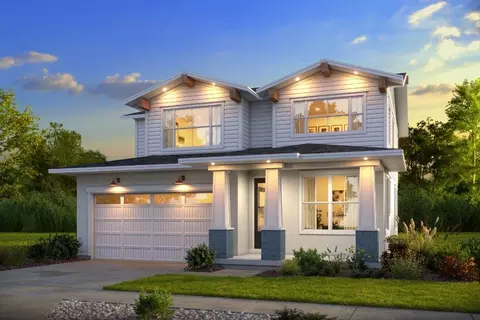
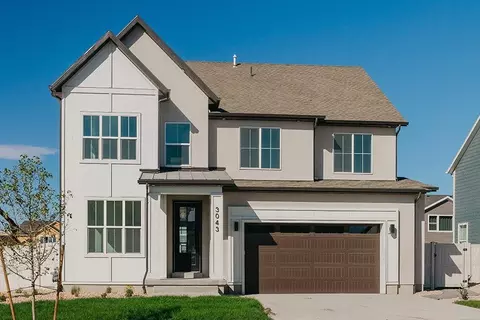
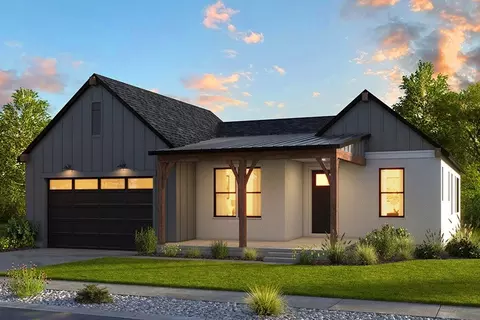
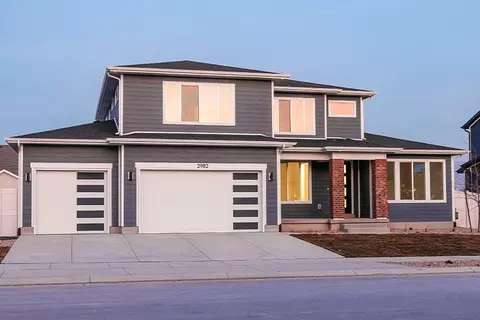
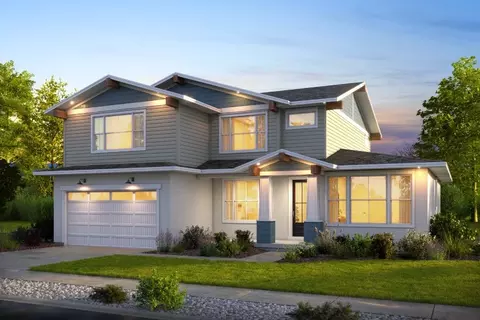
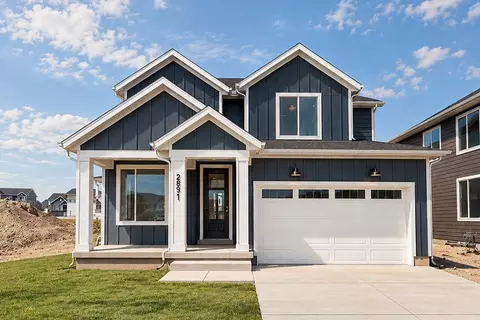
The Mammoth floor plan is our largest rambler, boasting over 4,500 square feet of total space-true to its name! The main floor starts with a formal living room/office off to the side of the entryway. Across from the office, there are two bedrooms with walk-in closets and a shared full bathroom. As you move through the home, the space opens into an expansive great room with a large kitchen island and semi-formal dining area. Branching off from the main living space is the primary en suite, which includes a large bathroom that leads into an extravagant walk-in closet. A spacious mudroom near the two-car garage, powder room, and centralized laundry room provide convenient access from all parts of the home. This is a Designer Select Home! Designer's Notes: This modern, restrained color palette blends the warmth and simplicity of white shaker cabinets and raw natural materials, while wrapping you in a soft glow from your energy-efficient fireplace. The upgraded Premier Plus kitchen tucks the microwave under the counter, so your style appears effortless with clean, uncluttered lines. Actual home may vary from artist's rendering and/or photography shown.
Listed by
Builder: Candlelight Homes
Source: Realtor mls logo
Source: Realtor.com Last updated: 1 month ago
Movoto checked Realtor for data 5 minutes ago
Request a virtual or in-person tour
Interior
# Half Bathrooms 1
# Total Bathrooms 3
# Full Bathrooms 2
# Total Bedrooms 3
Plan Information
SalesOffice Agent Phone (801) 260-3053
SalesOffice Agent FullName Kelsey Guernsey
Status Active
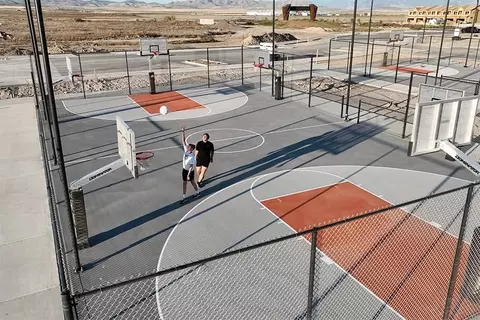
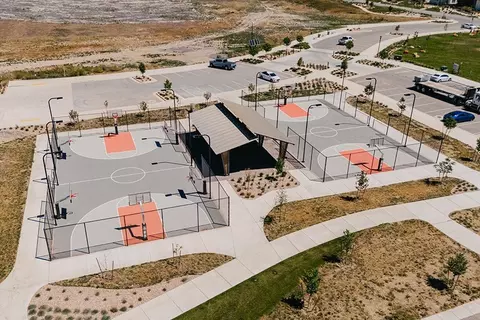
Home Details Your Kids Deserve A Childhood Worth Remembering, Outside, Active, And Away From Screens. Come To Firefly, An Exciting New Community In Eagle Mountain, Utah. The Trails, Bike Pump Track, Downhill Mountain Bike Trails, Skate Park, Pickleball, Basketball, And The Weekly Activities Planned By The Region's Only Full-time Activities Director Exist For One Reason: To Get Your Kids Off Devices And Back Into The World. Choose From 22 Floor Plans And Tour The 5 Model Homes Open Now. Affordable Townhomes From The Mid-$300s And Single-family Homes From $500k-$1.5M. Build From Scratch Or Choose A Move-in-ready Home Curated By An Award-winning Interior Designer. Whether You're Looking For A Modern Farmhouse, Craftsman, Or Contemporary Design, Firefly Has The Home For You. Candlelight Homes Has Thought Of Everything! Full Basements With 9' Ceilings To Create A Mother-in-law Apartment, A Rental Unit, A Man Cave, Or A Large Family Room. Home Offices, Walk-in Pantries, Mud Rooms, Sunrooms, Fireplaces, And Flex Spaces Like Lofts. The Upgraded Kitchens Have The Option Of Electric Or Gas, With 42" Upper Cabinets, Walk-in Pantries, Backsplash Windows, Microwaves Under The Counter To Free Up More Counter Space, Prep Kitchens, And Extended Kitchen Islands For Even The Largest Family Gathering. Surprised By The Lack Of Natural Light In Other Builders' Homes? The Homes At Firefly Have Oversized Windows, Transom Windows, Clerestory Windows, Cafe Windows, Backsplash Windows, And Every Single Window Is Perfectly Positioned To Allow More Natural Light, But Still Give You Privacy. Firefly Is Utah's Premier Master-planned Community With Mountain Views, 350+ Acres Of Parks, Trails, And Amenities In A Neighborhood Designed To Make It Easy To Meet Your Neighbors And Become Friends. Whether You're A First-time Home Buyer Or Ready To Upgrade, Candlelight Homes Is The Trusted Utah Home Builder With A 95% Satisfaction Rating, Building Award-winning Homes In A Community That's Far From Cookie-cutter.
Plan Name Mammoth
BasePrice 550000
Living Area 4518
BaseSqft 4576
Price 595760
Community Information
Price Range (Low) 350000
Price Range (High) 695466
Has Garage(Y/N) No
Has Pond(Y/N) No
Has Basement(Y/N) No
Has Pool(Y/N) No
Has View(Y/N) No
Subdivision Firefly
Tour this home
When would you like to see 3009 N Lone Pine St?
N/A
Cedar Valley School
public Grades PK, K-6
Alpine District
3/10
6/10
Source: GreatSchools.org © 2026. All rights reserved.

Around the neighborhood

Explore everything this neighborhood has to offer.
  • Real Estate
  • UT
  • Eagle Mountain
  • 84013
  • 3009 N Lone Pine St

My commute

Enter a destination to see travel time and distance.
By entering my info and clicking Ask a Question below, I am providing my e-signature and express written consent to receive marketing emails, calls, and texts (including via automatic telephone dialing systems, AI generative, artificial or pre-recorded voice technology) relating to my inquiry from Movoto (and parties calling/messaging on their behalf) even if my number appears on the company, state, or national Do Not Call Registry. You also agree to ourTerms and Conditions and Privacy Policy. Consent not required to receive services (call 1-844-420-1270 to be connected without providing consent).

Nearby homes for sale in Eagle Mountain, UT

Meet with a real estate agent today (844) 430-0869
The multiple listing information is provided by . IDX information is provided exclusively for consumers’ personal, non-commercial use and that it may not be used for any purpose other than to identify prospective properties consumers may be interested in purchasing. Information deemed reliable but not guaranteed to be accurate. Buyer to verify all information. The information provided is for consumers' personal, non-commercial use and may not be used for any purpose other than to identify prospective properties consumers may be interested in purchasing. Listing information updated every 15 minutes. Terms of use & Privacy Policy, California Privacy Info. Copyright © 2005 - 2026 Movoto, Inc. All rights reserved. Equal Housing Opportunity CalDRE CalDRE #01517281
Movoto Real Estate is committed to ensuring accessibility for individuals with disabilities. We are continuously working to improve the accessibility of our web experience for everyone. We welcome feedback and accommodation requests, please submit them here.
Requests for information regarding mortgage products will be directed to Movoto.com affiliate, Lower, LLC - a licensed Mortgage Lender (NMLS #1124061), or, based on your location, may be redirected to a participating mortgage marketing partner that may pay Lower, LLC for any consumer contact information provided through this site.