Movoto Real Estate
  • Exterior
  • View/Area
  • Other
  • Living
  • Kitchen
  • Dining
  • Entry Way
  • Bedroom
  • Bath

2628 E Prairie Dr, Eagle Mountain, UT 84005

  • $1,925,000

  • 6

    bed

  • 7

    bath

  • 6,808

    Sqft ($283/Sqft)

House for sale 1 hour
Movoto is helping 13 homebuyers near you

About 2628 E Prairie Dr

Property type House
Neighborhood
Year built 2015
HOA fee $0/month
Lot size 0.97 Acre
Movoto estimate
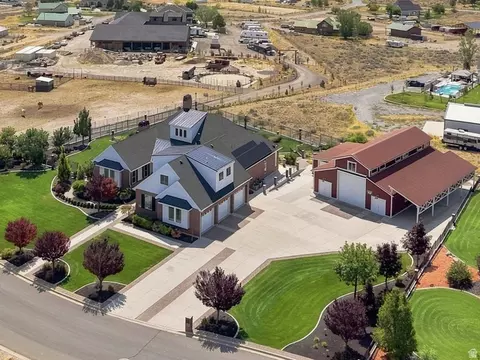
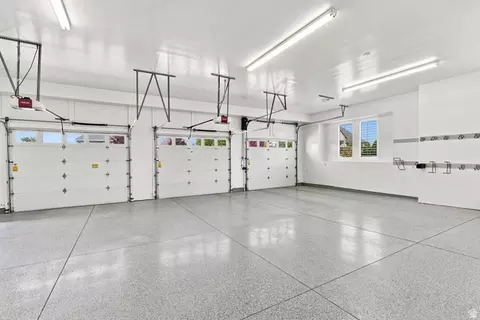
Parking 3 garage spaces
Property description
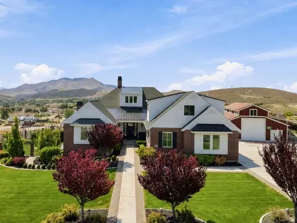
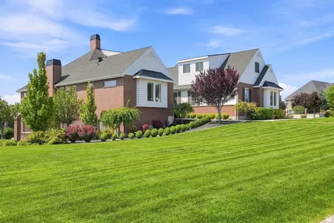
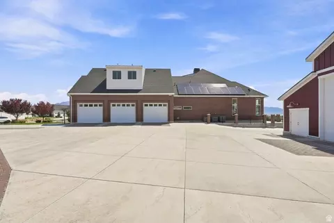
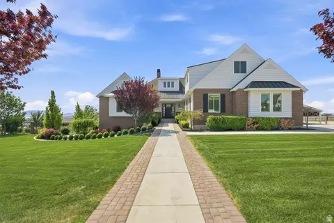
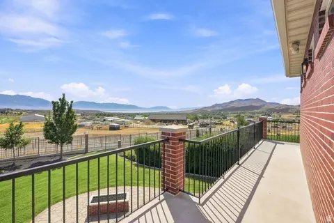
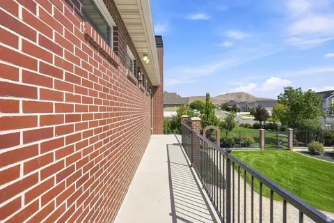
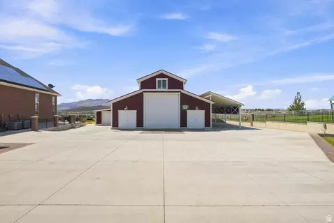
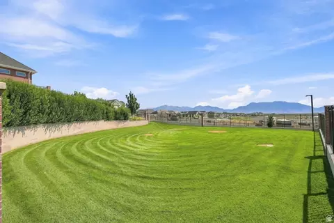
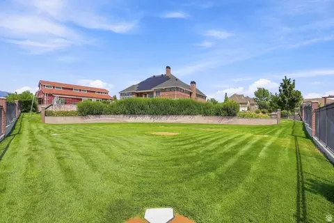
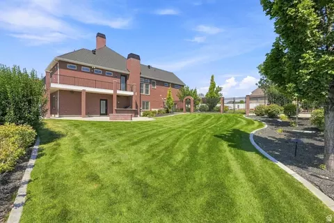
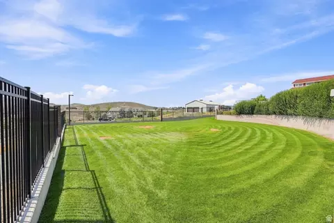
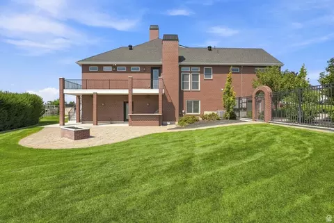
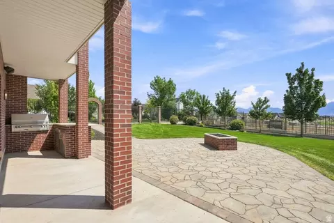
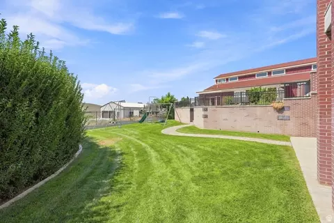
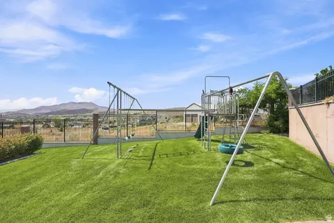
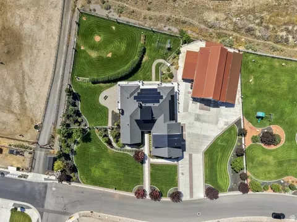
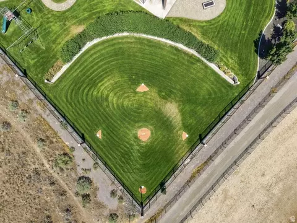
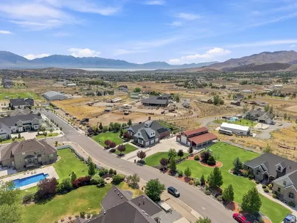
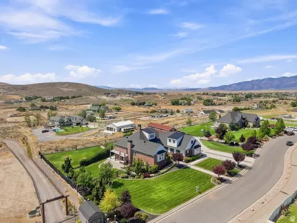
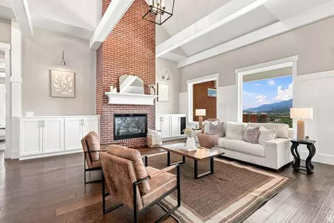
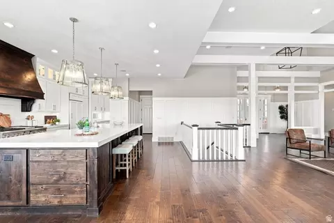
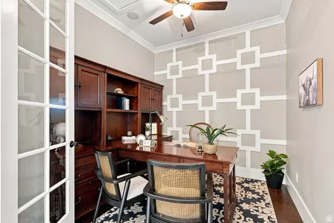
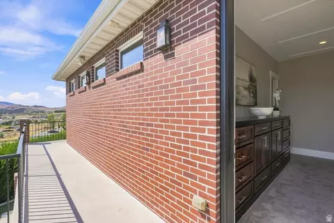
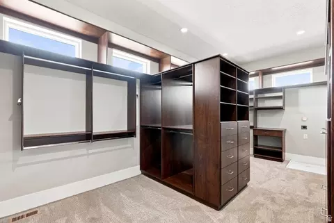
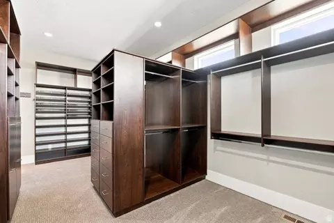
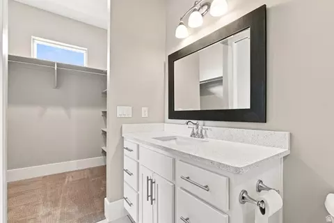
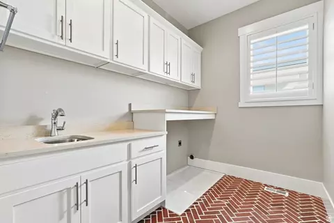
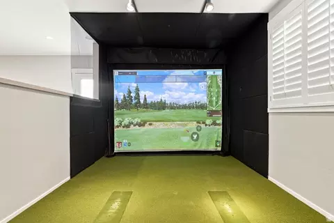
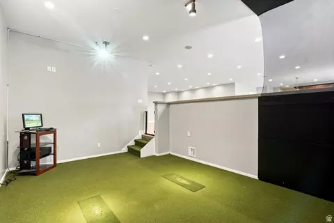
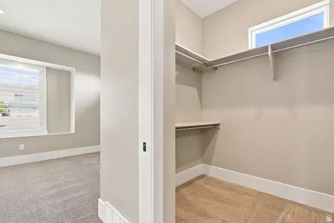
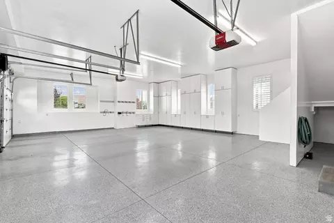
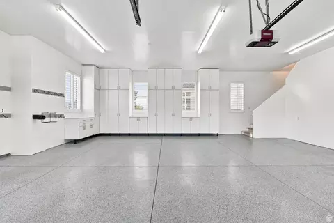
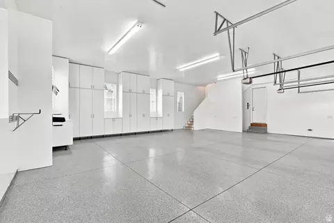
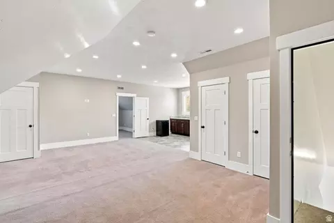
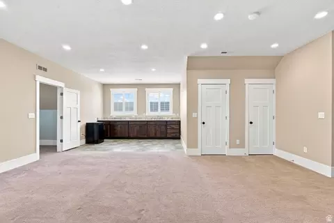
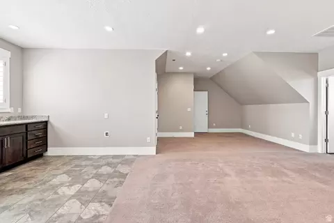
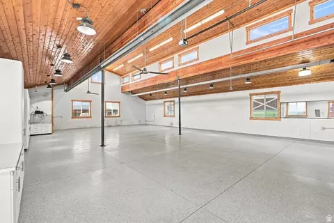
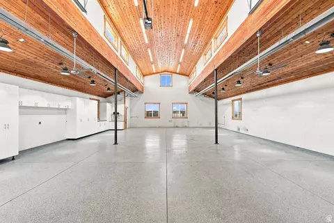
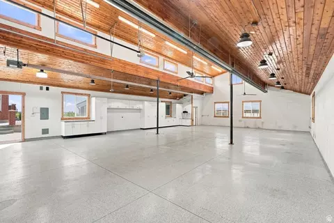
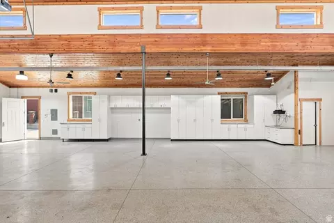
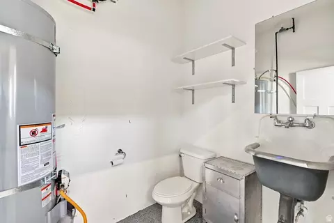
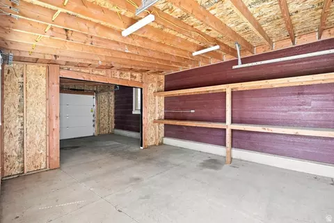
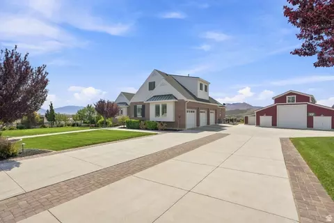
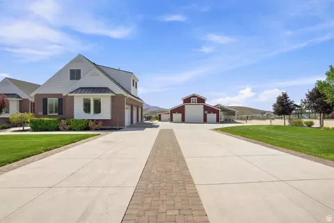
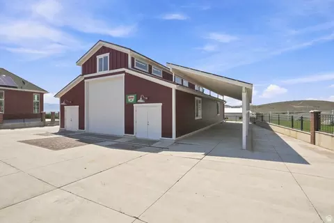
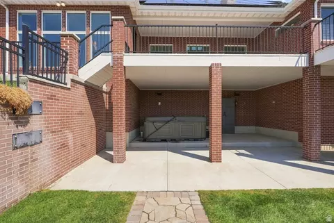
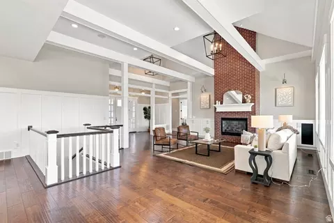
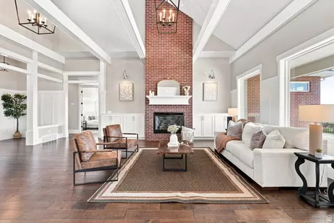
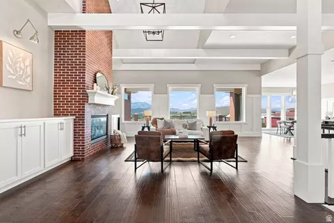
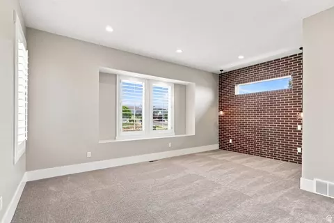
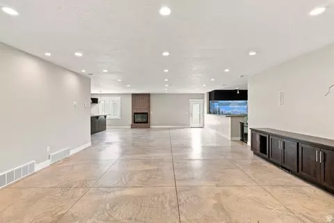
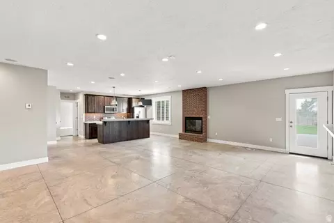
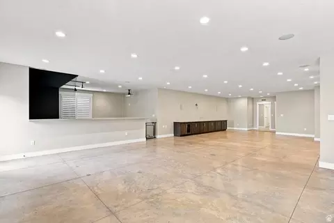
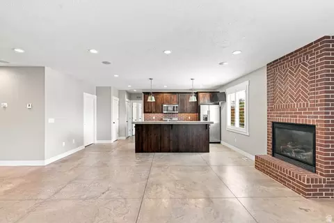
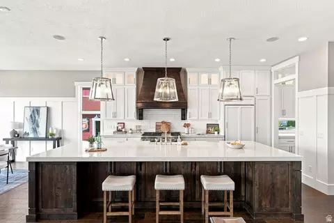
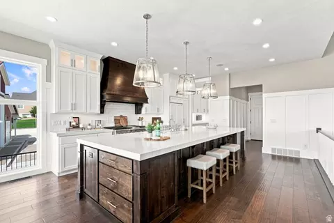
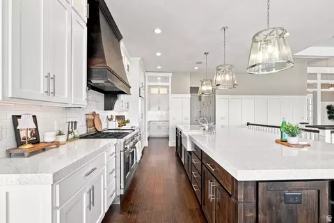
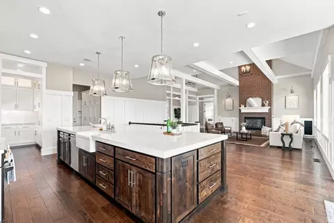
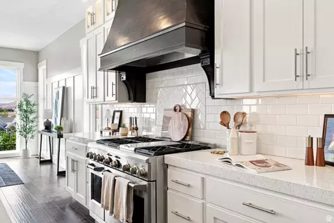
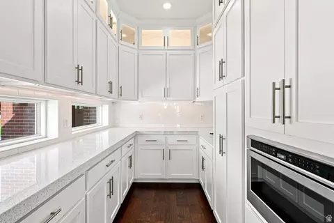
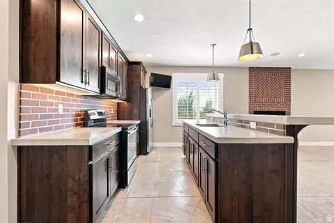
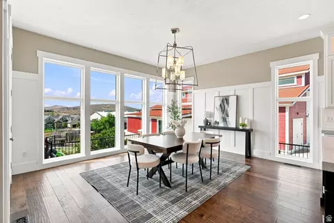
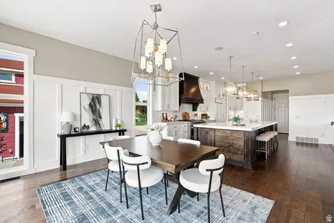
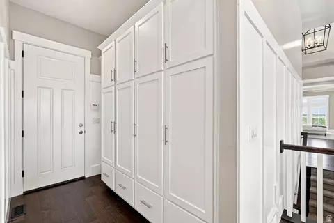
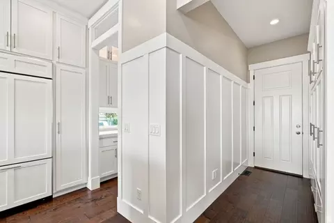
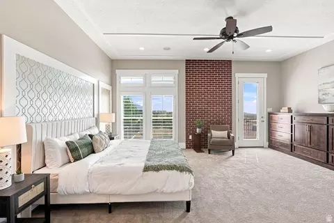
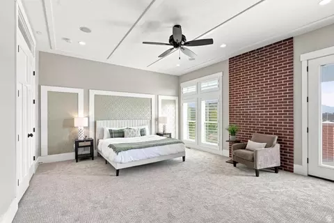
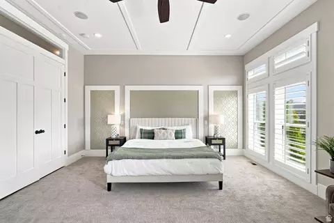
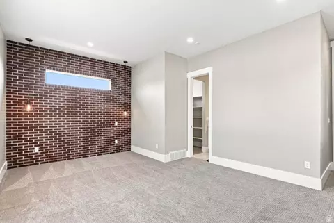
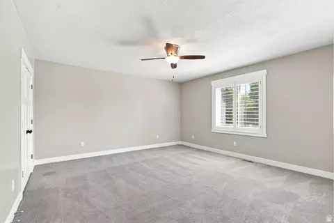
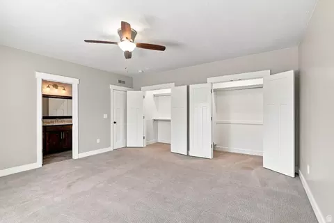
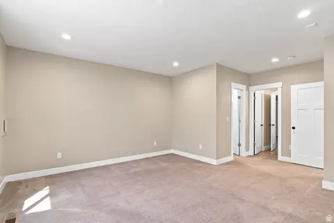
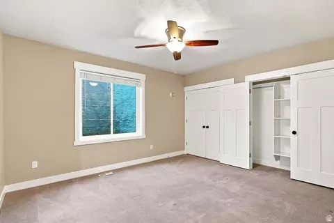
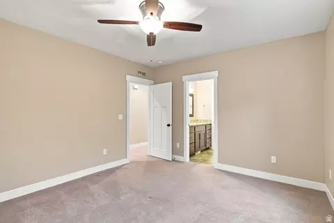
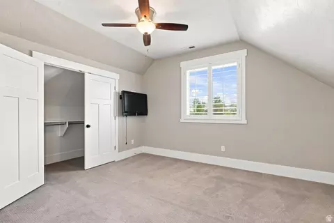
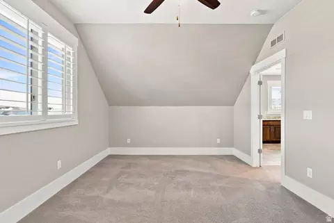
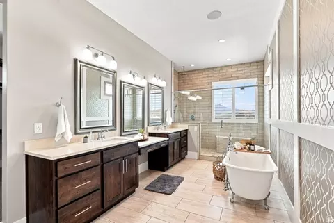
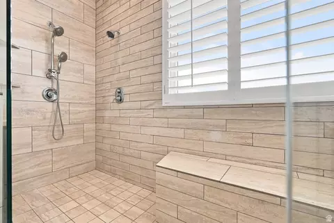
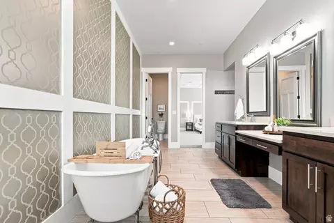
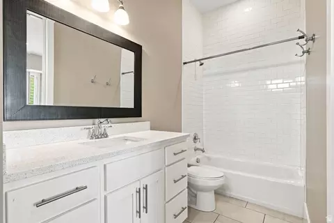
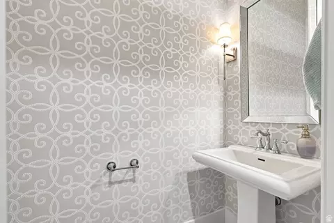
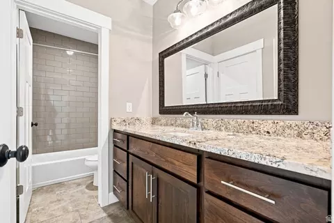
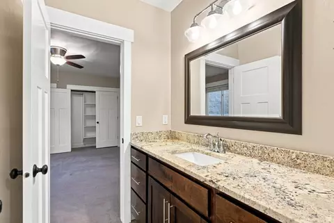
Originally built as the builder's personal residence, this exceptional custom rambler offers approximately 6,800 square feet of thoughtfully designed living space on a beautifully landscaped .97-acre lot with panoramic mountain views, an impressive heated shop with oversized RV parking, a private guest apartment, owned solar, and one of the most unique backyards you'll find. The heart of the home is a stunning chef's kitchen featuring an oversized island, custom cabinetry, quartz countertops, a walk-in pantry, and a spacious great room filled with natural light. The main-level primary suite offers a spa-inspired bathroom, a custom walk-in closet, and private access to the covered deck. Designed with gathering in mind, the walkout basement features expansive entertaining spaces, a dedicated TruGolf simulator room, and direct access to a backyard unlike any other, complete with a private wiffle ball field perfect for family games, neighborhood tournaments, and creating lasting memories. Whether you're a car enthusiast, entrepreneur, hobbyist, or outdoor adventurer, you'll appreciate the heated attached 3-car garage and the impressive 2,400-square-foot heated shop featuring oversized RV parking, a workshop, bathroom, and space engineered for a future loft. Above the garage is an approximately 900-square-foot private guest apartment with its own entrance, kitchen, living area, bedroom, bathroom, and laundry-ideal for multigenerational living, long-term guests, a private home office, or future ADU potential. Owned solar helps keep utility costs remarkably low, while the Control4 smart home system integrates whole-home indoor and outdoor audio, video, and security cameras. Hardwood floors, solid-core 8-foot doors, plantation shutters, horse-property zoning, and thoughtfully selected high-end finishes complete this exceptional home. Few properties offer this combination of luxury, functionality, and recreation. With a heated shop, private guest apartment, TruGolf simulator, owned solar, and a backyard unlike any other, this is a home you'll want to experience in person.
Listed by
Listing Agent - Jared Haynie
Listing Office - CDG Real Estate Inc.
Source: WFRMLS mls logo
MLS#2175641 • last updated 1 hour ago
Movoto checked WFRMLS for data 5 minutes ago
Request a virtual or in-person tour
Overview
Cooling/AC Central Air
Levels/Style 3, Rambler/Ranch
MLS # 2175641
SubType Single Family Residence
Living Area 6808
Status Active
Type Residential
Lot Size (Acres) 0.97
Lot Size (SqFt) 42253.2
Property Tax 9001
Listing Office CDG Real Estate Inc.
Condition Blt./Standing
Listing Agent Jared Haynie
Year Built 2015
Interior
Total # of Bathrooms 7
# Full Baths 5
# Half Baths 2
# Bedrooms 6
Total # of Rooms 25
Laundry Electric Dryer Hookup
Flooring Carpet, Hardwood, Tile, Concrete
Appliances Gas Grill/BBQ, Refrigerator, Water Softener Owned
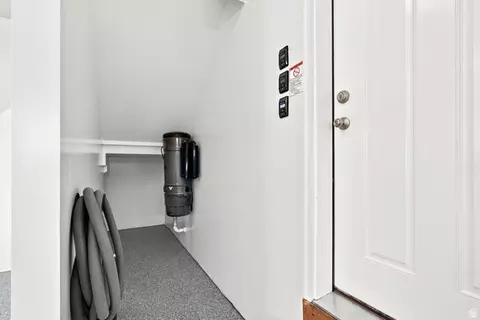
Interior Features Bath: Primary, Bath: Sep. Tub/Shower, Central Vacuum, Closet: Walk-In, Den/Office, Disposal, French Doors, Great Room, Intercom, Kitchen: Second, Mother-in-Law Apt., Oven: Double, Oven: Gas, Range: Gas, Range/Oven: Free Stdng., Vaulted Ceilings, Smart Thermostat(s)
Window Features Blinds, Plantation Shutters
Exterior
Construction Asphalt, Brick, Cement Siding
# Open Parking Spaces 25
Parking Desc Covered, Rv Parking
# Covered Spaces 3
# Parking Spaces 28
# Garage Spaces 3
Patio/ Porch Covered, Porch: Open
Lot Desc Curb & Gutter, Fenced: Full, Road: Paved, Secluded, Sidewalks, Sprinkler: Auto-Full, View: Mountain, View: Valley, Drip Irrigation: Auto-Full
Exterior Features Balcony, Barn, Basement Entrance, Double Pane Windows, Entry (Foyer), Horse Property, Lighting, Patio: Covered, Porch: Open, Triple Pane Windows, Walkout
Amenities / Utilities
Power Production: Type Solar
Green Features: Energy Generation Solar
Location
View Mountain(s), Valley
County Utah
Subdivision WESTVIEW
Middle School District Alpine
Middle School Frontier
Elementary School Hidden Hollow
Elem School District Alpine
High School District Alpine
High School Cedar Valley High School
Zoning Single-Family
APN 55-673-0017
Tour this home
When would you like to see 2628 E Prairie Dr?
question
Have a question about this property? Call us at (844) 430-0869
6/10
Eagle Valley School
public Grades PK, K-6
Alpine District
3/10
6/10
Source: GreatSchools.org © 2026. All rights reserved.

Around Am Fork; Hlnd; Lehi; Saratog.

Explore everything this neighborhood has to offer.
11/100
Walk
100/100
Family
17/100
Dining
67/100
Pet
  • Real Estate
  • UT
  • Utah County
  • Eagle Mountain
  • 84005
  • 2628 E Prairie Dr

My commute

Enter a destination to see travel time and distance.
By entering my info and clicking Ask a Question below, I am providing my e-signature and express written consent to receive marketing emails, calls, and texts (including via automatic telephone dialing systems, AI generative, artificial or pre-recorded voice technology) relating to my inquiry from Movoto (and parties calling/messaging on their behalf) even if my number appears on the company, state, or national Do Not Call Registry. You also agree to ourTerms and Conditions and Privacy Policy. Consent not required to receive services (call 1-844-420-1270 to be connected without providing consent).

Nearby homes for sale in Eagle Mountain, UT

Newest listings in 84005

Meet with a real estate agent today (844) 430-0869
The multiple listing information is provided by Wasatch Front Regional Multiple Listing Service, Inc.. IDX information is provided exclusively for consumers’ personal, non-commercial use and that it may not be used for any purpose other than to identify prospective properties consumers may be interested in purchasing. Information deemed reliable but not guaranteed to be accurate. Buyer to verify all information. The information provided is for consumers' personal, non-commercial use and may not be used for any purpose other than to identify prospective properties consumers may be interested in purchasing. Listing information updated every 15 minutes. Terms of use & Privacy Policy, California Privacy Info. Copyright © 2005 - 2026 Movoto, Inc. All rights reserved. Equal Housing Opportunity CalDRE CalDRE #01517281
Movoto Real Estate is committed to ensuring accessibility for individuals with disabilities. We are continuously working to improve the accessibility of our web experience for everyone. We welcome feedback and accommodation requests, please submit them here.
Wasatch Front Regional Multiple Listing Service™ system
The multiple listing information is provided by Wasatch Front Regional Multiple Listing Service, Inc. from a copyrighted compilation of listings. The compilation of listings and each individual listing are © 2026 Wasatch Front Regional Multiple Listing Service, Inc., All Rights Reserved. The information provided is for consumers' personal, non-commercial use and may not be used for any purpose other than to identify prospective properties consumers may be interested in purchasing. Information deemed reliable but not guaranteed accurate. Buyer to verify all information.
Requests for information regarding mortgage products will be directed to Movoto.com affiliate, Lower, LLC - a licensed Mortgage Lender (NMLS #1124061), or, based on your location, may be redirected to a participating mortgage marketing partner that may pay Lower, LLC for any consumer contact information provided through this site.