



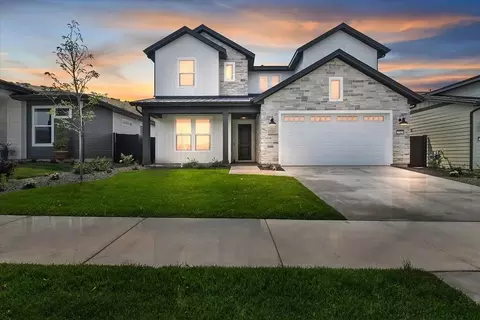
- $824,900
- 4Bd
- 4Ba
- 2,972 Sq Ft
$26.5K

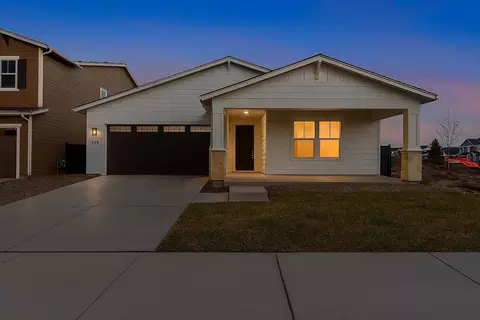
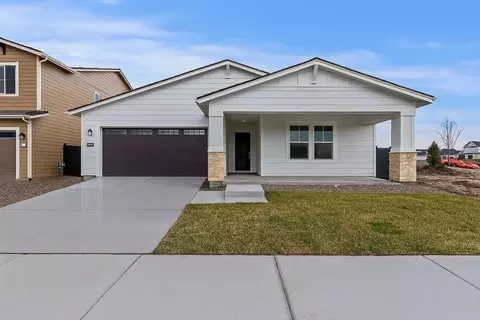
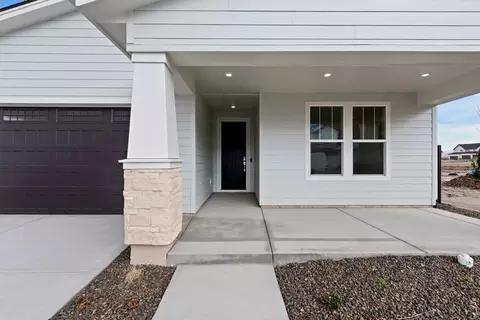
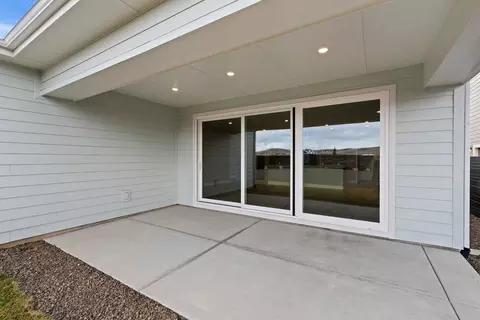
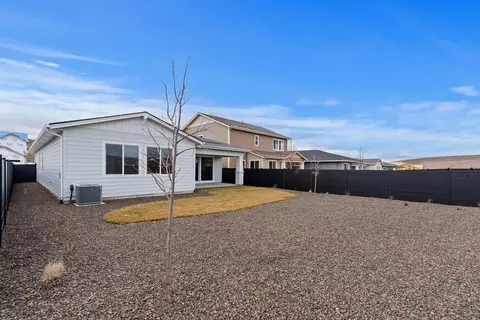
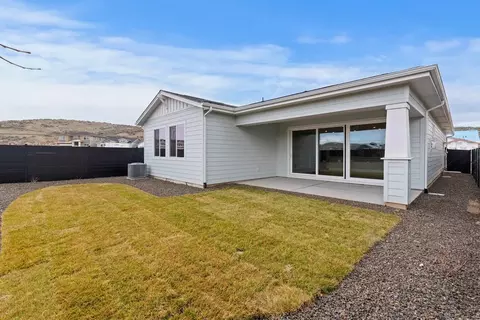
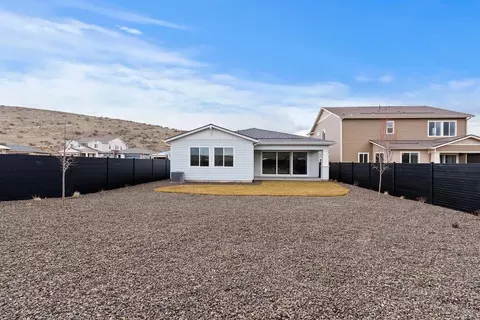
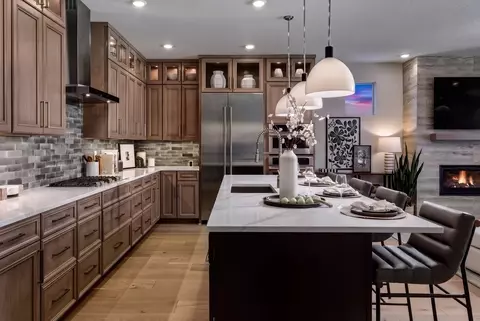
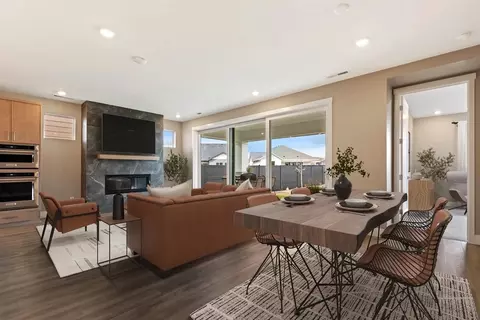
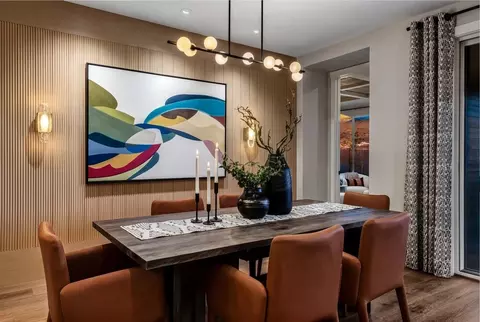
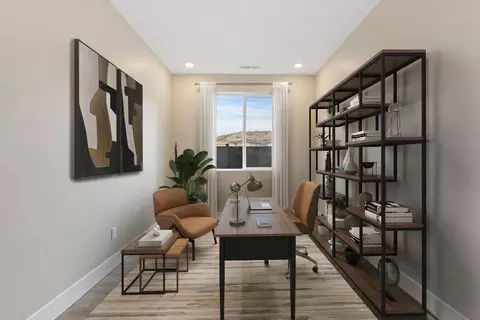
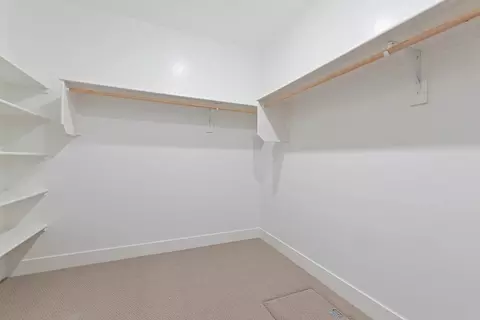
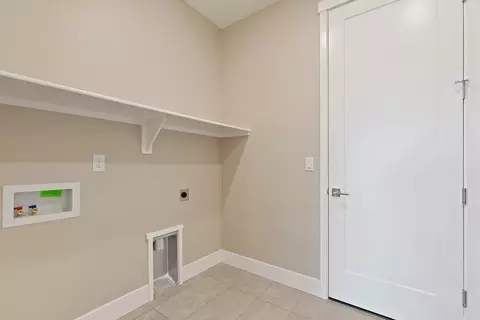
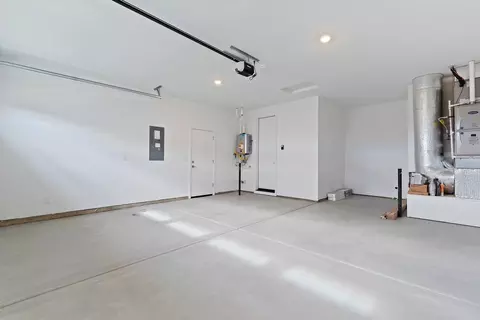

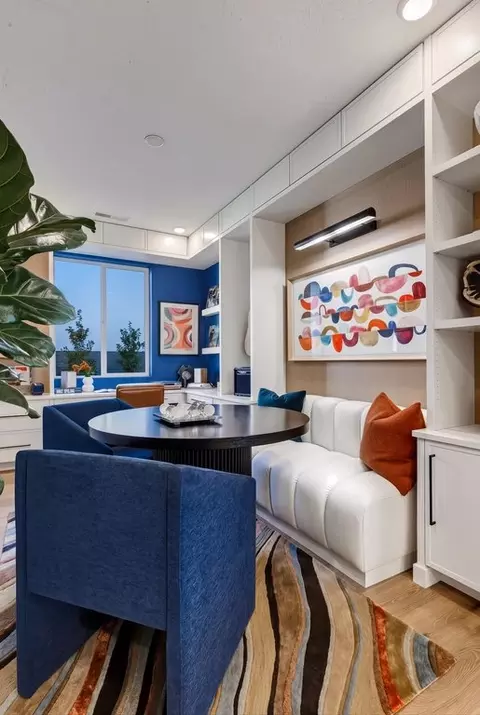
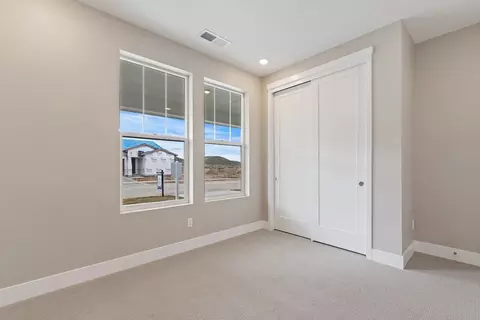
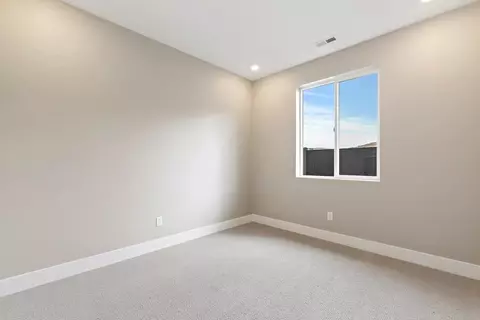
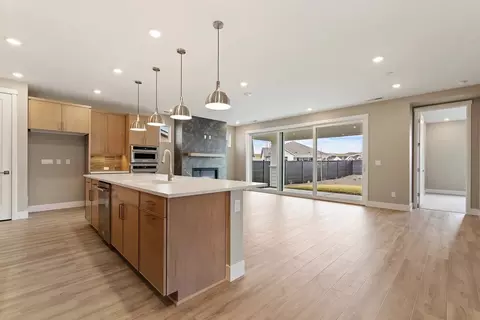
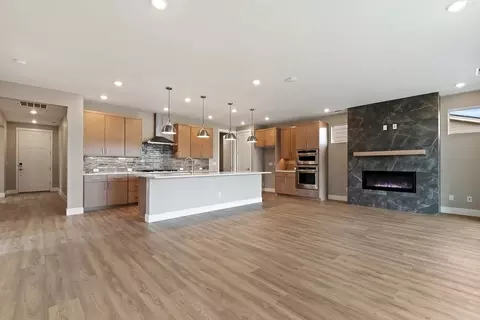
bed
bath
Sqft ($332/Sqft)
| Property type House | Move-in ready? Yes | HOA fee $0/month | Movoto estimate | Parking 2 garage spaces | Rental estimate |

| Overview | |
| Levels/Style | 1 |
| Virtual Tour | External Link |
| Interior | |
| # Total Bathrooms | 2 |
| # Full Bathrooms | 2 |
| # Total Bedrooms | 3 |
| Plan Information | |
| Subdivision Website | External Link |
| SalesOffice Hours | Mon-Thurs: 10am-5pm, Fri: 12-5pm, Sat-Sun: 10am-5pm, Tues-Wed: By Appointment Only |
| SalesOffice Agent Phone | (208) 897-2640 |
| SalesOffice Agent FullName | Online Sales Team |
| Status | Active |
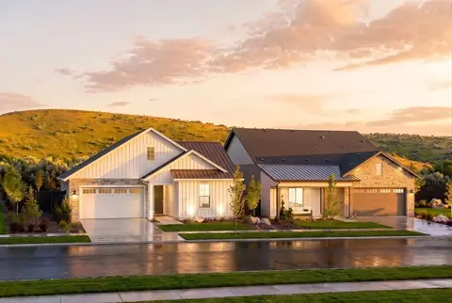
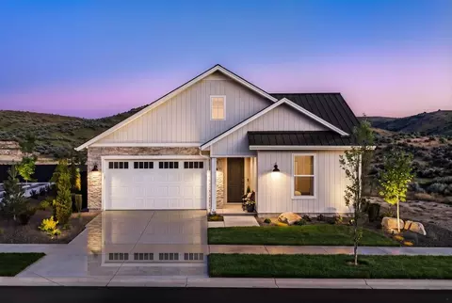
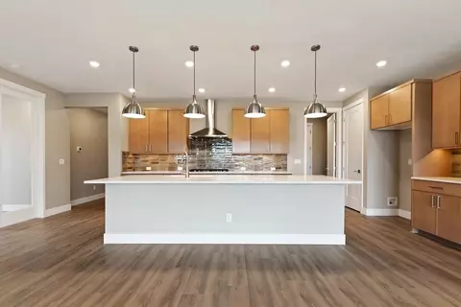
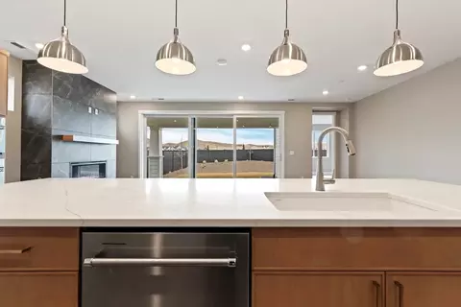
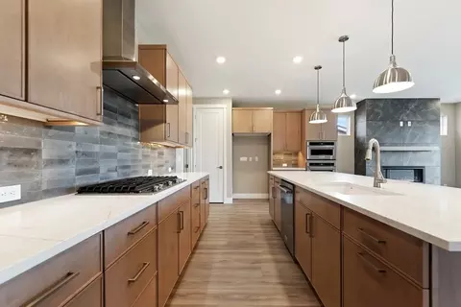
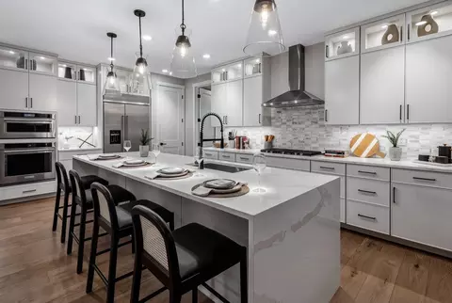
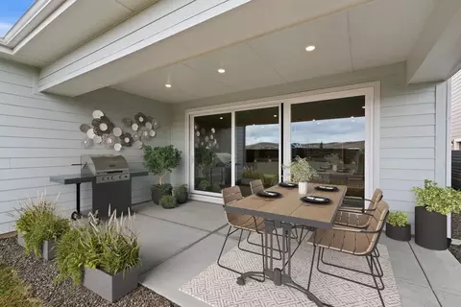
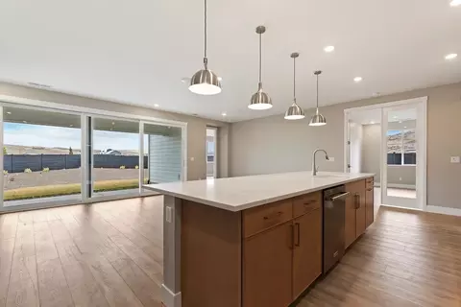
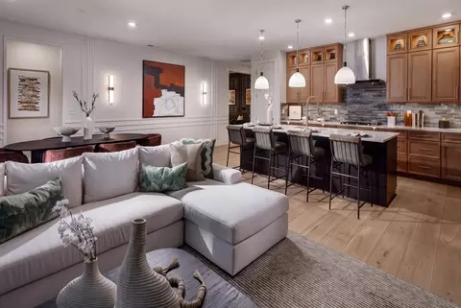
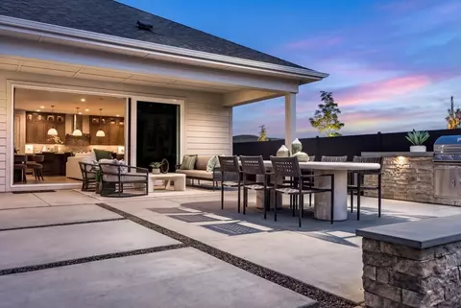
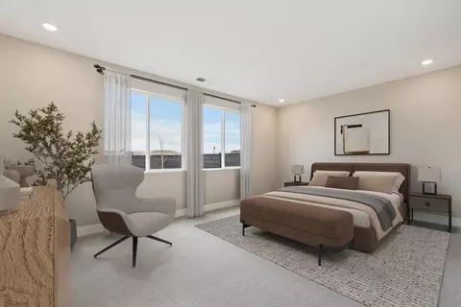
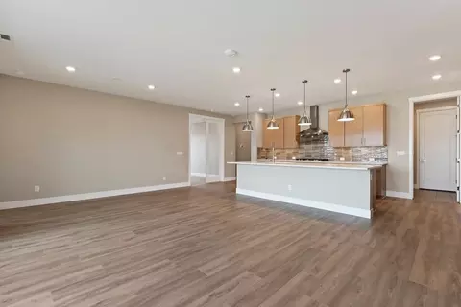
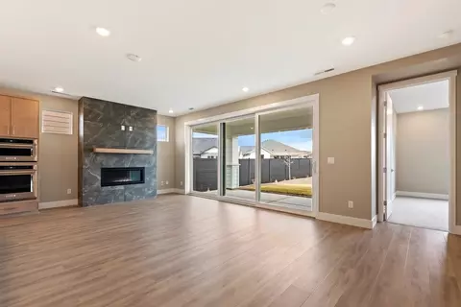
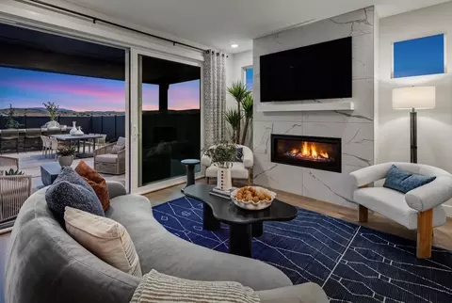
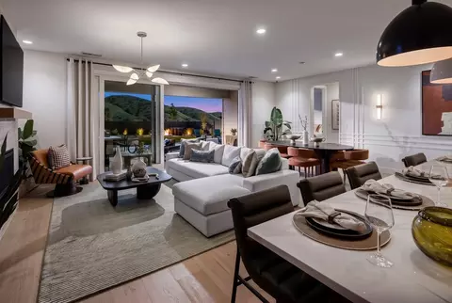
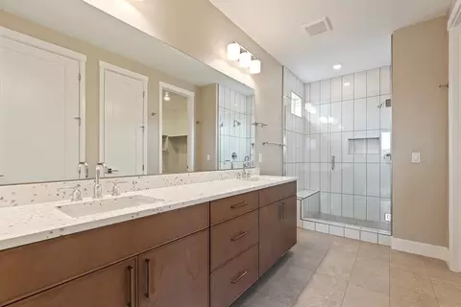
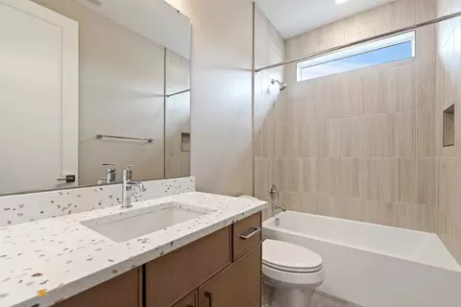
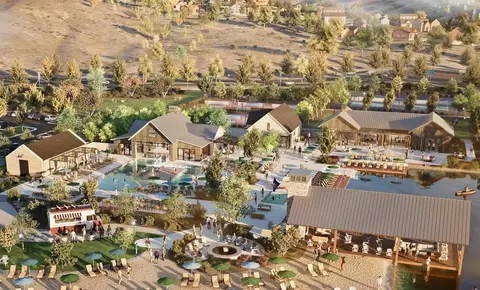
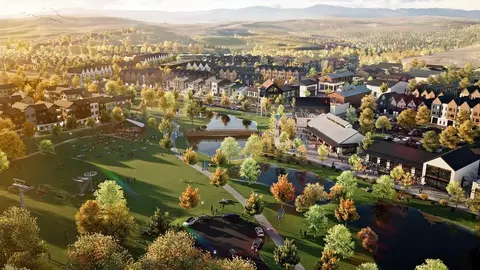
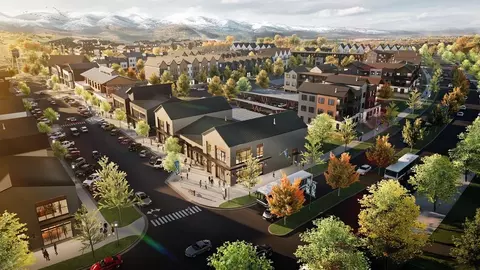
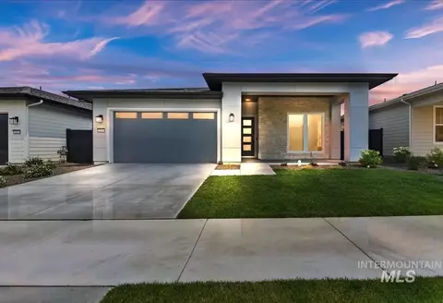
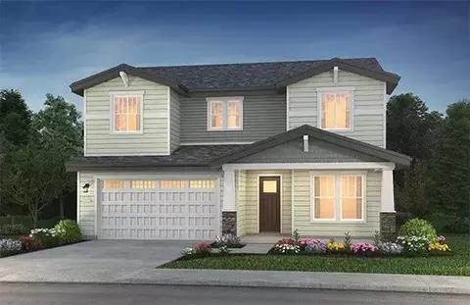
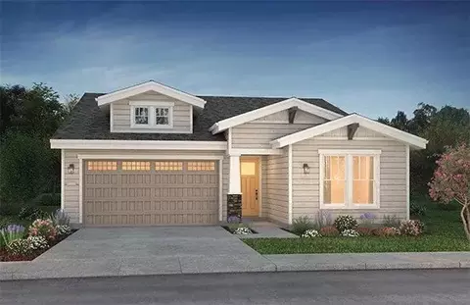
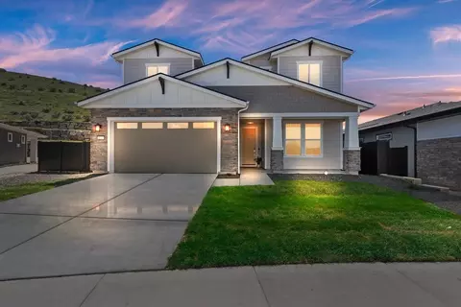
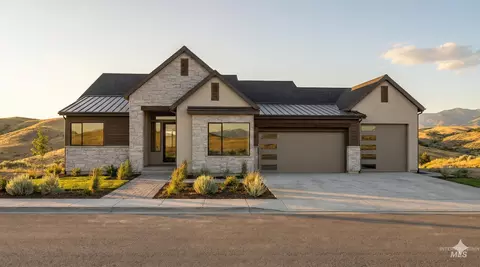
| Home Details | In The Peaceful, Picturesque City Of Eagle, Discover The Valnova Master Plan, Featuring A Shea Homes(R) Neighborhood For Buyers Of All Ages. This Stunning New Construction Master-plan Community Is A Few Miles North Of Downtown Eagle And A 30-minute Drive From Central Boise, Just North Of Beacon Light Road Between Willow Creek Road And Highway 16 Valnova Is The Perfect Community For Outdoor Enthusiasts, Families, Empty Nesters, And Everyone In Between. Its Ideal Location In The Foothills Of The Boise National Forest Is Ideal For Hiking, Biking, And Exploring, And The Community's Planned Trails Will Connect To The Greater Eagle City Foothills Regional Trail System In The Area. Within Valnova, Homebuyers Will Enjoy A Planned 18-hole Golf Course, Community Park, And Clubhouse With Pools, Outdoor Spas, Poolside Cabanas, Pickleball And Tennis Courts, And Beachside Activities On The Edge Of The Future Valnova Lake. A Village Center Is Planned To Offer A Variety Of Retail And Restaurant Selections As Well As A Village Center Park With An Amphitheater, Picnic Areas, A Summer Lift To Take Mountain Bikers And Hikers To Hilltop Trails, An Ice-skating Rink, And A Tubing Hill.There's No Question: Valnova Is An Wonderful Master Plan And Will Be An Absolutely Amazing Place To Call Home For Those Looking For Both Adventure And Relaxation. The New Homes Of Valnova Will Offer Nine Floorplans From Two Distinctive Home Collections: The Resort Collection And The Freedom Collection. The Freedom Collection Will Include Three Detached Single-story And Two 2-story Floorplans That Range From 1, 622 To 2, 972 Square Feet With 2-4 Bedrooms And 2-4 Baths. The Resort Collection Will Have Four Duplex Single-story Home Options For Sale That Range From 1, 342 To 1, 832 Square Feet With 2-3 Bedrooms And 2-3 Baths. All Homes Are Newly Constructed And Are Built With The Highest Quality Construction Standards And Have Thoughtful, Livable Designs And Modern Features To Meet Buyers Nee |
| Plan Name | Connect |
| BasePrice | 515900 |
| Living Area | 1850 |
| # Garage Spaces | 2 |
| BaseSqft | 1850 |
| Primary Bedroom Location | Up |
| Price | 614900 |
| Community Information | |
| Price Range (Low) | 419900 |
| Price Range (High) | 879901 |
| Subdivision Amenities | HOA: |
| Move In Date | 2026-02-11 |
| Community Details | Master_planned |
| Has Garage(Y/N) | Yes |
| Has Pond(Y/N) | No |
| Has Basement(Y/N) | No |
| Has Pool(Y/N) | No |
| Has View(Y/N) | No |
| Directions | For Best Mapping Please Use Google Products Our Address: 6210 N Foxglove Way, Eagle ID 83616 We Don't Recommend Using Apple Or Waze Applications To Find Our Location. Off HWY 16, 2 Miles North Of Beacon Light. Turn Right On Valnova Drive - Follow Road Into Community, At 1st Roundabout, Turn Right On Linder. At The Next Roundabout, Turn Right Onto Glencara Drive And Then Left Onto W Silverberry Drive And A Quick Right On N Foxglove Way. |
| Subdivision | Valnova |

$529,890
$433,250
$769,400
$534,900
$419,990
$398,448
$539,993
$339,000
$537,848
$484,900
$705,000
$500,000
$789,900
$445,000
$584,450
$549,690
$560,495
$609,450
$477,000
$491,450
$464,900
$584,990
$455,990
$509,000
