
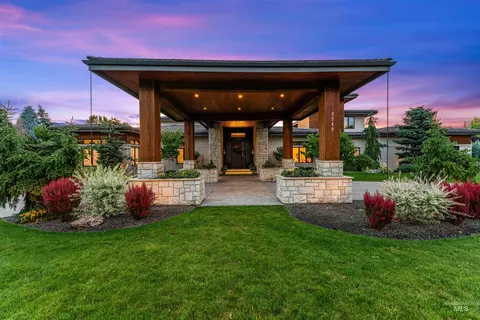
- $6,800,000
- 6Bd
- 6Ba
- 8,339 Sq Ft


Last sold date unavailable
bed
bath
Sqft ($117/Sqft)
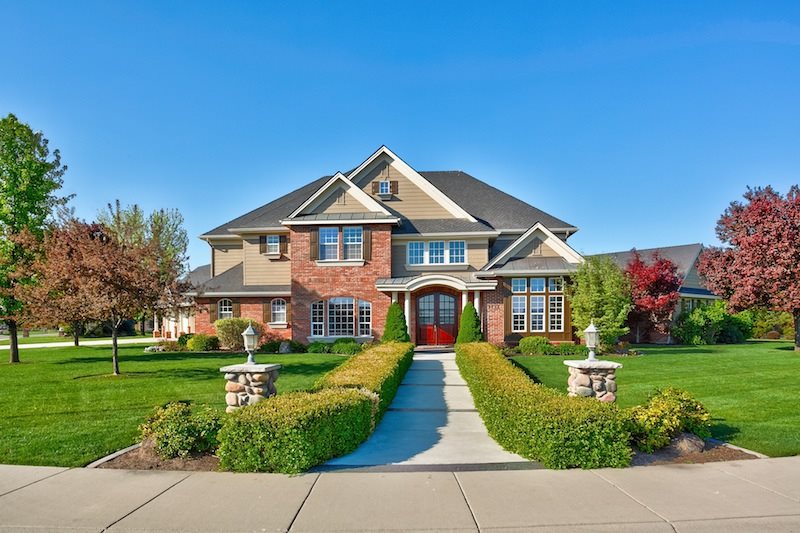
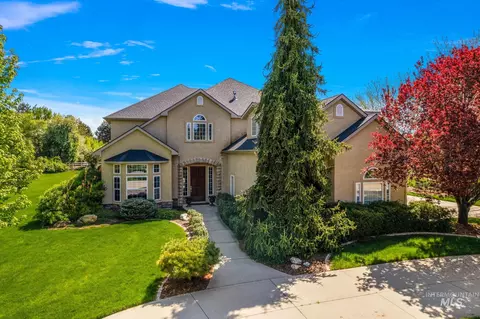
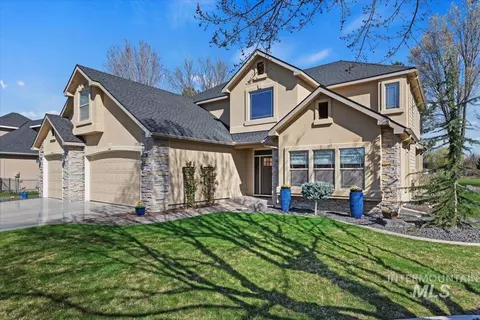
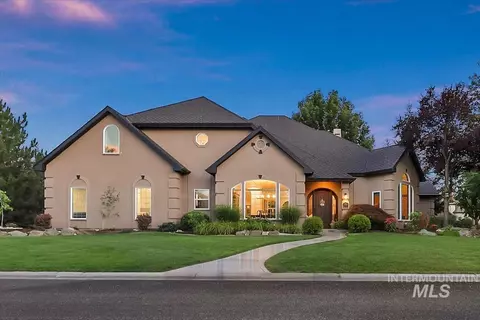
| Property type House | Neighborhood | Year built 2003 | HOA fee $50/month | Lot size 1.01 Acre | Movoto estimate | Parking 3 garage spaces |
| Overview | |
| Level | Two Story |
| Price Per SQFT | 116.62 |
| Age | 11 - 20 Years |
| Apx SqFt | 5998 |
| Year Built | 2003 |
| STRUCTURE | Alarm, Bath-Master, Cable/Satellite TV, Central Vacuum, Covered Patio, Guest Room, Hardwood, Den/Office, Formal Dining, Great Room, Broadband Internet, Separate Living Quarters, Rec/Bonus, Two Master Bedrooms, Dual Vanities, Tile Flooring |
| Price per SQFT | 116.62 |
| Parcel # | R1285650390 |
| LOT | Fenced Fully, Garden Space, Irrigation Available, Sidewalks, View, Storage Shed, Public Road |
| Land Size | 1 - 4.99 AC |
| # Acres | 1.01 |
| Price per Acre | 692574.26 |
| Lot Size Width | IRR |
| Lot Size Length | IRR |
| Tax Year | 2013 |
| Taxes | 7365 |
| REO/Bank Owned (Y/N) | No |
| Sale/Rent | For Sale |
| Association Fees$ | 600 |
| Assoc Setup/Transfer Fees | 150 |
| Association Freqency | Annual |
| In Foreclosure (Y/N) | No |
| Interior | |
| # Baths | 4.5 |
| # Bathrooms - Upper Level | 3 |
| # Bathrooms - Main Level | 1.5 |
| # Beds | 5 |
| Bedroom 3 Level | Upper |
| Bedroom 2 Level | Upper |
| Master Bedroom Level | Upper |
| Bedroom 4 Level | Upper |
| Bedroom 5 Level | Main |
| # Bedrooms Upper Level | 4 |
| # Bedrooms - Main Level | 1 |
| Bedroom2 Size | 16x15 |
| Bedroom3 Size | 16x15 |
| Master Bedroom Size | 24x17 |
| Bedroom4 Size | 13x13 |
| Bedroom5 Size | 14x13 |
| Bonus Room Level | Main |
| Den Level | Main |
| Great Room Level | Main |
| Kitchen Level | Main |
| Great Room Size | 18x16 |
| Kitchen Size | 16x13 |
| Living Room Size | 15x13 |
| Other Room Size | 12x11 |
| Eating Space Level | Main |
| Den Size | 19x17 |
| Living Room Level | Main |
| Other Room Level | Down |
| Bonus Room Size | 17x15 |
| Eating Space Size | 12x12 |
| Exterior | |
| CONSTRUCTION | Brick, Frame |
| ROOF | Comp Shingle, Architectural Style |
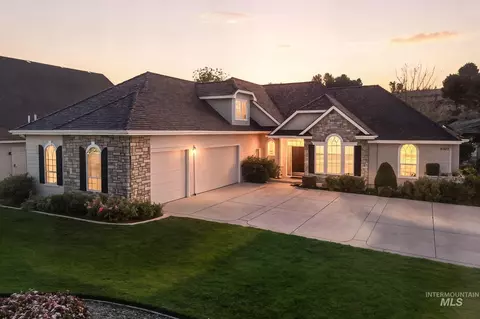
| Garage Capacity | 3 |
| Garage Dimensions | 34x22 |
| GARAGE TYPE | Attached |
| Amenities / Utilities | |
| FIREPLACE | One, Gas |
| HEATING | Forced Air, Gas |
| AIR COND | Central Air |
| Utility Room Size | 13x9 |
| Utility Room Level | Upper |
| INCLUDED KITCHEN FEATURES | Breakfast Bar, Dishwasher, Disposal, Double Oven, Microwave, Oven/Range Built-In, Pantry, Refrigerator, Water Softener Own, Island, Granite/Tile Counters |
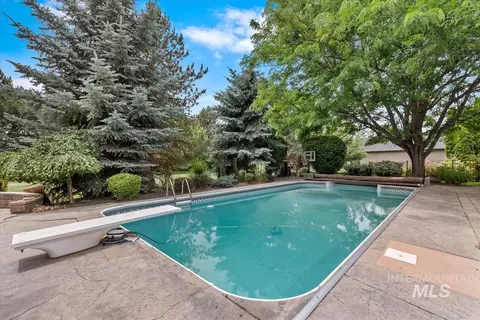
| POOL/SPA | In-Ground, Pool, Private |
| Location | |
| Subdivision | Wedgewood Estates (Eagle) |
| Area | Eagle - 900 |
| School District | West Ada School District |
| Assigned Jr High | Heritage Middle School |
| Assigned Sr High | Rocky Mountain |
| Assigned Grade School | Andrus |
| Est. value | Bed/bath | Sqft | mi | |
|---|---|---|---|---|
| 1769 W Clearvue St, Eagle, ID 83616 | $1,757,400 | 3/5 | 5,990 | 0.03 |
| 2748 S Pasa Tiempo Way, Eagle, ID 83616 | $5,150,000 | 5/6 | 6,633 | 0.05 |
| 2817 S Pasa Tiempo Way, Eagle, ID 83616 | $1,709,500 | 5/— | 4,988 | 0.05 |
| 1750 W Clearvue St, Eagle, ID 83616 | $3,076,300 | 6/6 | 7,216 | 0.05 |
| 2796 S Pasa Tiempo Way, Eagle, ID 83616 | $1,573,600 | 5/— | 4,723 | 0.06 |
| 1714 W Clearvue St, Eagle, ID 83616 | $4,738,300 | 4/— | 6,038 | 0.06 |
| 1772 W Sugarberry St, Eagle, ID 83616 | $1,592,000 | 4/3 | 3,717 | 0.06 |
| 1805 W Clearvue St, Eagle, ID 83616 | $1,710,700 | 4/4 | 5,742 | 0.07 |
Estimated values are based on public record data and automated valuation models. Values are not guaranteed and may not reflect current market conditions.
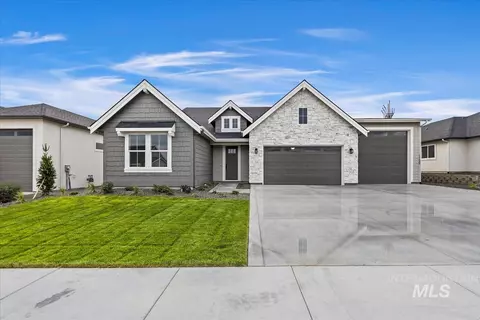
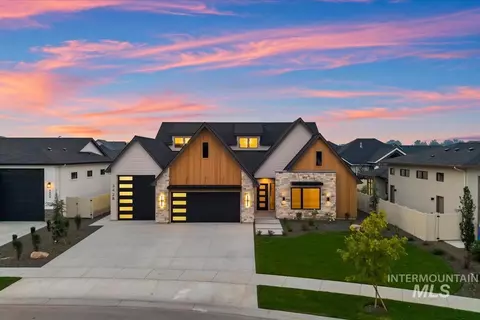
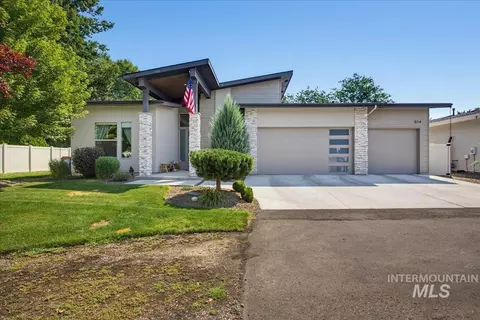
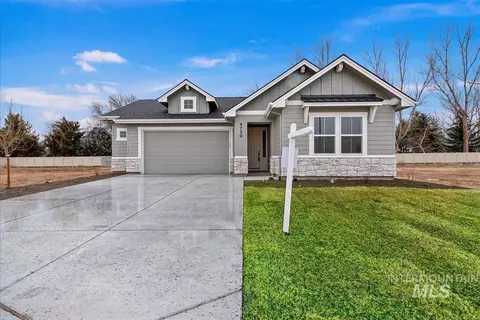
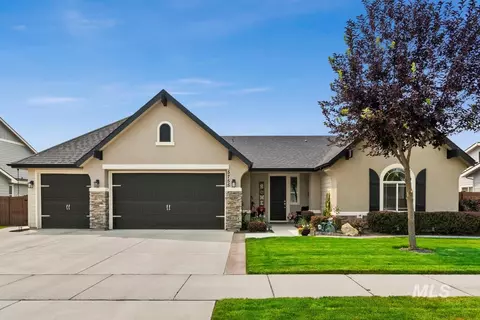
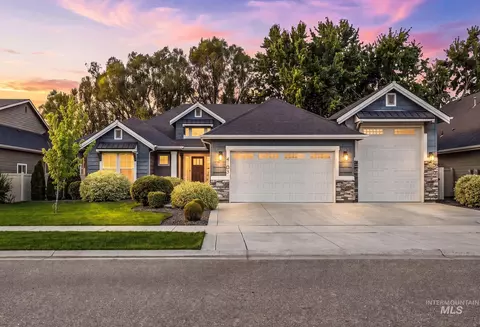
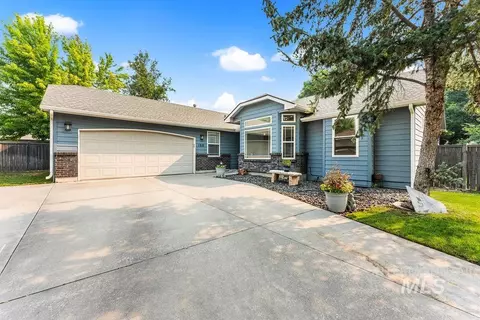
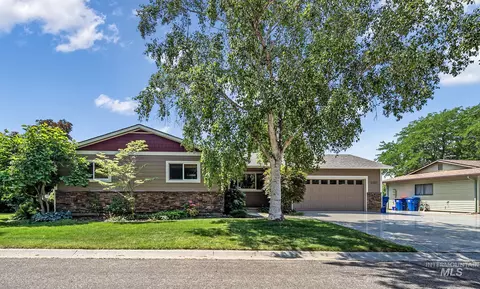
$529,890
$433,250
$769,400
$534,900
$419,990
$398,448
$539,993
$339,000
$537,848
$484,900
$705,000
$500,000
$789,900
$445,000
$584,450
$549,690
$560,495
$609,450
$477,000
$491,450
$464,900
$584,990
$455,990
$509,000