Movoto Real Estate
  • Exterior
  • Other
  • View/Area
  • Entry Way
  • Kitchen
  • Dining
  • Living
  • Bedroom
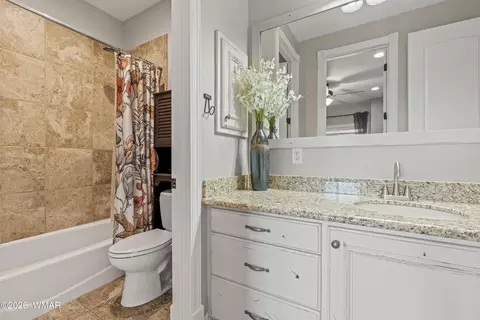
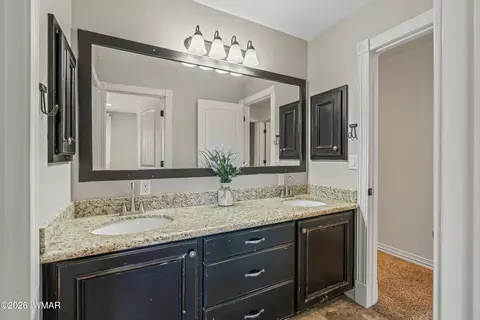
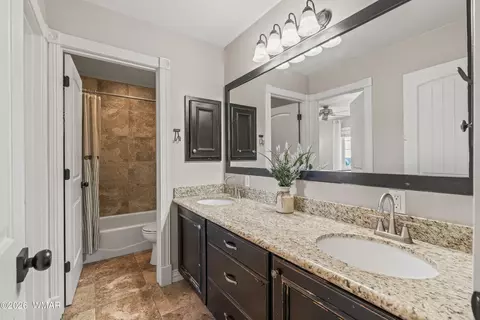
  • Bath
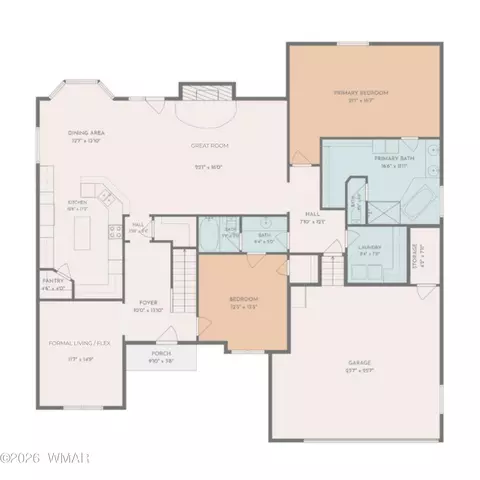
  • Floorplan

1713 W Snowline Dr, Eagar, AZ 85925

$624,900
•
  • 4

    bed

  • 3

    bath

  • 3,144

    Sqft ($199/Sqft)

House for sale 126 days
$20.1K price drop

About 1713 W Snowline Dr

Property type House
Neighborhood
Year built 2009
HOA fee $0/month
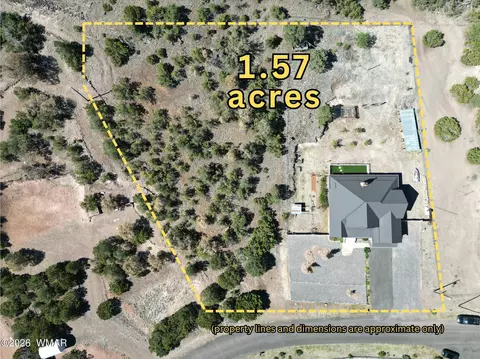
Lot size 1.57 Acre
Movoto estimate
Property description
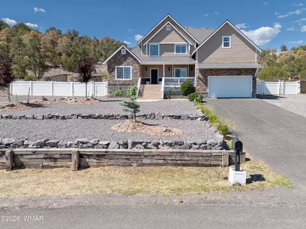
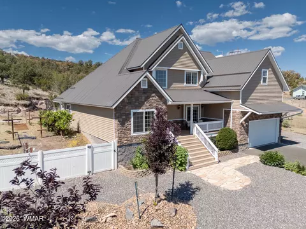
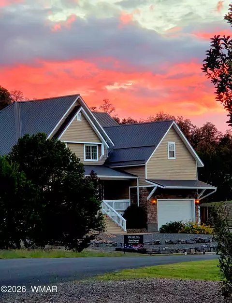
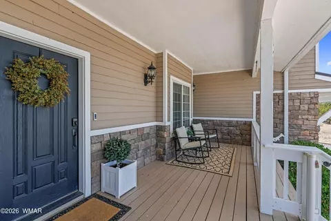
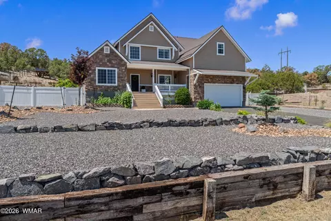
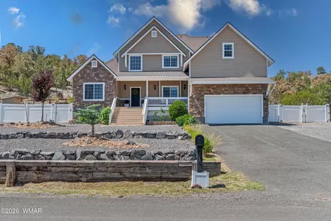
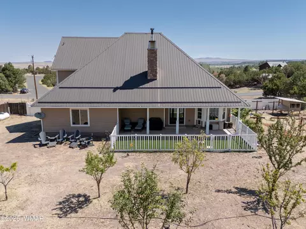
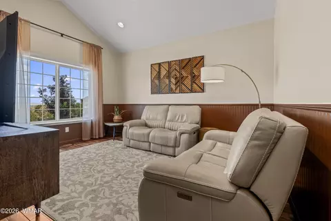
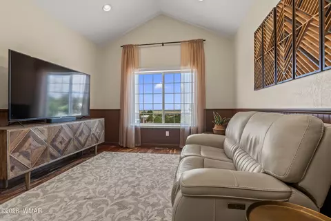
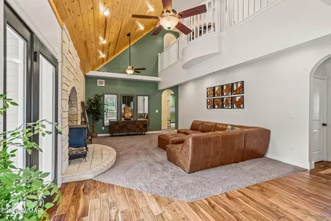
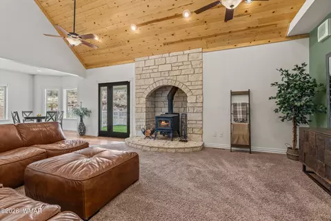
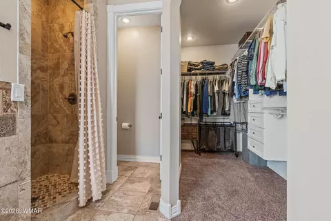
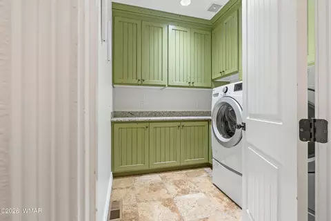
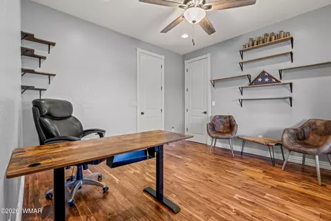
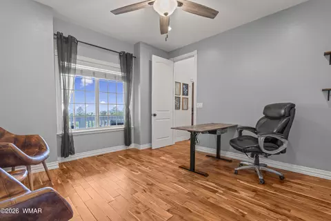
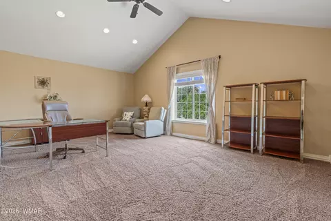
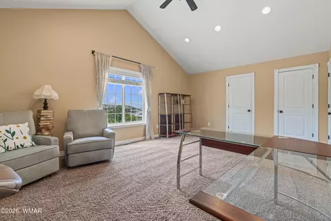
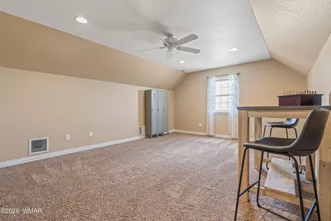
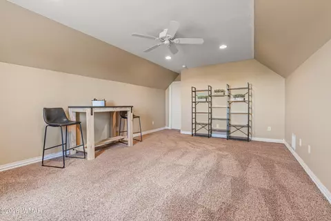
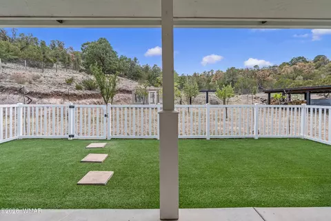
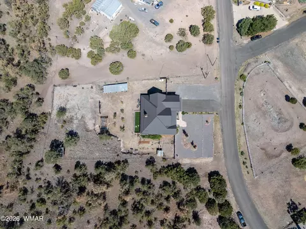
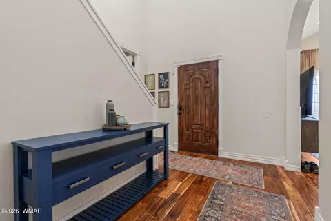
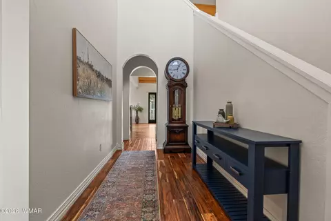
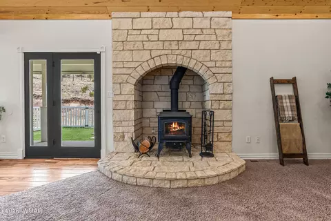
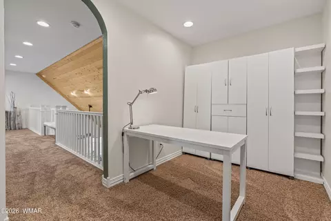
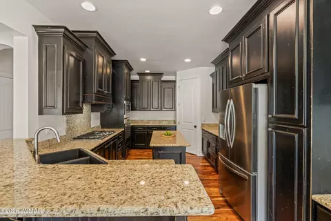
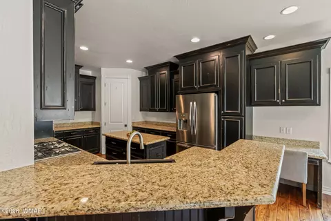
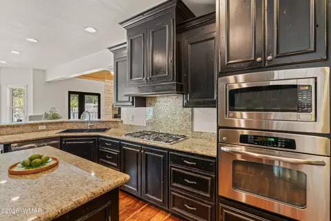
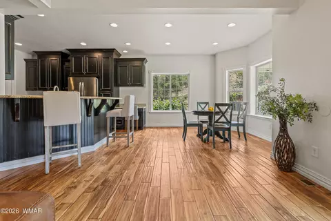
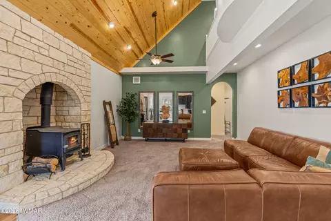
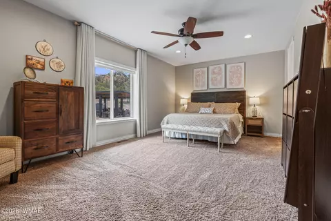
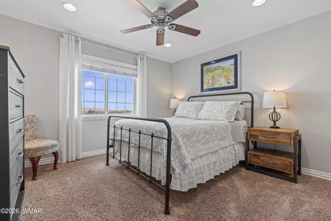
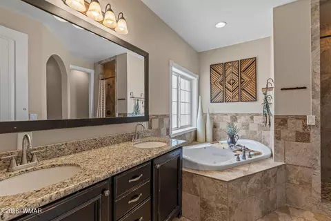
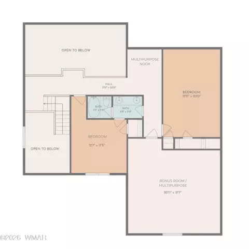
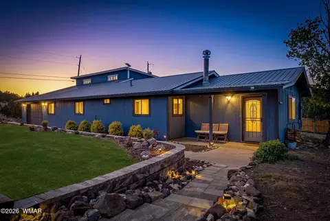
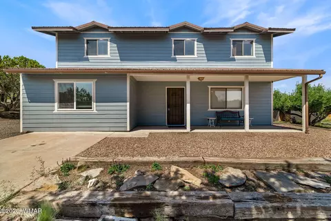
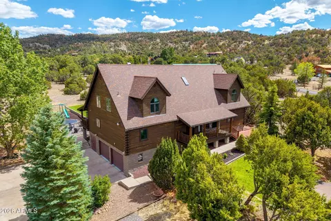
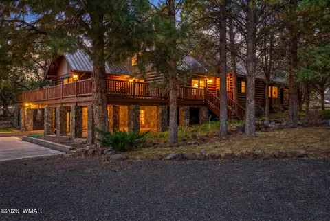
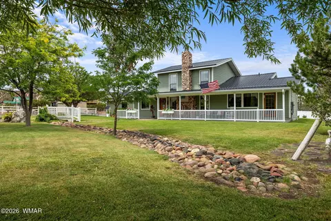
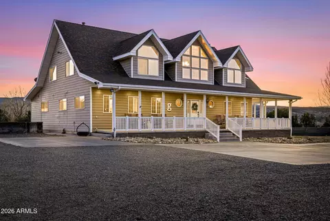
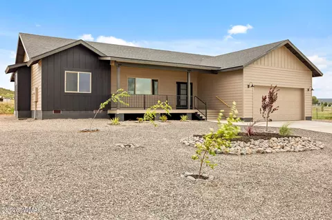
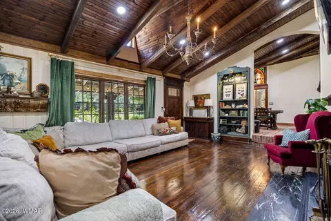
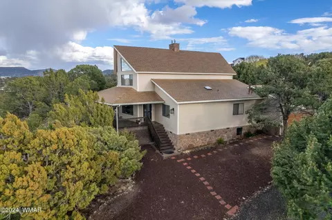
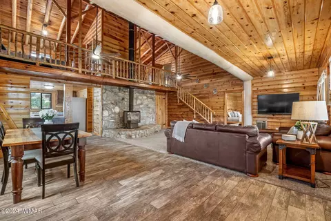
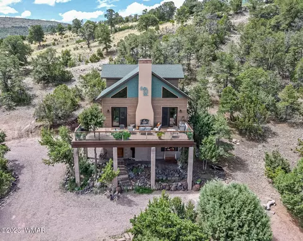
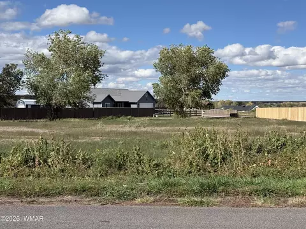
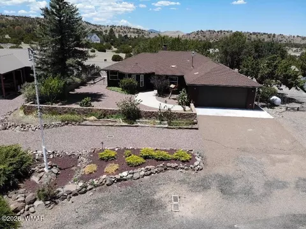
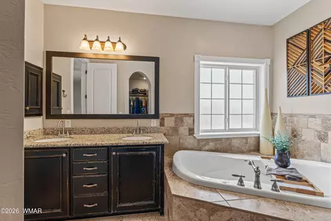
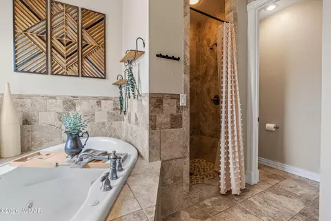
MOUNTAIN LIVING AT ITS FINEST! Nestled on a beautifully maintained property w/ sweeping views & room to breathe, this exceptional custom home offers over 3,000 square feet of thoughtfully designed living space. W/ ACCEPTABLE OFFER, SELLER WILL GIVE $7500. TO BUYERS CLOSING COSTS OR FLOORING UPDATES. You'll appreciate the rich hand-scraped hardwood flooring, soaring vaulted ceilings, & spaces for everyday living & entertaining. The chef-inspired kitchen features granite countertops, custom cabinetry, SS appliances. At ground level, the large primary suite is a true retreat w/ a spa-style jetted soaking tub, dual-head shower, & generous closet space. Spacious 4-bdr 3-bath home. This is a remarkable property combining luxury & comfort in the beautiful Eagar foothills Call for appt. today! Additional Property Highlights Included in the sale is the adjacent vacant lot, creating approximately 1.57 acres of combined property and providing additional separation from neighboring homes, expanded outdoor space, and future possibilities for the next owner. The home's flexible floor plan extends well beyond the traditional four-bedroom layout. In addition to the bedrooms and three full bathrooms, the property features two bonus rooms and an additional multipurpose nook. These spaces can be adapted to suit a variety of needs, including home offices, hobby rooms, fitness areas, guest accommodations, homeschooling, gaming rooms, craft spaces, or additional living areas. The kitchen was designed with both functionality and storage in mind. Extensive custom distressed cabinetry, granite countertops, a large center island, raised breakfast bar, built-in workstation, gas cooktop, wall oven, and eat-in dining area provide ample room for cooking, entertaining, and everyday living. The lodge-inspired great room serves as the heart of the home, featuring a vaulted pine tongue-and-groove ceiling, floor-to-ceiling stone hearth, wood-burning stove, and generous gathering space for family and friends. Outdoor amenities provide opportunities for a variety of lifestyles. The property includes upgraded low-maintenance front landscaping and the backyard features established grapevines, blackberries, asparagus, several fruit trees, a greenhouse, roll-away chicken coop, covered firewood storage area, and a dedicated dog run with artificial turf. The backyard remains largely open, allowing future owners the flexibility to personalize the space to suit their needs. For those needing additional parking and storage, the property includes an attached two-car garage, plus abundant uncovered parking space, room for RVs and trailers, and an RV electrical hookup already in place. With no HOA restrictions, multiple flexible-use spaces, an included adjacent lot, and room to spread out both inside and out, this property offers a unique opportunity to enjoy both comfort and versatility in one of Eagar's most desirable residential settings.
Listed by
Listing Agent - Skye Snyder
Listing Office - West USA Realty - Eagar
Source: White Mountain MLS mls logo
MLS#261587 • last updated 1 month ago
Movoto checked White Mountain MLS for data 8 minutes ago
Request a virtual or in-person tour
Overview
Cooling/AC Central Air
Heating Propane, Forced Air, Wood
Levels/Style 2nd Level
MLS # 261587
SubType Site Built
Status Active
SqFt 3144
Lot Size (SqFt) 68389.2
Lot Size (Acres) 1.57
Property Tax 1091.5
Builder Name NICOLL
Year Built 2009
HOA No
Interior
Total # of Bathrooms 3
Total # of Bedrooms 4
Laundry Utility Room
Flooring Carpet, Wood, Tile
Interior Features Master Downstairs, Vaulted Ceiling(s), Shower, Double Vanity, Full Bath, Pantry, Kitchen/Dining Room Combo, Breakfast Bar, Split Bedroom
Fireplace Living Room, Wood Burning Stove
Exterior
Foundation Stemwall
Roof Metal, Pitched
Construction Wood Frame
Parking Garage Door Opener
Exterior Features Rain Gutters, Drip System
Patio/Porch Covered Patio, Covered Deck
Lot Features Partly Fenced, Recorded Survey, Tall Pines On Lot, Landscaped
Other Structures Utility Building, Other Building
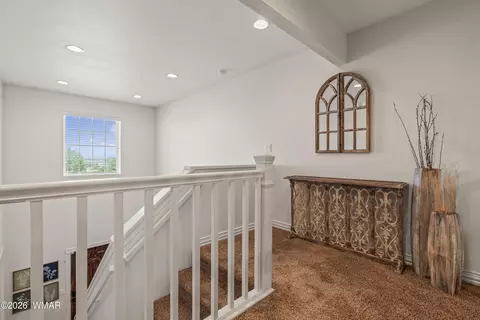
Building Features Balcony/Loft, Foyer/Entry, Great Room
Fencing Private
Amenities / Utilities
Security Features Smoke Detector(s)
Location
Area Eagar
Subdivision Escondido
High School District Round Valley
APN 104-57-005
Directions Hwy 260 To South On School Bus Rd, Turn Right Onto 26 Bar Lane, Left On Marion To Snowline Drive, Home Is On The Left At Sign
Lot/ Land Details
Road Responsibility City
Add'l Parcels Yes
Road Surface Street Paved
Tour this home
When would you like to see 1713 W Snowline Dr?
question
Have a question about this property? Call us at (844) 430-0869
4/10
5/10
7/10
Source: GreatSchools.org © 2026. All rights reserved.

Around Eagar

Explore everything this neighborhood has to offer.
3/100
Walk
74/100
Family
7/100
Dining
62/100
Pet
  • Real Estate
  • AZ
  • Apache County
  • Eagar
  • 85925
  • 1713 W Snowline Dr

My commute

Enter a destination to see travel time and distance.
By entering my info and clicking Ask a Question below, I am providing my e-signature and express written consent to receive marketing emails, calls, and texts (including via automatic telephone dialing systems, AI generative, artificial or pre-recorded voice technology) relating to my inquiry from Movoto (and parties calling/messaging on their behalf) even if my number appears on the company, state, or national Do Not Call Registry. You also agree to ourTerms and Conditions and Privacy Policy. Consent not required to receive services (call 1-844-420-1270 to be connected without providing consent).

Nearby homes for sale in Eagar, AZ

Nearby recently sold homes in Eagar, AZ

Meet with a real estate agent today (844) 430-0869
The multiple listing information is provided by WMLS. IDX information is provided exclusively for consumers’ personal, non-commercial use and that it may not be used for any purpose other than to identify prospective properties consumers may be interested in purchasing. Information deemed reliable but not guaranteed to be accurate. Buyer to verify all information. The information provided is for consumers' personal, non-commercial use and may not be used for any purpose other than to identify prospective properties consumers may be interested in purchasing. Listing information updated every 15 minutes. Terms of use & Privacy Policy, California Privacy Info. Copyright © 2005 - 2026 Movoto, Inc. All rights reserved. Equal Housing Opportunity CalDRE CalDRE #01517281
Movoto Real Estate is committed to ensuring accessibility for individuals with disabilities. We are continuously working to improve the accessibility of our web experience for everyone. We welcome feedback and accommodation requests, please submit them here.
Copyright 2026 of White Mountain MLS. All rights reserved.
IDX Data is provided exclusively for consumers’ personal, non-commercial use, that it may not be used for any purpose other than to identify prospective properties consumers may be interested in purchasing, and that data is deemed reliable but is not guaranteed accurate by the WMLS.
Requests for information regarding mortgage products will be directed to Movoto.com affiliate, Lower, LLC - a licensed Mortgage Lender (NMLS #1124061), or, based on your location, may be redirected to a participating mortgage marketing partner that may pay Lower, LLC for any consumer contact information provided through this site.