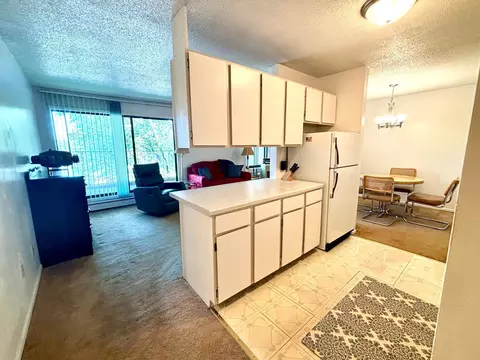
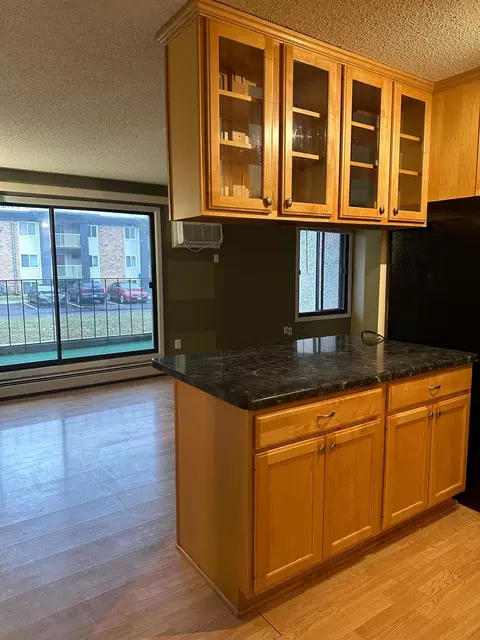
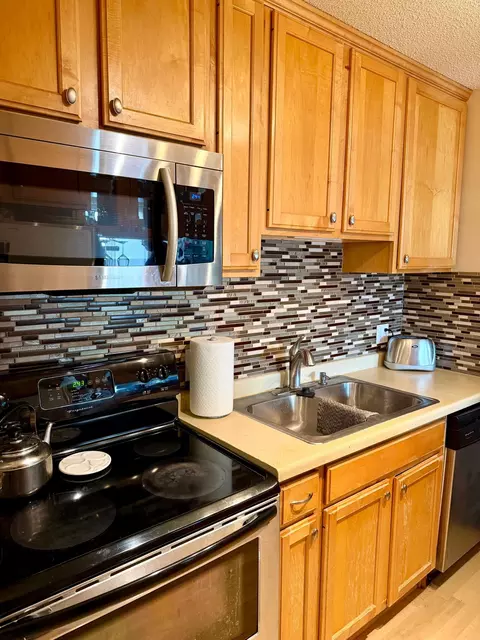
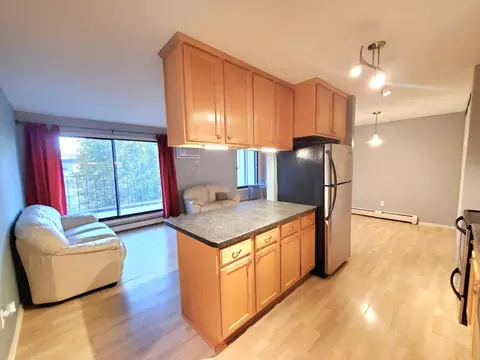
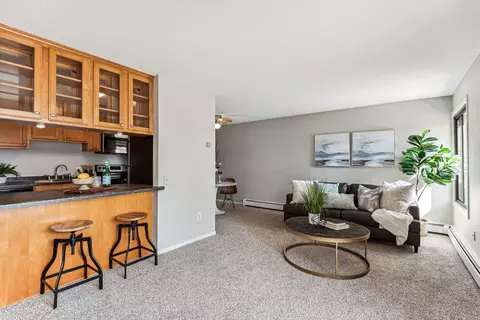
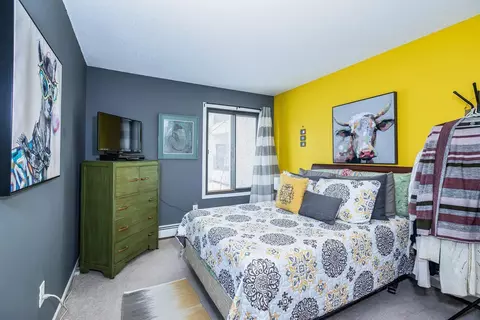
- $75,000
- 1Bd
- 1Ba
- 700 Sq Ft
SOLD

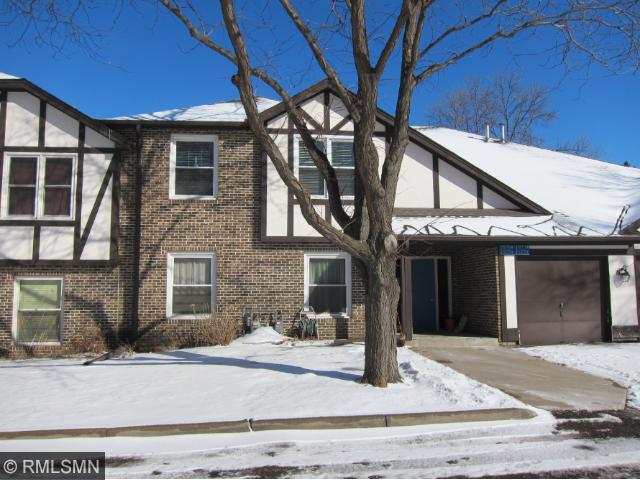
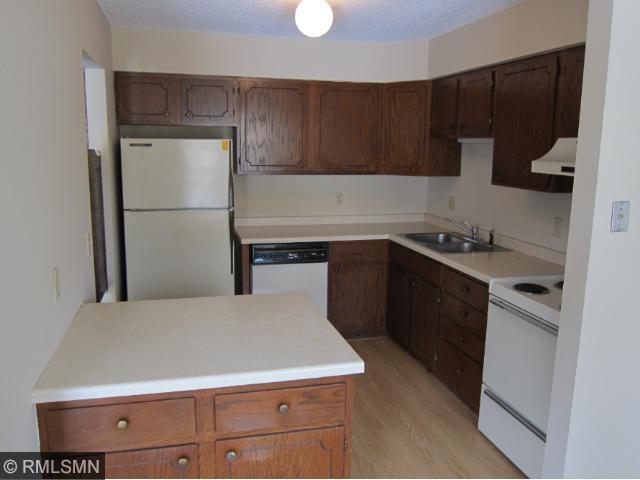
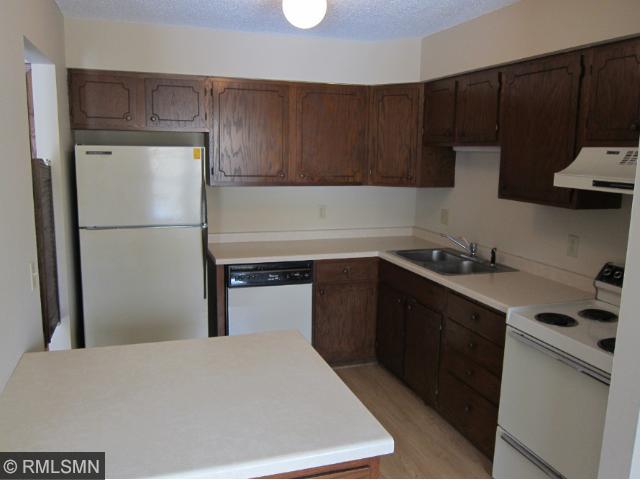
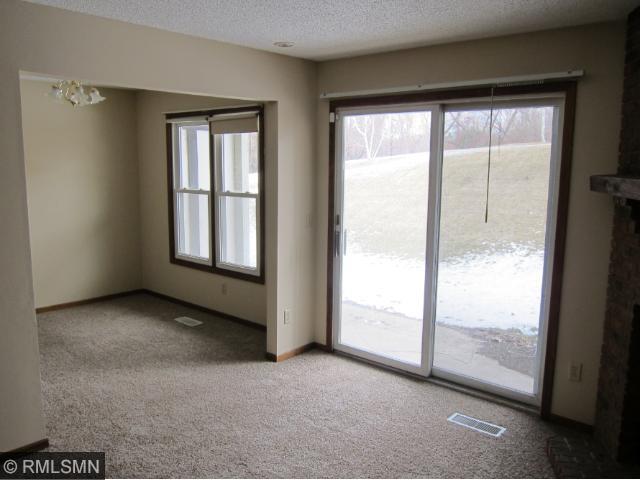
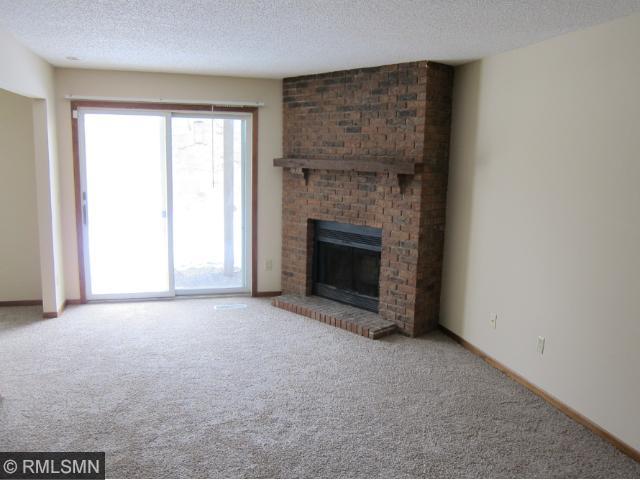
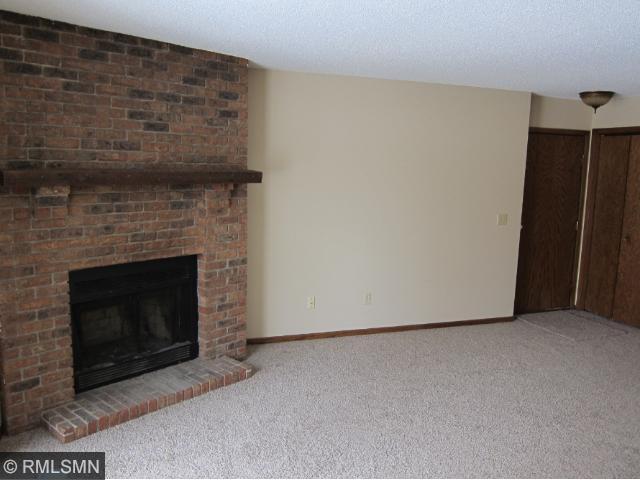
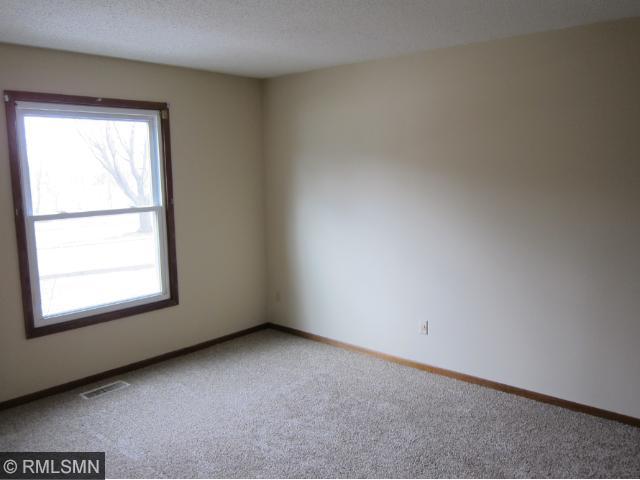
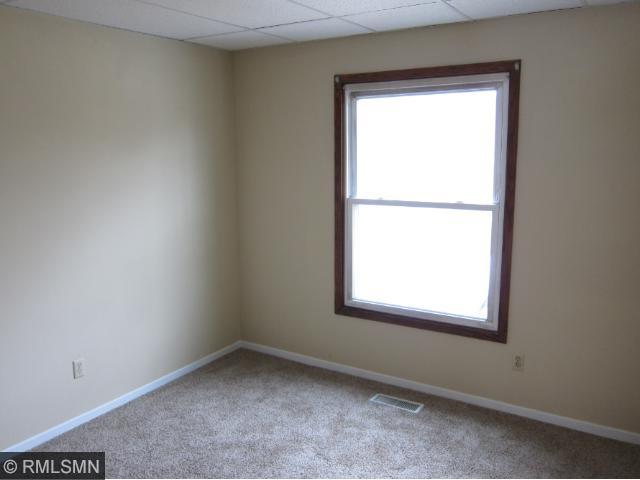
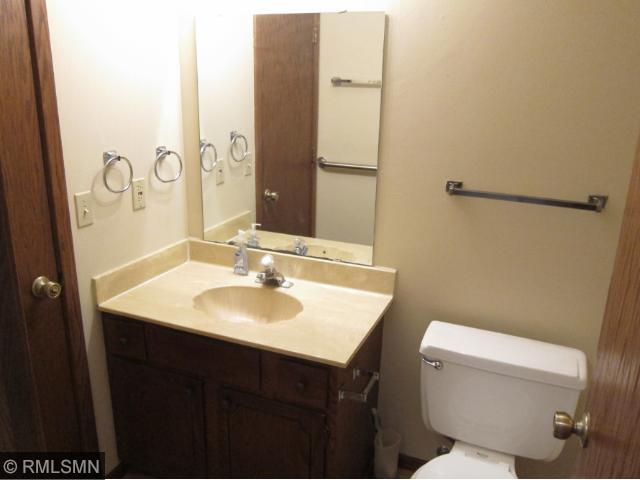
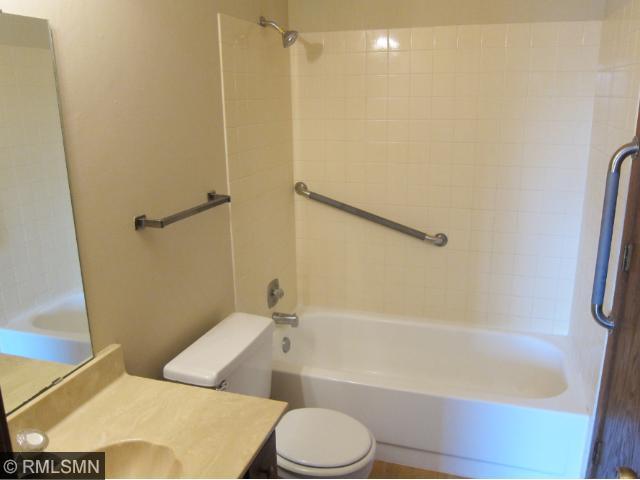
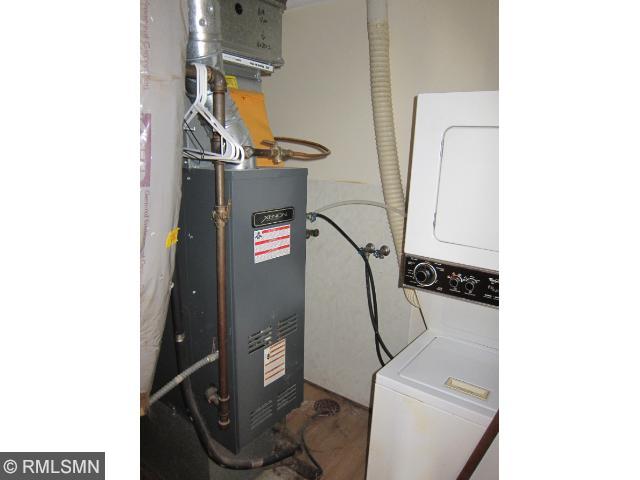
Last sold 05/07/2015
bed
bath
Sqft ($90/Sqft)
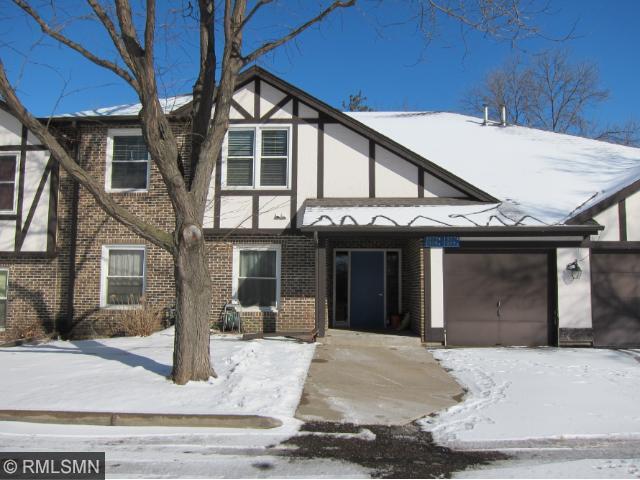
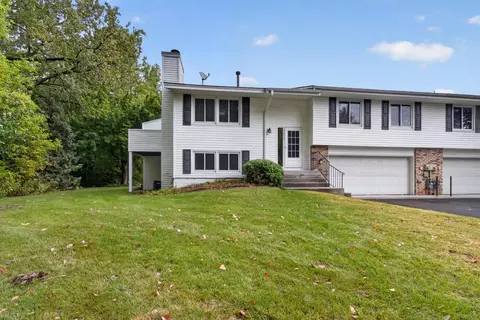
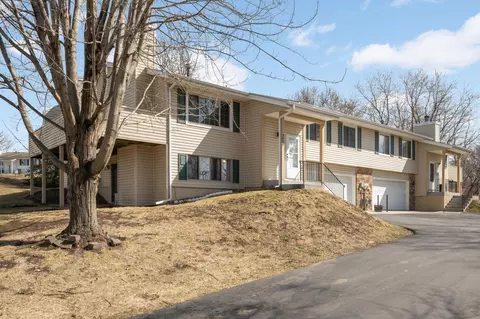
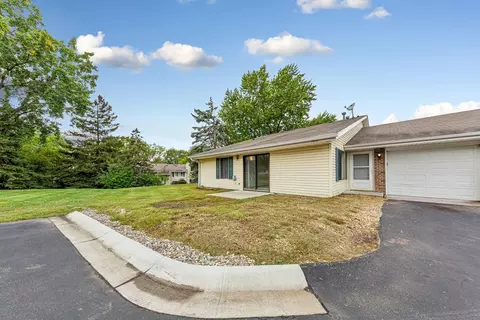
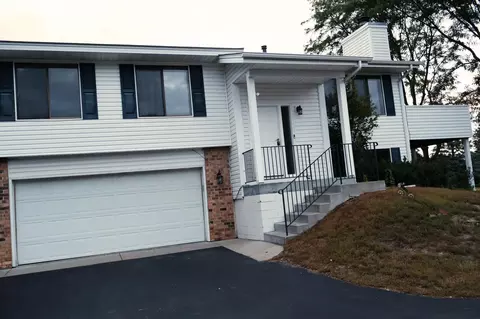
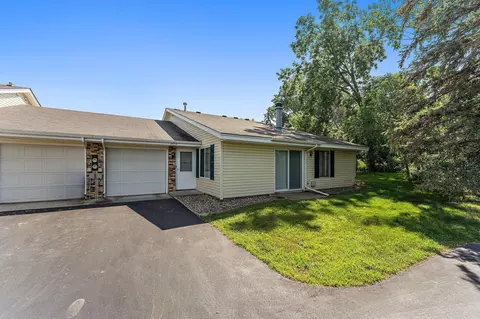
| Property type Condo-Villa | Year built 1982 | HOA fee $250/month | Parking 1 garage spaces | Rental estimate |
| Overview | |
| Cooling/AC | Central Air |
| Heating | Forced Air |
| Levels/Style | Two |
| MLS # | 5609582 |
| SqFt | 3682 |
| Type | Residential |
| Virtual Tour 2 | Https://player.vimeo.com/external/430538210.hd.mp4?s=5001e902b745a8a318206a6b231d5e1cbf53fba8&profile_id=175 |
| SubType | Single Family Residence |
| Lot Size (SqFt) | 14810.4 |
| Property Tax | 6854 |
| Tax Assessment | 6854.22 |
| Foreclosure (Y/N) | No |
| Short Sale (Y/N) | No |
| Interior | |
| # Three-Quarter Baths | 1 |
| Total # of Bathrooms | 4 |
| Bathrooms | Main Floor 1/2 Bath, Upper Level Full Bath, Full Master, Separate Tub & Shower, Jetted Tub, 3/4 Basement |
| # Full Baths | 2 |
| # Half Baths | 1 |
| # Bedrooms | 5 |
| Add'l Room(s) | Family Room, Den, Informal Dining Room, Fifth (5th) Bedroom, Play Room, Exercise Room |
| Dining Room | Separate/Formal Dining Room, Informal Dining Room |
| Family Room | Main Level, Lower Level, Great Room, Family Room |
| Accessibility Features | None |
| Interior Features | Deck, Patio, Natural Woodwork, Hot Tub, Kitchen Window, Kitchen Center Island, Hardwood Floors, Tiled Floors, Walk-In Closet, Master Bedroom Walk-In Closet, Exercise Room, Washer/Dryer Hookup, In-Ground Sprinkler, Multiple Phone Lines |
| Fireplace | Family Room, Amusement Room, Gas, Stone |
| Exterior | |
| Construction | Metal Siding, Stucco |
| # Garage Spaces | 3 |
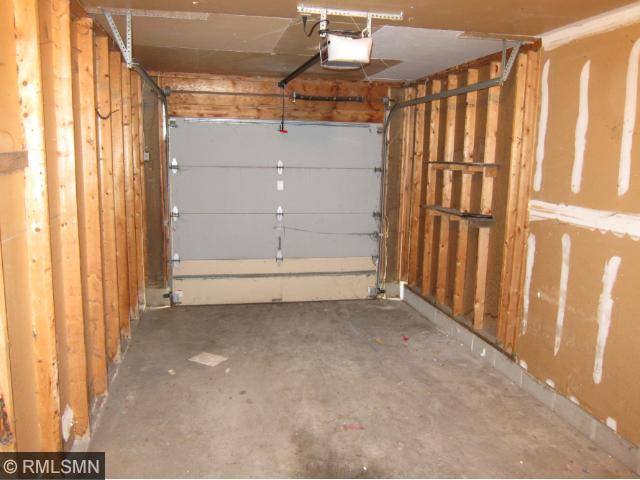
| Parking Desc | Attached Garage, Insulated Garage, Asphalt, Garage Door Opener |
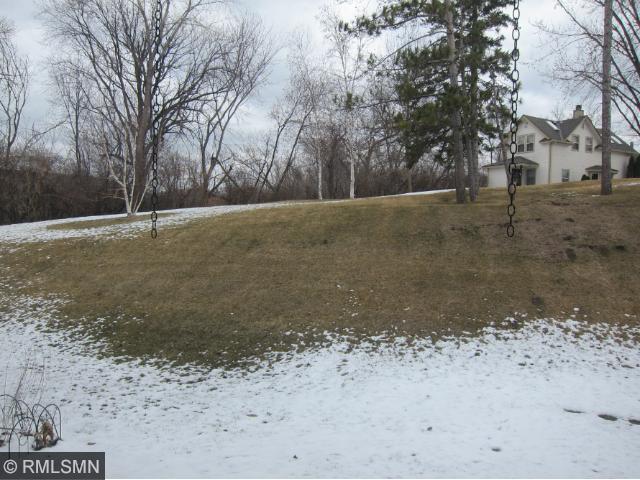
| Lot Desc | Irregular Lot, Tree Coverage - Heavy |
| Fencing | None |
| Amenities / Utilities | |
| Water Source | City Water/Connected |
| Pool Desc | None |
| Location | |
| County | Hennepin |
| Subdivision | Riley Creek Ridge |
| High School District | Eden Prairie |
| APN | 2011622430064 |
| Zoning | Residential-Single Family |
| Lot/ Land Details | |
| Road Frontage | City Street, Paved Streets |
| Present Use | Yearly |
 MLS # 4581265
| Est. value | Bed/bath | Sqft | mi | |
|---|---|---|---|---|
| 3863 Gold Pt #b, Eagan, MN 55122 | $174,000 | 2/1 | 896 | 0 |
| 1977 Gold Trl #b, Eagan, MN 55122 | $194,000 | 2/2 | 1,054 | 0 |
| 1979 Gold Trl #b, Eagan, MN 55122 | $174,000 | 2/1 | 896 | 0 |
| 3865 Gold Pt #a, Eagan, MN 55122 | $199,000 | 2/2 | 1,083 | 0 |
| 3867 Gold Pt #a, Eagan, MN 55122 | $206,000 | 2/2 | 1,251 | 0 |
| 3865 Gold Pt #b, Eagan, MN 55122 | $188,000 | 2/2 | 1,107 | 0 |
| 1981 Gold Trl #a, Eagan, MN 55122 | $198,000 | 2/2 | 1,083 | 0 |
| 1983 Gold Trl #b, Eagan, MN 55122 | $196,000 | 2/2 | 1,257 | 0 |
Estimated values are based on public record data and automated valuation models. Values are not guaranteed and may not reflect current market conditions.
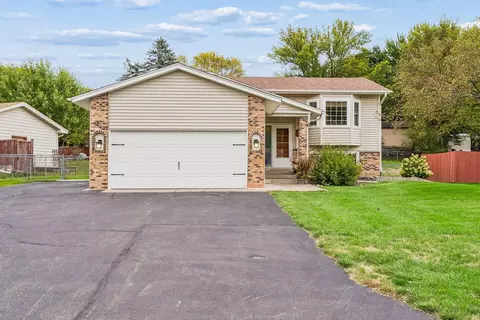
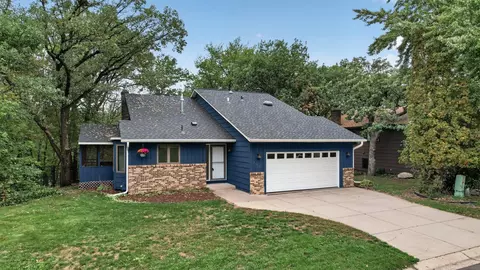
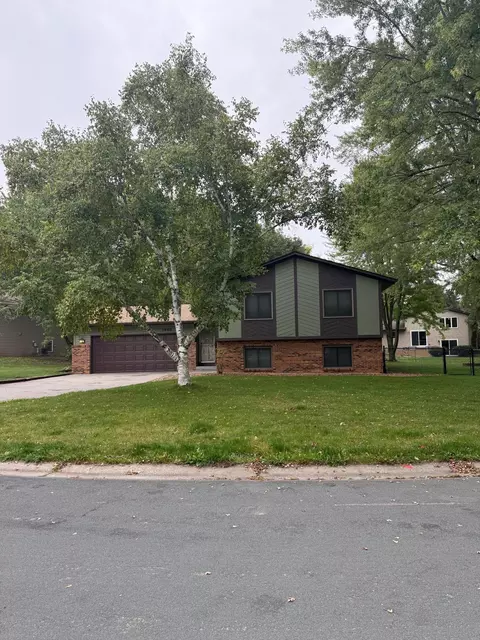
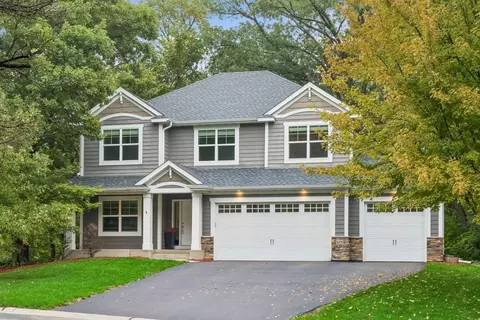
$400,328
$362,500
$374,900
$365,000
$299,900
$359,900
$425,000
$796,200
$329,000
$523,918
$487,980
$425,000
$312,450
$364,900
$2,350,000
$359,900
$350,000
$379,000
$569,900
$430,945
$139,900
$962,500
$369,950
$309,900
$301,500
$372,500
$389,900
$304,950
$598,000
$419,450