
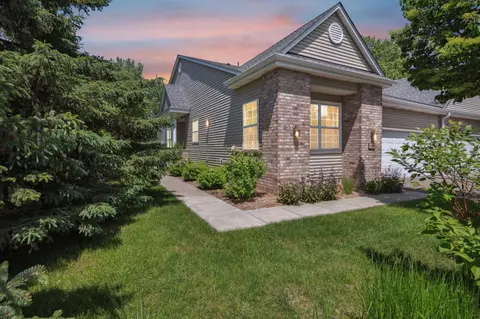
- $489,000
- 3Bd
- 3Ba
- 2,610 Sq Ft
SOLD

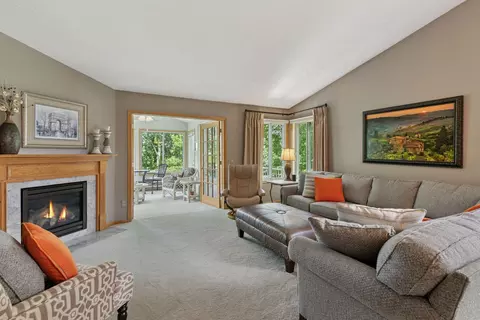
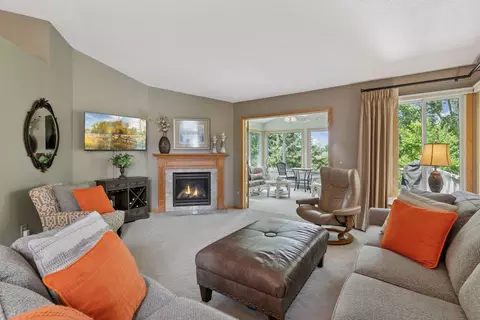
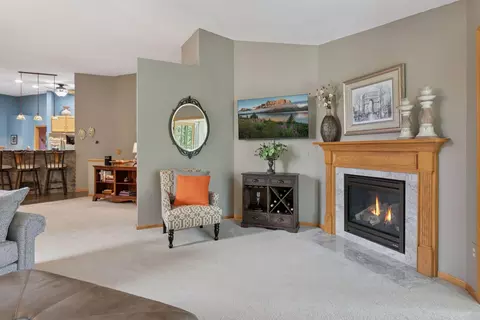
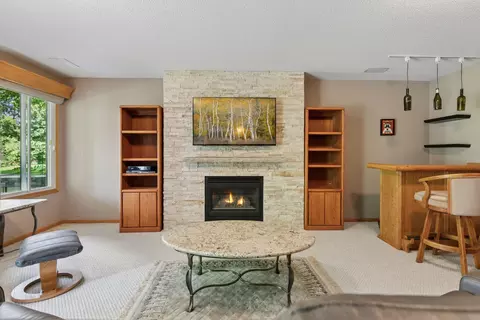
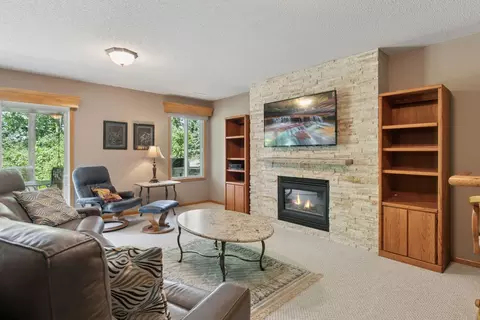
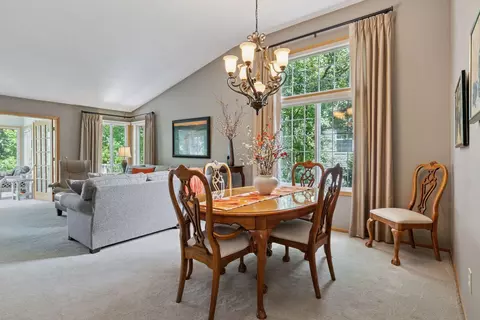
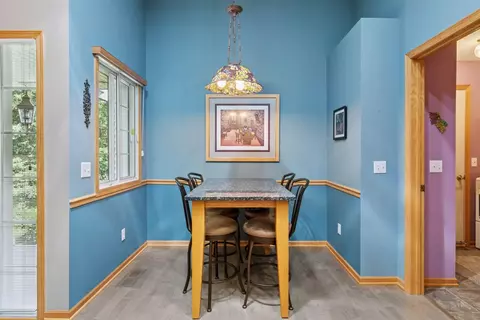
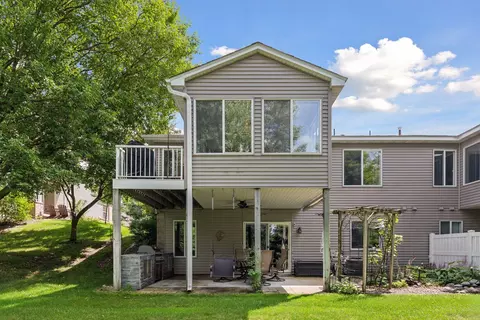
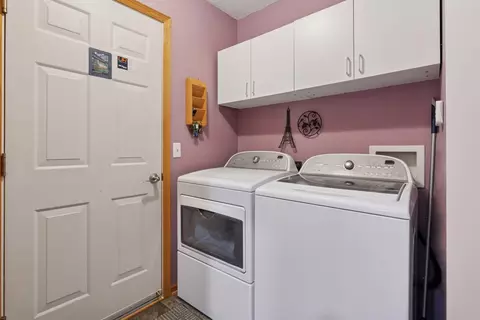
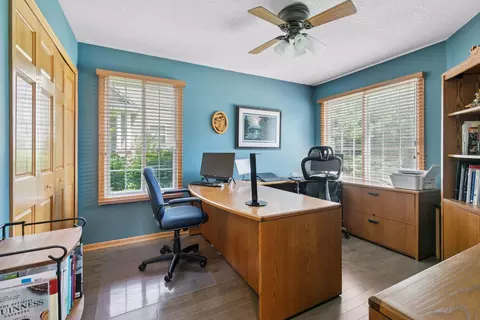
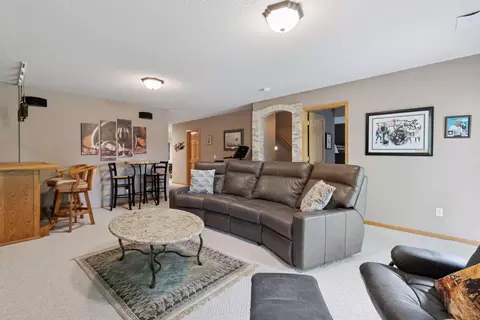
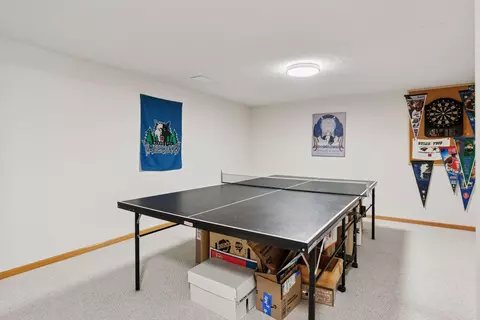
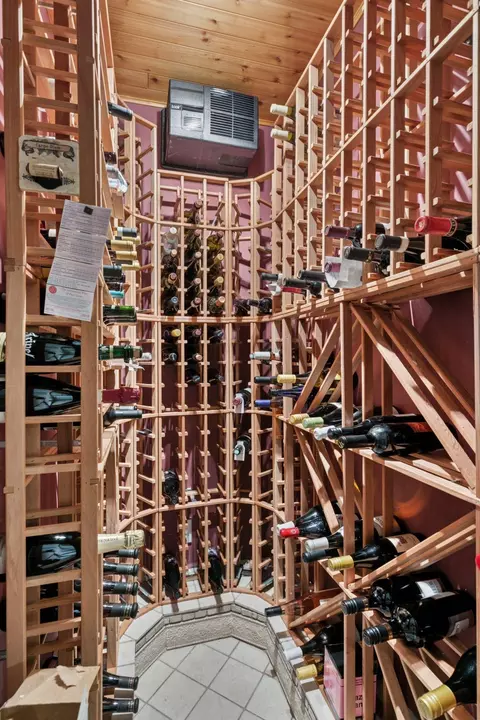
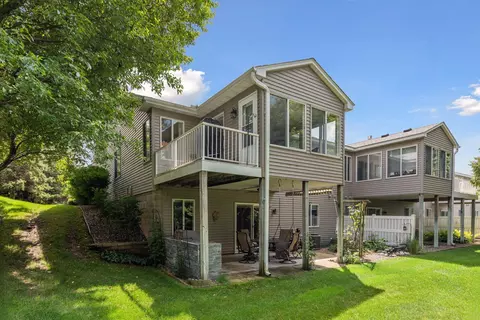
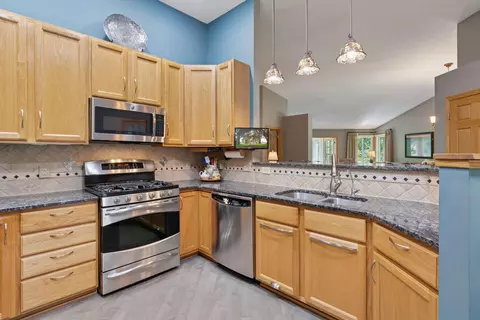
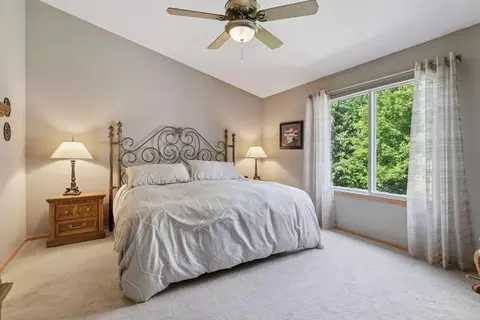
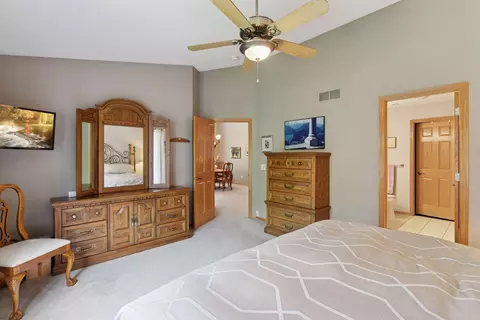
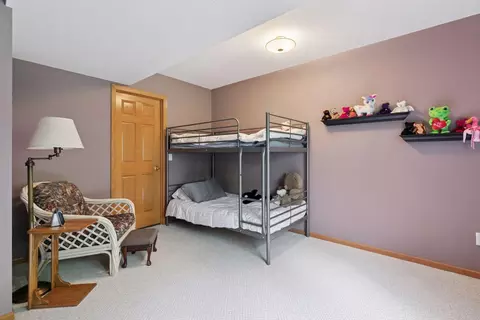
Last sold 05/02/2026 after 38 Hours
bed
bath
Sqft ($185/Sqft)
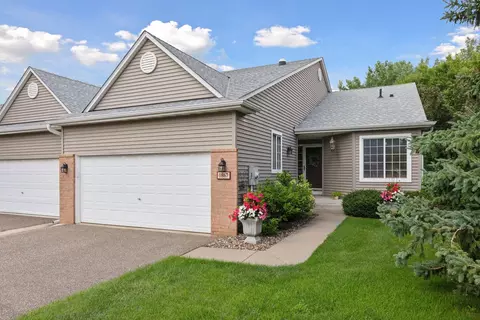
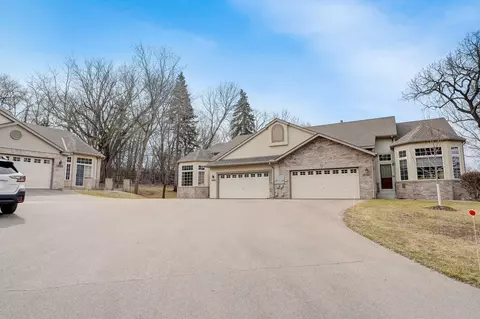
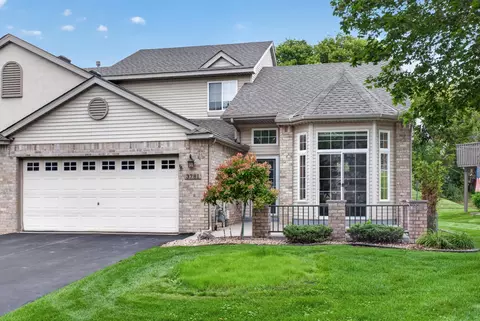
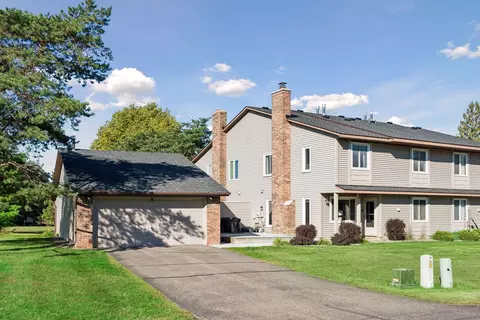
| Property type Townhouse | Neighborhood | Year built 1998 | HOA fee $360/month | Movoto estimate | Parking 2 garage spaces | Rental estimate |

| Overview | |
| Cooling/AC | Central Air |
| Heating | Forced Air |
| Levels/Style | One |
| Virtual Tour | N/A |
| MLS # | 7062466 |
| Type | Residential |
| SubType | (TH) Side X Side |
| Property Tax | 4682 |
| Tax Assessment | 4682 |
| HOA Fee | 360, Monthly |
| HOA | Network Management Company |
| Foreclosure (Y/N) | No |
| Short Sale (Y/N) | No |
| Interior | |
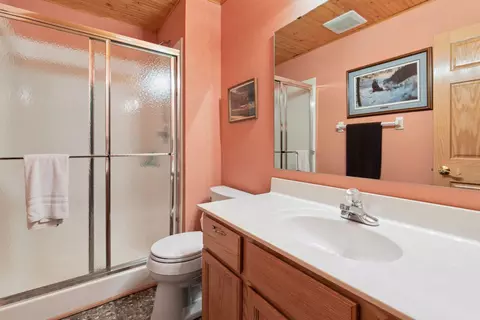
| # Three-Quarter Baths | 1 |
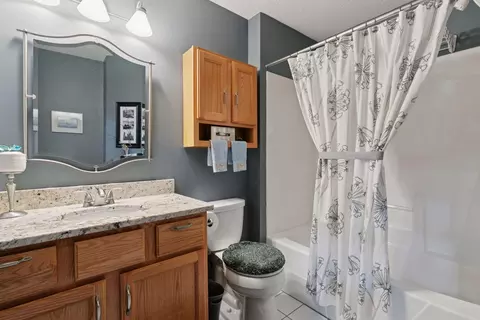
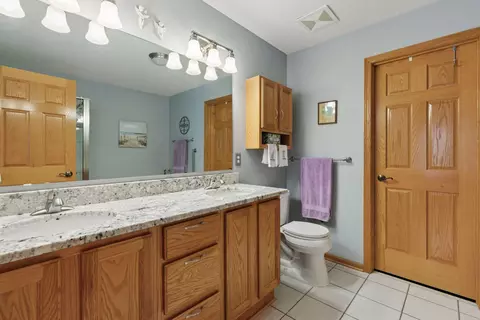
| Total # of Bathrooms | 3 |
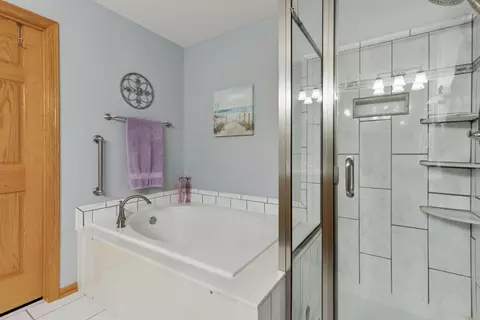
| Bathrooms | 3/4 Basement, Basement, Double Sink, Bathroom Ensuite, Full Primary, Private Primary, Main Floor Full Bath, Separate Tub & Shower, Walk-In Shower Stall |
| # Full Baths | 2 |
| # Bedrooms | 3 |
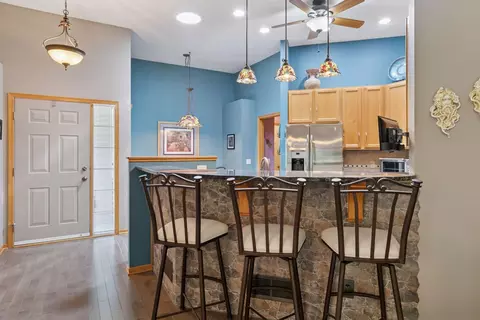
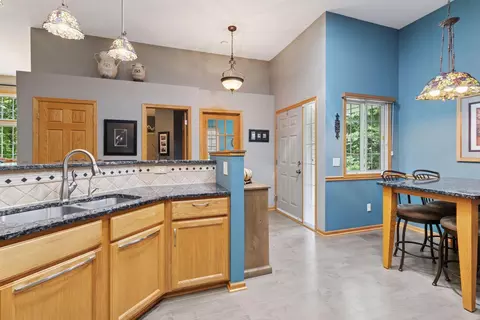
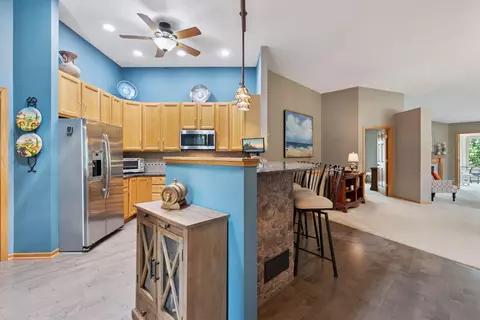
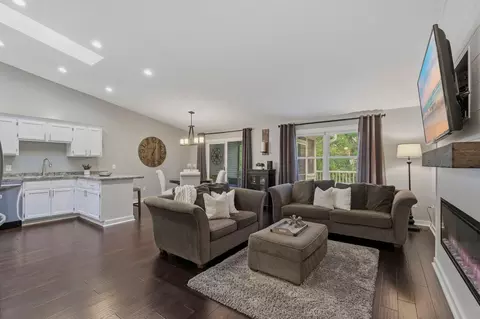
| Dining Room | Breakfast Bar, Breakfast Area, Eat In Kitchen, Kitchen/Dining Room, Living/Dining Room, Separate/Formal Dining Room |
| Laundry | Laundry Room, Main Level, In Unit |
| Accessibility Features | Grab Bars In Bathroom, Solar Tube(s), Soaking Tub, Lowered Switches/Controls |
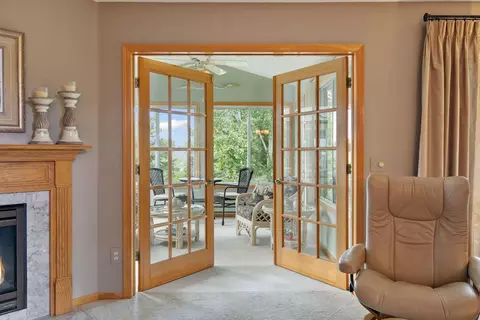
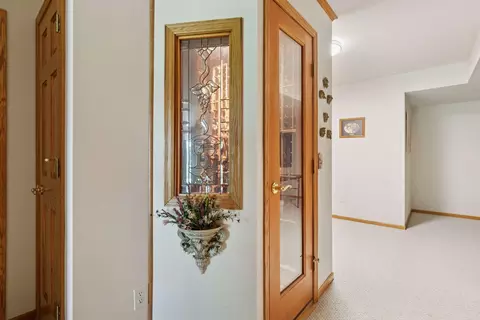
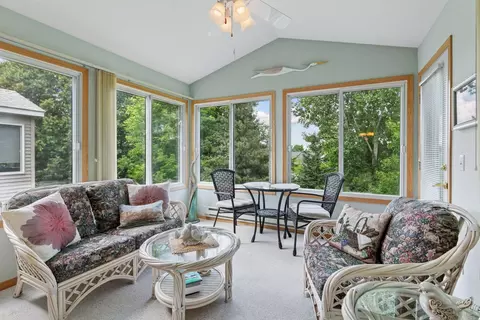
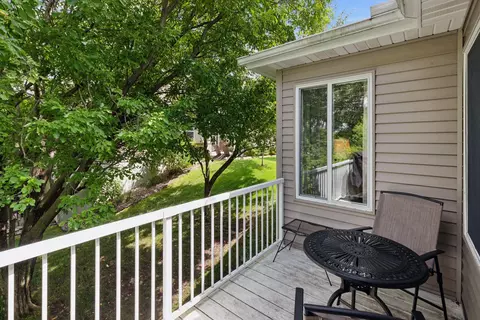
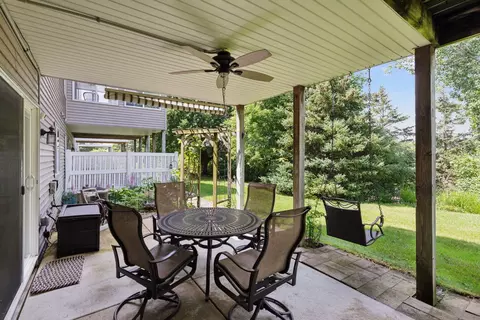
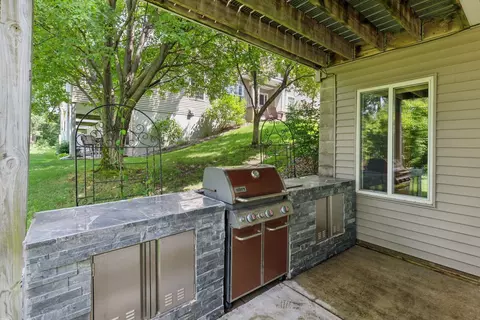
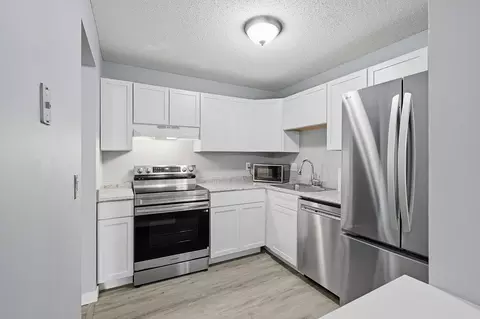
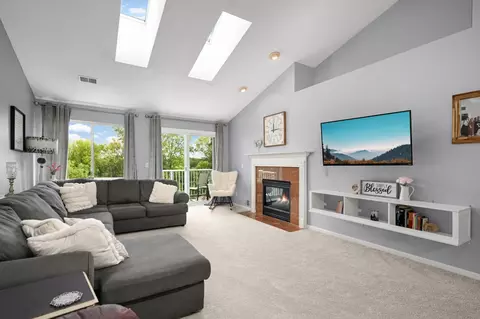
| Interior Features | Cable, Ceiling Fan(s), Deck, French Doors, Hardwood Floors, Kitchen Window, Primary Bedroom Walk-In Closet, Main Floor Primary Bedroom, Natural Woodwork, Outdoor Kitchen, Patio, Paneled Doors, Porch, In-Ground Sprinkler, Sun Room, Tile Floors, Vaulted Ceiling(s), Walk-In Closet |
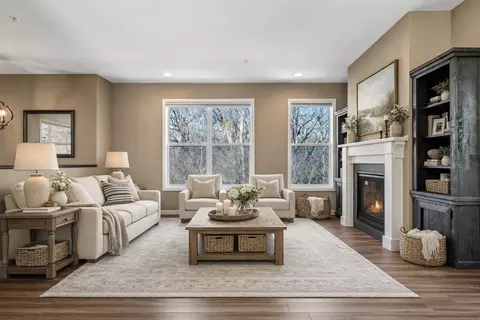
| Fireplace | Family Room, Gas, Living Room |
| Exterior | |
| Construction | Block |
| # Garage Spaces | 2 |
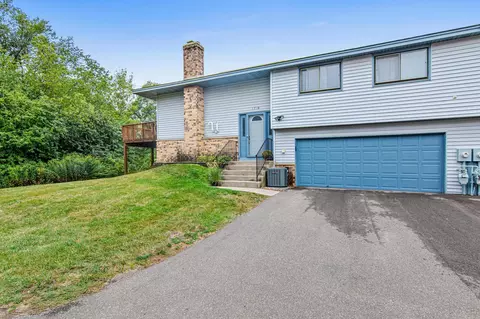
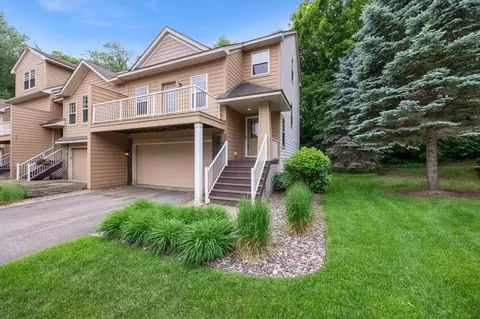
| Parking Desc | Attached Garage, Asphalt, Garage Door Opener |
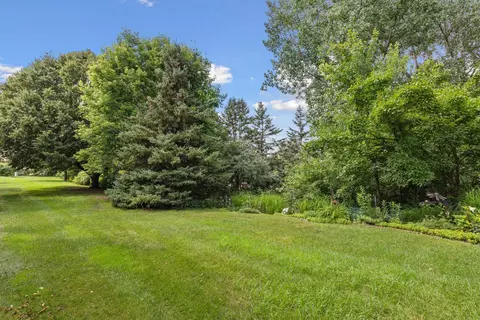
| Lot Desc | Tree Coverage - Medium, Underground Utilities |
| Fencing | None |
| Amenities / Utilities | |
| Electric | Circuit Breakers |
| Water Source | City Water/Connected |
| HOA Fees Include | Hazard Insurance, Lawn Care, Maintenance Grounds, Professional Mgmt, Sewer, Snow Removal, Water |
| Pool Desc | None |
| Location | |
| County | Dakota |
| Subdivision | Vermilion Townhomes |
| High School District | Burnsville-Eagan-Savage |
| APN | 101693507304 |
| Zoning | Residential-Single Family |
| Lot/ Land Details | |
| Road Frontage | City Street, Curbs, Paved Streets |
| Present Use | Yearly |
| Road Responsibility | Association Maintained Road |
MLS # 7062466| Est. value | Bed/bath | Sqft | mi | |
|---|---|---|---|---|
| 1869 Merlot Curv, Eagan, MN 55122 | $409,000 | 3/— | 2,080 | 0.01 |
| 1865 Merlot Curv, Eagan, MN 55122 | $463,000 | 3/3 | 2,548 | 0.01 |
| 1871 Merlot Curv, Eagan, MN 55122 | $450,000 | 3/3 | 2,652 | 0.02 |
| 1863 Merlot Curv, Eagan, MN 55122 | $398,000 | 3/2 | 2,070 | 0.02 |
| 1873 Merlot Curv, Eagan, MN 55122 | $456,000 | 3/3 | 2,506 | 0.02 |
| 1868 Merlot Curv, Eagan, MN 55122 | $352,000 | 2/2 | 1,585 | 0.02 |
| 1870 Merlot Curv, Eagan, MN 55122 | $331,000 | 2/— | 1,362 | 0.03 |
| 1866 Merlot Curv, Eagan, MN 55122 | $360,000 | 2/2 | 1,691 | 0.03 |
Estimated values are based on public record data and automated valuation models. Values are not guaranteed and may not reflect current market conditions.
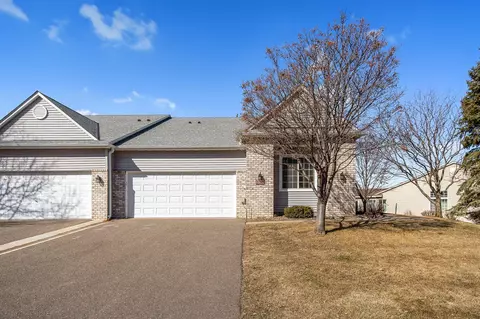


$400,328
$362,500
$374,900
$365,000
$299,900
$359,900
$425,000
$796,200
$329,000
$523,918
$487,980
$425,000
$312,450
$364,900
$2,350,000
$359,900
$350,000
$379,000
$569,900
$430,945
$139,900
$962,500
$369,950
$309,900
$301,500
$372,500
$389,900
$304,950
$598,000
$419,450