Movoto Real Estate
  • Exterior
  • Other
  • Bedroom
  • Dining
  • Kitchen
  • Bath
  • Living
  • Entry Way
  • Floorplan
  • Animated home icon 3D tour

514 Amsterdam Ave, Patchogue, NY 11772

$625,000
  • 4

    bed

  • 3

    bath

  • 2,142

    Sqft ($292/Sqft)

House pending

About 514 Amsterdam Ave

Property type House
Year built 2019
HOA fee $0/month
Lot size 10,019 Sqft
Parking 1 garage spaces
Property description
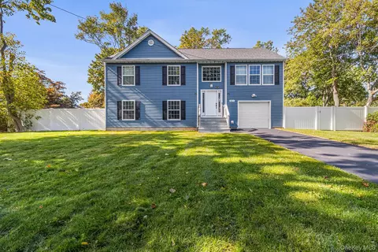
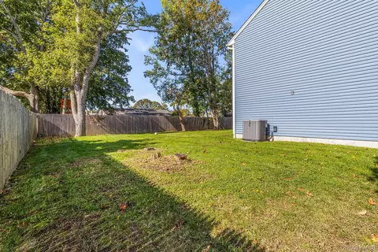
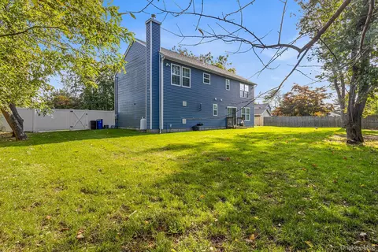
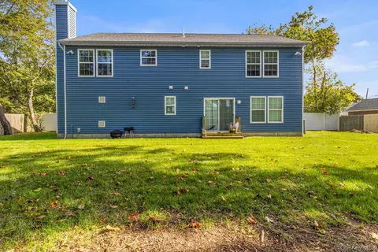
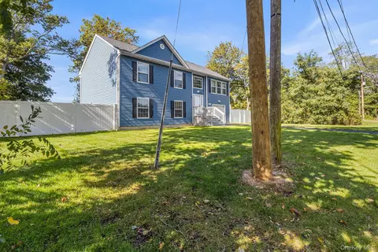
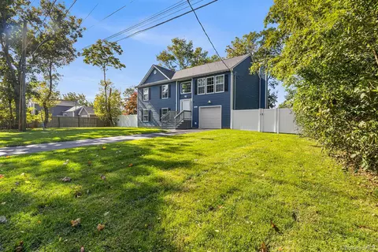
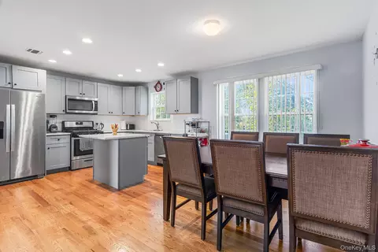
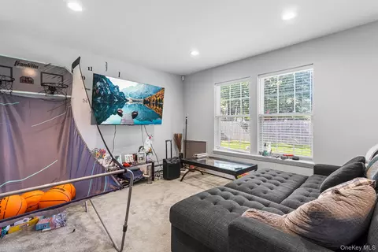
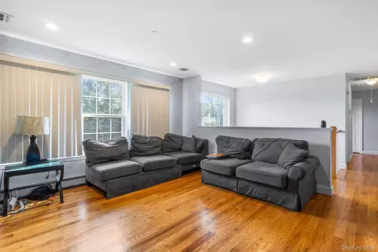
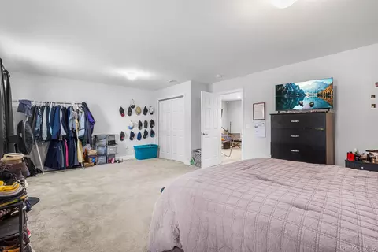
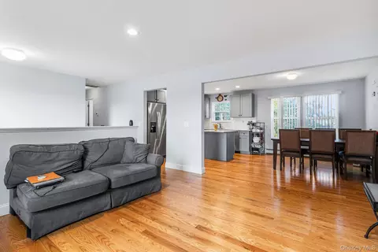
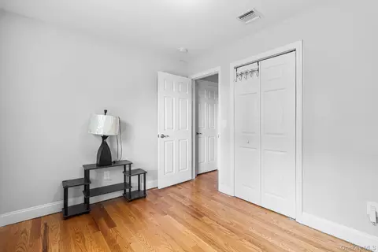
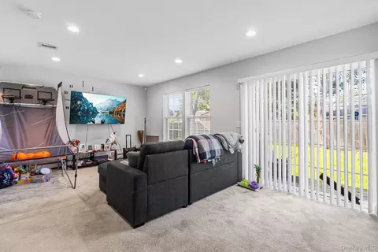
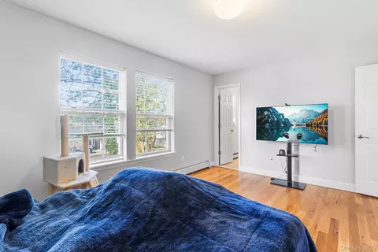
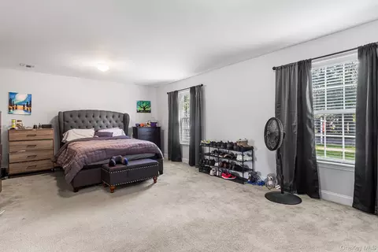
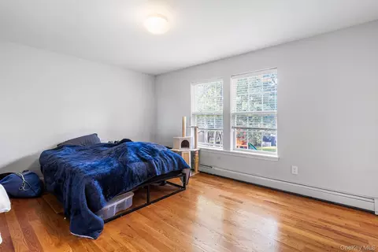
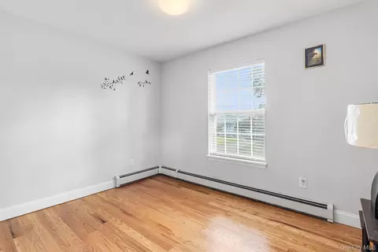
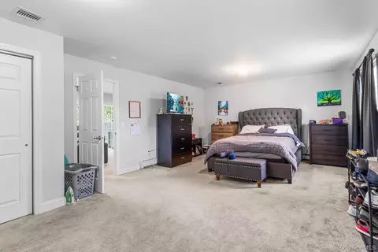
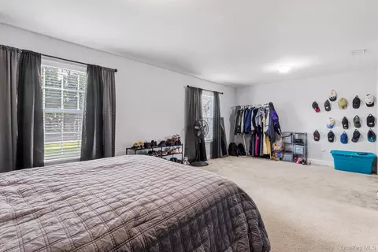
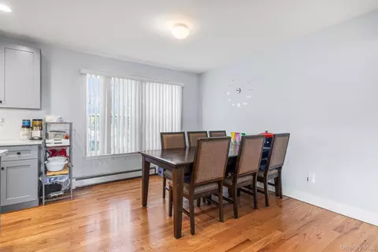
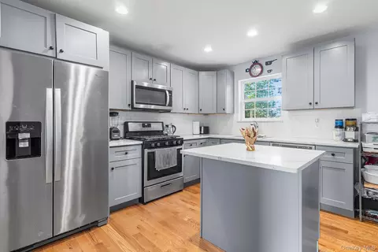
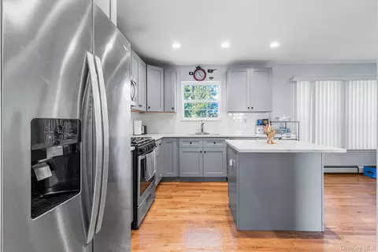
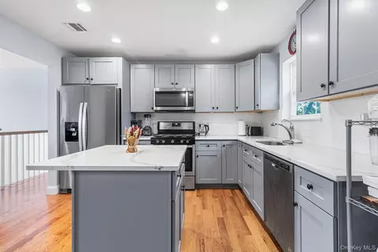
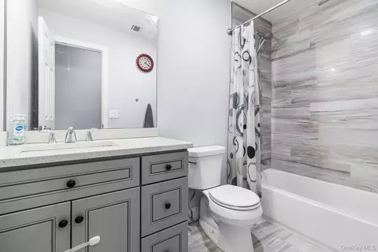
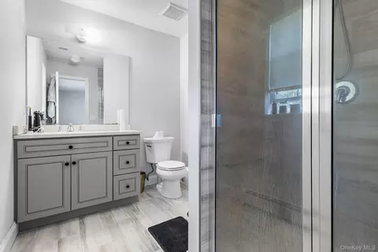
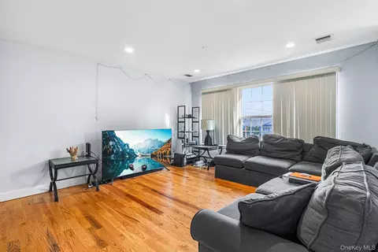
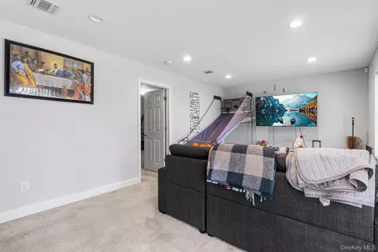
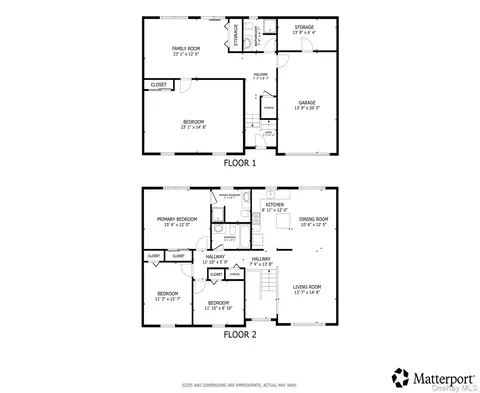
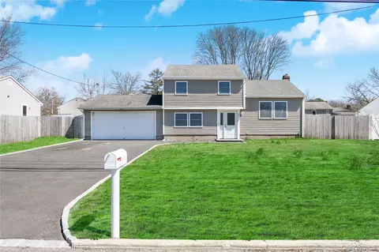
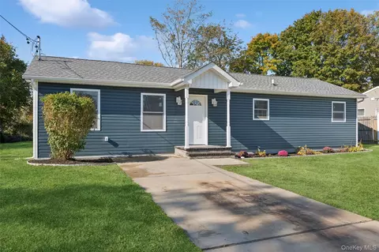
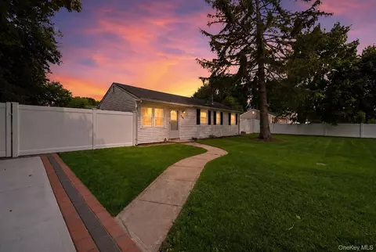
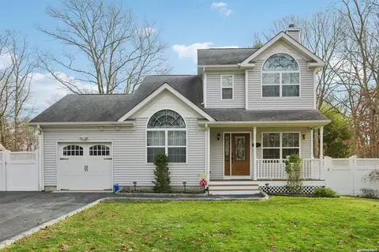
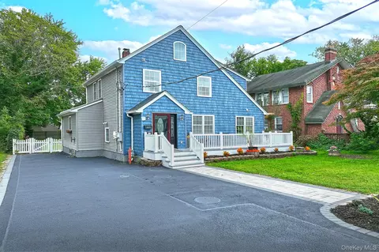
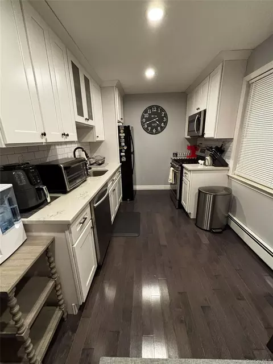
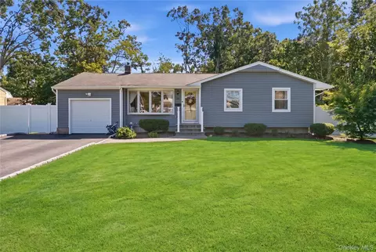
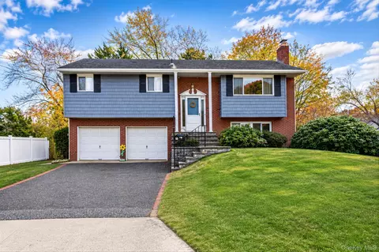
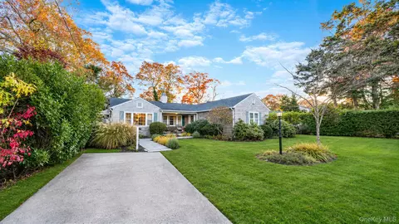
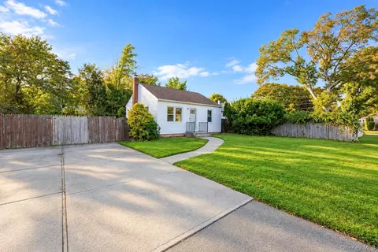
Well-maintained and thoughtfully updated, this raised ranch offers a bright, spacious layout with stylish finishes, flexible living areas, and a generously sized yard. The exterior makes a strong first impression with blue siding, crisp trim, a welcoming front entry, an attached garage, a paved driveway, and an expansive front lawn. Mature trees and fencing add definition to the outdoor space, while the backyard provides plenty of room for outdoor enjoyment, gardening, entertaining, or recreation. Inside, the main level features attractive wood flooring, recessed lighting, and a comfortable flow between the living room, kitchen, and dining area. The living room is filled with natural light from oversized windows and offers an inviting setting for everyday living or gathering with guests. Just beyond, the kitchen has been updated with gray shaker-style cabinetry, stainless steel appliances, white subway tile backsplash, ample counter space, and a center island that adds both workspace and casual seating potential. The adjoining dining area is open and bright, with large windows and room for a full dining set. The bedroom layout offers a nice balance of space and versatility. The primary bedroom is especially spacious, with soft carpeting, multiple windows, and enough room to accommodate a substantial furniture arrangement. The en suite bath has an updated vanity and a glass-enclosed shower with contemporary tilework. Additional bedrooms on the main level feature hardwood flooring, good natural light, and closet storage, making them ideal for a variety of uses such as guest space, work-from-home needs, or hobby rooms. A second full bath on the main level includes an updated vanity and a tub/shower combination with coordinating tile surround. The lower level adds even more flexibility, with a large family room that can serve as a media room, game room, lounge, or multipurpose living area. Sliding glass doors bring in daylight and provide direct access to the backyard. This level also includes another oversized bedroom, offering impressive space and comfort, along with additional storage and convenient access to the garage. The overall floor plan supports both everyday functionality and the ability to adapt rooms to changing needs. Out back, the level yard offers a wide open feel with room to spread out, and the fenced perimeter helps create a defined outdoor setting. Whether enjoying a quiet morning, hosting a get-together, or simply taking advantage of the open green space, the backyard is a standout feature. With updated kitchen and baths, spacious bedrooms, multiple living areas, abundant natural light, and a sizable yard, this home combines comfort, functionality, and move-in-ready appeal.
Listed by
Listing Agent - Michael Graziose
Listing Office - Redfin Real Estate
Source: OneKey MLS mls logo
MLS#1067917 • last updated 6 days ago
Movoto checked OneKey MLS for data 15 minutes ago
Request a virtual or in-person tour
Overview
Cooling/AC Central Air
Heating Hot Water
Levels/Style Hi Ranch
Virtual Tour External Link
MLS # 1067917
SubType Single Family Residence
Status Pending
SqFt 2142
Type Residential
Lot Size (SqFt) 10019
Lot Size (Acres) 0.23
Property Tax 10511.4
Tax Assessed Value 2500
Year Built 2019
Interior
Total # of Bathrooms 3
# of Full Baths 3
Total # of Bedrooms 4
Total # of Rooms 9
Flooring Carpet, Laminate
Appliances Dishwasher, Dryer, ENERGY STAR Qualified Appliances, Gas Cooktop, Gas Oven, Gas Range, Microwave, Refrigerator, Stainless Steel Appliance(s), Tankless Water Heater, Washer, Oil Water Heater
Interior Features First Floor Bedroom, First Floor Full Bath, ENERGY STAR Qualified Door(s), Kitchen Island, Open Floorplan, Open Kitchen, Primary Bathroom, Quartz/Quartzite Counters, Recessed Lighting, Soaking Tub, Storage, Walk Through Kitchen, Washer/Dryer Hookup, Wired For Sound
Exterior
Construction Energy Star, Vinyl Siding
Parking Driveway, Garage
# Garage Spaces 1
Fencing Fenced
Amenities / Utilities
Utilities Cable Available, Electricity Connected, Propane, Trash Collection Public, Water Connected
Water Source Public
Location
View Neighborhood
County Suffolk County
Elementary School Verne W Critz Elementary School
Middle School Bellport Middle School
Elementary School District South Country
Middle School District South Country
High School District South Country
High School Bellport Senior High School
APN 0200-975-80-02-00-051-000
Tour this home
When would you like to see 514 Amsterdam Ave?
question
Have a question about this property? Call us at (844) 430-0869
4/10
Source: GreatSchools.org © 2026. All rights reserved.

Around the neighborhood

Explore everything this neighborhood has to offer.
22/100
Walk
80/100
Family
60/100
Dining
81/100
Pet
  • Real Estate
  • NY
  • Suffolk County
  • Patchogue
  • 11772
  • 514 Amsterdam Ave

My commute

Enter a destination to see travel time and distance.
By entering my info and clicking Ask a Question, I am providing my e-signature and express written consent to receive marketing emails, calls, and texts (including via automatic telephone dialing systems, AI generative, artificial or pre-recorded voice technology) relating to my inquiry from Movoto (and parties calling/messaging on their behalf) even if my number appears on the company, state, or national Do Not Call Registry. You also agree to ourTerms and Conditions and Privacy Policy. Consent not required to receive services (call 1-844-420-1270 to be connected without providing consent).

Nearby homes for sale in Patchogue, NY

Nearby recently sold homes in Patchogue, NY

Newest listings in 11772

Meet with a real estate agent today (844) 430-0869
The multiple listing information is provided by OneKey® MLS. IDX information is provided exclusively for consumers’ personal, non-commercial use and that it may not be used for any purpose other than to identify prospective properties consumers may be interested in purchasing. Information deemed reliable but not guaranteed to be accurate. Buyer to verify all information. The information provided is for consumers' personal, non-commercial use and may not be used for any purpose other than to identify prospective properties consumers may be interested in purchasing. Listing information updated every 15 minutes. Terms of use & Privacy Policy, California Privacy Info. Copyright © 2005 - 2026 Movoto, Inc. All rights reserved. Equal Housing Opportunity CalDRE CalDRE #01517281
Movoto Real Estate is committed to ensuring accessibility for individuals with disabilities. We are continuously working to improve the accessibility of our web experience for everyone. We welcome feedback and accommodation requests, please submit them here.
OneKey® MLS system
The data relating to real estate for sale on this web site comes in part from the OneKey® MLS. All information deemed reliable but not guaranteed and should be independently verified. All properties are subject to prior sale, change or withdrawal. Neither listing broker(s) nor the website owner shall be responsible for any typographical errors, misinformation, misprints and shall be held totally harmless. Property locations as displayed on any map are best approximations only and exact locations should be independently verified. IDX information is provided exclusively for consumers personal non-commercial use and it may not be used for any purpose other than to identify prospective properties consumers may be interested in purchasing.©2026 OneKey® MLS. All rights reserved. Fair Housing Notice
Standardized Operating Procedures for the Prerequisites Prospective Homebuyers: (1) Perspective clients will not be required to verify their identity during the home purchase process by providing government issued identification. (2) An exclusive broker agreement will not be required on an individual property basis. Or, a specific period of time in order to assist perspective home buyers. (3) In the event a home buyer will be using a mortgage loan to facilitate the purchase of a property. The home buyer will be required to provide proof of pre-approval. (4) In the event the perspective home buyer will be purchasing in all cash. The buyer will be required to provide proof of funds before the submission of an offer.
Requests for information regarding mortgage products will be directed to Movoto.com affiliate, Lower, LLC - a licensed Mortgage Lender (NMLS #1124061), or, based on your location, may be redirected to a participating mortgage marketing partner that may pay Lower, LLC for any consumer contact information provided through this site.