Movoto Real Estate
Sold on 06/14/2024
  • Map Image
  • Map Image
  • Map Image

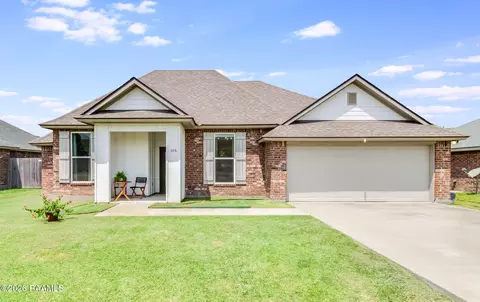
309 Stoneridge Dr, Duson, LA 70529

  • $215,000

    Last sold 06/14/2024 for $220K

  • 3

    bed

  • 2

    bath

  • 1,505

    Sqft ($146/Sqft)

House not for sale
Learn about Duson's top local Real Estate agents

About 309 Stoneridge Dr

Property type House
Neighborhood
Year built 2017
HOA fee $0/month
Movoto estimate
Parking 2 garage spaces
Property description
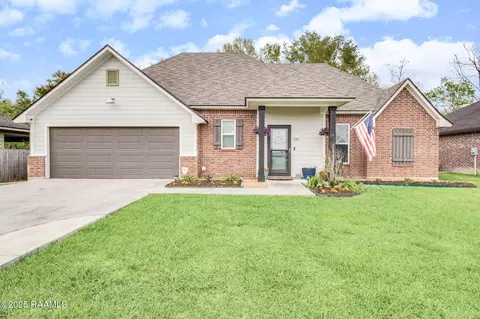
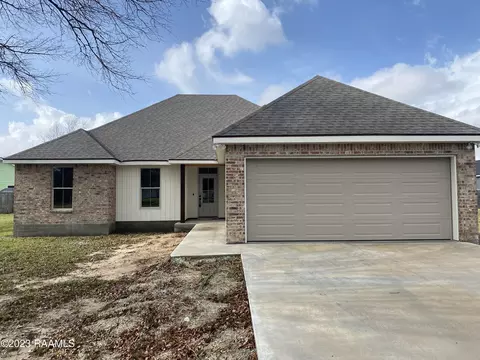
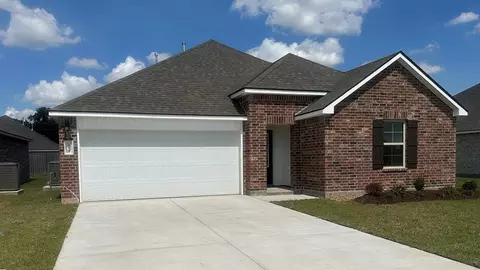
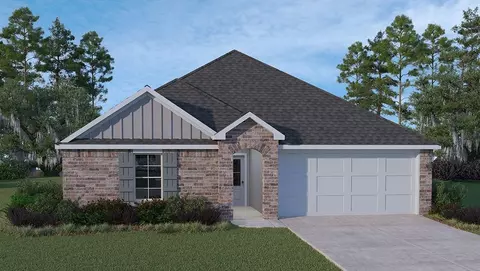
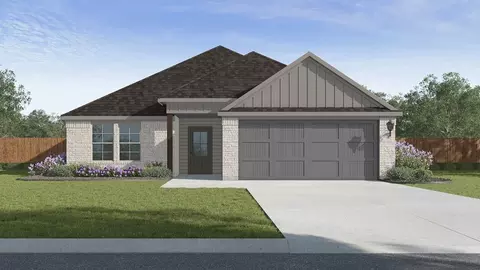
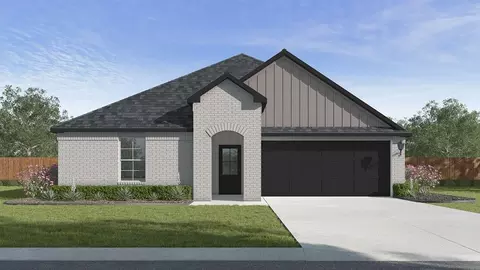
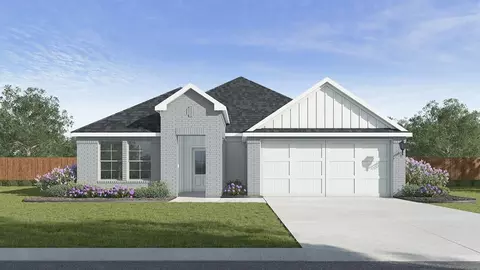
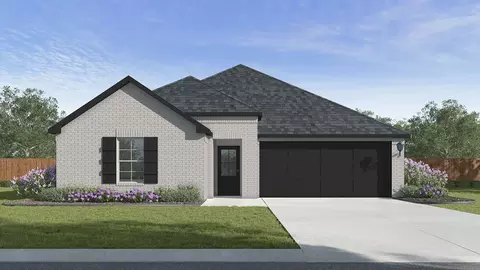
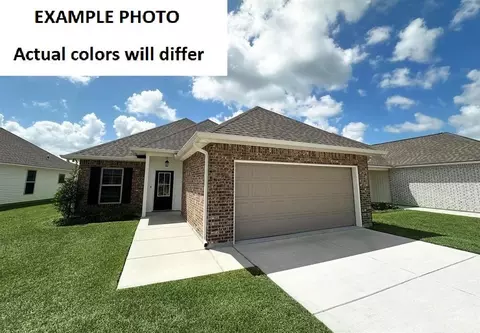
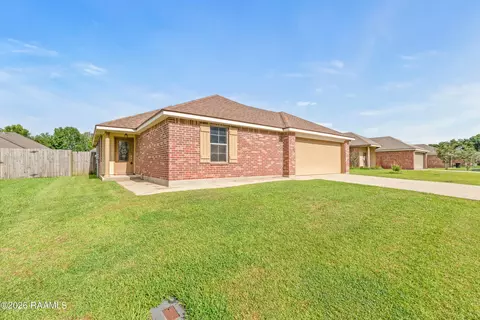
Modern Rustic and Meticulously maintained...Welcome to 309 Stoneridge Dr, Duson, LA! Built in 2017 by AM Design, this single-owner charming 3 Bedroom, 2 Bathroom home offers ample storage, wood laminate flooring throughout providing ease of maintenance, comfort and elegance perfect for serene living. Located just minutes from Lafayette's bustling amenities and attractions, this property is not just a house but a gateway to a vibrant lifestyle while maintaining peace and privacy at home. The impressive solid wood great view front door freshly painted exterior beams, and front facing two-car garage boasts curb appeal and a beautiful entrance.As you step inside this inviting 1,505 sqft home you are sure to be impressed with the spacious living area, attention to detail and natural light beaming through the strategically placed windows highlighting the stunning island centered between the Living room, dining and kitchen-equipped with stainless steel appliances and expansive double-door pantry that adjoins the office nook, storage and laundry room. The master suite and guest rooms are thoughtfully designed, with the master Bath featuring a garden tub, standalone shower, walk-in closet, shiplap-overlay on the bathroom vanity wall, newly painted cabinets, double mirrors, new lighting and granite countertop showcasing a modern farmhouse look and unique touch of style. The large, enclosed backyard provides ample space where possibilities for a pool or playground await your imagination, the covered patio, and built-in fire pit is perfect for BBQs, and entertaining, or families looking for outdoor fun. Ideal for Pet Owners is a custom-built additionally fenced in Kennel set on a cement slab engineered with optimal drainage to avoid standing water. This beautiful home is priced to sell, move in ready and waiting for its new owners so call to schedule your private showing and make it yours before someone else does!Brand new AC installed in 12/2023As you step inside this inviting 1,505 sqft home you are sure to be impressed with the spacious living area, attention to detail and natural light beaming through the strategically placed windows highlighting the stunning island centered between the Living room, dining and kitchen-equipped with stainless steel appliances and expansive double-door pantry that adjoins the office nook, storage and laundry room. The master suite and guest rooms are thoughtfully designed, with the master Bath featuring a garden tub, standalone shower, walk-in closet, shiplap-overlay on the bathroom vanity wall, newly painted cabinets, double mirrors, new lighting and granite countertop showcasing a modern farmhouse look and unique touch of style. The large, enclosed backyard provides ample space where possibilities for a pool or playground await your imagination, the covered patio, and built-in fire pit is perfect for BBQs, and entertaining, or families looking for outdoor fun. Ideal for Pet Owners is a custom-built additionally fenced in Kennel set on a cement slab engineered with optimal drainage to avoid standing water. This beautiful home is priced to sell, move in ready and waiting for its new owners so call to schedule your private showing and make it yours before someone else does!Brand new AC installed in 12/2023 As you step inside this inviting 1,505 sqft home you are sure to be impressed with the spacious living area, attention to detail and natural light beaming through the strategically placed windows highlighting the stunning island centered between the Living room, dining and kitchen-equipped with stainless steel appliances and expansive double-door pantry that adjoins the office nook, storage and laundry room. The master suite and guest rooms are thoughtfully designed, with the master Bath featuring a garden tub, standalone shower, walk-in closet, shiplap-overlay on the bathroom vanity wall, newly painted cabinets, double mirrors, new lighting and granite countertop showcasing a modern farmhouse look and unique touch of style. The large, enclosed backyard provides ample space where possibilities for a pool or playground await your imagination, the covered patio, and built-in fire pit is perfect for BBQs, and entertaining, or families looking for outdoor fun. Ideal for Pet Owners is a custom-built additionally fenced in Kennel set on a cement slab engineered with optimal drainage to avoid standing water. This beautiful home is priced to sell, move in ready and waiting for its new owners so call to schedule your private showing and make it yours before someone else does! Brand new AC installed in 12/2023
Listed by
Listing Agent - Yvette Naquin - Guidry
Listing Office - Real Broker, LLC
Source: REALTOR® Association of Acadiana mls logo
MLS#24004665 • last updated 2 months ago
Movoto checked REALTOR® Association of Acadiana for data 1 hour ago
Overview
Cooling/AC Central Air
Heating Central
Levels/Style Traditional, 1
SqFt 1505
SubType Single Family Residence
Status Sold
MLS # 24004665
Builder Name AM Design
Year Built 2017
Interior
Total # of Bathrooms 2
# of Full Baths 2
Total # of Bedrooms 3
Laundry Electric Dryer Hookup, Washer Hookup
Flooring Tile, Wood Laminate
Interior Features High Ceilings, Built-in Features, Computer Nook, Crown Molding, Double Vanity, Dual Closets, Kitchen Island, Separate Shower, Varied Ceiling Heights, Walk-In Closet(s), Granite Counters
Appliances Dishwasher, Disposal, Electric Range, Refrigerator, Electric Stove Con
Exterior
Construction Brick Veneer, HardiPlank Type, Wood Siding, Frame
Roof Composition
Foundation Slab
Parking Garage, Garage Faces Front
# of Covered Spaces 2
# of Parking Spaces 2
Exterior Features Lighting
Patio/Porch Covered, Porch
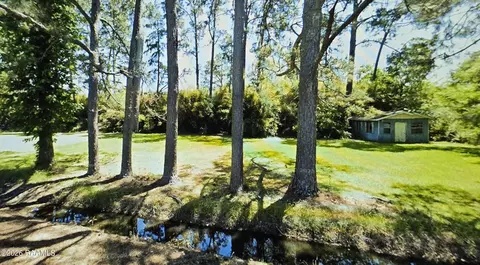
Lot Features 0 To 0.5 Acres, Back Yard Access, Level
Fencing Privacy, Wood
Location
Subdivision Wellington Ridge
Area F
Elementary School C S Burke
High School Acadiana
Middle School Judice
APN 6140539
Directions Ambassador Caffery To Ridge Road, Cross Over Fieldspan, In Approximately 1.7 Miles, Subdivision Will Be On The Left.
Lot/ Land Details
Road Frontage City Street, Paved
$215K
Range: $197K-$232K
Last 30 days 
  • Jun 2024
    mls logo MLS # 24004665
  • Jun 14, 2024 Sold
  • May 15, 2024 Pending
  • May 14, 2024 Listed
    $220,000
  • 309 Stoneridge Dr
    $220K
  • F
  • 70529
    $226K -4% y/y
  • Duson
    $226K -4% y/y
No chart available
Statistics calculated by Movoto
Est. value Bed/bath Sqft mi
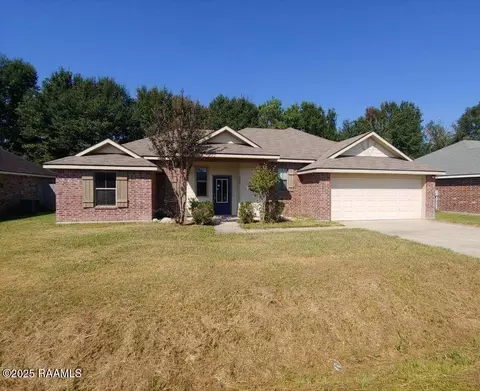
307 Stoneridge Dr, Duson, LA 70529 $214,000 3/2 1,526 0.01
311 Stoneridge Dr, Duson, LA 70529 $213,000 4/2 1,523 0.01
305 Stoneridge Dr, Duson, LA 70529 $210,000 3/2 0.03
308 Stoneridge Dr, Duson, LA 70529 $192,000 3/2 1,317 0.03
306 Stoneridge Dr, Duson, LA 70529 $185,000 3/2 1,271 0.03
313 Stoneridge Dr, Duson, LA 70529 $200,000 3/2 1,421 0.03
310 Stoneridge Dr, Duson, LA 70529 $186,000 3/2 1,315 0.03
304 Stoneridge Dr, Duson, LA 70529 $188,000 3/2 1,309 0.04

Estimated values are based on public record data and automated valuation models. Values are not guaranteed and may not reflect current market conditions.
Thinking of selling? Get a Cash Offer.

  • A smooth, fast sale
  • Skip staging and repairs
  • No strings attached
7/10
6/10
5/10
Source: GreatSchools.org © 2026. All rights reserved.

Around F

Explore everything this neighborhood has to offer.
By entering my info and clicking Ask a Question below, I am providing my e-signature and express written consent to receive marketing emails, calls, and texts (including via automatic telephone dialing systems, AI generative, artificial or pre-recorded voice technology) relating to my inquiry from Movoto (and parties calling/messaging on their behalf) even if my number appears on the company, state, or national Do Not Call Registry. You also agree to ourTerms and Conditions and Privacy Policy. Consent not required to receive services (call 1-844-420-1270 to be connected without providing consent).

Nearby recently sold homes in Duson, LA

Nearby homes for sale in Duson, LA

Newest listings in 70529

  • Real Estate
  • LA
  • Lafayette County
  • Duson
  • 70529
  • 309 Stoneridge Dr
Meet with a real estate agent today (844) 430-0869
The multiple listing information is provided by RAOA - REALTOR® Association of Acadiana. IDX information is provided exclusively for consumers’ personal, non-commercial use and that it may not be used for any purpose other than to identify prospective properties consumers may be interested in purchasing. Information deemed reliable but not guaranteed to be accurate. Buyer to verify all information. The information provided is for consumers' personal, non-commercial use and may not be used for any purpose other than to identify prospective properties consumers may be interested in purchasing. Listing information updated every 15 minutes. Terms of use & Privacy Policy, California Privacy Info. Copyright © 2005 - 2026 Movoto, Inc. All rights reserved. Equal Housing Opportunity CalDRE CalDRE #01517281
Movoto Real Estate is committed to ensuring accessibility for individuals with disabilities. We are continuously working to improve the accessibility of our web experience for everyone. We welcome feedback and accommodation requests, please submit them here.
The data relating to real estate for sale on this web site comes in part from the REALTORS® Association of Acadiana. IDX information is provided exclusively for consumers’ personal, non-commercial use, and it may not be used for any purpose other than to identify prospective properties consumers may be interested in purchasing. All information deemed reliable but not guaranteed and should be independently verified. All properties are subject to prior sale, change or withdrawal. Neither REALTORS® Association of Acadiana or the website owner shall be responsible for any typographical errors, misinformation, misprints and shall be held totally harmless. ©2026 REALTORS® Association of Acadiana. All rights reserved.
Requests for information regarding mortgage products will be directed to Movoto.com affiliate, Lower, LLC - a licensed Mortgage Lender (NMLS #1124061), or, based on your location, may be redirected to a participating mortgage marketing partner that may pay Lower, LLC for any consumer contact information provided through this site.