
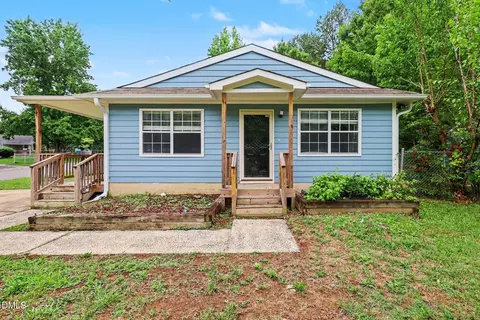
- $259,900
- 3Bd
- 2Ba
- 1,120 Sq Ft

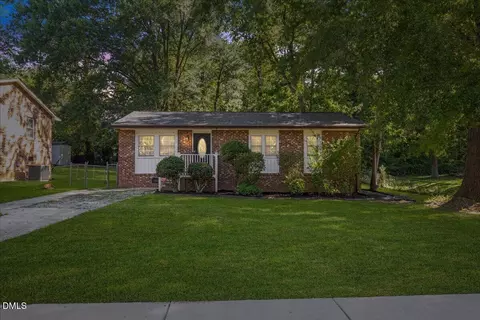


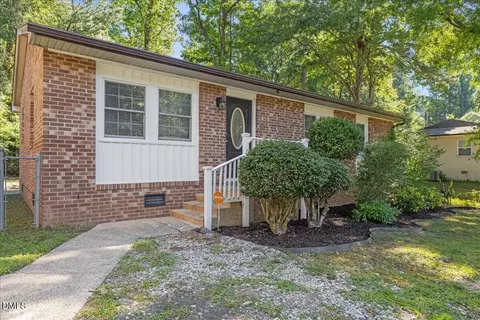
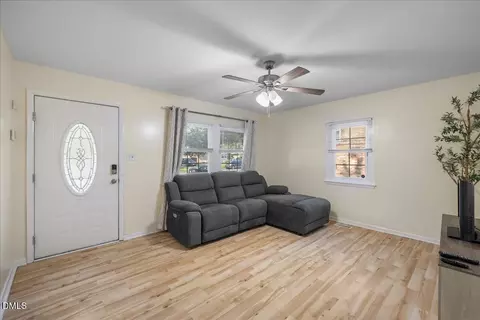
















bed
bath
Sqft ($222/Sqft)
| Property type House | Year built 1972 | HOA fee $0/month | Lot size 8,407 Sqft | Movoto estimate | Rental estimate |

| Overview | |
| Cooling/AC | Central Air, Ceiling Fan(s) |
| Heating | Natural Gas |
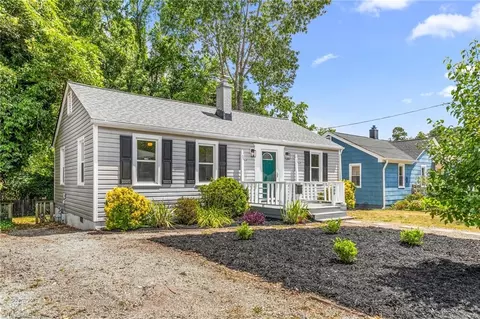
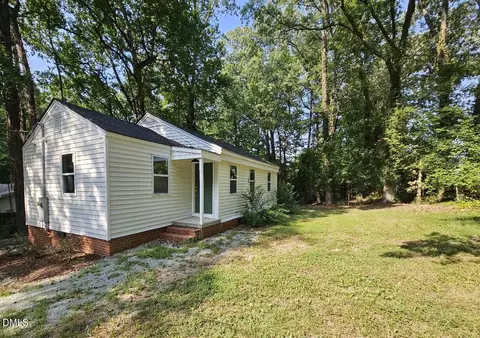
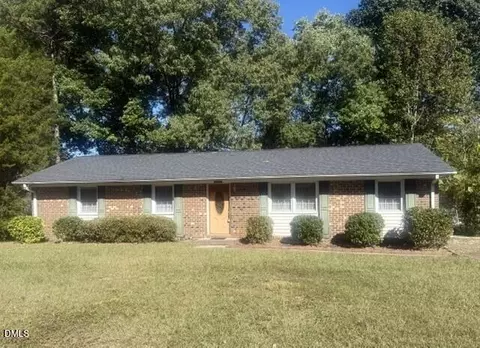
| Levels/Style | One, House, Ranch |
| MLS # | 10188427 |
| Type | Residential |
| Status | Active |
| SubType | Single Family Residence |
| Living Area | 1034 |
| Lot Size (SqFt) | 8407.08 |
| Lot Size (Acres) | 0.193 |
| Property Tax | 2723.2 |
| Year Built | 1972 |
| Interior | |
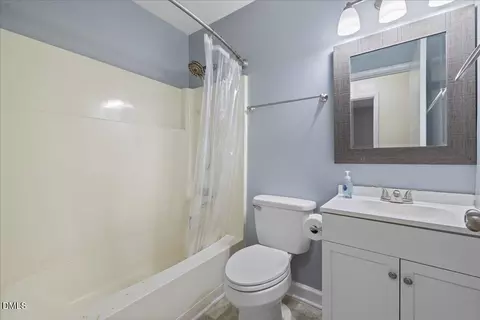
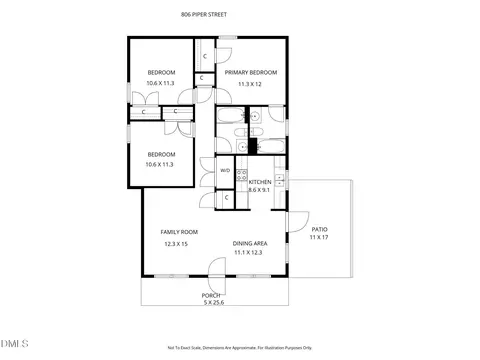
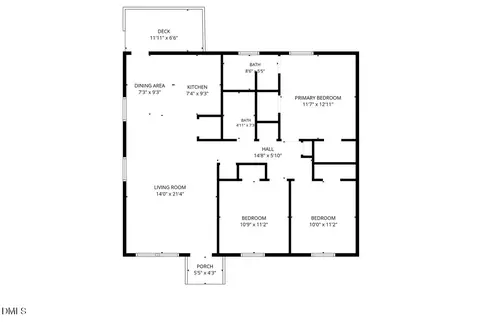
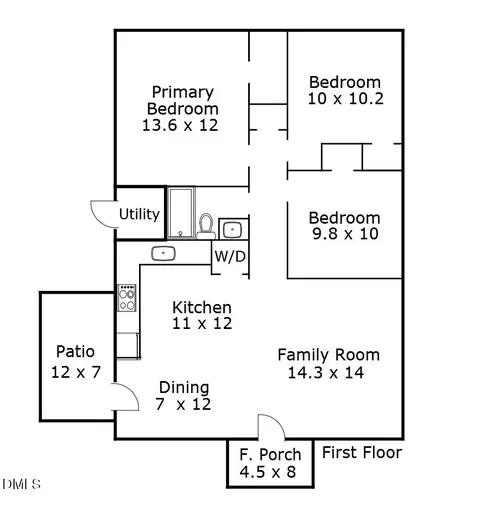
| # of Half Baths | 1 |
| Total # of Bathrooms | 2 |
| # of Full Baths | 1 |
| Total # of Bedrooms | 3 |
| Total # of Rooms | 1 |
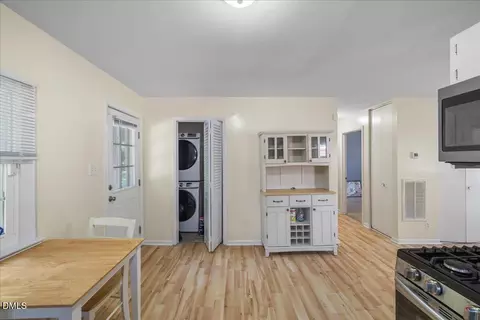
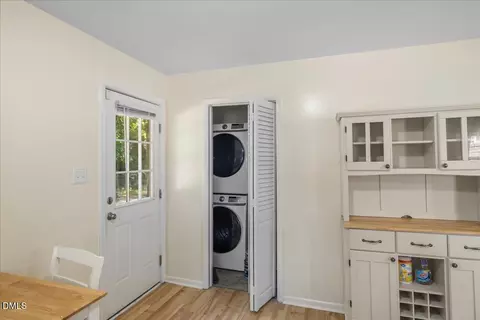
| Laundry | Laundry Closet, Inside |
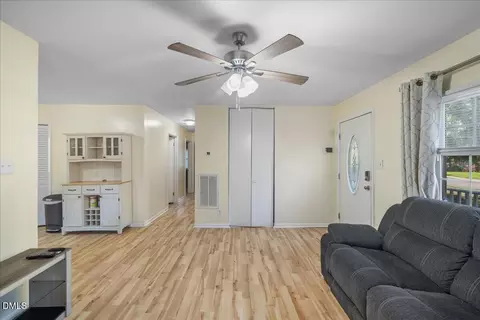
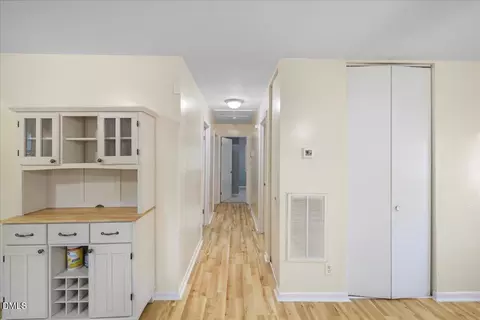
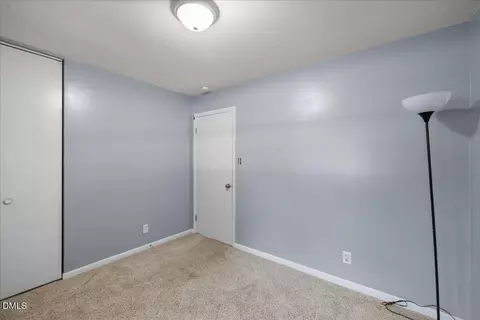
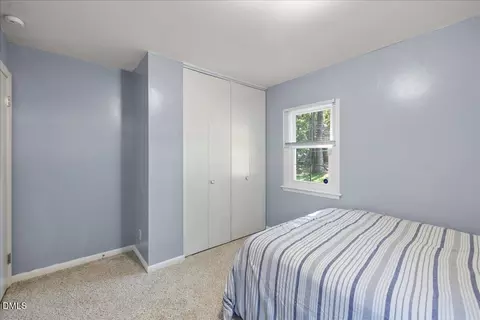
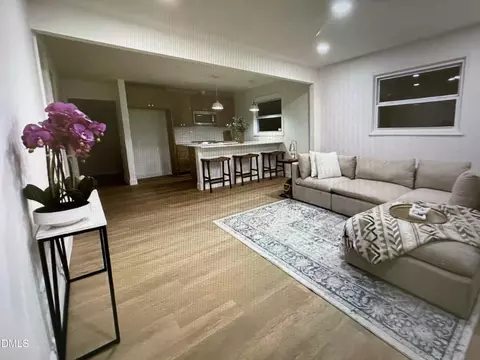
| Flooring | Carpet, Vinyl, Wood |
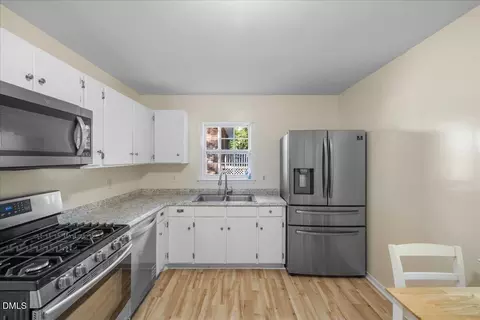
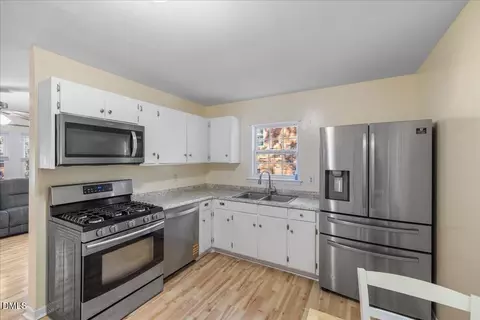
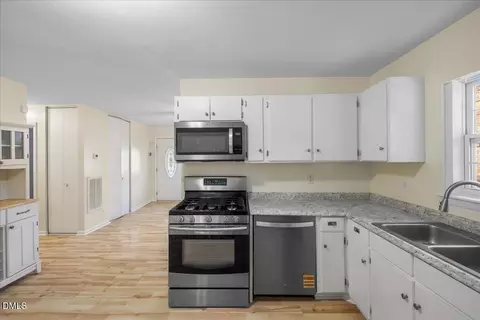
| Appliances | Dryer, Dishwasher, Free-Standing Gas Range, Free-Standing Refrigerator, Free-Standing Range, Gas Range, Ice Maker, Microwave, Range, Refrigerator, Range Hood, Stainless Steel Appliance(s), Washer, Washer/Dryer Stacked |
| Accessibility Features | No |
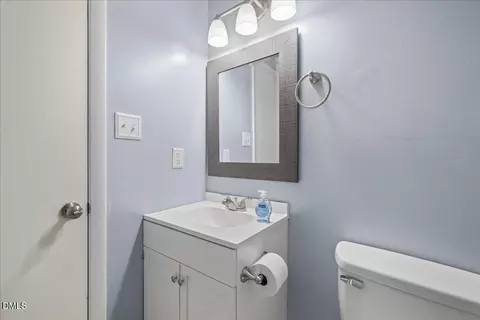
| Interior Features | Ceiling Fan(s), Kitchen/Dining Room Combination |
| Common Walls | No Common Walls |
| Exterior | |
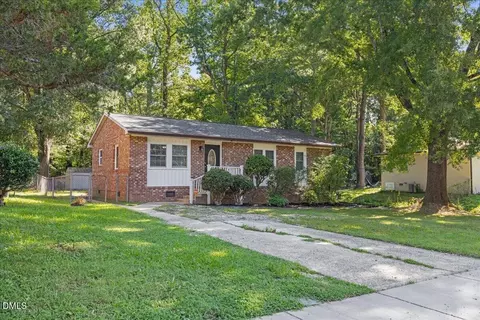
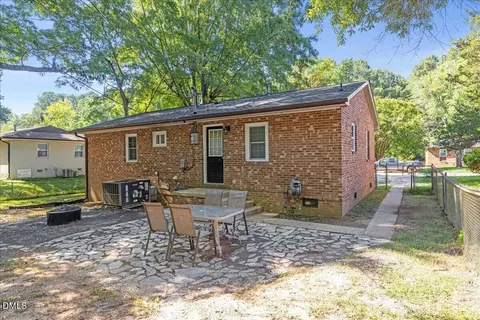
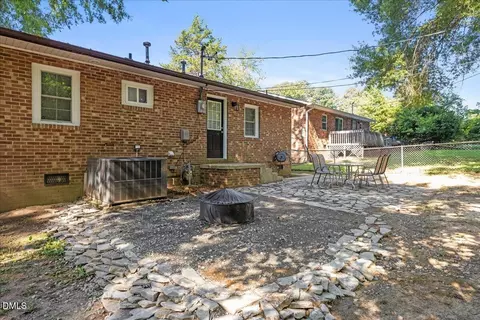
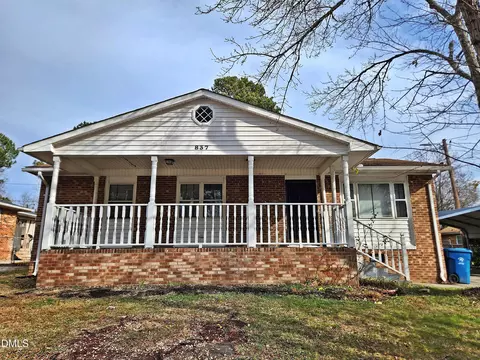
| Foundation | Brick/Mortar, Raised, Crawlspace |
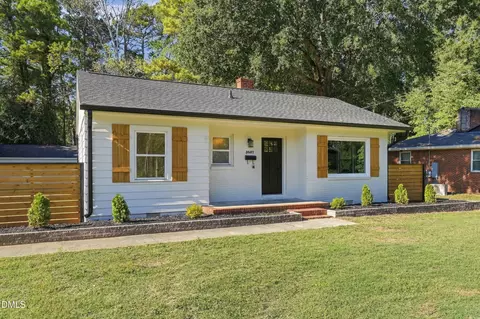
| Roof | Shingle |
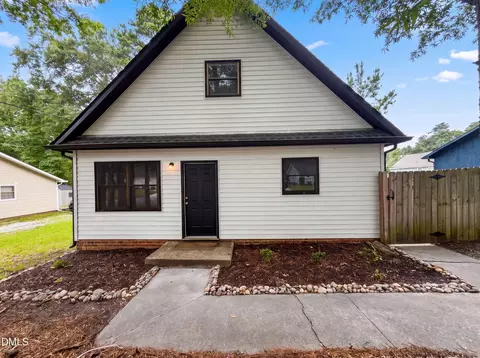
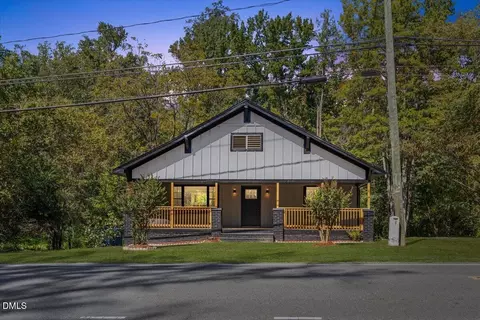
| Construction | Board & Batten Siding, Brick, Brick Veneer, Vertical Siding, Vinyl Siding |
| Parking | Direct Access, Driveway, On Street, Parking Pad, Private |
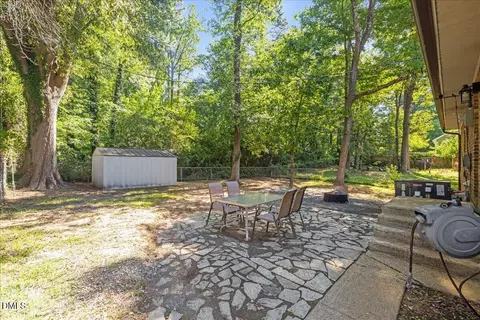
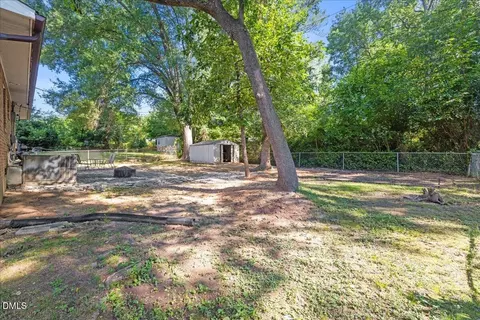
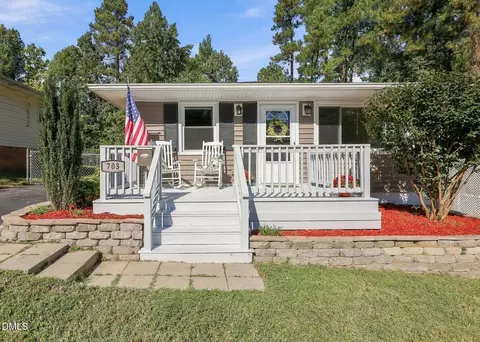
| Exterior Features | Fire Pit, Garden, Outdoor Grill, Private Entrance, Private Yard, Rain Gutters, Storage, Fenced Yard |
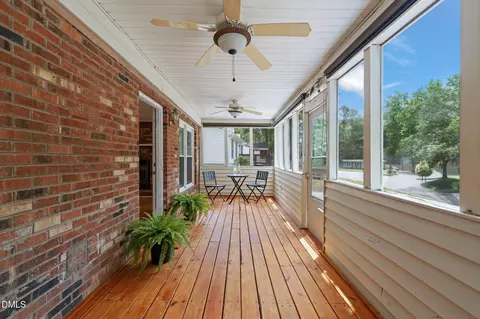
| Patio/Porch | Patio |
| Lot Features | Back Yard, Front Yard, Garden, Landscaped |
| Other Structures | Outbuilding, Shed(s), Storage |
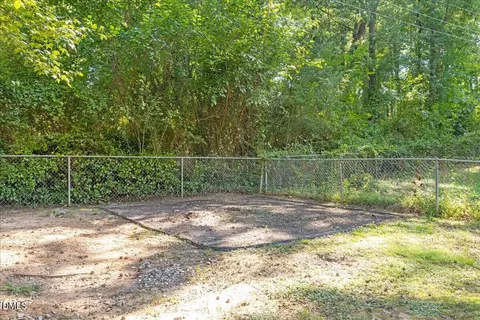
| Fencing | Back Yard, Fenced |
| Amenities / Utilities | |
| Utilities | Electricity Available, Sewer Available, Water Available |
| Sewer/Septic | Public Sewer |
| Water Source | Public |
| Location | |
| View | Forest, Trees/Woods |
| County | Durham |
| Community Features | Curbs, Suburban, Street Lights, Sidewalks |
| Subdivision | North Brook |
| Elementary School | Durham - Holt Elementary |
| Middle School | Durham - George L Carrington Middle |
| High School | Durham - Northern High |
| Zoning | R-5 |
| APN | 129419 |
| Directions | Follow I-40 And I-885 To Cheek Rd In Durham. Take Exit 12 From I-885 Take Midland Terrace And E Club Blvd To Waring St Turn Right Onto Cheek Rd Turn Left Onto Midland Terrace Turn Left Onto E Club Blvd. Turn Right Onto Glenbrook Dr Continue Onto Hinson Dr Turn Right To Stay On Hinson Dr Turn Left Onto Waring St - Destination Will Be On The Right |
| Lot/ Land Details | |
| Road Responsibility | Public Maintained Road |


$460,000
$489,900
$652,450
$279,000
$329,900
$525,000
$570,218
$248,750
$234,950
$385,000
$444,150
$526,810
$694,000
$499,450
$659,000
$689,000
$469,900
$587,390
$479,000
$397,000
$1,288,888
$675,000
$422,500
$695,000
$523,900
$725,000
$1,350,000
$989,000

