
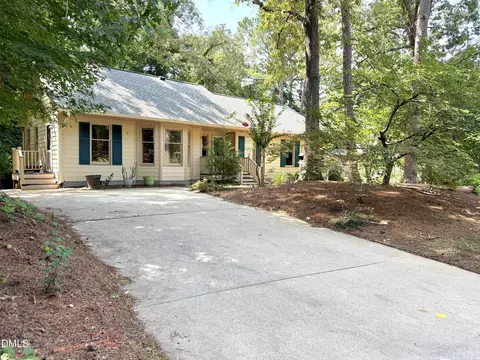

- $450,000
- 3Bd
- 2Ba
- 1,639 Sq Ft
SOLD 10/05/26


Last sold date unavailable
bed
bath
Sqft ($164/Sqft)
| Property type House | Neighborhood | Year built 2002 | HOA fee $0/month | Lot size 2.91 Acre | Movoto estimate | Rental estimate |
| Overview | |
| Property Type | Detached |
| Year Built | 2002 |
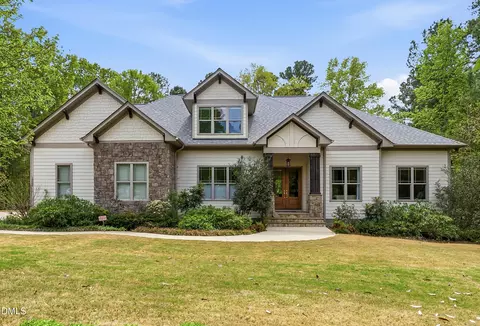
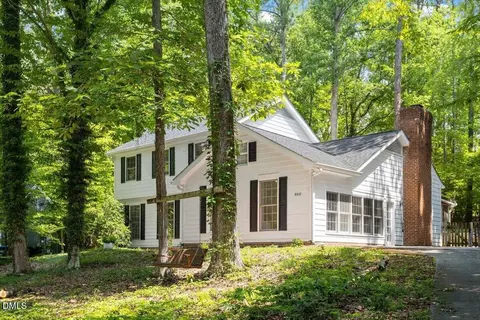
| Style | A-Frame |
| Price Per SQFT | 163.9 |
| Property Description | Single Family |
| Approx Lot SqFt | 126759.6 |
| Approximate Acres | 2.91 |
| Lot Dimensions | 420.29x300.27x425.55x300.12 |
| Lot Number | 4 |
| Acres | 1-2.9 Acres |
| Status | ACTIVE |
| Status Category | Active |
| Class | RESIDENTIAL |
| HOA Fees Include | None Known |
| Restrictive Covenants | Yes |
| Interior | |
| Full Bathrooms | 3 |
| 1/2 Bathrooms | 1 |
| Total Bathrooms | 4 |
| Bedrooms | 3 |
| Bedrooms 1st Floor | Yes |
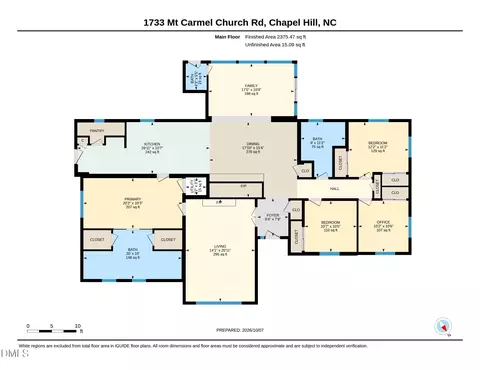
| Bedroom 2 Dimensions | 15.3x13.7 |
| Master Bedroom Dimensions | 14.5x17.5 |
| Bedroom 3 Dimensions | 14x11.9 |
| Master Bedroom 1st Floor | Yes |
| Master Bedroom Floor | Main |
| Bedroom 3 Floor | Second |
| Bedroom 2 Floor | Second |
| # of Rooms | 7 |
| Dining Room Dimensions | 19x13 |
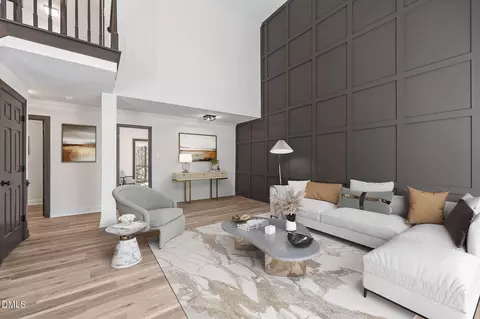
| Living Room Dimensions | 13.7x10 |
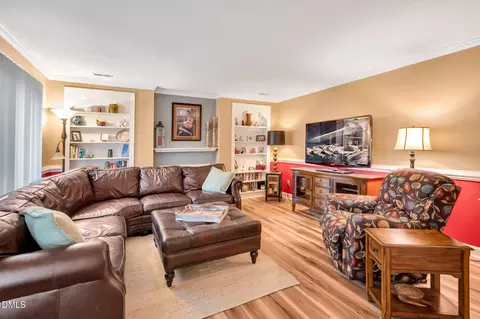
| Family Room Dimensions | 19.5x12 |
| Kitchen Dimensions | 9.6x10.9.5 |
| Utility Room Dimensions | 13x6 |
| Bonus Room Dimensions | 28x14 |
| Living Room Floor | Main |
| Basement | No |
| Utility Room Floor | Main |
| Flooring | Carpet, Hardwood, Vinyl Floor |
| Total Living Area SqFt | 2410 |
| Dining Room Floor | Main |
| Family Room Floor | Main |
| Kitchen Floor | Main |
| Bonus Room Floor | Second |
| Area | 103 - Southwest Durham |
| Living Area Above Grade | 2410 |
| Exterior | |
| New Construction | No |
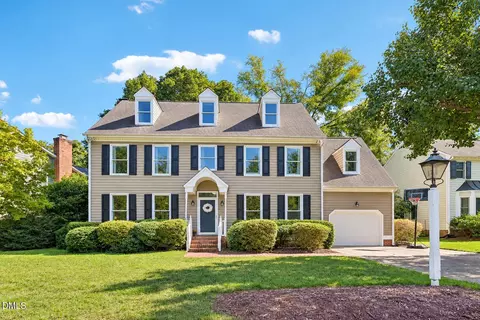
| Exterior Finish | Vinyl Ext |
| Design | 2 Story |
| Roof | Shingle |
| Garage Dimensions | 19x20 |
| Garage Floor | Main |
| Garage | 2 |
| SubArea | 103 - Southwest Durham/B |
| Amenities / Utilities | |
| A/C | Central Air |
| Heating | Forced Air |
| Fuel Heat | Electric Fuel |
| Water/Sewer | Sand Filter, Well |
| Water Heater | Electric WH |
| Location | |
| Inside City | No |
| Subdivision | The Downs |
| High School 1 | Durham - Jordan |
| Elementary School 1 | Durham - Creekside |
| Middle School 1 | Durham - Githens |
| Est. value | Bed/bath | Sqft | mi | |
|---|---|---|---|---|
| 7514 Kennebec Dr, Chapel Hill, NC 27517 | $503,000 | 3/2 | 2,166 | 0.06 |
| 7515 Kennebec Dr, Chapel Hill, NC 27517 | $1,302,000 | 3/3 | 4,302 | 0.11 |
| 7522 Kennebec Dr, Chapel Hill, NC 27517 | $1,054,000 | 5/2 | 2,786 | 0.11 |
| 7612 Kennebec Dr, Chapel Hill, NC 27517 | $525,000 | 3/6 | 11,046 | 0.15 |
| 7313 Kepley Rd, Chapel Hill, NC 27517 | $867,000 | 3/2 | 2,551 | 0.19 |
| 7619 Kennebec Dr, Chapel Hill, NC 27517 | $930,000 | 3/2 | 2,361 | 0.21 |
| 7412 Kepley Rd, Chapel Hill, NC 27517 | $602,868 | 2/2 | 1,200 | 0.22 |
| 7212 Kepley Rd, Chapel Hill, NC 27517 | $1,260,000 | 6/3 | 2,661 | 0.22 |
Estimated values are based on public record data and automated valuation models. Values are not guaranteed and may not reflect current market conditions.

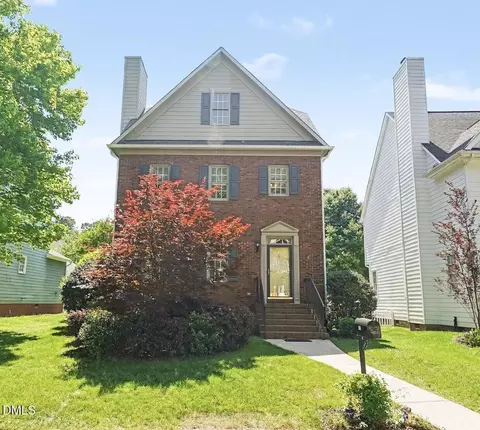
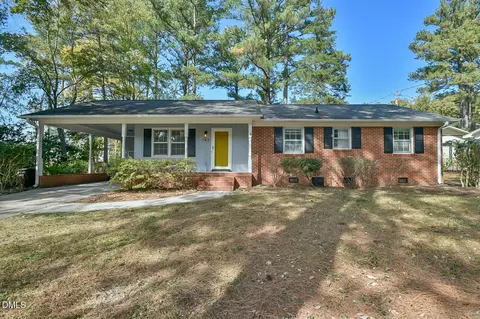
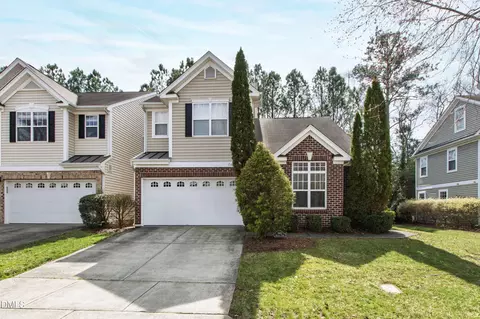
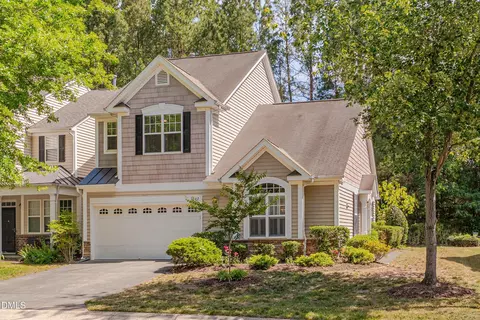
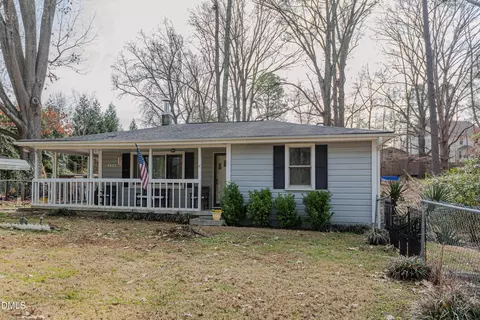
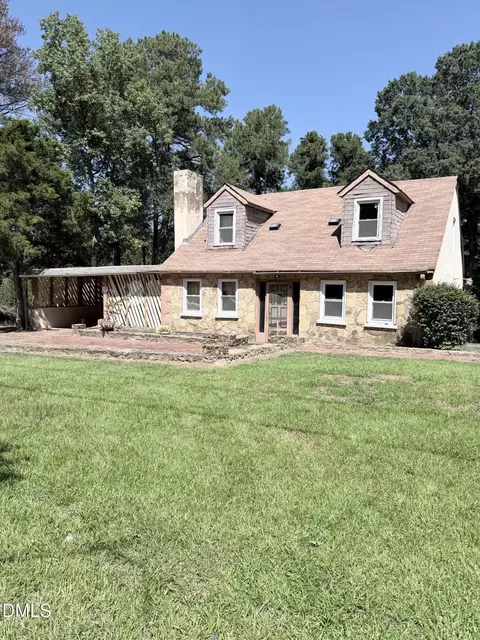
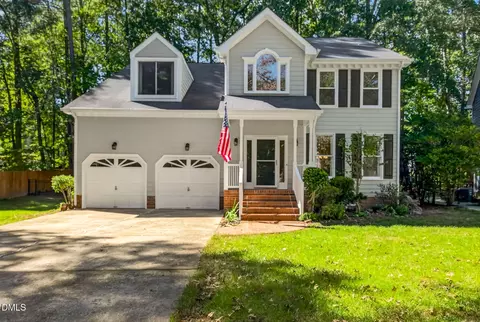

$460,000
$525,000
$489,900
$652,450
$279,000
$570,218
$332,490
$585,000
$385,000
$700,000
$694,000
$659,000
$469,900
$499,450
$569,900
$350,000
$444,150
$689,000
$587,390
$617,500
$1,288,888
$399,000
$1,350,000
$695,000
$422,500
$749,900
$725,000
$515,000
$523,900