
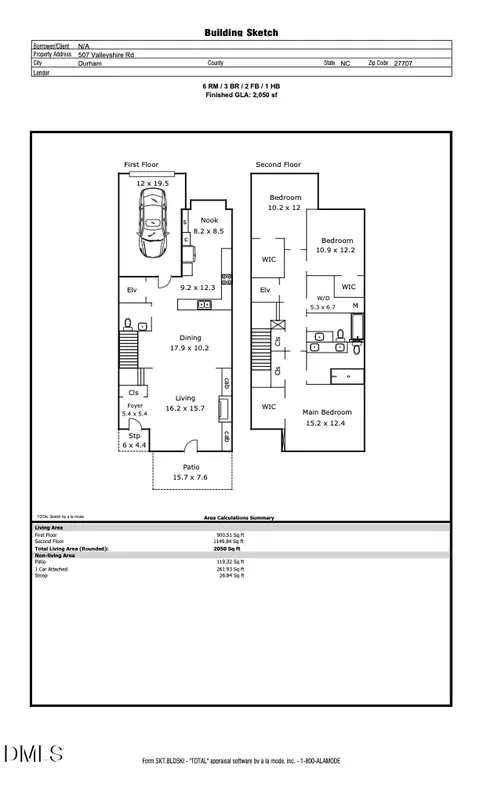

- $525,000
- 3Bd
- 3Ba
- 2,050 Sq Ft
SOLD 09/29/26


Last sold 03/20/2014 for $548K
bed
bath
Sqft ($170/Sqft)
| Property type Townhouse | Neighborhood | Year built 2014 | HOA fee $180/month | Lot size 3,485 Sqft | Movoto estimate | Parking 2 garage spaces | Rental estimate |
| Overview | |
| Cooling/AC | Central Air, Heat Pump, Zoned |
| Heating | Electric, Forced Air, Gas, Heat Pump, Zoned |
| Levels/Style | Three Or More, Multi/Split, Tri-Level, Traditional |
| MLS # | 1937654 |
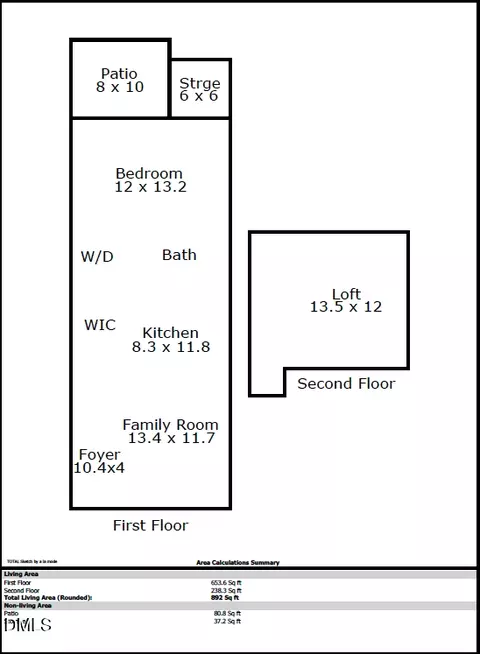
| Living Area | 3230 |
| SubType | Townhouse |
| Type | Residential |
| Status | Closed |
| Lot Size (SqFt) | 3485 |
| Lot Size (Acres) | 0.08 |
| Tax Assessed Value | 116020 |
| Builder Name | Paran Homes |
| New Construction (Y/N) | 1 |
| Year Built | 2014 |
| HOA Fee | Monthly, 180 |
| Interior | |
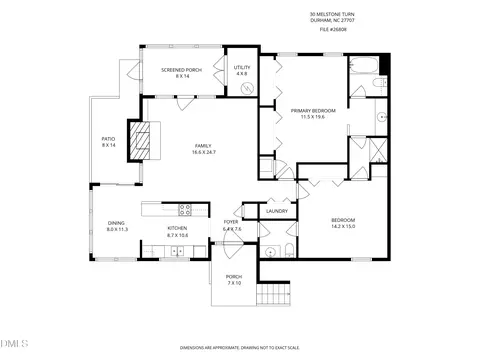
| Total # Of Bathrooms | 4 |
| # Full Baths | 3 |
| # Half Baths | 1 |
| # Bedrooms | 3 |
| Total # Of Rooms | 8 |
| Laundry | Electric Dryer Hookup, Main Level |
| Flooring | Carpet, Ceramic Tile, Hardwood, Tile |
| # Fireplaces | 1 |
| Appliances | Dishwasher, ENERGY STAR Qualified Appliances, Electric Water Heater, Gas Cooktop, Microwave, Range Hood, Self Cleaning Oven |
| Interior Features | Attic, Wet Bar, Bookcases, Ceiling Fan(s), Entrance Foyer, Granite Counters, High Ceilings, Primary Downstairs, Pantry, Shower Only, Separate Shower, Walk-In Closet(s), Wired For Sound |
| Fireplace | Gas Log, Living Room |
| Window Features | Insulated Windows |
| Exterior | |
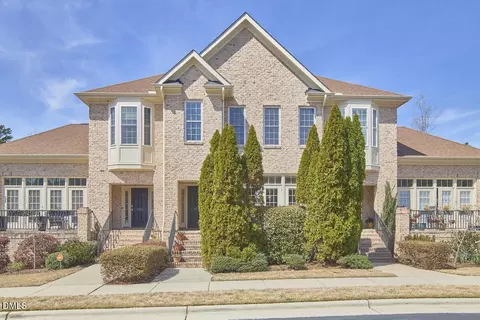
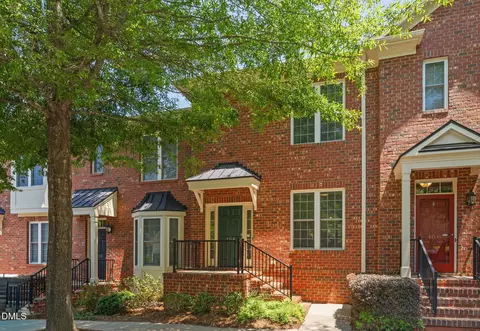
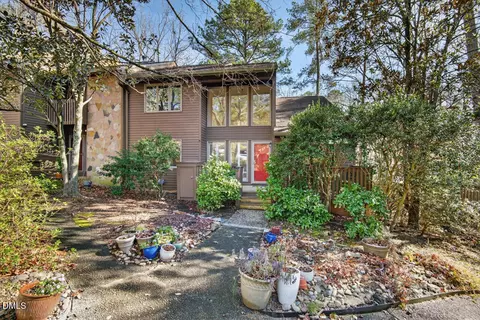
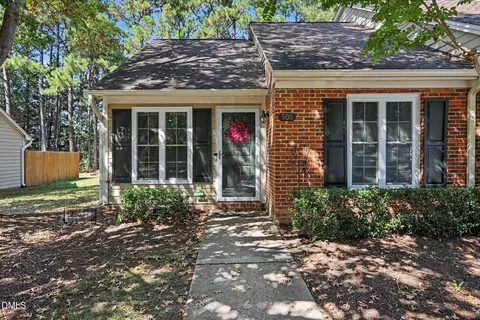
| Construction | Brick Veneer |
| Parking Desc | Attached, Basement, Concrete, Driveway, Garage, Garage Door Opener, Parking Pad, Garage Faces Rear, On Street |
| # Garage Spaces | 2 |
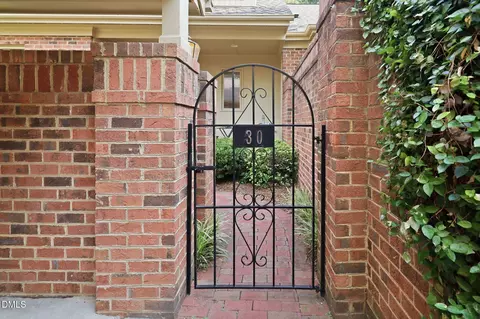
| Patio/ Porch | Patio, Porch, Screened |
| Lot Desc | Corner Lot, Landscaped |
| Amenities / Utilities | |
| Green Features: Energy Efficiency | Appliances |
| Utilities | Cable Available |
| Sewer/ Septic | Public Sewer |
| Water Source | Public |
| Other Equipment | Irrigation Equipment |
| Security Features | Security System, Smoke Detector(s) |
| HOA Fee Includes | Maintenance Grounds, Maintenance Structure, Trash |
| Location | |
| County | Durham |
| Community Features | Street Lights |
| Subdivision | Hope Valley |
| Elementary School | Durham - Hope Valley |
| Middle School | Durham - Githens |
| High School | Durham - Jordan |
| Zoning | Res |
| Directions | I-40 Exit 274/Hwy 751 Go North. Lt On Garrett Rd, RT On Old Chapel Hill/University, 1st RT On Old Chapel Hill, Go 1/2 Mile, Community On L. Or, MLK Pkwy Off Hwy 15-501. RT On Shannon Rd, Go To End. RT On Old Chapel Hill Rd, Entrance On RT. |
| Est. value | Bed/bath | Sqft | mi | |
|---|---|---|---|---|
| 709 Derby Ct, Durham, NC 27707 | $733,000 | 3/2 | 2,549 | 0.01 |
| 711 Derby Ct, Durham, NC 27707 | $715,000 | 3/2 | 2,042 | 0.01 |
| 710 Derby Ct, Durham, NC 27707 | $823,000 | 3/3 | 3,040 | 0.02 |
| 701 Derby Ct, Durham, NC 27707 | $726,000 | 3/2 | 2,227 | 0.02 |
| 703 Derby Ct, Durham, NC 27707 | $626,000 | 3/3 | 2,032 | 0.02 |
| 708 Derby Ct, Durham, NC 27707 | $626,000 | 3/2 | 2,020 | 0.02 |
| 705 Derby Ct, Durham, NC 27707 | $808,000 | 3/2 | 2,530 | 0.02 |
| 404 Valleyshire Rd, Durham, NC 27707 | $668,000 | 3/2 | 2,087 | 0.03 |
Estimated values are based on public record data and automated valuation models. Values are not guaranteed and may not reflect current market conditions.



$460,000
$525,000
$489,900
$652,450
$279,000
$570,218
$385,000
$378,500
$585,000
$332,490
$499,450
$469,900
$694,000
$659,000
$350,000
$444,150
$526,810
$689,000
$587,390
$569,900
$422,500
$1,288,888
$1,350,000
$725,000
$417,450
$399,000
$299,500
$695,000