

- $560,000
- 5Bd
- 4Ba
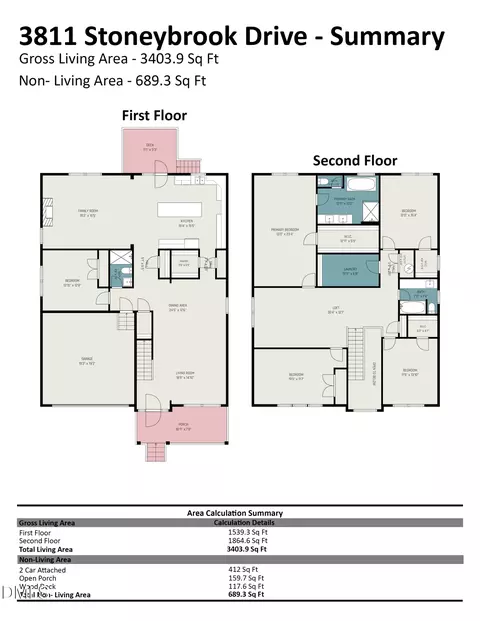
- 2,967 Sq Ft
SOLD

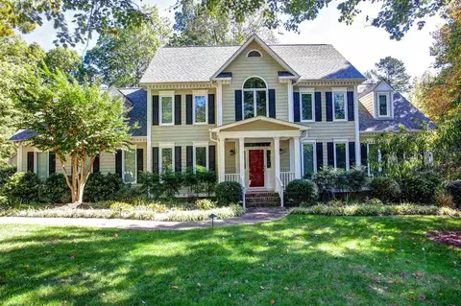
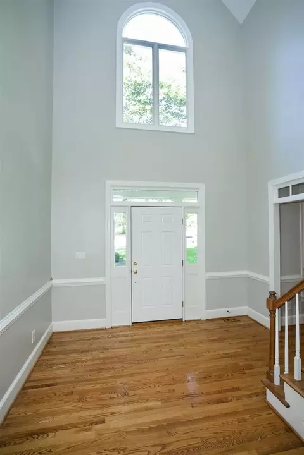
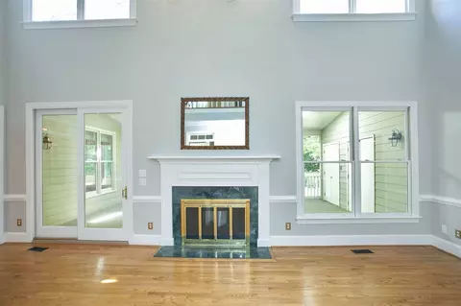
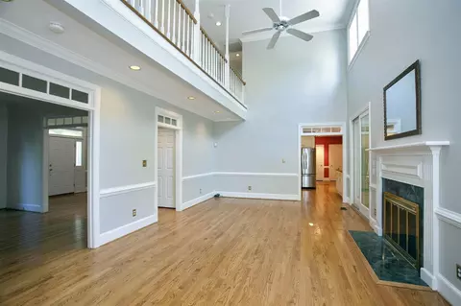
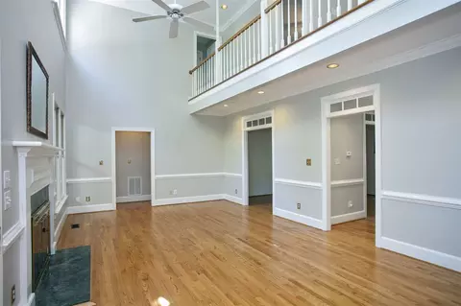
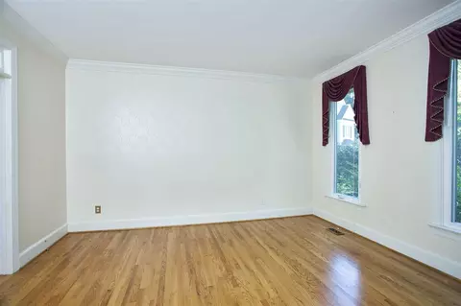
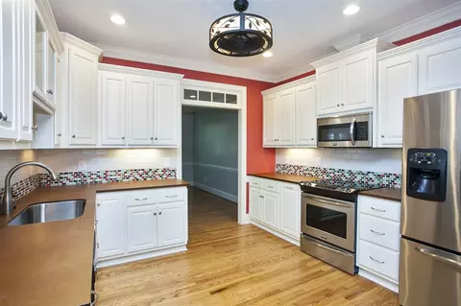
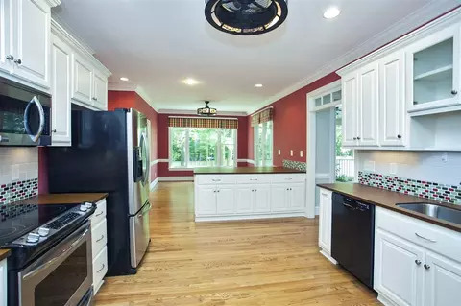
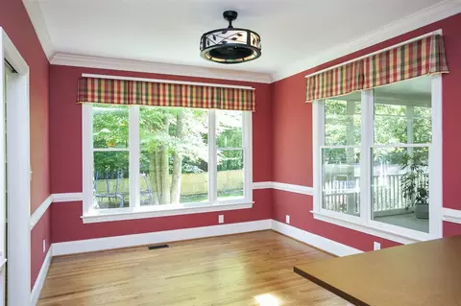
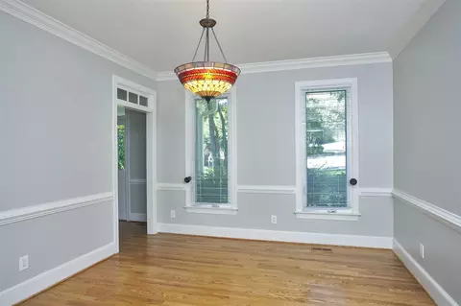
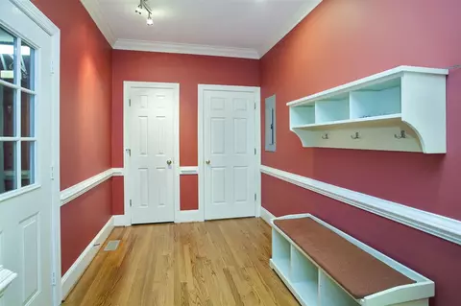
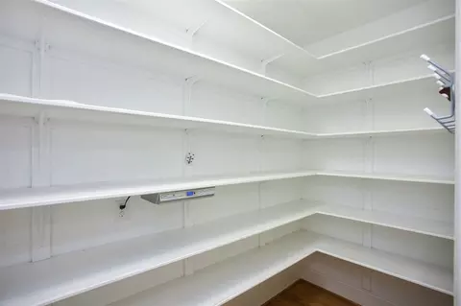
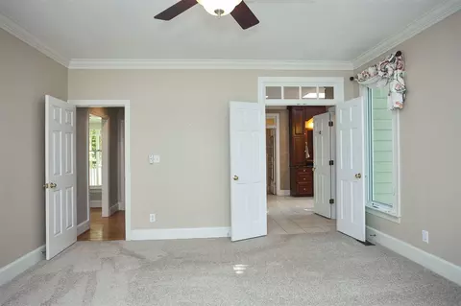
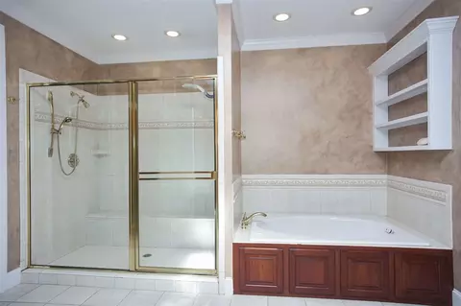
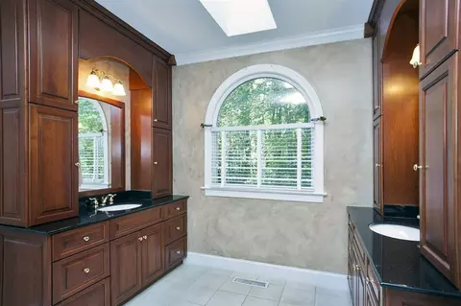
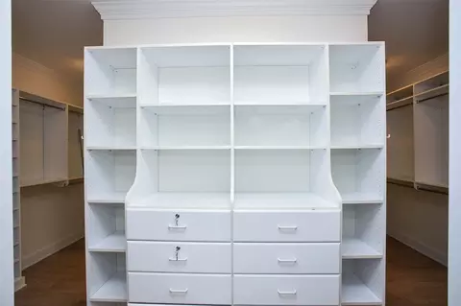
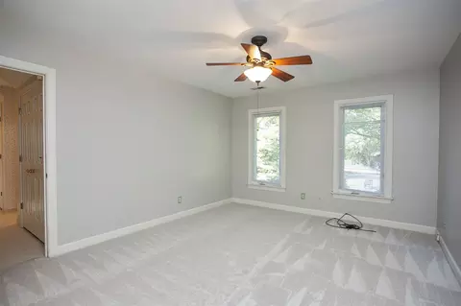
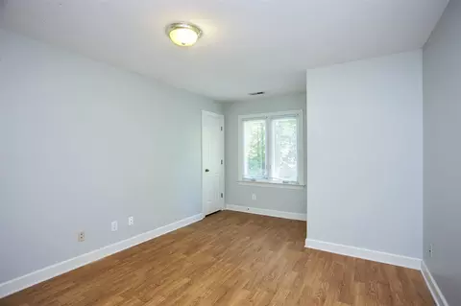
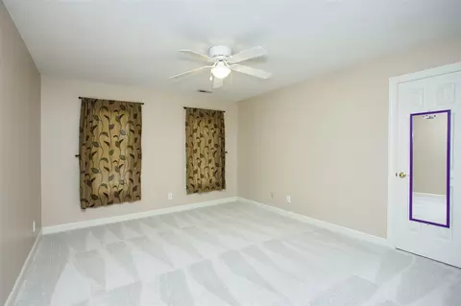
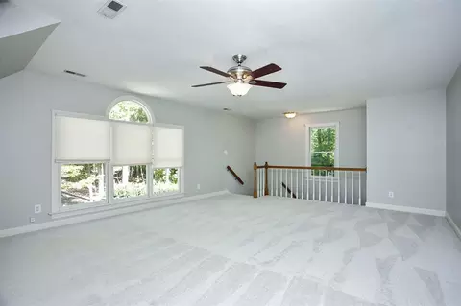
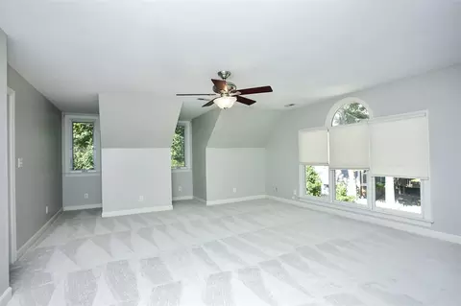
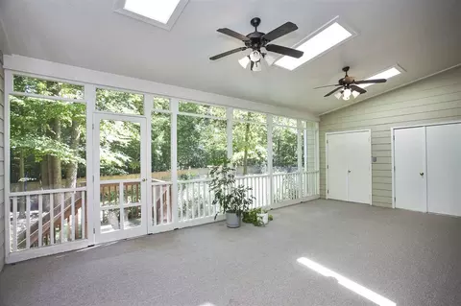
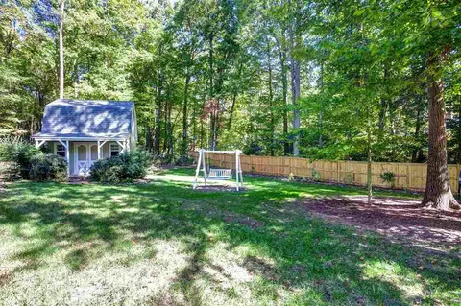
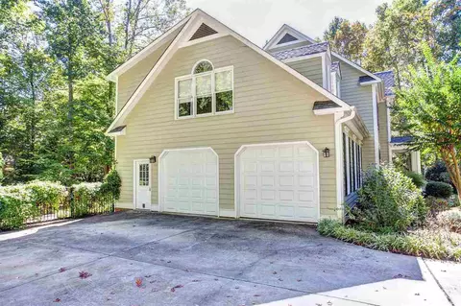
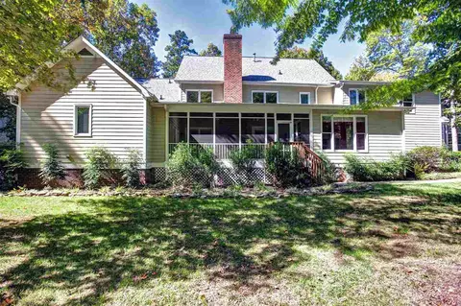
Last sold 04/14/2016 for $470K
bed
bath
Sqft ($117/Sqft)
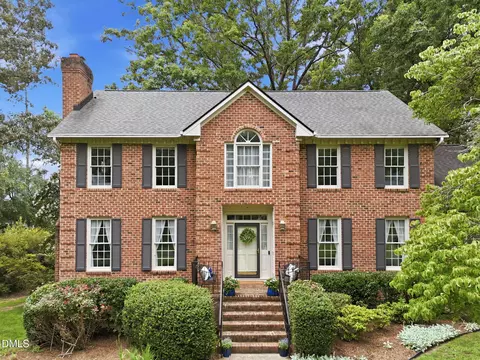
| Property type House | Neighborhood | Year built 1992 | HOA fee $0/month | Lot size 0.61 Acre | Movoto estimate | Parking 2 garage spaces |

| Overview | |
| Cooling/AC | Zoned |
| Heating | Forced Air, Natural Gas, Zoned |
| Levels/Style | Two, Site Built, Traditional |
| Virtual Tour | N/A |
| MLS # | 2035536 |
| Type | Residential |
| Status | Closed |
| SubType | Single Family Residence |
| Living Area | 4027, Square Feet |
| Lot Size (SqFt) | 26571.6 |
| Lot Size (Acres) | 0.61 |
| Year Built | 1992 |
| Interior | |
| # Half Baths | 1 |
| Total # of Bathrooms | 4 |
| # Full Baths | 3 |
| # Bedrooms | 5 |
| Basement | Crawl Space |
| Total # of Rooms | 11 |
| Laundry | Electric Dryer Hookup, Main Level |
| Flooring | Carpet, Hardwood, Tile |
| # Fireplaces | 1 |
| Appliances | Dishwasher, Dryer, Electric Cooktop, Electric Range, Electric Water Heater, Microwave, Plumbed For Ice Maker, Range Hood, Refrigerator, Self Cleaning Oven, Washer |
| Accessibility Features | Accessible Doors, Accessible Washer/Dryer, Level Flooring |
| Interior Features | Ceiling Fan(s), Entrance Foyer, High Ceilings, Pantry, Master Downstairs, Separate Shower, Shower Only, Soaking Tub, Storage, Tile Counters, Walk-In Closet(s) |
| Fireplace | Family Room, Gas, Gas Log, Masonry |
| Door Features | Storm Door(s) |
| Window Features | Insulated Windows |
| Exterior | |
| Construction | Fiber Cement, Masonite |
| Parking Desc | Concrete, Driveway, Garage, Garage Door Opener, Garage Faces Side |
| # Garage Spaces | 2 |
| Exterior Features | Fenced Yard, Rain Gutters |
| Patio/ Porch | Covered, Porch, Screened |
| Lot Desc | Cul-De-Sac, Garden, Hardwood Trees, Landscaped |
| Other Structures | Shed(s), Storage, Workshop |
| Fencing | Privacy |
| Amenities / Utilities | |
| Utilities | Cable Available |
| Sewer/ Septic | Public Sewer |
| Water Source | Public |
| HOA Fee Includes | None |
| Location | |
| County | Durham |
| Subdivision | Quail Ridge |
| Elementary School | Durham - Hillandale |
| Middle School | Durham - Brogden |
| High School | Durham - Riverside |
| Zoning | RES. |
| Directions | From Hillsborough Road Travel North On Cole Mill Road. Travel Past Croasdaile Country Club To Quail Ridge. Turn Right Onto Quail Ridge. Turn Right Onto Sweetberry Circle. The House Is Located In The Cul-de-sac. |
MLS # 2035536 MLS # 846802
| Est. value | Bed/bath | Sqft | mi | |
|---|---|---|---|---|
| 4 Sweetberry Cir, Durham, NC 27705 | $655,000 | 4/3 | 2,826 | 0.02 |
| 26 Quail Ridge Rd, Durham, NC 27705 | $692,000 | 5/3 | 3,315 | 0.02 |
| 20 Quail Ridge Rd, Durham, NC 27705 | $698,000 | 5/3 | 3,080 | 0.04 |
| 1821 Faison Rd, Durham, NC 27705 | $1,110,000 | 5/4 | 5,262 | 0.04 |
| 30 Quail Ridge Rd, Durham, NC 27705 | $747,000 | 4/3 | 3,777 | 0.04 |
| 16 Quail Ridge Rd, Durham, NC 27705 | $677,000 | 4/3 | 2,888 | 0.06 |
| 31 Quail Ridge Rd, Durham, NC 27705 | $690,000 | 4/2 | 3,056 | 0.06 |
| 19 Quail Ridge Rd, Durham, NC 27705 | $730,000 | 4/3 | 3,620 | 0.06 |
Estimated values are based on public record data and automated valuation models. Values are not guaranteed and may not reflect current market conditions.
$460,000
$489,900
$525,000
$279,000
$652,450
$378,500
$385,000
$570,218
$175,000
$248,750
$659,000
$694,000
$350,000
$526,810
$469,900
$444,150
$414,950
$437,900
$689,000
$587,390
$1,288,888
$422,500
$1,350,000
$675,000
$379,950
$989,000
$695,000
$725,000