


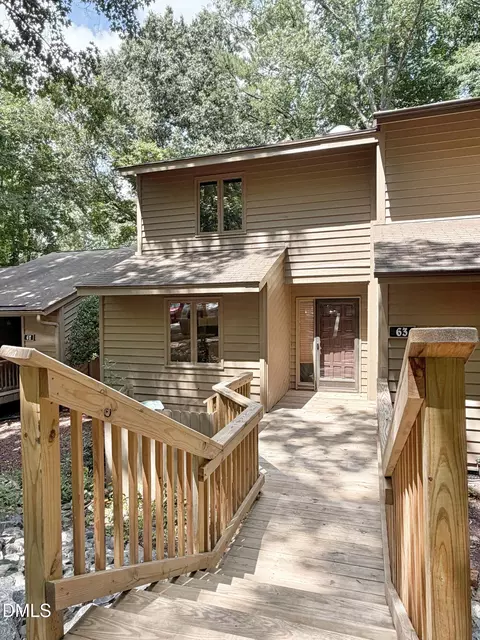
- $299,000
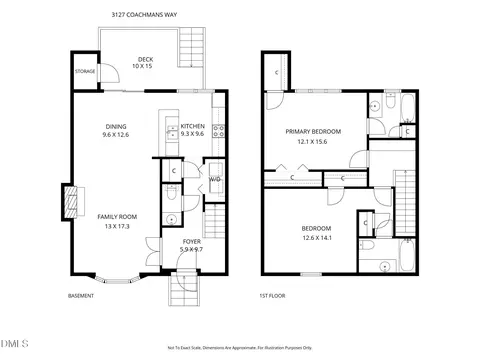
- 2Bd
- 3Ba
- 1,400 Sq Ft

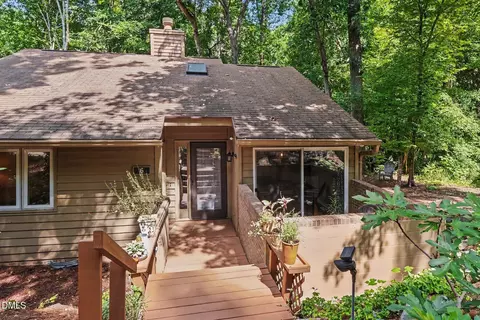
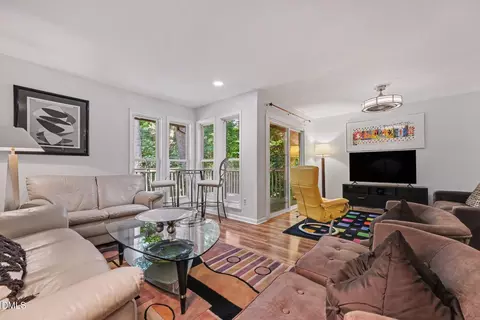
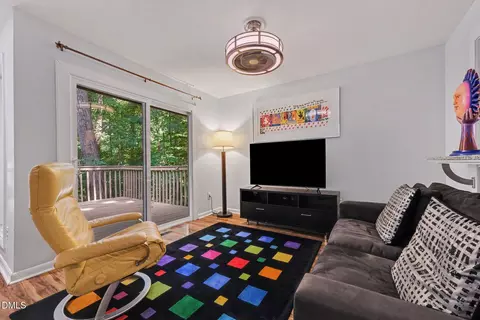
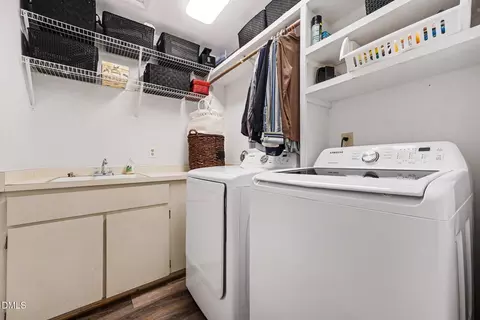
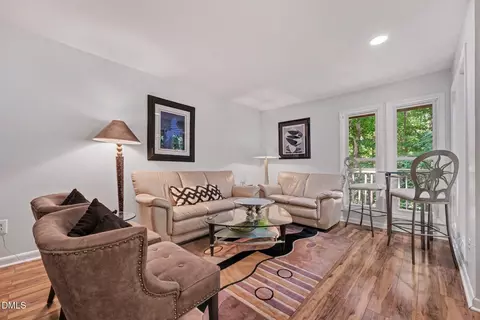
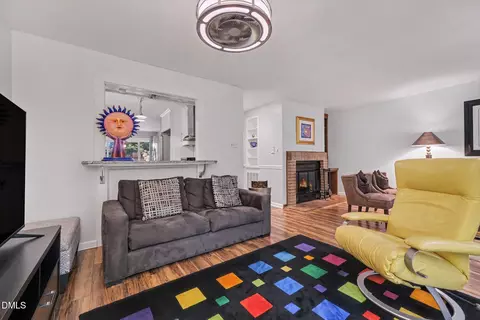
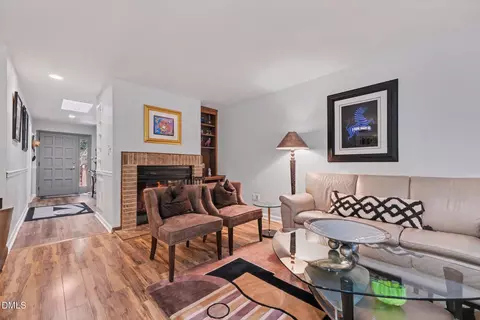
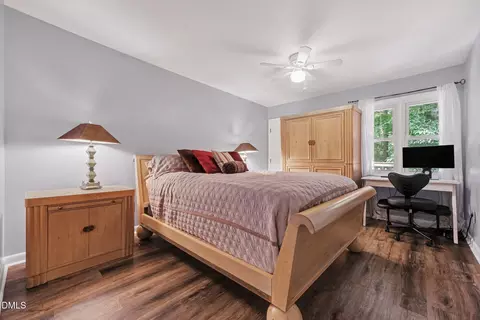
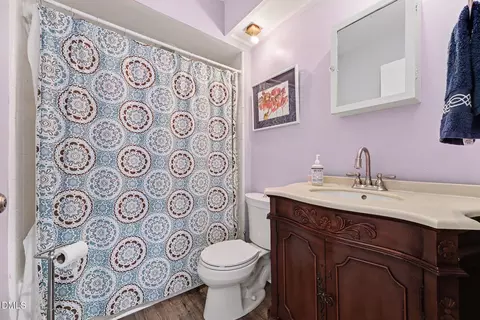
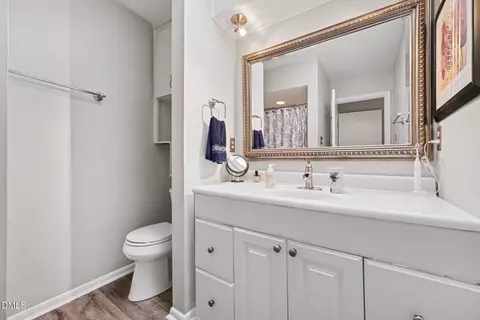
bed
bath
Sqft ($227/Sqft)
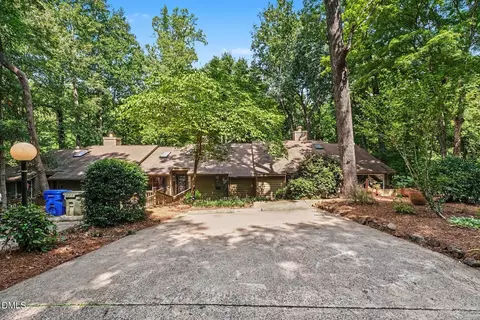
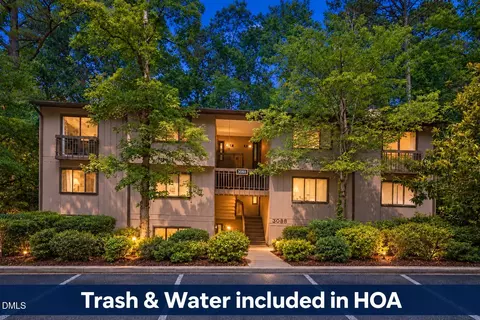
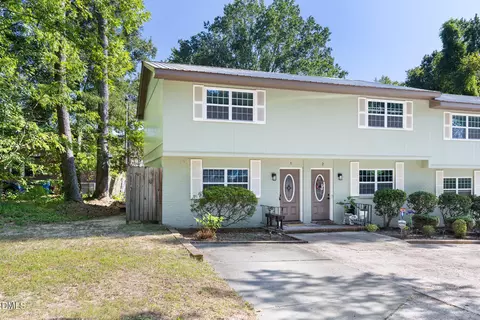
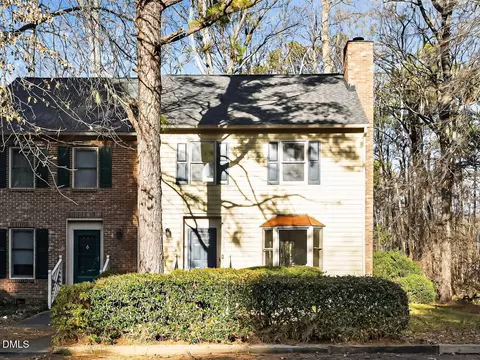
| Property type Townhouse | Neighborhood | Year built 1981 | HOA fee $225/month | Lot size 3,049 Sqft | Movoto estimate | Rental estimate |

| Overview | |
| Cooling/AC | Heat Pump |
| Heating | Heat Pump |
| Levels/Style | One, Townhouse, Ranch, 1 |
| Virtual Tour | External Link |
| MLS # | 10187799 |
| Type | Residential |
| Status | Active |
| SubType | Townhouse |
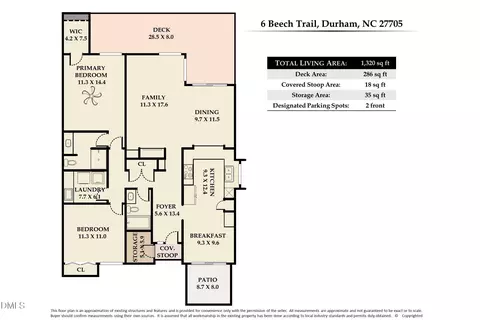
| Living Area | 1320 |
| Lot Size (SqFt) | 3049 |
| Lot Size (Acres) | 0.07 |
| Property Tax | 2652.35 |
| Year Built | 1981 |
| HOA | Allenton Management |
| HOA Fee | Monthly, 225 |
| Interior | |
| Total # of Bathrooms | 2 |
| # of Full Baths | 2 |
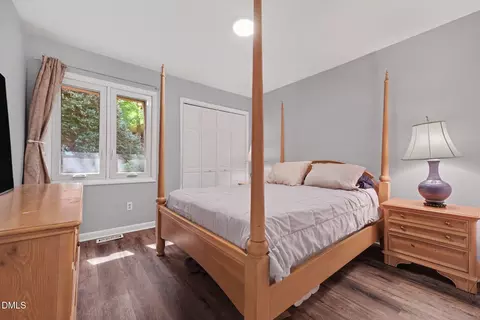
| Total # of Bedrooms | 2 |
| Total # of Rooms | 6 |
| Laundry | In Unit, Laundry Room, Main Level |
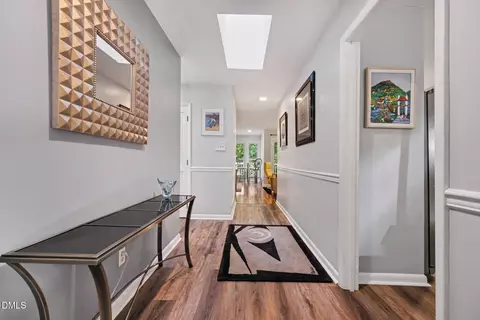
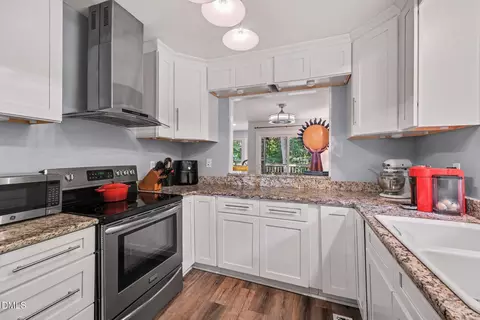
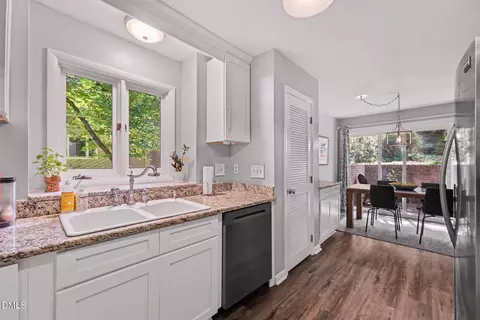
| Flooring | Laminate, Luxury Vinyl |
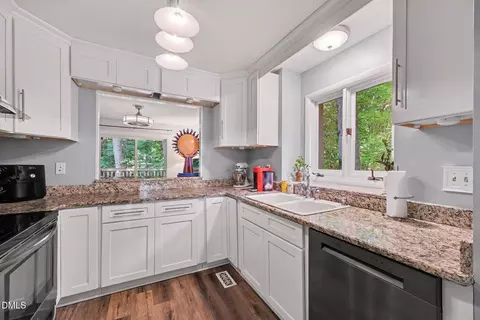
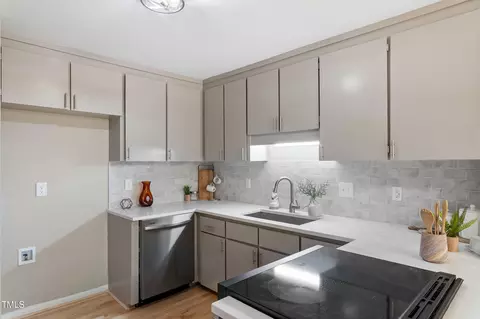
| Appliances | Dishwasher, Disposal, Dryer, Microwave, Range, Refrigerator, Washer |
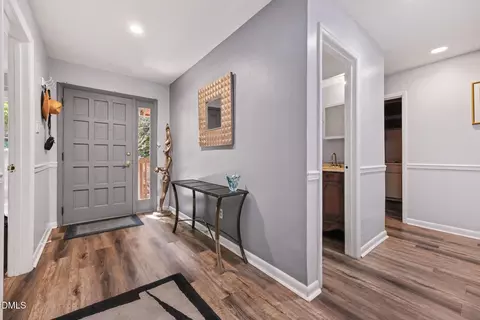
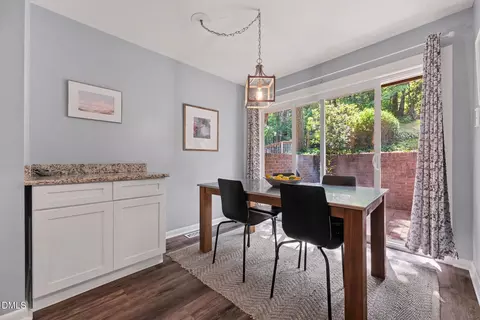
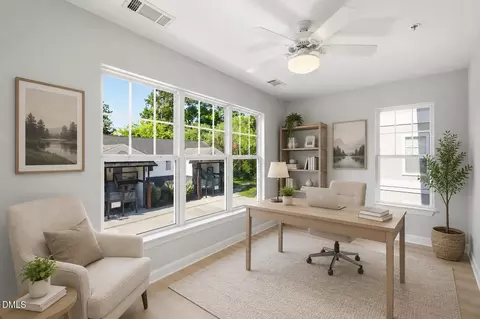
| Interior Features | Bathtub/Shower Combination, Bookcases, Ceiling Fan(s), Eat-in Kitchen, Entrance Foyer, Granite Counters, Pantry, Primary Downstairs, Shower Only, Walk-In Closet(s) |
| Fireplace | Family Room, Wood Burning |
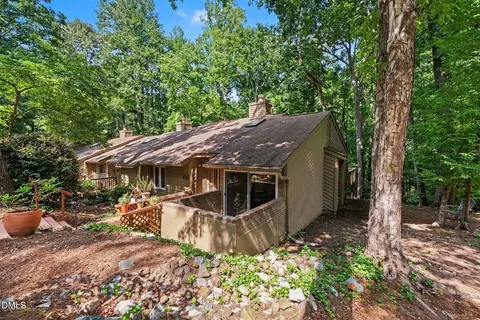
| Common Walls | 1 Common Wall, End Unit |
| Exterior | |
| Foundation | Crawlspace |
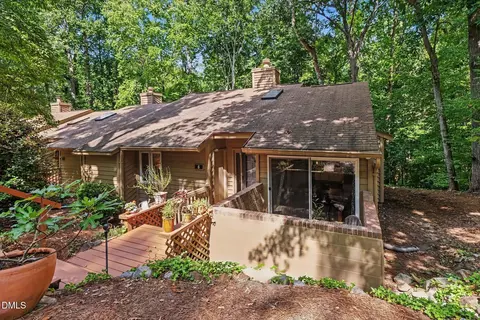
| Roof | Shingle |
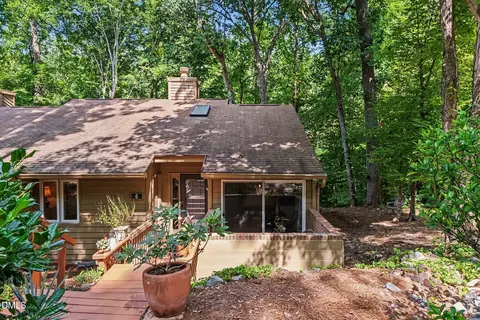
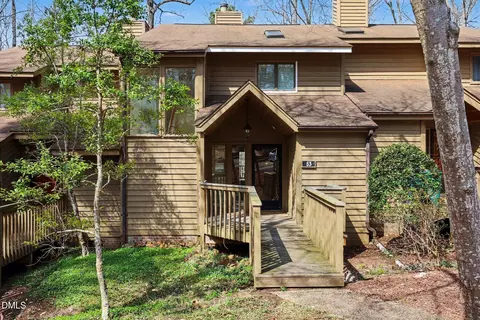
| Construction | Cedar |
| # of Open Parking Spaces | 2 |
| Parking | Assigned |
| # of Parking Spaces | 2 |
| Exterior Features | Rain Gutters, Storage |
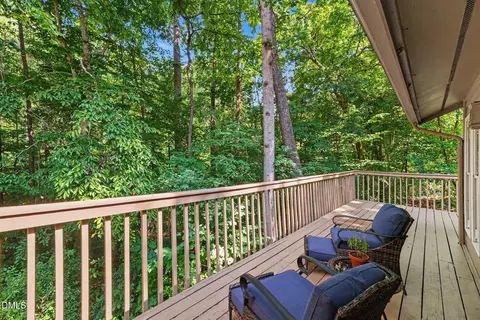
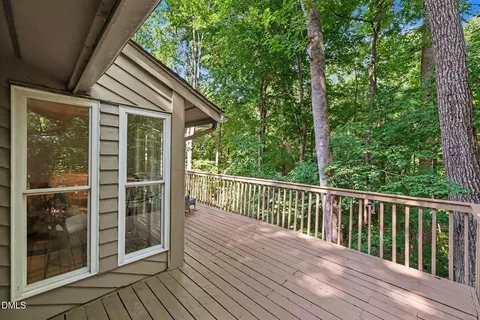
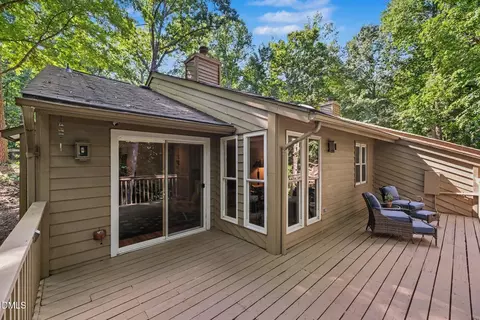
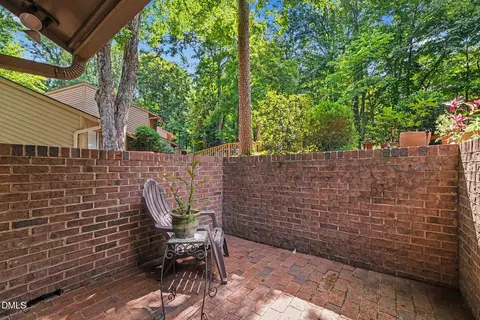
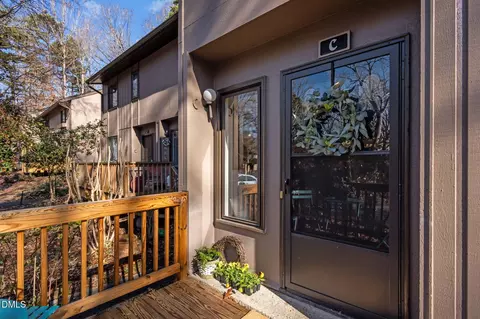
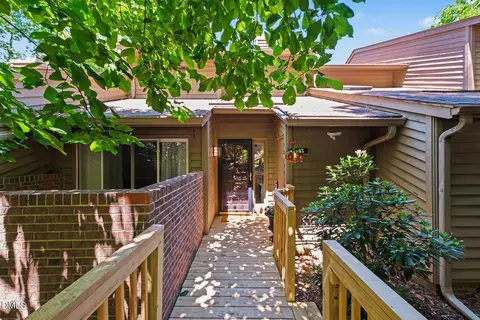
| Patio/Porch | Deck, Patio |
| Lot Features | Landscaped, Private |
| Fencing | None |
| Amenities / Utilities | |
| Sewer/Septic | Public Sewer |
| Water Source | Public |
| HOA Fee Includes | Maintenance Grounds, Road Maintenance, None |
| HOA Amenities | Clubhouse, Playground, Pool, Tennis Court(s) |
| Location | |
| View | Trees/Woods |
| County | Durham |
| Community Features | Clubhouse, Playground, Pool, Tennis Court(s) |
| Subdivision | Colony Hill |
| Elementary School | Durham - Forest View Elementary |
| Middle School | Durham - Sherwood Githens Middle |
| High School | Durham - Charles E Jordan Sr High School |
| Zoning | RM-8 |
| APN | 137286 |
| Directions | 15-501 S. Cornwallis Rd Exit (L). Rt To Access Rd, Right On Pickett, Right Onto 2nd Colony Rd, Left Onto Stoneridge, Left Onto Beech Trail. 2x Parking Bays Marked With Unit #6 |
| Lot/ Land Details | |
| Road Frontage | Private Road |
| Road Surface | Asphalt |
| Road Responsibility | Private Maintained Road, Road Maintenance Agreement |
Select a date to see it sooner.


$460,000
$489,900
$525,000
$279,000
$652,450
$378,500
$385,000
$570,218
$175,000
$248,750
$659,000
$694,000
$350,000
$526,810
$469,900
$444,150
$414,950
$437,900
$689,000
$587,390
$1,288,888
$422,500
$1,350,000
$675,000
$379,950
$989,000
$695,000
$725,000