
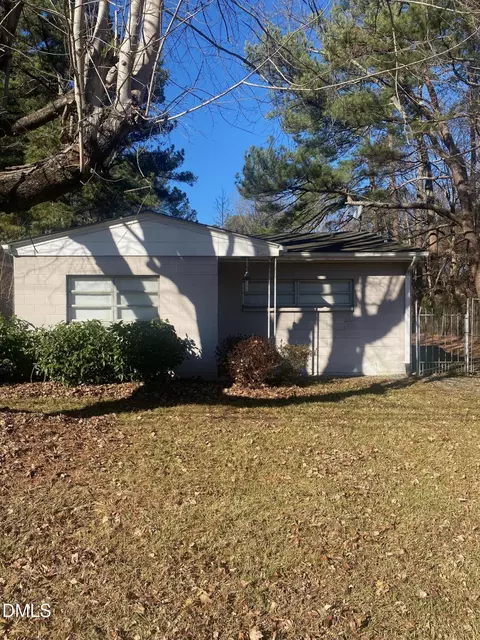

- $115,000
- 2Bd
- 1Ba
- 865 Sq Ft
SOLD


Last sold date unavailable
bed
bath
Sqft ($87/Sqft)
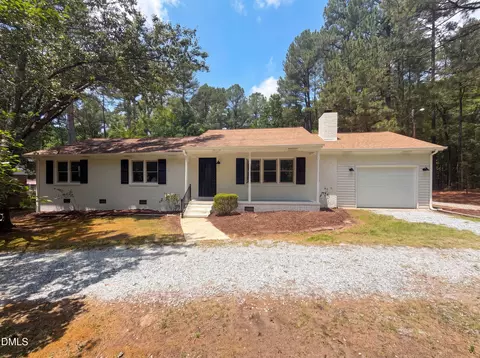
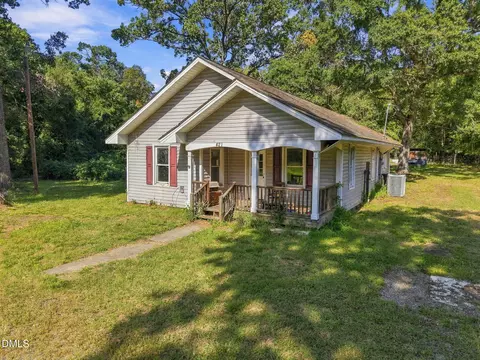
| Property type House | Neighborhood | Year built 1972 | HOA fee $0/month | Lot size 1 Sqft | Movoto estimate | Parking 3 garage spaces | Rental estimate |
| Overview | |
| Style | Ranch |
| Design | One Story |
| Foundation | Crawl |
| New Construction | No |
| Year Built | 1972 |
| Lot Description | Open |
| Zoning | Res |
| Acres | .51-.75 Acres |
| Lot Dimensions (ft.) | 100x265x102x285 |
| Lot Number | 19 |
| Co List Agent | D72728 |
| HOA Dues | None |
| Interior | |
| Full Bathrooms | 2 |
| Total Bathrooms | 2 |
| Bedrooms First Floor | Yes |
| Bedroom 2 Floor | Main |
| Bedroom 2 Dimensions (ft.) | 13x10.8 |
| Bedroom 3 Floor | Main |
| Bedroom 3 Dimensions (ft.) | 11x10.8 |
| Bedrooms | 3 |
| Basement | No |
| Living Area Above Grade | 1663 |
| Breakfast Room Dimensions (ft.) | 10x10 |
| Number of Rooms | 6 |
| Kitchen Dimensions (ft.) | 10x9 |
| Living Room Dimensions (ft.) | 12x10.5 |
| Family Room Dimensions (ft.) | 17.4x14 |
| Master Bedroom Dimensions (ft.) | 14.10x11.10 |
| Dining | Eat-in Kitchen, Breakfast Room |
| Family Room Floor | Main |
| Living Room Floor | Main |
| Flooring | Carpet, Vinyl |
| Kitchen Floor | Main |
| Master Bedroom Floor | Main |
| Total Living Area SqFt | 1663 |
| Cable TV Available, Ceiling Fan, Garage Shop, W.I. Closet, Smoke Alarm, Pantry | |
| Breakfast Room Floor | Main |
| Entrance Hall Dimensions (ft.) | 8x5 |
| Entrance Hall Floor | Main |
| Utility Room Floor | Main |
| Utility Room Dimensions (ft.) | 12x5 |
| Exterior | |
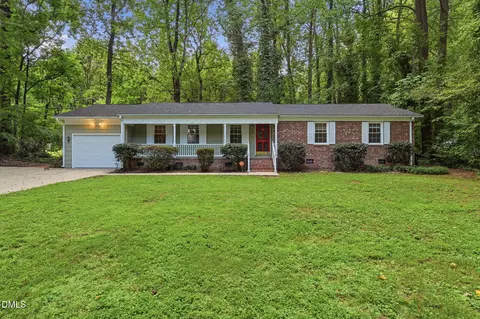
| Exterior Finish | All Brick Veneer |
| Roof | Shingle |
| Garage | 3 |
| Detached, DW/Gravel, Entry/Front, 3 Garage | |
| Directions | From Durham Head North On Roxboro Rd, Left On Milton Rd, Right On Ridgeview Rd, Home Is On The Right. |
| Gutters, Ins. Window, Detached Workshop, Deck, Fenced Yard | |
| Deck Floor | Main |
| Deck Dimensions (ft.) | 14x22 |
| Amenities / Utilities | |
| Fuel Heat | Electric |
| Fireplace Description | In Family Room, Wood Stove Insert |
| Fireplace | 1 |
| Air Conditioning | Central Air, Heat Pump |
| Heating | Forced Air, Heat Pump, Wood Stove |
| Water Heater | Electric |
| Water/Sewer | Septic Tank, Well |
| Dishwasher, Electric Range | |
| Washer/Dryer Location | Utility Room |
| Location | |
| Inside City | No |
| Subdivision | Milton Forest |
| High School 1 | Durham - Northern |
| Elementary School 1 | Durham - Little River |
| Middle School 1 | Durham - Carrington |
| Area/ / Sub-Area | 126 - North Durham/N/A |
| Area | 126 - North Durham |
| Est. value | Bed/bath | Sqft | mi | |
|---|---|---|---|---|
| 5812 Ridgeview Rd, Durham, NC 27712 | $335,000 | 3/2 | 1,440 | 0.02 |
| 5816 Ridgeview Rd, Durham, NC 27712 | $343,000 | 3/2 | 1,525 | 0.04 |
| 5807 Ridgeview Rd, Durham, NC 27712 | $377,000 | 3/2 | 1,670 | 0.06 |
| 5820 Ridgeview Rd, Durham, NC 27712 | $325,000 | 3/1 | 1,242 | 0.06 |
| 5824 Ridgeview Rd, Durham, NC 27712 | $344,000 | 3/2 | 1,525 | 0.08 |
| 5821 Ridgeview Rd, Durham, NC 27712 | $295,000 | 3/1 | 1,094 | 0.08 |
| 1314 Milton Rd, Durham, NC 27712 | $217,000 | 3/1 | 1,792 | 0.09 |
| 5828 Ridgeview Rd, Durham, NC 27712 | $345,000 | 3/2 | 1,543 | 0.1 |
Estimated values are based on public record data and automated valuation models. Values are not guaranteed and may not reflect current market conditions.


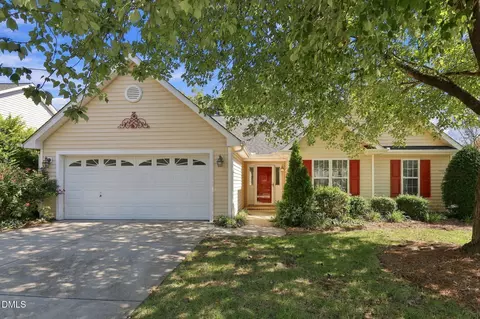
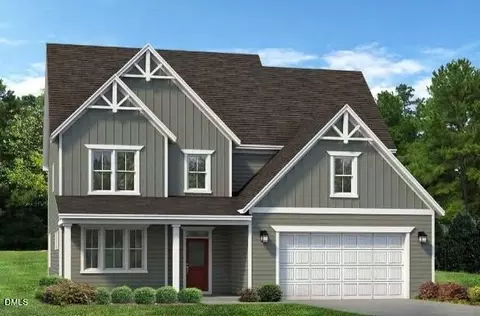
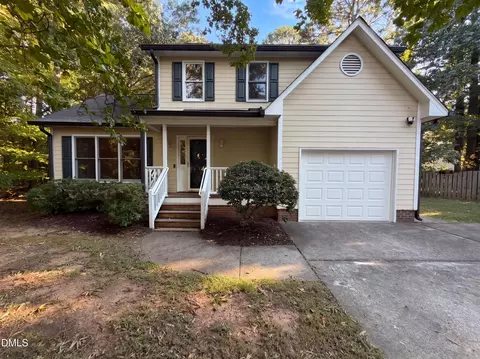
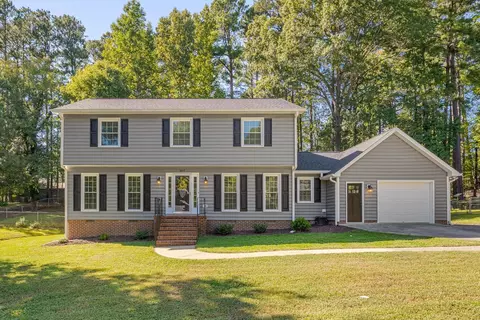
$460,000
$489,900
$279,000
$652,450
$525,000
$329,900
$385,000
$378,500
$248,750
$175,000
$350,000
$499,450
$694,000
$659,000
$444,150
$469,900
$689,000
$587,390
$479,000
$414,950
$675,000
$1,288,888
$422,500
$523,900
$695,000
$1,350,000
$725,000
$989,000