

- $562,500
- 4Bd
- 3Ba
- 2,716 Sq Ft
SOLD 07/16/26

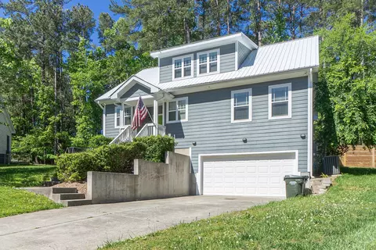
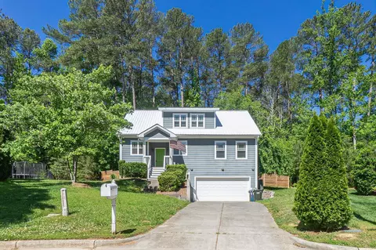
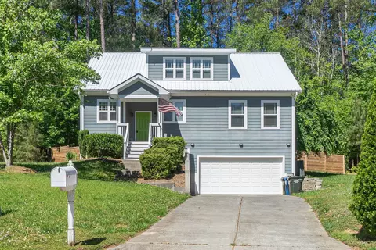
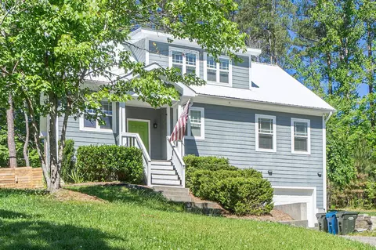
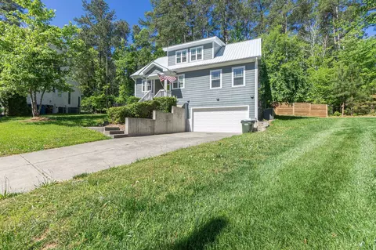
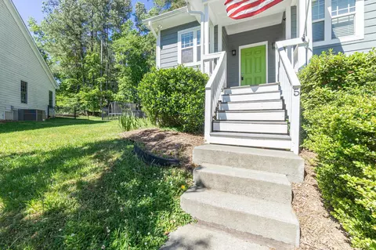
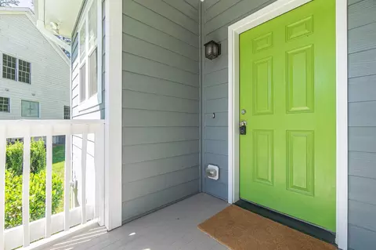
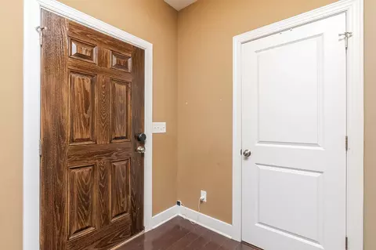
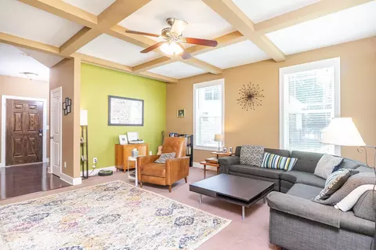
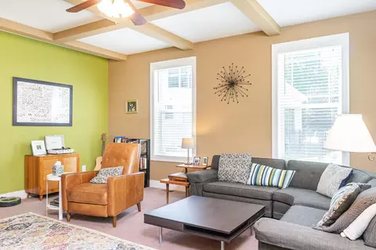
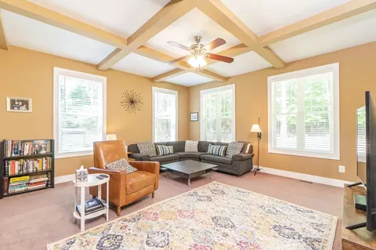
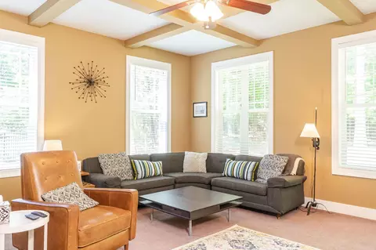
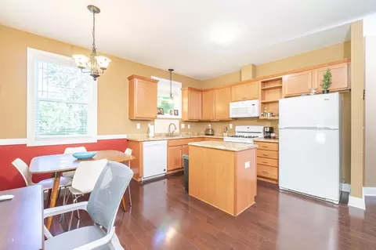
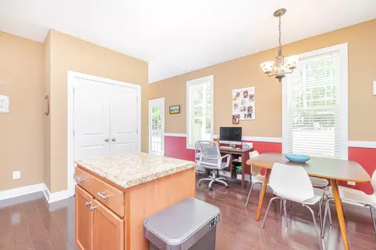
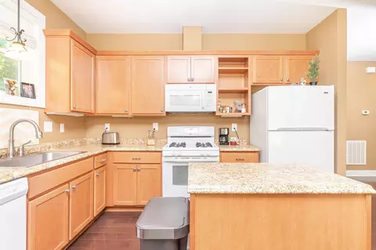
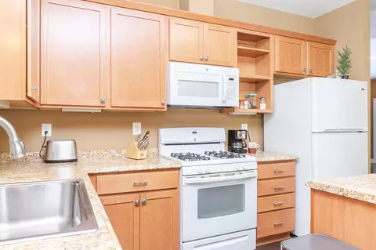
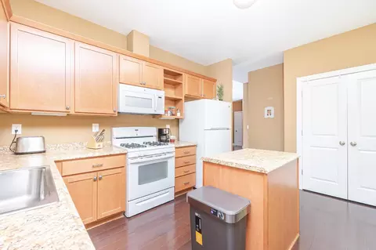
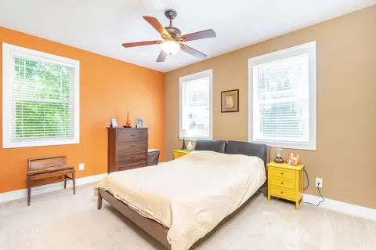
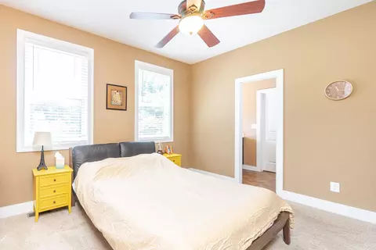
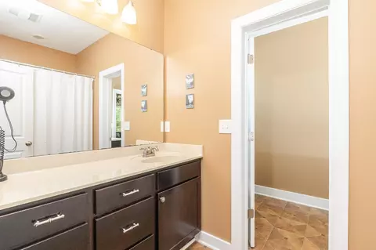
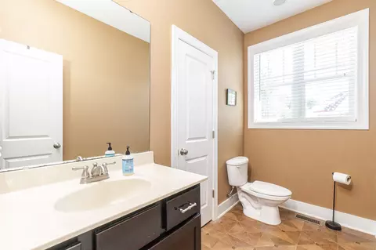
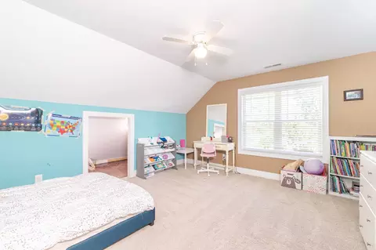
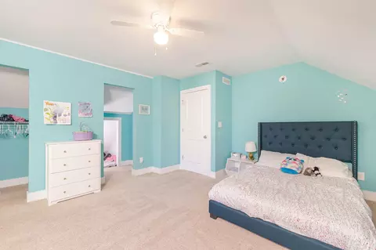
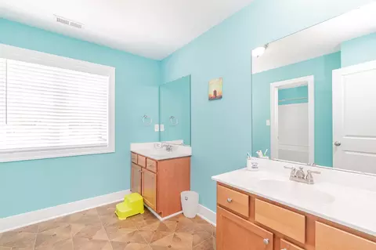
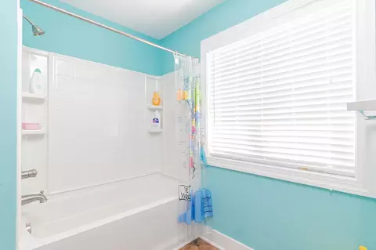
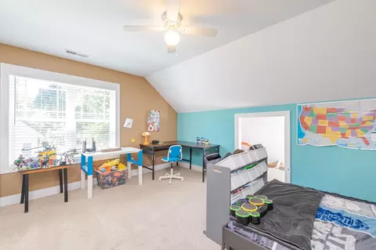
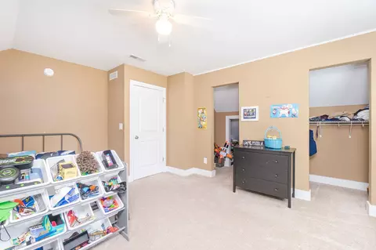
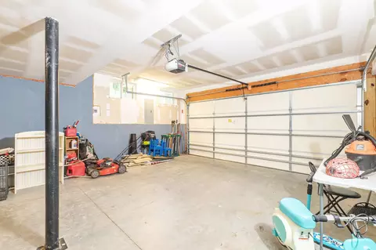
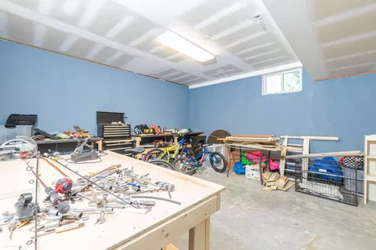
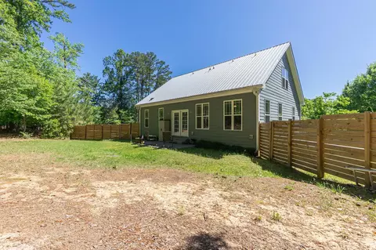
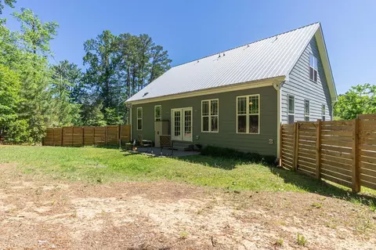
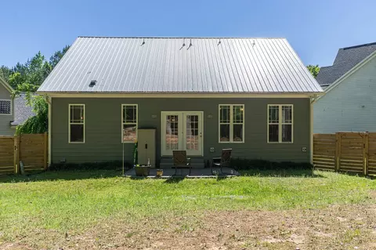
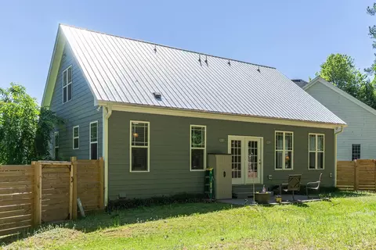
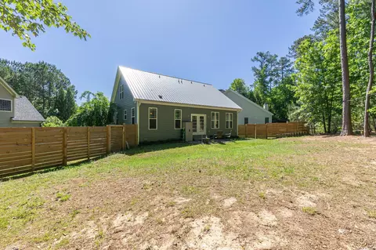
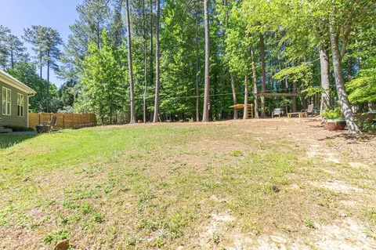
Last sold 07/07/2022 for $475K
bed
bath
Sqft ($174/Sqft)
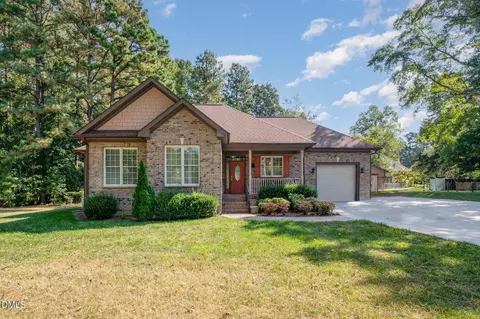
| Property type House | Year built 2011 | HOA fee $0/month | Lot size 0.54 Acre | Movoto estimate | Parking 2 garage spaces | Rental estimate |

| Overview | |
| Cooling/AC | Central Air, Gas Pack, Zoned |
| Heating | Forced Air, Gas Pack, Natural Gas, Zoned |
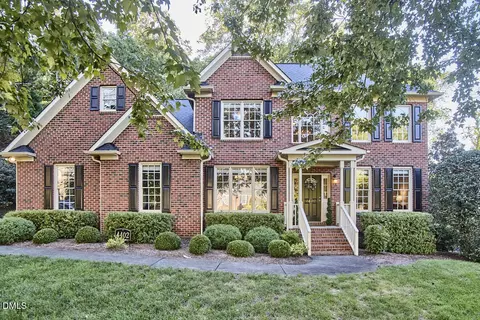
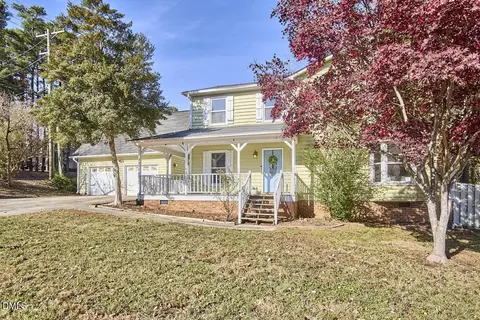
| Levels/Style | Two, Site Built, Cape Cod, Craftsman |
| MLS # | 2448651 |
| Type | Residential |
| Status | Closed |
| SubType | Single Family Residence |
| Living Area | 2727 |
| Lot Size (SqFt) | 23522.4 |
| Lot Size (Acres) | 0.54 |
| Property Tax | 4236 |
| Builder Name | Sun River Builders, Inc. |
| Year Built | 2011 |
| HOA | No HOA |
| HOA 2 | No HOA |
| Interior | |
| Total # of Bathrooms | 2 |
| # of Full Baths | 2 |
| Total # of Bedrooms | 3 |
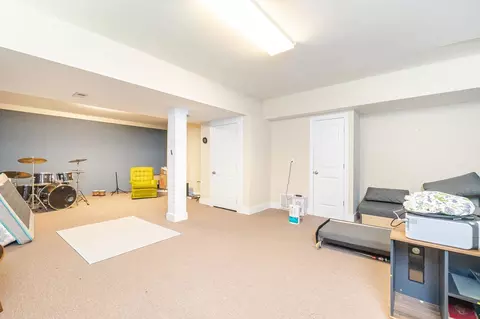
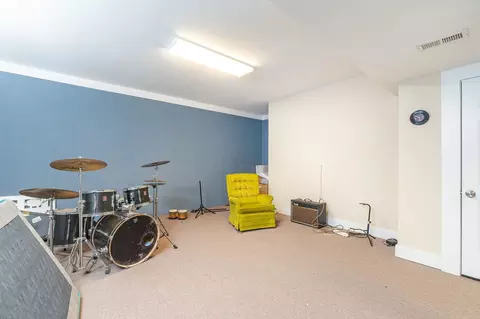
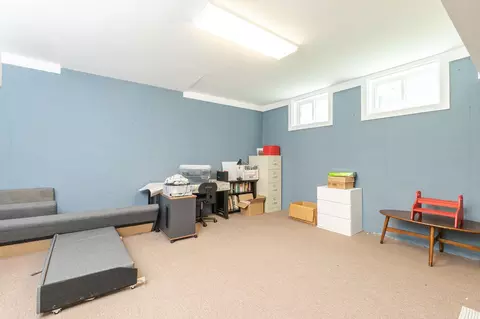
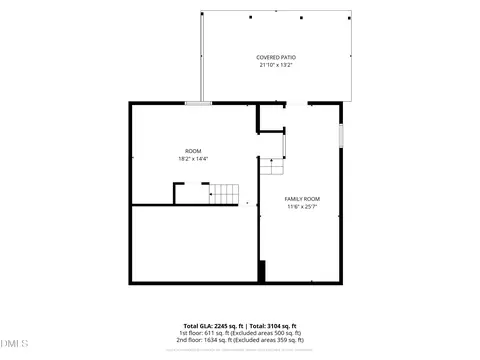
| Basement | Concrete, Daylight, Finished, Heated, Interior Entry, Partial, Other |
| Total # of Rooms | 7 |
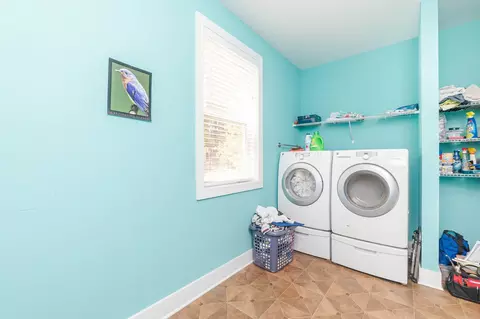
| Laundry | Electric Dryer Hookup, Main Level |
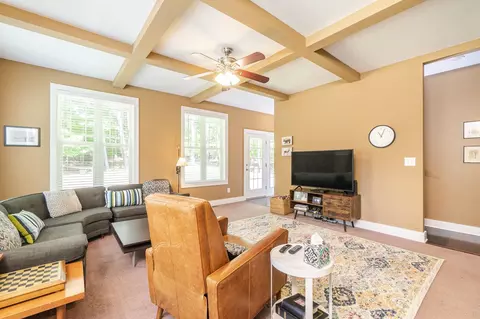
| Flooring | Carpet, Hardwood, Vinyl |
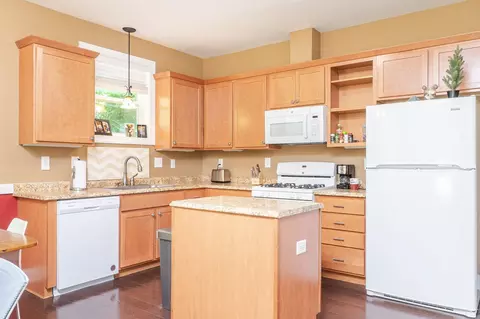
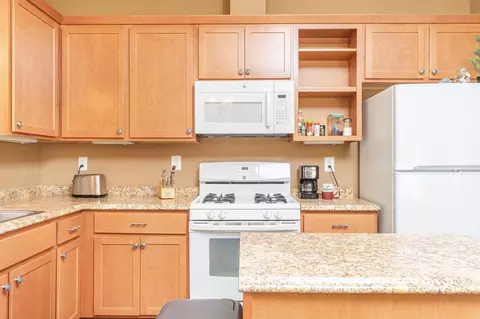
| Appliances | Dishwasher, Dryer, ENERGY STAR Qualified Appliances, Gas Range, Gas Water Heater, Microwave, Plumbed For Ice Maker, Range Hood, Refrigerator, Self Cleaning Oven, Tankless Water Heater, Washer |
| Accessibility Features | Accessible Washer/Dryer |
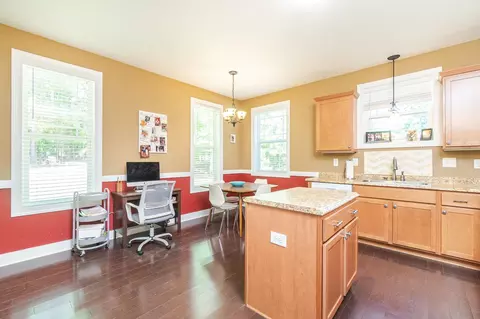
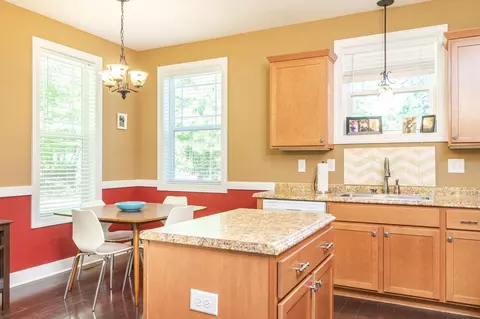
| Interior Features | Bathtub/Shower Combination, Bookcases, Ceiling Fan(s), Coffered Ceiling(s), Double Vanity, Eat-in Kitchen, Entrance Foyer, High Ceilings, High Speed Internet, Pantry, Primary Downstairs, Room Over Garage, Shower Only, Smart Light(s), Smooth Ceilings, Walk-In Closet(s) |
| Window Features | Blinds, Insulated Windows |
| Exterior | |
| Foundation | Slab |
| Construction | Fiber Cement |
| Parking | Attached, Basement, Concrete, Driveway, Garage, Garage Door Opener, On Street, Workshop In Garage |
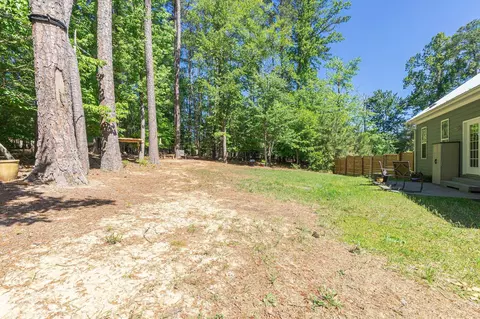
| Exterior Features | Fenced Yard, Rain Gutters, Smart Camera(s)/Recording |
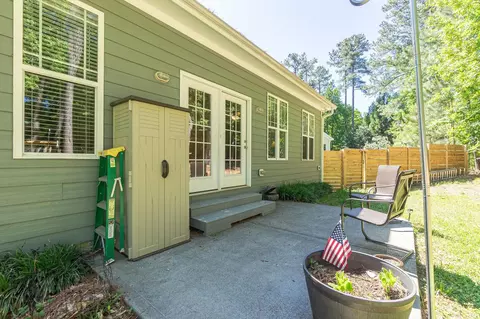
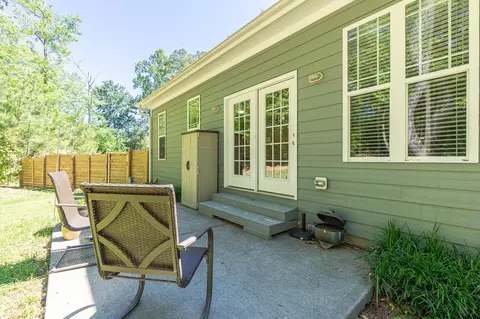
| Patio/Porch | Covered, Patio, Porch |
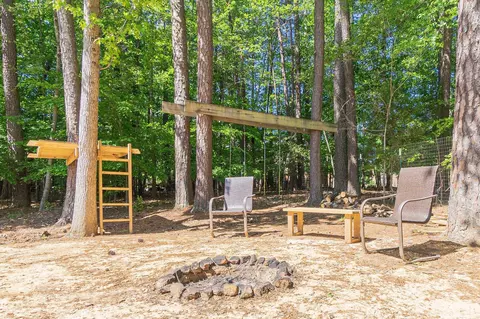
| Lot Features | Cul-De-Sac, Garden, Hardwood Trees, Landscaped, Partially Cleared, Wooded |
| Amenities / Utilities | |
| Green Features: Energy Efficiency | Insulation, Lighting, Thermostat |
| Utilities | Cable Available |
| Sewer/Septic | Public Sewer |
| Green Features: Water Conservation | Low-Flow Fixtures |
| Water Source | Public |
| HOA Fee Includes | Unknown |
| HOA Amenities | Trail(s) |
| Location | |
| County | Durham |
| Community Features | Street Lights |
| Subdivision | Whitehall |
| Elementary School | Durham - Hillandale |
| Middle School | Durham - Brogden |
| High School | Durham - Riverside |
| Zoning | Res, R-15 |
| Directions | From I-40, Take 15-501 N To EXIT 108D, Turn LEFT At HILLSBOROUGH Rd, Then RIGHT On COLE MILL For 2.3 Miles. Turn LEFT Into Whitehall Subdiv On Wyndham. Take 1st RIGHT On Yorkshire & 2nd LEFT On Stradbrooke. Straight Ahead At 10:00 In The Cul-de-sac. |
MLS # 2448651
MLS # 2118236
MLS # 1967469| Est. value | Bed/bath | Sqft | mi | |
|---|---|---|---|---|
| 6 Stradbrooke Ct, Durham, NC 27705 | $396,000 | 5/3 | 2,728 | 0.01 |
| 3 Stradbrooke Ct, Durham, NC 27705 | $610,000 | 4/2 | 2,509 | 0.02 |
| 4 Stradbrooke Ct, Durham, NC 27705 | $652,000 | 3/3 | 2,732 | 0.03 |
| 1 Stradbrooke Ct, Durham, NC 27705 | $612,000 | 4/2 | 2,476 | 0.03 |
| 4008 Graceview Way, Durham, NC 27705 | $659,000 | 3/2 | 1,981 | 0.04 |
| 4012 Graceview Way, Durham, NC 27705 | $687,000 | 4/3 | 2,535 | 0.04 |
| 2 Stradbrooke Ct, Durham, NC 27705 | $597,000 | 3/2 | 2,555 | 0.04 |
| 4507 Dula St, Durham, NC 27705 | $693,000 | 3/3 | 2,592 | 0.04 |
Estimated values are based on public record data and automated valuation models. Values are not guaranteed and may not reflect current market conditions.


$460,000
$489,900
$525,000
$279,000
$652,450
$378,500
$385,000
$570,218
$175,000
$248,750
$659,000
$694,000
$350,000
$526,810
$469,900
$444,150
$414,950
$437,900
$689,000
$587,390
$1,288,888
$422,500
$1,350,000
$675,000
$379,950
$989,000
$695,000
$725,000