
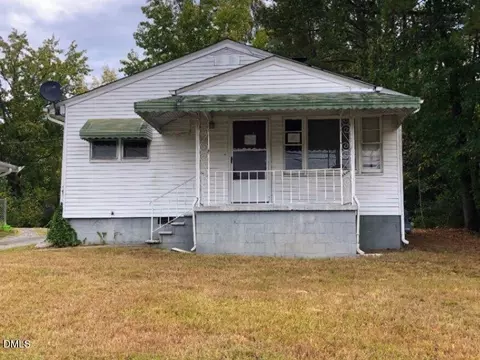
- $141,000
- 2Bd
- 1Ba
- 850 Sq Ft
SOLD


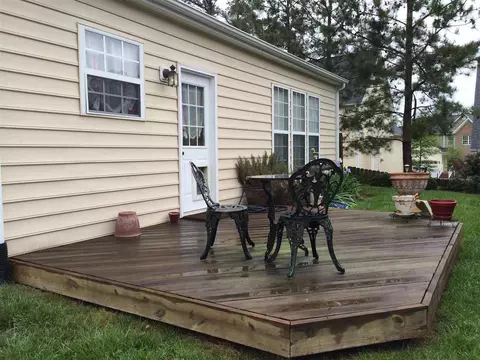
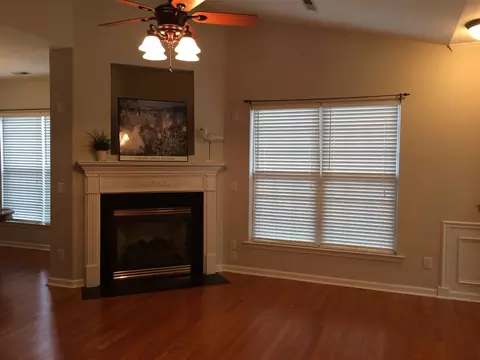
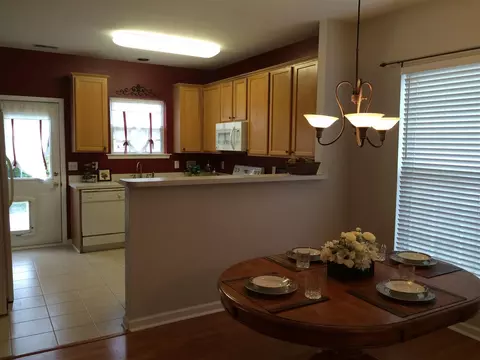

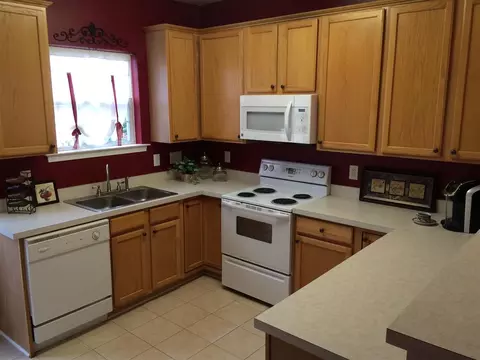
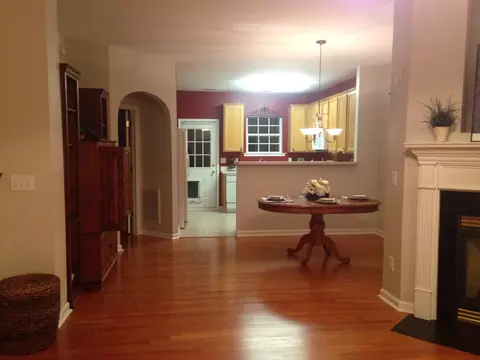

Last sold 07/08/2015 for $174K
bed
bath
Sqft ($130/Sqft)
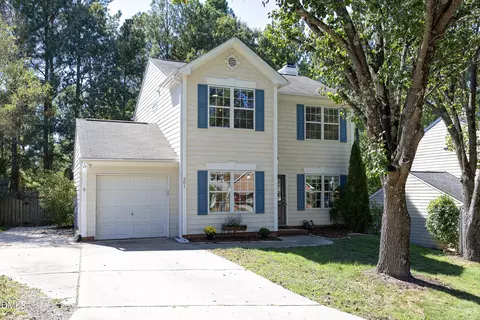
| Property type House | Neighborhood | Year built 1999 | HOA fee $15/month | Lot size 6,098 Sqft | Movoto estimate | Parking 1 garage spaces | Rental estimate |

| Overview | |
| Cooling/AC | Central Air |
| Heating | Forced Air, Natural Gas |
| Levels/Style | One, Site Built, Transitional |
| MLS # | 2011946 |
| Type | Residential |
| Status | Closed |
| SubType | Single Family Residence |
| Living Area | 1337, Square Feet |
| Lot Size (SqFt) | 6098.4 |
| Lot Size (Acres) | 0.14 |
| Year Built | 1999 |
| HOA Fee | Annually, 180 |
| Interior | |
| Total # of Bathrooms | 2 |
| # Full Baths | 2 |
| # Bedrooms | 3 |
| Total # of Rooms | 6 |
| Laundry | Laundry Closet, Main Level |
| Flooring | Hardwood, Tile |
| # Fireplaces | 1 |
| Appliances | Dishwasher, Dryer, Electric Cooktop, Electric Range, Gas Water Heater, Microwave, Plumbed For Ice Maker, Range Hood, Refrigerator, Washer |
| Accessibility Features | Accessible Washer/Dryer, Level Flooring |
| Interior Features | Bathtub/Shower Combination, Cathedral Ceiling(s), Ceiling Fan(s), Entrance Foyer, High Ceilings, High Speed Internet, Kitchen/Dining Room Combination, Living/Dining Room Combination, Pantry, Master Downstairs, Soaking Tub, Walk-In Closet(s) |
| Fireplace | Gas, Gas Log, Living Room |
| Door Features | Storm Door(s) |
| Exterior | |
| Foundation | Slab |
| Construction | Vinyl Siding |
| Parking Desc | Concrete, Driveway, Garage, Garage Faces Front |
| # Garage Spaces | 1 |
| Exterior Features | Fenced Yard |
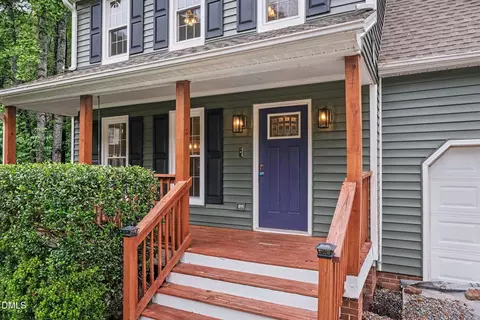
| Patio/ Porch | Deck, Porch |
| Lot Desc | Cul-De-Sac |
| Amenities / Utilities | |
| Utilities | Cable Available |
| Sewer/ Septic | Public Sewer |
| Water Source | Public |
| HOA Amenities | Trail(s) |
| Location | |
| County | Durham |
| Subdivision | Westfield Village |
| Elementary School | Durham - Southwest |
| Middle School | Durham - Githens |
| High School | Durham - Jordan |
| Zoning | PDR |
| Directions | From I-40, Take Exit 276 To Fayetteville Road. North On Fayetteville Rd Passed Woodcroft Pkwy. 1st Left To Cook Road, Go Passed Elementary School, Take Right On Southwest Drive, Then Immediate Left On Keswick. |
MLS # 2011946 MLS # 788867
MLS # 590343
MLS # 788867
MLS # 590343| Est. value | Bed/bath | Sqft | mi | |
|---|---|---|---|---|
| 7 Keswick Ct, Durham, NC 27713 | $390,000 | 3/2 | 1,299 | 0.01 |
| 1013 Southwest Dr, Durham, NC 27713 | $435,000 | 3/2 | 1,693 | 0.02 |
| 12 Piccadilly Ct, Durham, NC 27713 | $560,000 | 4/2 | 2,442 | 0.02 |
| 3 Keswick Ct, Durham, NC 27713 | $436,000 | 3/2 | 1,728 | 0.02 |
| 14 Piccadilly Ct, Durham, NC 27713 | $577,000 | 3/2 | 2,604 | 0.02 |
| 1015 Southwest Dr, Durham, NC 27713 | $384,000 | 3/2 | 1,311 | 0.02 |
| 2 Keswick Ct, Durham, NC 27713 | $429,000 | 3/2 | 1,673 | 0.03 |
| 16 Piccadilly Ct, Durham, NC 27713 | $539,000 | 4/2 | 2,224 | 0.03 |
Estimated values are based on public record data and automated valuation models. Values are not guaranteed and may not reflect current market conditions.
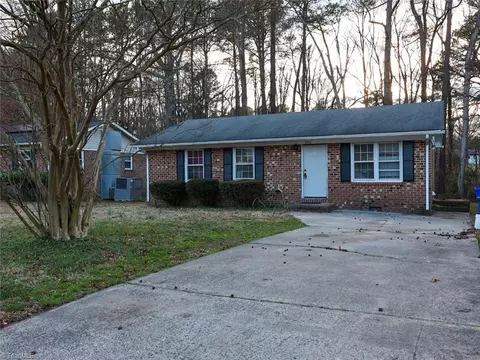

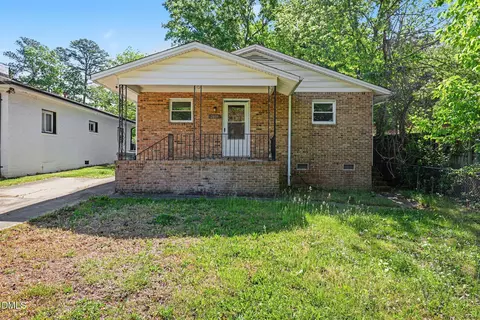
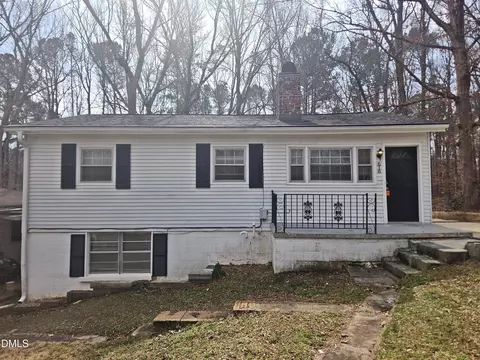
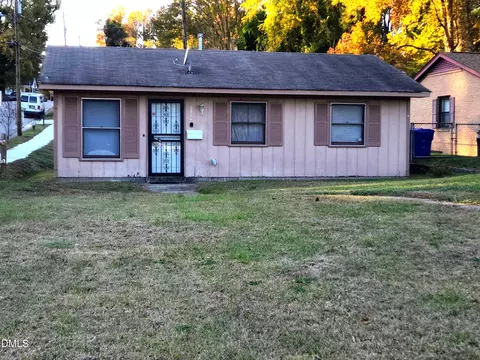

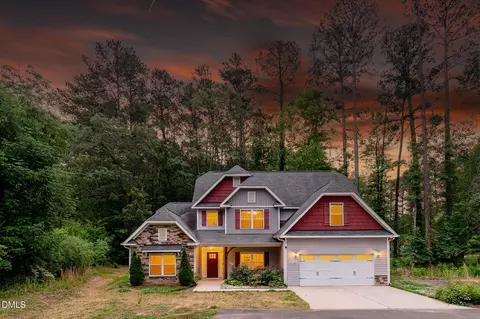
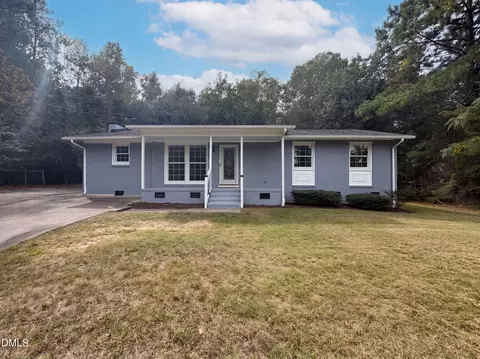
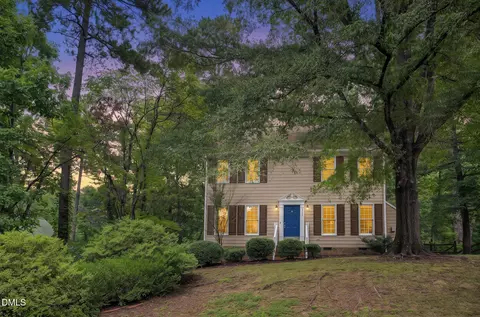
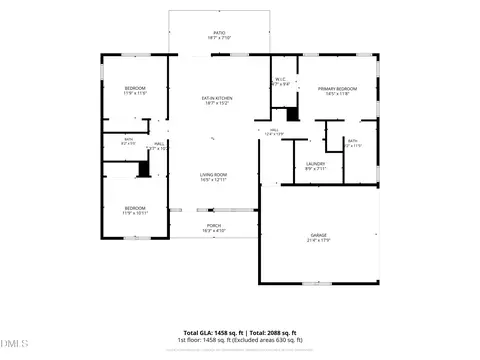
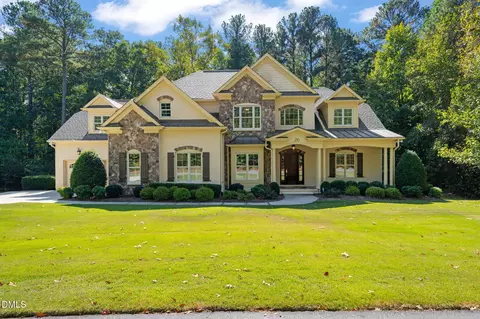
$460,000
$489,900
$652,450
$525,000
$570,218
$279,000
$585,000
$332,490
$385,000
$350,000
$694,000
$659,000
$499,450
$444,150
$350,000
$689,000
$437,900
$587,390
$569,900
$526,810
$417,450
$1,288,888
$422,500
$725,000
$1,350,000
$515,000
$695,000
$399,000
