Movoto Real Estate
Sold on 07/19/2024

4912 Timberly Dr, Durham, NC 27707

  • $1,157,000

    Last sold 07/19/2024 for $1.35M

  • 3

    bed

  • 4

    bath

  • 3,820

    Sqft ($353/Sqft)

House not for sale
13 homes bought nearby with Movoto recently

About 4912 Timberly Dr

Property type House
Neighborhood
Year built 1958
HOA fee $0/month
Lot size 2.64 Acre
Movoto estimate
Rental estimate
Property description
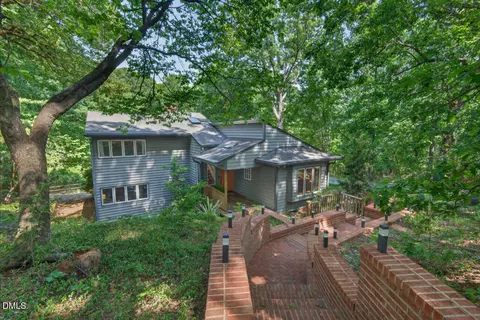
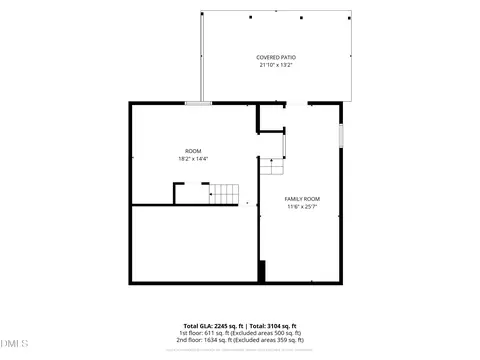
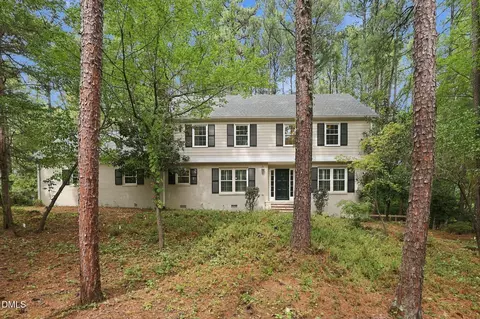
Chapel Hill Schools in East CH! This beautiful 3BR/3.5BA Mid-Century Modern Ranch style home is nestled on 2.5 acres surrounded by trees and fabulously renovated/updated into a gorgeous private sanctuary! Expansive windows, sliding glass doors and skylights make for a wonderfully bright home. Newer: HardiePlank siding, roof, HVAC (separate zones), electrical, windows, modern fixtures and appliances. Both HVAC systems were fully replaced in 2020 including duct work, supply ducts, air handler and condensing units. Front yard offers meandering paths of pea stone & wood slats, sculptural rock features and multiple Patios for relaxing in the sun or shade. Other outdoor offerings: Pond water feature with delightful cascading waterfall; Huge flat lawn designed perfect for soccer/yard games plus gardening; Natural rock Fire Pit; Covered Patio. The welcoming Front Entrance features double sliding glass doors into a bright Foyer with 2 skylights, original tile flooring and an oversized entry into the expansive Family Room offering a corner wood-burning stove with ceramic tile base. Three Decks: One with Hot Tub! Gourmet Kitchen with quartz tops, Bosch® appliances including induction cooktop with chimney Zephyr® hood, double wall ovens, fridge, 2 dishwashers, 2 sinks, floating display shelves and large Pantry. Glass door leads to spacious Screened Porch for shady dining/entertaining experience with attached Deck. Open floor plan into Dining Room & Living Room. Primary Suite: Naturally bright bedroom with walls of windows, wall of custom built-in closets/cabinetry plus a Sitting Room with access to a Private Deck. Ensuite Bath features a contemporary quartz-top vanity with dual sinks, full tile walk-in shower with sliding glass barn doors, stained glass accent window and bidet with remote-control features. Half Bath has feature wall with floating live-edge wood counter top with porcelain vessel sink, tile splash, mirror with integrated lighting and HW floor. Daylight Basement: Huge Bonus Room, Bedroom #3, Full Bath with dual-fixture oversized sink, fully tiled tub/shower, plus Flex Room with Laundry closet and exterior door. Floors: Hardwood, tile, concrete (LL); No carpeting. Whole-house water filtration. Concrete slab construction. Low-maintenance landscaping, exterior lighting surrounds the home, 4 Storage Buildings & electric dog fence. Septic is sized for 4 bedrooms. Buried electrical service from the road (Duke Power). Close to shopping, Duke, UNC, & I-40.
Listed by
Listing Agent - Steve Doyle
Listing Office - NewStone Realty, LLC
Source: Triangle MLS mls logo
MLS#10034350 • last updated 1 year ago
Movoto checked Triangle MLS for data 4 minutes ago
Overview
Cooling/AC Central Air
Heating Forced Air, Heat Pump, Wood Stove
Levels/Style Two, Site Built, Ranch
Virtual Tour N/A
MLS # 10034350
Type Residential
Status Closed
SubType Single Family Residence
Living Area 3820, Square Feet
Lot Size (SqFt) 114998.4
Lot Size (Acres) 2.64
Property Tax 5232
Year Built 1958
Interior
# Half Baths 1
Total # of Bathrooms 4
# Full Baths 3
# Bedrooms 3
Basement Daylight, Exterior Entry, Finished, Full, Heated, Interior Entry
Total # of Rooms 10
Laundry In Basement, Laundry Closet
Flooring Concrete, Hardwood, Slate, Tile
# Fireplaces 1
Appliances Dishwasher, Double Oven, Dryer, Electric Water Heater, Ice Maker, Induction Cooktop, Microwave, Refrigerator, Oven, Washer
Accessibility Features Therapeutic Whirlpool
Interior Features Bathtub/Shower Combination, Bidet, Breakfast Bar, Ceiling Fan(s), Double Vanity, Eat-in Kitchen, Entrance Foyer, High Speed Internet, Kitchen Island, Living/Dining Room Combination, Open Floorplan, Pantry, Quartz Counters, Shower Only, Sound System, Storage, Walk-In Closet(s), Walk-In Shower, Wired For Sound, Other
Fireplace Family Room, Wood Burning Stove
Door Features Sliding Doors, Storm Door(s)
Window Features Double Pane Windows, Insulated Windows, Skylight(s), Storm Window(s)
Exterior
Foundation Block
Roof Asphalt, Shingle
Construction Cedar, Fiber Cement
# Open Parking Spaces 5
Parking Desc Circular Driveway, Driveway, Gravel
Exterior Features Balcony, Fire Pit, Lighting, Private Yard, Rain Gutters, Storage
Patio/ Porch Deck, Patio, Other, See Remarks
Lot Desc Back Yard, Front Yard, Hardwood Trees, Landscaped, Level, Native Plants, Partially Cleared, Private, Secluded, Waterfall, Wooded
Other Structures Outbuilding, Storage
Amenities / Utilities
Utilities Cable Connected, Electricity Available, Electricity Connected, Phone Connected, Septic Connected, Water Connected
Sewer/ Septic Septic Tank
Water Source Well
Spa Desc Fiberglass, Private, See Remarks
Pool Desc Other, See Remarks
Location
View Garden, Rural, Trees/Woods
County Orange
Subdivision Timbercrest
Elementary School CH/Carrboro - Ephesus
Middle School CH/Carrboro - Guy Phillips
High School CH/Carrboro - East Chapel Hill
APN 9A & 1011
Directions From Chapel Hill, Head North On Erwin; Left Onto Timberly Drive At Mt. Moriah Baptist Church. Home Will Be On The Right.
Lot/ Land Details
Road Frontage State Road
Road Surface Asphalt, Paved
$1.15M
Range: $821K-$1.49M
Last 30 days 
Rental est.: $1,385/month
Gross rent multiplier: 81.2
  • Jul 2024
    mls logo MLS # 10034350
  • Jul 19, 2024 Sold
    $1,350,000
  • Jun 15, 2024 Pending
  • Jun 7, 2024 Listed
    $1,300,000
  • Jun 7, 2024 Listed
    $1,300,000 (+152.4%)
  • Jul 2024
    Public Records
  • Jul 18, 2024 Sold
    $1,350,000 (+3.8%)
  • May 2019
    mls logo MLS # 2257306
  • May 24, 2019 Listed
    $515,000 (+183.0%)
  • Mar 2016
    mls logo MLS # 2028547
  • Mar 29, 2016 Sold
    $182,000 (+1.1%)
  • Sep 7, 2015 Listed
    $180,000
  • Sep 7, 2015 Listed
    $180,000 (-55.0%)
  • Dec 2012
    Public Records
  • Dec 6, 2012 Sold
    $400,000 (+29.0%)
  • Jan 2003
    Public Records
  • Jan 7, 2003 Sold
    $310,000
  • 4912 Timberly Dr
    $1.35M
  • Timbercrest
  • 27707
    $469K +3% y/y
  • Durham
    $428K -1% y/y
No chart available
Statistics calculated by Movoto
Est. value Bed/bath Sqft mi
4911 Timberly Dr, Durham, NC 27707 $2,079,000 4/2 6,293 0.06
5005 Timberly Dr, Durham, NC 27707 $634,000 3/2 1,538 0.08
565 Erwin Rd, Durham, NC 27707 $1,047,000 4/3 2,442 0.09
4920 Timberly Dr, Durham, NC 27707 $781,000 4/4 3,536 0.12
5019 Timberly Dr, Durham, NC 27707 $829,000 3/2 1,890 0.12
577 Erwin Rd, Durham, NC 27707 $536,000 2/2 1,676 0.12
4840 Moriah Hill Rd, Durham, NC 27707 $910,000 4/2 2,183 0.13
4820 Moriah Hill Rd, Durham, NC 27707 $1,213,000 4/3 4,544 0.14

Estimated values are based on public record data and automated valuation models. Values are not guaranteed and may not reflect current market conditions.

Thinking of selling? Get a Cash Offer.

  • A smooth, fast sale
  • Skip staging and repairs
  • No strings attached
Source: GreatSchools.org © 2026. All rights reserved.

Around Timbercrest

Explore everything this neighborhood has to offer.
By entering my info and clicking Ask a Question below, I am providing my e-signature and express written consent to receive marketing emails, calls, and texts (including via automatic telephone dialing systems, AI generative, artificial or pre-recorded voice technology) relating to my inquiry from Movoto (and parties calling/messaging on their behalf) even if my number appears on the company, state, or national Do Not Call Registry. You also agree to ourTerms and Conditions and Privacy Policy. Consent not required to receive services (call 1-844-420-1270 to be connected without providing consent).

Nearby recently sold homes in Durham, NC

Nearby homes for sale in Durham, NC

Newest listings in 27707

  • Real Estate
  • NC
  • Durham County
  • Durham
  • 27707
  • 4912 Timberly Dr
Meet with a real estate agent today (844) 430-0869
The multiple listing information is provided by Triangle MLS, Inc. of North Carolina. IDX information is provided exclusively for consumers’ personal, non-commercial use and that it may not be used for any purpose other than to identify prospective properties consumers may be interested in purchasing. Information deemed reliable but not guaranteed to be accurate. Buyer to verify all information. The information provided is for consumers' personal, non-commercial use and may not be used for any purpose other than to identify prospective properties consumers may be interested in purchasing. Listing information updated every 15 minutes. Terms of use & Privacy Policy, California Privacy Info. Copyright © 2005 - 2026 Movoto, Inc. All rights reserved. Equal Housing Opportunity CalDRE CalDRE #01517281
Movoto Real Estate is committed to ensuring accessibility for individuals with disabilities. We are continuously working to improve the accessibility of our web experience for everyone. We welcome feedback and accommodation requests, please submit them here.
Listings marked with an icon are provided courtesy of the Triangle MLS, Inc. of North Carolina, Internet Data Exchange Database. Information Not Guaranteed. Closed (sold) listings may have been listed and/or sold by a real estate firm other than the firm(s) featured on this website. Closed data is not available until the sale of the property is recorded in the MLS. Home sale data is not an appraisal, CMA, competitive or comparative market analysis, or home valuation of any property.

Copyright 2026 Triangle MLS, Inc. of North Carolina. All rights reserved.
Requests for information regarding mortgage products will be directed to Movoto.com affiliate, Lower, LLC - a licensed Mortgage Lender (NMLS #1124061), or, based on your location, may be redirected to a participating mortgage marketing partner that may pay Lower, LLC for any consumer contact information provided through this site.